
Foreclosure
Address
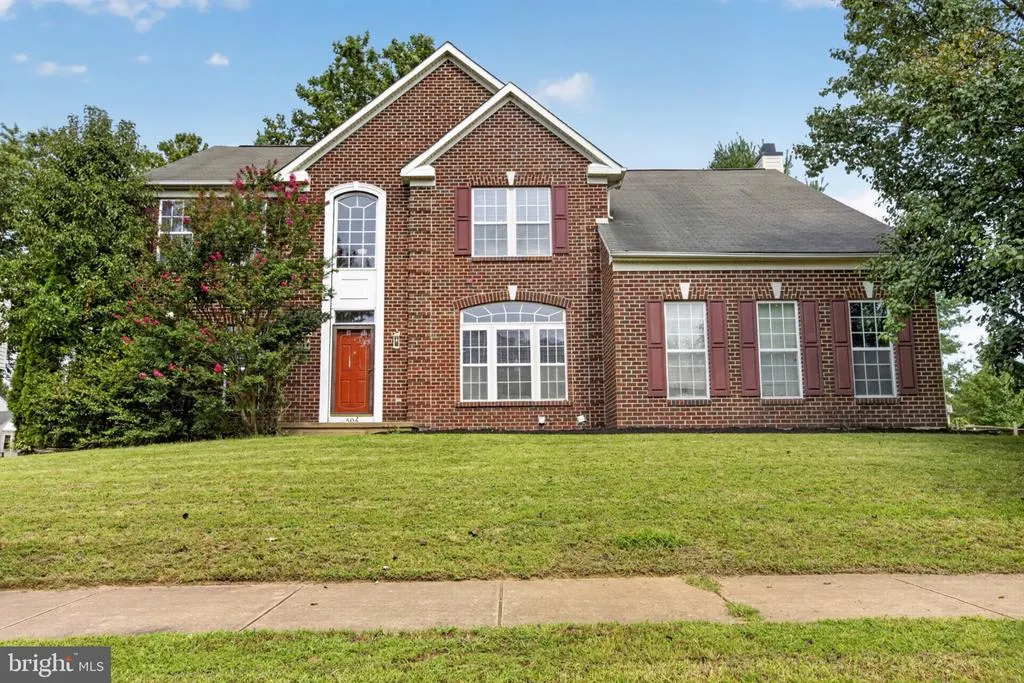
504 Lilac Drive, Middletown, DE
Price
$ 639,900
Property Attributes
- MLS#DENC2109668
- TypeSingle Family
- Listing Status ACTIVE
- CountyNEW CASTLE
- CityMiddletown
- AreaSouth Of The Canal
- NeighborhoodLongmeadow
- Zip19709
- StyleContemporary
- Year Built2000
- Taxes$ 6293
- Price$ 639,900
- Bedrooms6
- Full Bathrooms3
- Half Bathrooms1
- Sqr Footage4050
- Lot Size0.35 Acres
Data Source:
Bright MLS
Property Description
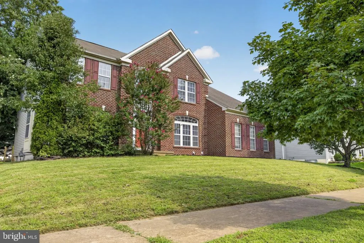
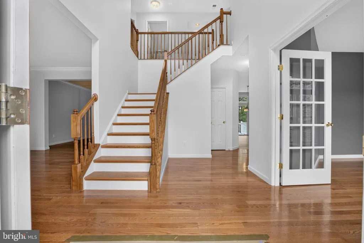
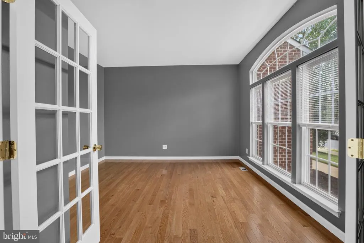
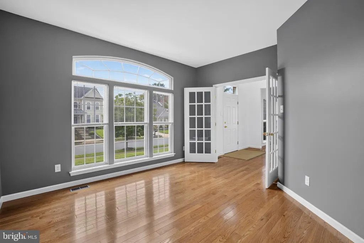
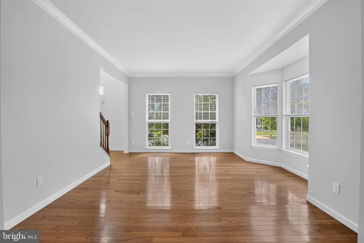
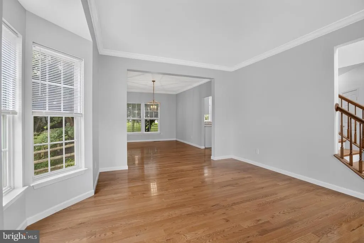
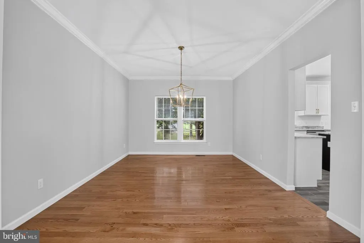
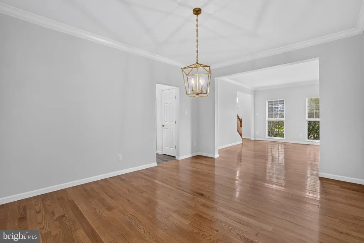
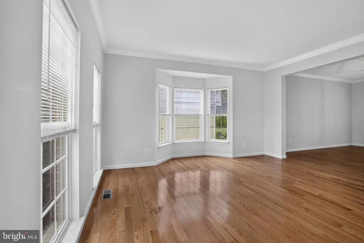
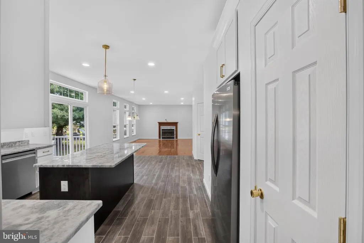
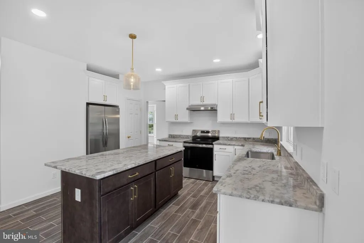
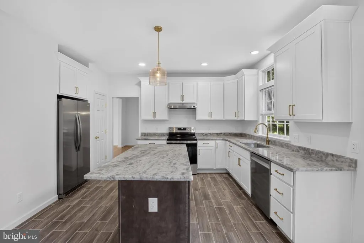
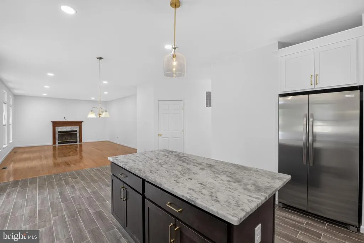
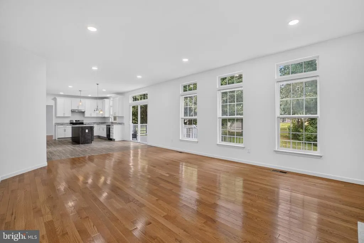
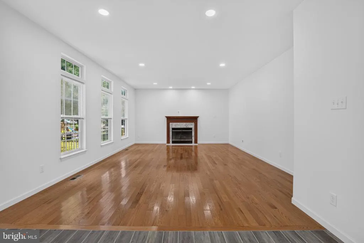
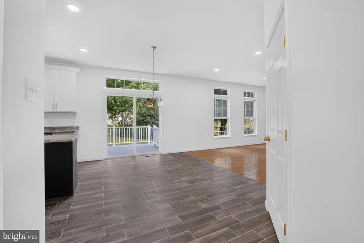
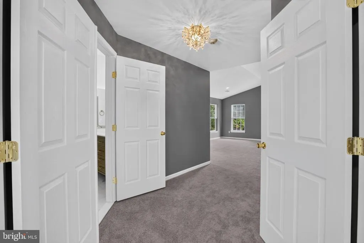
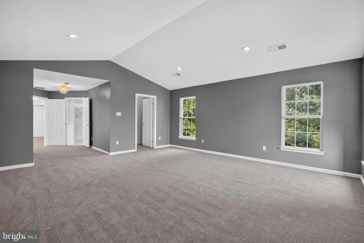
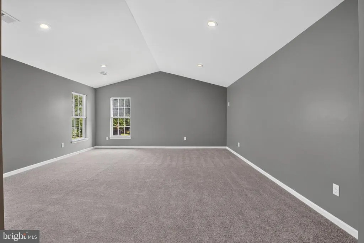
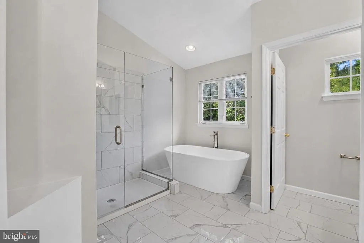
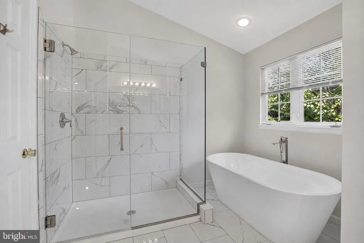
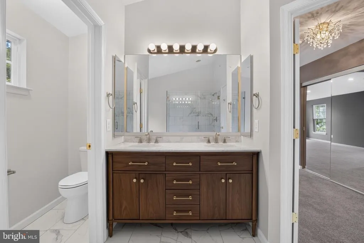
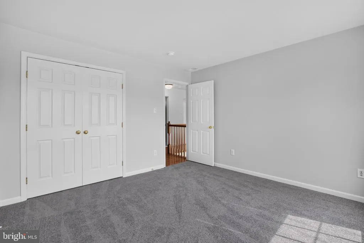
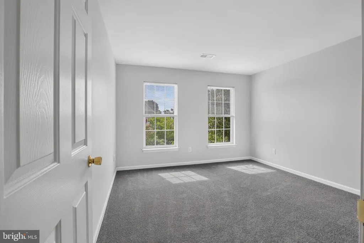
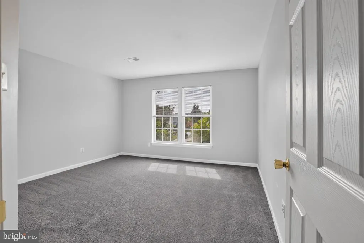
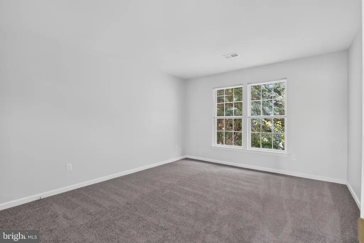
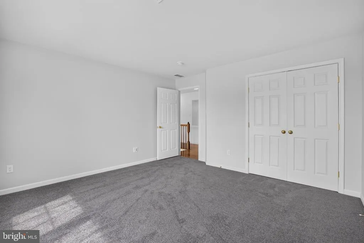
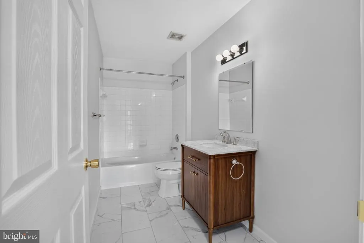
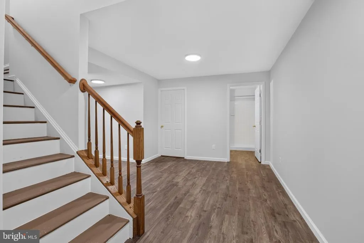
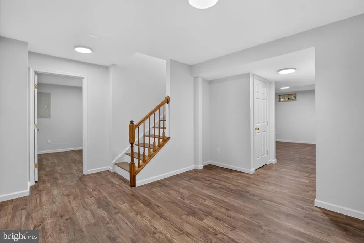
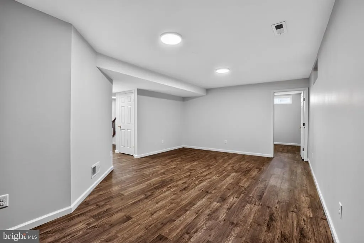
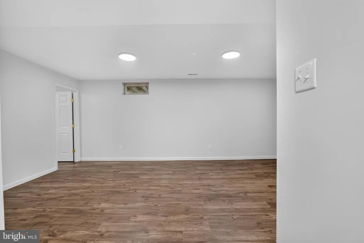
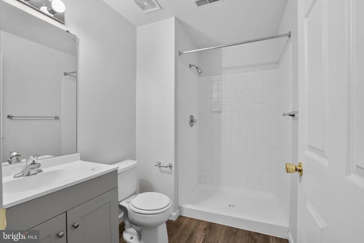
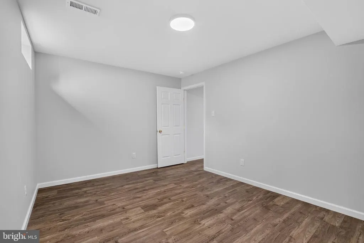
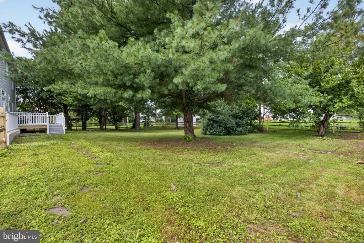
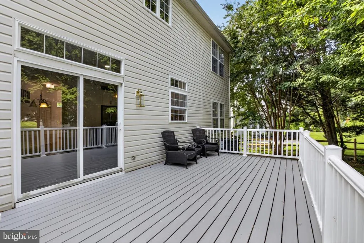
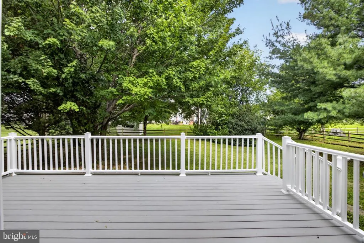
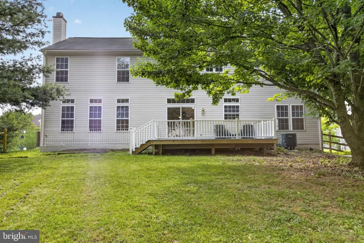
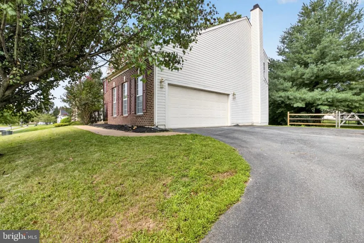
Welcome to 504 Lilac Drive, located in the sought-after Longmeadow community of Middletown. Extensively renovated in 2026, this beautiful home offers generous living space, a fresh, sophisticated interior, an open and inviting layout, beautiful hardwood flooring, updated finishes, and a two-car garage. Step inside to a welcoming foyer, where a beautiful gold-accent chandelier introduces the elegant gold accents found throughout the home. From there, the open-concept layout flows beautifully into the main living spaces. The kitchen features beautiful granite countertops, ample cabinetry, and generous workspace, while a beautiful marble fireplace surround creates an elegant focal point in the adjoining living area. Upstairs, the spacious owners suite offers a relaxing retreat with a beautifully renovated bath featuring a freestanding soaking tub, separate glass-enclosed shower, and elegant tile finishes. Three additional well-scaled bedrooms and a second full bathroom complete the upper level, providing a total of four bedrooms and two full bathrooms upstairs. The finished lower level expands the home even further, offering two additional rooms, a full bathroom, and convenient walkout access to the exterior. This versatile space provides flexibility for an in-law suite, guest accommodations, home office, recreation room, fitness area, or a combination of uses to suit your needs. Conveniently situated in Middletown with easy access to shopping, dining, everyday conveniences, and major roadways, the property offers an impressive combination of space, extensive 2026 renovations, and location within the Appoquinimink School District. With multiple levels of beautifully updated living space and a flexible floor plan, this home is ready for its next chapter. Schedule your tour and experience everything 504 Lilac Drive has to offer. Property is being sold in as-is condition.
| Price History | |
|---|---|
| 8/20/2026 | Listed $639,900 |
General Features
| Living Area | 4050 |
|---|---|
| Sewer | Public Sewer |
| Heating | Forced Air |
| Cooling | Central A/C |
| Utilities | Cable TV,Electric Available,Natural Gas Available,Sewer Available,Water Available |
| Possession | Settlement |
| Roof | Pitched |
| Appliances | Dishwasher,Oven - Self Cleaning,Oven/Range - Electric,Range Hood,Refrigerator,Stainless Steel Appliances |
| Zoning | 23R-1B |
| HOA Fee | 50.00 |
| Garage Spaces | 2.00 |
| Architectural Style | Contemporary |
| Construction Materials | Brick,Vinyl Siding |
| School District | APPOQUINIMINK |
| Year Built | 2000 |
| Levels | 2 |
| Tax Year | 2025 |
| Ownership | Fee Simple |
| Cool Fuel | Electric |
| Accessibility | None |
| Assoc Fee Paid Per | Annually |
| County | NEW CASTLE |
| New Construction | No |
| Property Type | Residential |
| HOA | Yes |
| Subdivision Name | LONGMEADOW |
| Garage Y/N | Yes |
| Water Access Y/N | No |
| Other Structures | Above Grade,Below Grade |
| Full Baths | 3 |
| Status | ACTIVE |
| Directions | Right off Middletown-Odessa Rd (DE-299) Use GPS . |
| City | MIDDLETOWN |
| Disclosures | Exempt - Disclosure/Disclaimer |
| Senior Community Y/N | No |
| MLS Area | South Of The Canal (30907) |
| Lot Size Units | Square Feet |
| Lot Size Square Feet | 15246.00 |
| Tax Assessed Value | 606000.0 |
| Tax Annual Amount | 6293.0 |
| Property Condition | Good |
| Structure Type | Detached |
| Condo/Coop Association fee Y/N | No |
| Bathrooms Count Main Level | 1.00 |
| Price Per Sq Ft Total AG | 219.37 |
| Acceptable Financing | Cash,Conventional,FHA,VA |
| Vacation Rental Y/N | No |
| Total SQFT | 4050 |
| Standard Status | Active |
| Year Built Source | Assessor |
| Legal Subdivision | LONGMEADOW |
| Tax Lot | 022 |
Interior Features
| Interior Amenities | Bathroom - Soaking Tub,Bathroom - Stall Shower,Bathroom - Tub Shower,Bathroom - Walk-In Shower,Breakfast Area,Carpet,Crown Moldings,Dining Area,Family Room Off Kitchen,Floor Plan - Open,Formal/Separa |
|---|---|
| Heating Fuel | Natural Gas |
| Basement | Full,Fully Finished |
| Flooring | Carpet,Wood,Vinyl |
| Total Fireplaces | 1 |
| Fireplace Features | Gas/Propane |
| Hot Water | Natural Gas |
| Basement (Y/N) | Yes |
| Heating Y/N | Yes |
| Fireplace Y/N | Yes |
| Above Grade Finished Area | 2917 |
| Half Baths | 1 |
| Central Air Y/N | Yes |
| Total Bedrooms | 6 |
| Below Grade Finished Area | 1133 |
| Below Grade Finished Area Unit Type | Square Feet |
| LivingAreaSource | Assessor |
| Laundry Type | Main Floor |
| Below Grade Finished Area Source | Assessor |
| Bedrooms Count All Lower Levels | 2 |
| Bedrooms Count All Upper Levels | 4 |
| Bedrooms Count Lower Level 1 | 2 |
| Bedrooms Count Upper Level 1 | 4 |
| Bathrooms Half Main Level | 1 |
| Bathrooms Full Upper Level 1 | 2 |
| Bathrooms Full Lower Level 1 | 1 |
| Bathrooms Full All Upper Levels | 2 |
| Bathrooms Full All Lower Levels | 1 |
| Bathrooms Count Upper Level 1 | 2.00 |
| Bathrooms Count Lower Level 1 | 1.00 |
| Bathrooms Count All Upper Levels | 2 |
| Bathrooms Count All Lower Levels | 1 |
| Above Grade Finished Area Source | Assessor |
| Above Grade Finished Area Unit Type | Square Feet |
| Total Baths | 4 |
Exterior Features
| Exterior Amenities | Sidewalks,Street Lights |
|---|---|
| Pool | No Pool |
| Lot Features | Irregular |
| Water Source | Public |
| Total Parking Spaces | 2 |
| Garage Features | Garage - Side Entry |
| Type of Parking | Attached Garage,Driveway,Other |
| Foundation Details | Concrete Perimeter |
| Water View Y/N | No |
| Lot Dimensions | 102X148 |
| Lot Size Acres | 0.35 |
| Lot Size Source | Assessor |
| Waterfront Y/N | No |
| Land Assessed Value | 82300.00 |
| Navigable Water Y/N | No |
| Water Oriented Y/N | No |
| # of Attached Garage Spaces | 2 |
Amenities
- Foreclosure
- Views
- Short Sale
- New Construction
- Adult 55+
- Lease To Own
- No HOA Fees
- Furnished
- Primary On Main
- Air Conditioning
- Seller Finance
- Green
- Fixer Upper
- Horse
- Golf
- Fireplace
- Deck
- Garage
- Basement
- Pool
Property vs Single Family Average in 19709
Price
Taxes
Year Built
 © BRIGHT, All Rights Reserved
