
Primary on Main
Address
2313 N Grant Avenue, Wilmimgton, DE
Price
$ 1,195,000
Property Attributes
- MLS#DENC2109844
- TypeSingle Family
- Listing Status ACTIVE
- CountyNEW CASTLE
- CityWilmimgton
- AreaWilmington
- NeighborhoodHighlands
- Zip19806
- StyleContemporary
- Year Built1989
- Taxes$ 9781
- Price$ 1,195,000
- Bedrooms4
- Full Bathrooms3
- Half Bathrooms0
- Sqr Footage3036
- Lot Size0.44 Acres
Data Source:
Bright MLS
Property Description
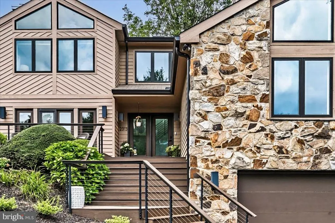
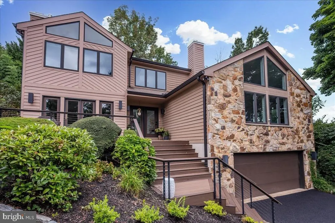
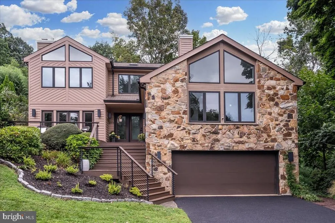
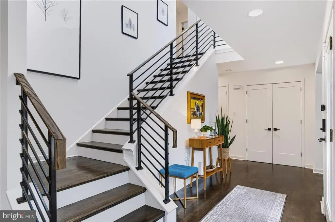
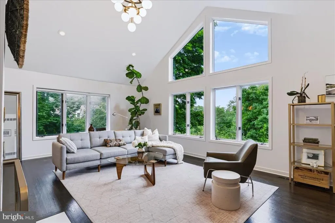
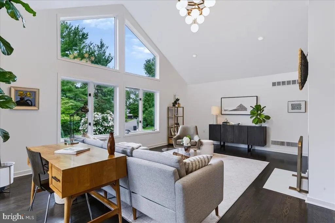
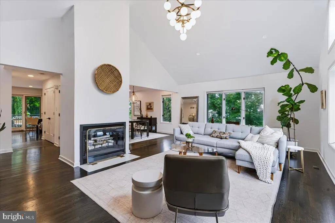
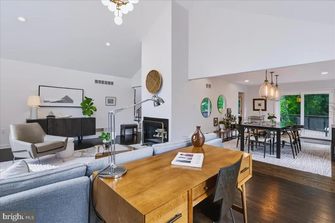
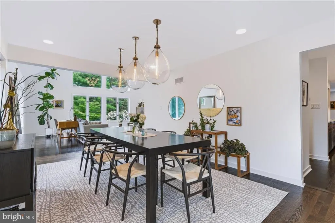
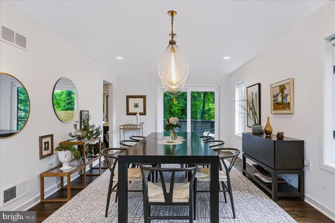
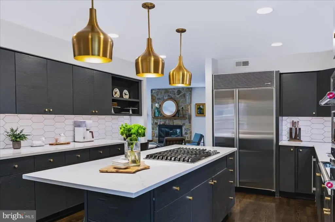
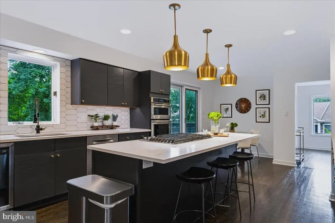
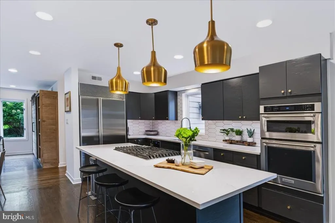
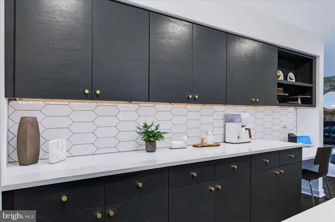
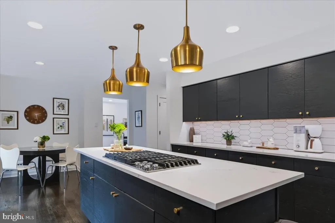
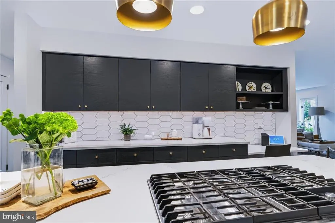
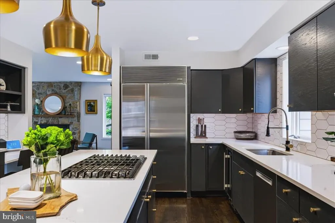
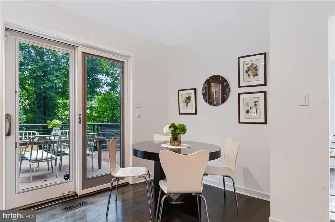
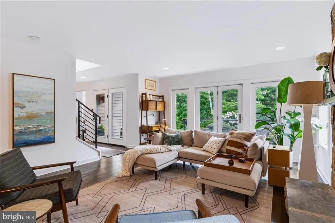
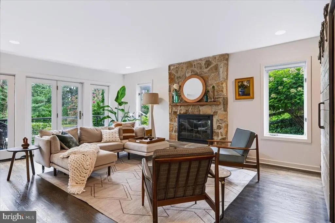
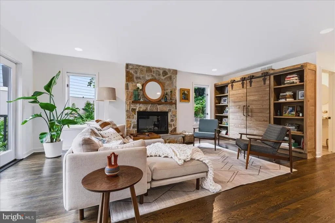
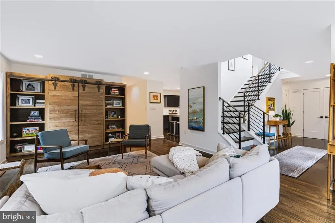
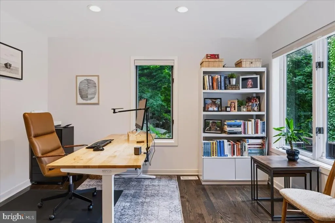
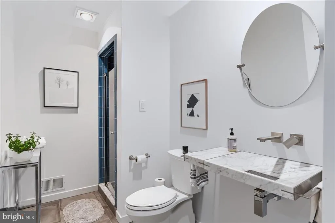
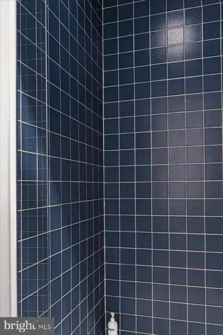
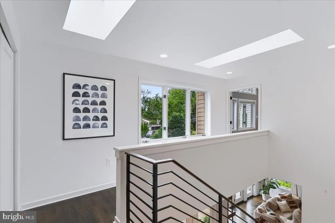
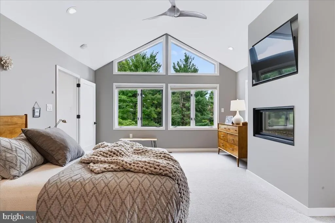
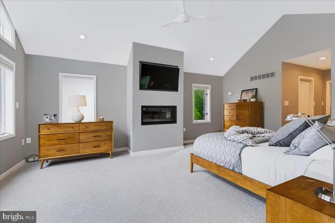
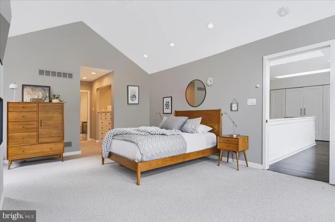
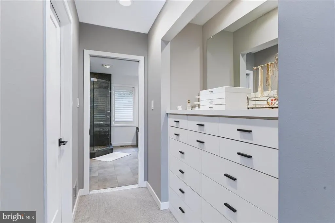
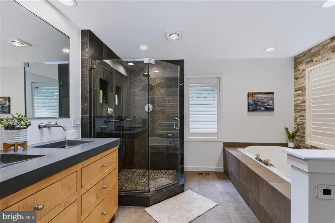
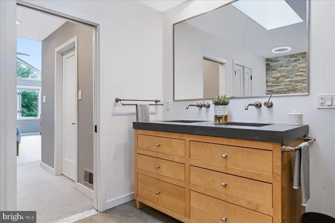
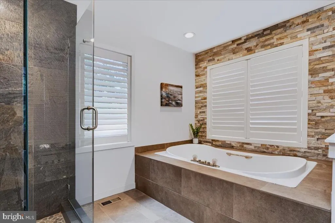
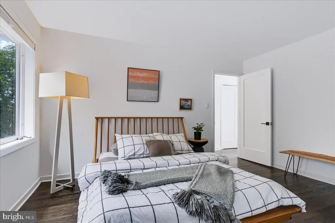
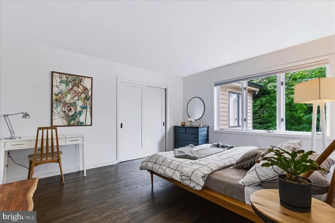
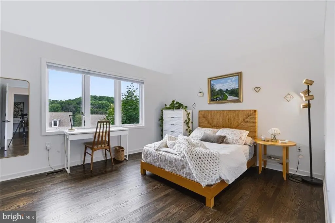
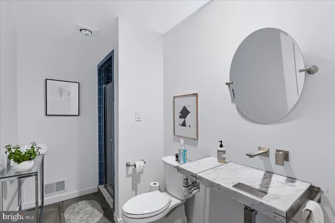
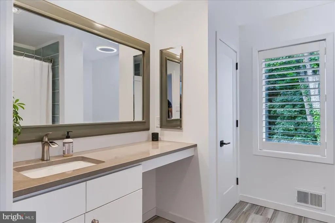
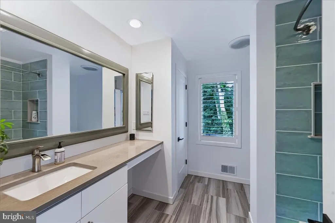
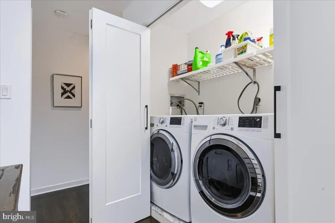
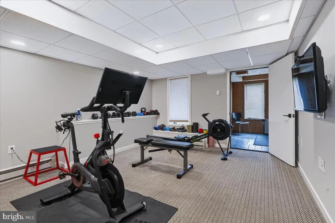
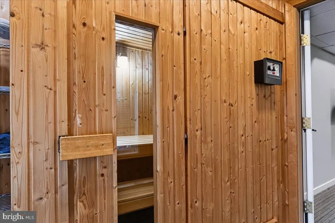
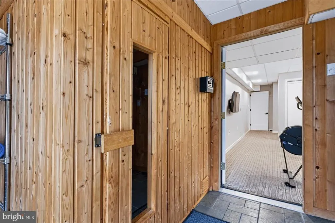
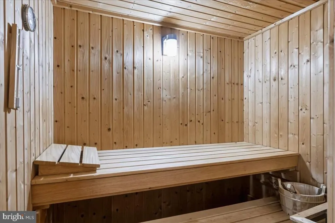
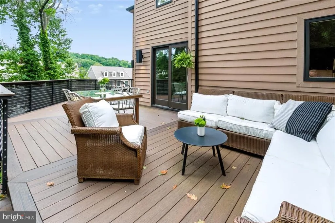
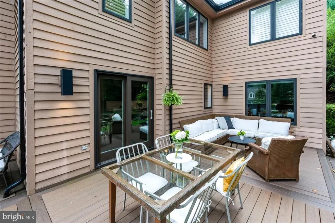
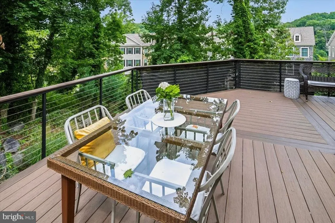
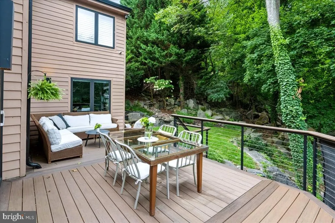
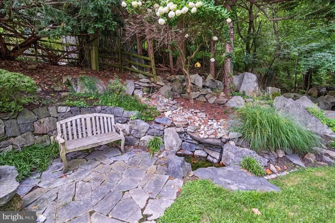
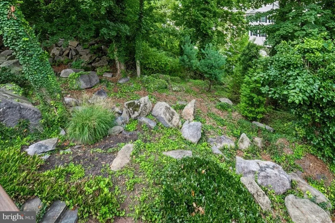
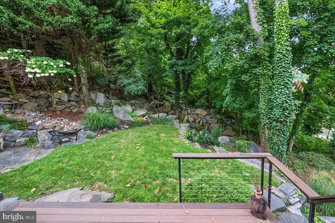
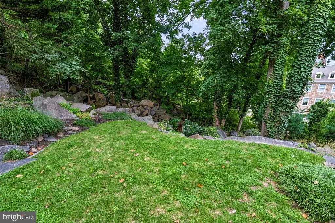
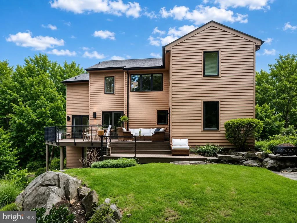
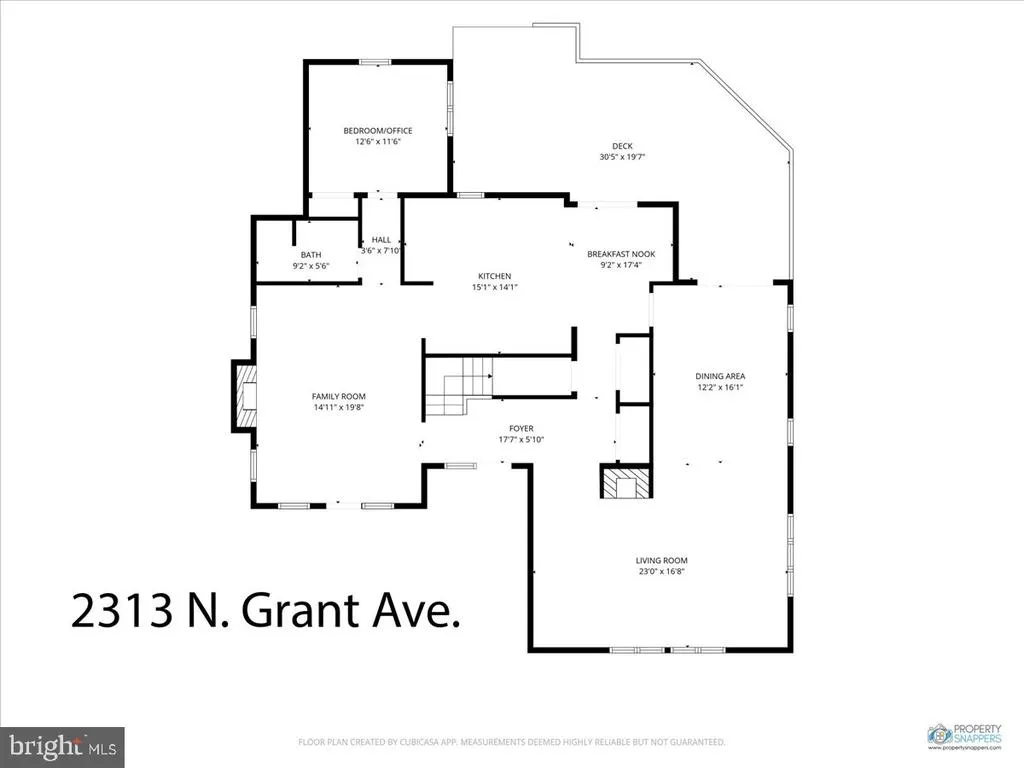
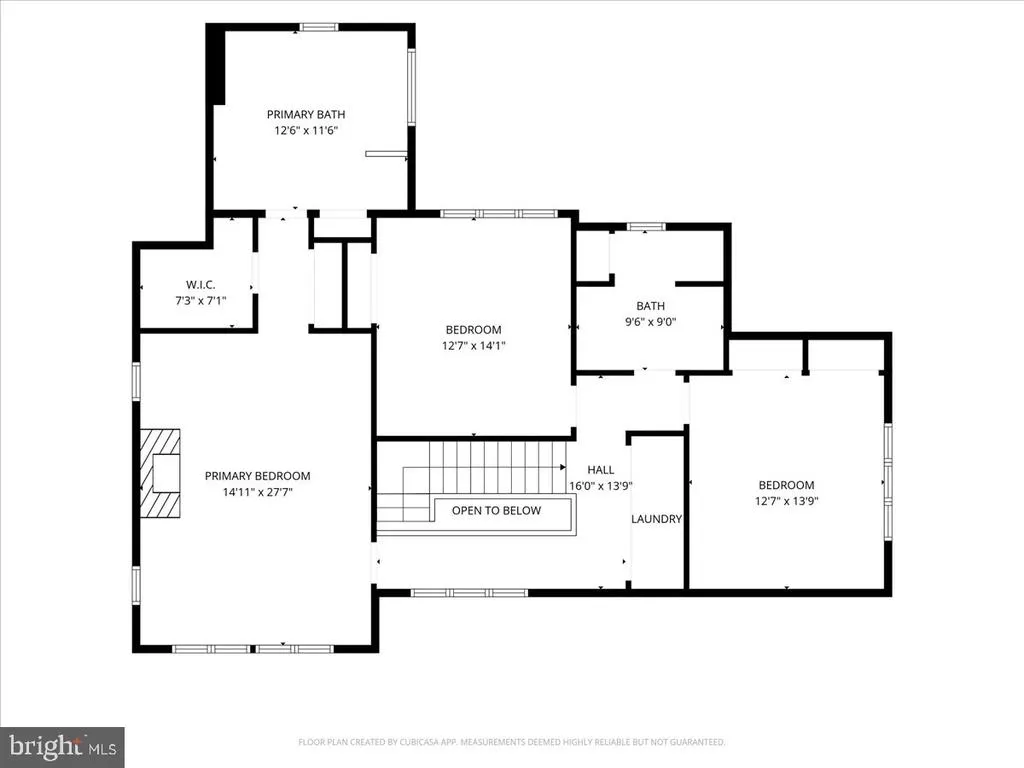
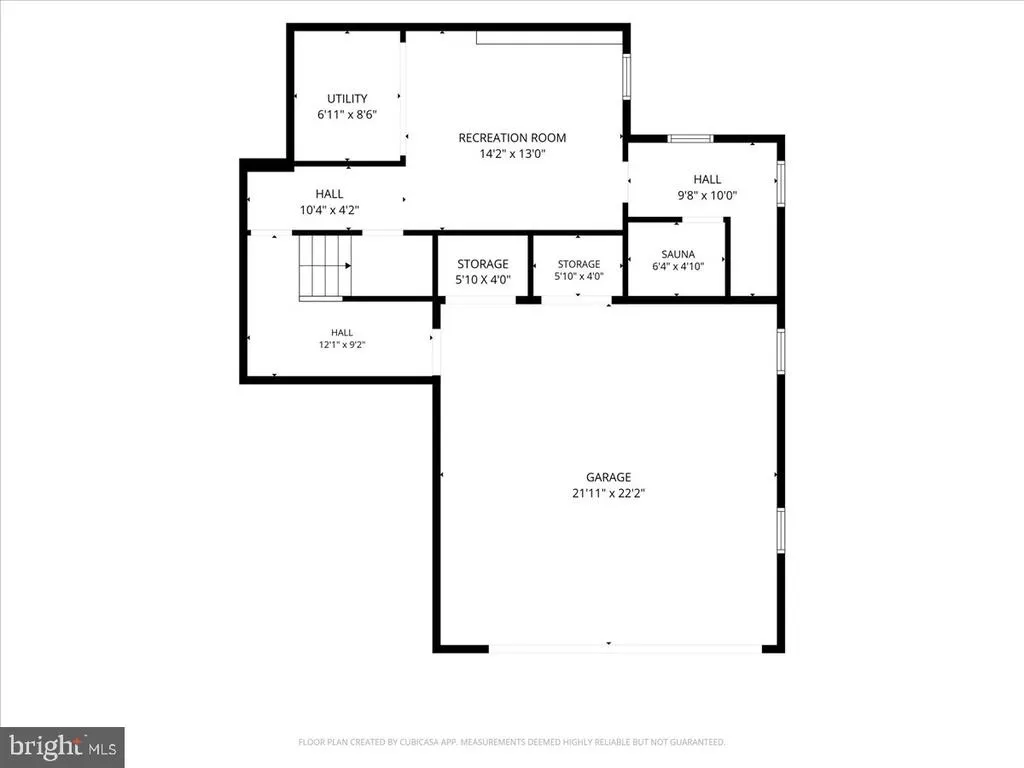
This stylish contemporary is unlike anything else on the market refined architecture, expansive windows, and a seamless indoor-outdoor flow. Every room reflects thoughtful design and a modern sensibility. Located in the coveted Highlands, Wilmington's most walkable, tree-lined neighborhood, just steps from Rockford Park, the Delaware Art Museum, and the restaurants and cafes of Trolley Square. Through the front door, the two-story foyer is flanked on either side by sun-filled living rooms, each with a fireplace. The kitchen combines marbled quartz, high end appliances and an open layout built for real cooking and entertaining. Step out through multiple access points onto the large remodeled deck overlooking a naturally landscaped sanctuary. A flexible first-floor bedroom and renovated full bath accommodates guests, a home office, or single-level living. Upstairs, the primary suite includes cathedral ceilings, gas fireplace, dressing area with built-ins, a walk-in closet, and an en-suite bathroom with heated floors. Two additional bedrooms and a hall bath complete the second level, along with a dedicated second-floor laundry area. The finished lower level connects directly to the oversized garage and includes a versatile bonus roomgym, playroom, rec spaceplus an indoor 4-person Finnleo sauna.
| Price History | |
|---|---|
| 8/24/2026 | Listed $1,195,000 |
General Features
| Living Area | 3036 |
|---|---|
| Sewer | Public Sewer |
| Heating | 90% Forced Air,Heat Pump(s) |
| Cooling | Central A/C |
| Possession | Negotiable |
| Zoning | 26R-1 |
| Garage Spaces | 2.00 |
| Architectural Style | Contemporary |
| Construction Materials | Stone,Wood Siding |
| School District | RED CLAY CONSOLIDATED |
| Year Built | 1989 |
| Levels | 2 |
| Tax Year | 2025 |
| Ownership | Fee Simple |
| Cool Fuel | Electric |
| Building Name | NONE AVAILABLE |
| Accessibility | None |
| County | NEW CASTLE |
| New Construction | No |
| Property Type | Residential |
| HOA | No |
| Subdivision Name | HIGHLANDS |
| Garage Y/N | Yes |
| Water Access Y/N | No |
| Other Structures | Above Grade,Below Grade |
| Full Baths | 3 |
| Status | ACTIVE |
| Directions | Kentmere Parkway to Grant Avenue |
| City | WILMIMGTON |
| Senior Community Y/N | No |
| MLS Area | Wilmington (30906) |
| Lot Size Units | Square Feet |
| Lot Size Square Feet | 19166.00 |
| Tax Assessed Value | 831500.0 |
| Land Lease Y/N | No |
| Tax Annual Amount | 9781.0 |
| Structure Type | Detached |
| Condo/Coop Association fee Y/N | No |
| Bathrooms Full Main Level | 1 |
| Bathrooms Count Main Level | 1.00 |
| Price Per Sq Ft Total AG | 393.61 |
| Vacation Rental Y/N | No |
| Virtual Tour | https://vt-idx.psre.com/KE22449 |
| Total SQFT | 3036 |
| Living Area Units | Square Feet |
| Standard Status | Active |
| Year Built Source | Estimated |
Interior Features
| Heating Fuel | Natural Gas |
|---|---|
| Basement | Fully Finished |
| Hot Water | Electric |
| Basement (Y/N) | Yes |
| Heating Y/N | Yes |
| Above Grade Finished Area | 3036 |
| Central Air Y/N | Yes |
| Total Bedrooms | 4 |
| Room Type | Living Room,Dining Room,Primary Bedroom,Bedroom 3,Kitchen,Family Room,Bedroom 1,Bathroom 2 |
| Main Level Bedrooms | 1 |
| Below Grade Finished Area Unit Type | Square Feet |
| LivingAreaSource | Estimated |
| Below Grade Finished Area Source | Estimated |
| Bedrooms Count All Upper Levels | 3 |
| Bedrooms Count Upper Level 1 | 3 |
| Bathrooms Full Upper Level 1 | 2 |
| Bathrooms Full All Upper Levels | 2 |
| Bathrooms Count Upper Level 1 | 2.00 |
| Bathrooms Count Lower Level 1 | 0.00 |
| Bathrooms Count All Upper Levels | 2 |
| Above Grade Finished Area Source | Estimated |
| Above Grade Finished Area Unit Type | Square Feet |
| Total Baths | 3 |
Exterior Features
| Pool | No Pool |
|---|---|
| Water Source | Public |
| Total Parking Spaces | 2 |
| Garage Features | Inside Access |
| Type of Parking | Attached Garage |
| Foundation Details | Concrete Perimeter |
| Water View Y/N | No |
| Lot Size Acres | 0.44 |
| Lot Size Source | Estimated |
| Waterfront Y/N | No |
| Navigable Water Y/N | No |
| Water Oriented Y/N | No |
| # of Attached Garage Spaces | 2 |
Room Details
| Room | Dimensions | Level | Flooring | Details |
|---|---|---|---|---|
| Bathroom 2 | Upper 1 | |||
| Bedroom 1 | 13 X 12 | Main | ||
| Bedroom 3 | Upper 1 | |||
| Dining Room | 16 X 12 | Main | ||
| Family Room | 20 X 15 | Main | ||
| Kitchen | 24 X 17 | Main | ||
| Living Room | 23 X 17 | Main | ||
| Primary Bedroom | Upper 1 |
Amenities
- Foreclosure
- Views
- Short Sale
- New Construction
- Adult 55+
- Lease To Own
- No HOA Fees
- Furnished
- Primary On Main
- Air Conditioning
- Seller Finance
- Green
- Fixer Upper
- Horse
- Golf
- Fireplace
- Deck
- Garage
- Basement
- Pool
Property vs Single Family Average in 19806
Price
Taxes
Year Built
Visits
 © BRIGHT, All Rights Reserved
