
Water Views - New Construction - Primary on Main
Address
23360 Greenbank Drive, Harbeson, DE
Price
$ 756,500
Property Attributes
- MLS#DESU2077606
- TypeSingle Family
- Listing Status ACTIVE
- CountySUSSEX
- CityHarbeson
- AreaIndian River Hundred
- NeighborhoodGreenbank Estates
- Zip19951
- StyleCoastal
- Taxes$ 246
- Price$ 756,500
- Bedrooms4
- Full Bathrooms3
- Half Bathrooms1
- Lot Size0.77 Acres
Data Source:
Bright MLS
Property Description
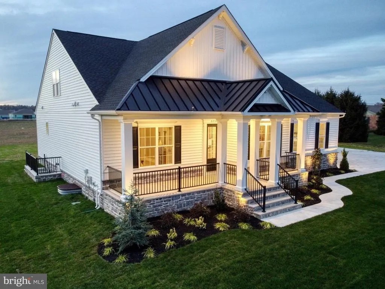
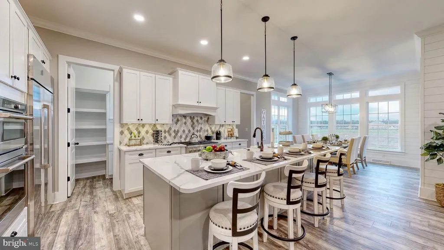
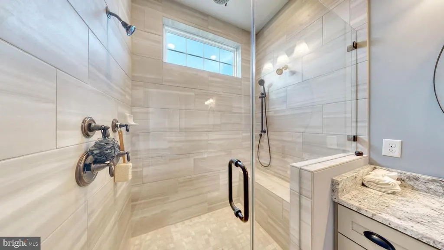
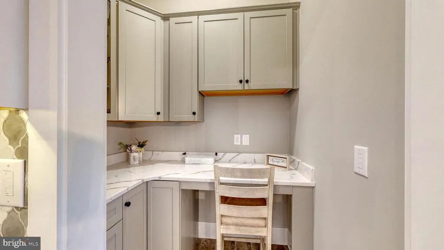
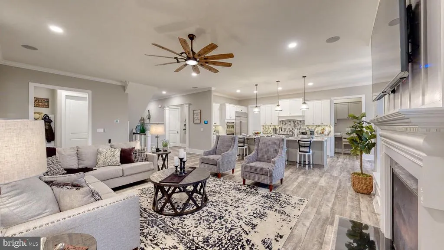
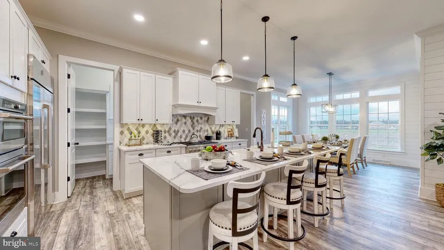
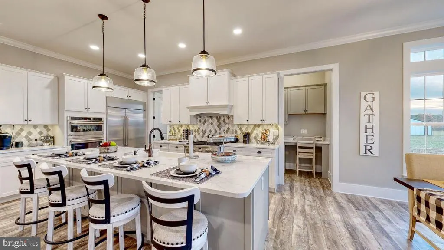
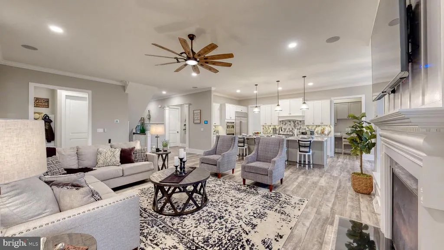
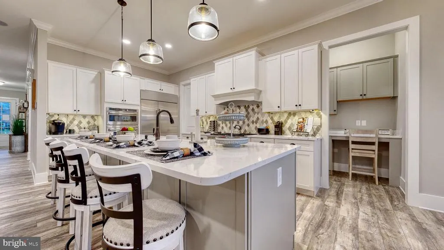
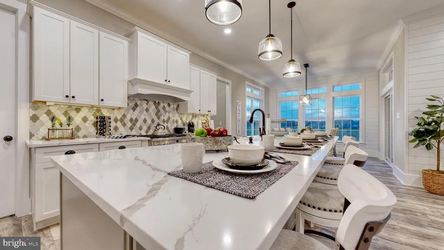
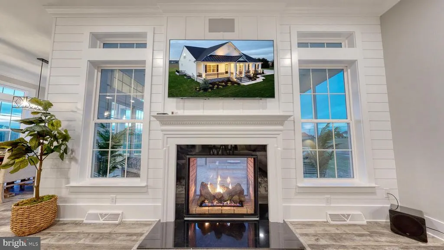
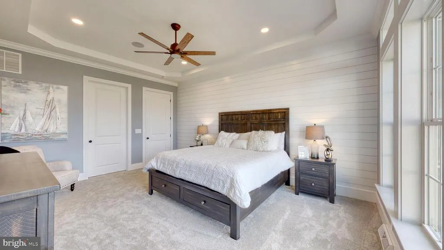
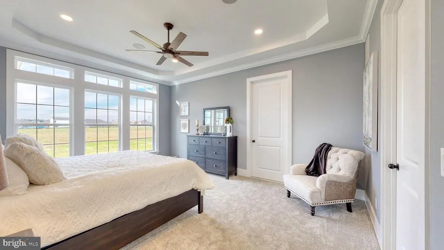
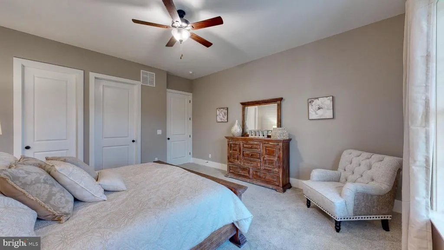
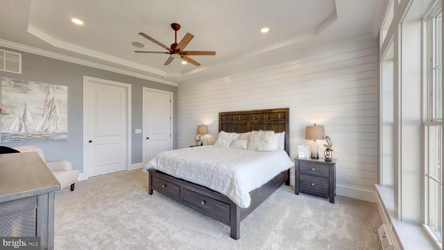
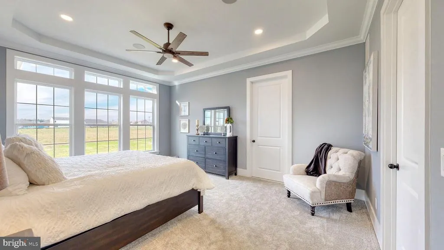
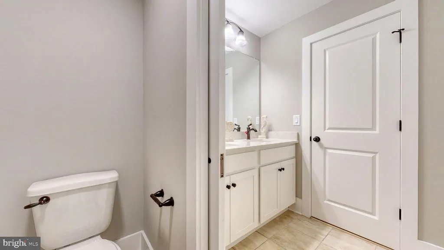
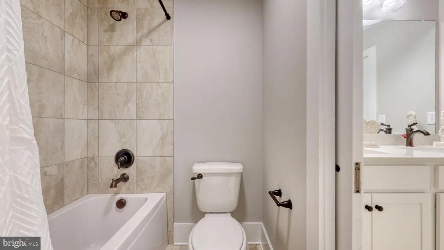
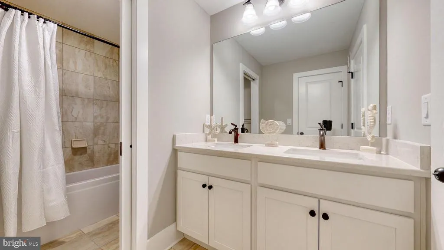
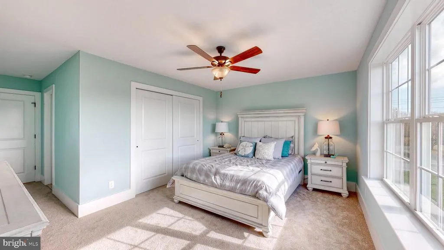
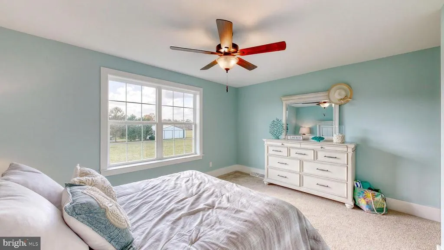
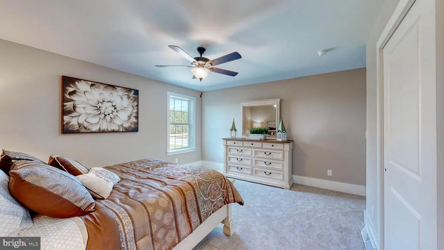
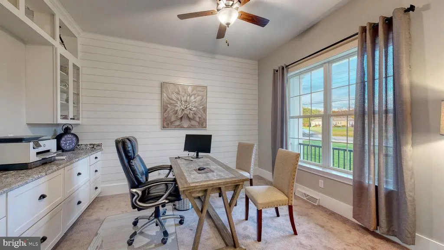
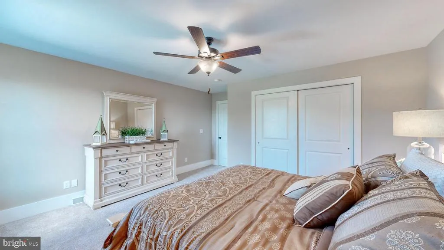
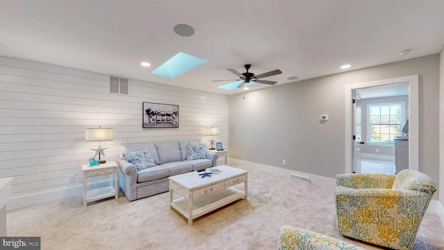
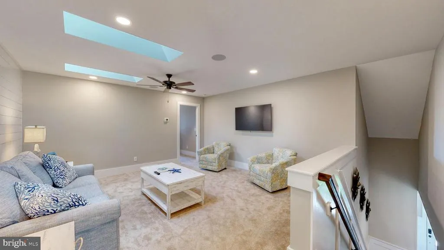
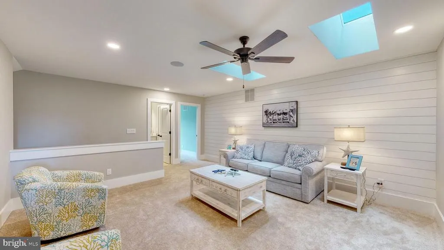
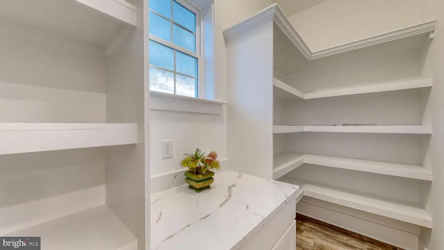
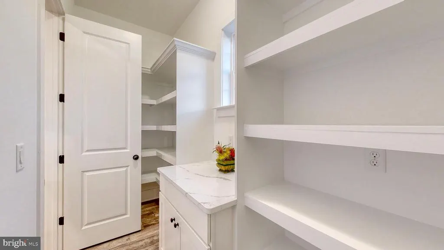
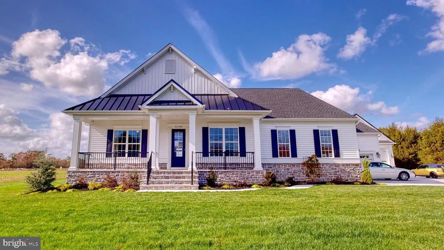
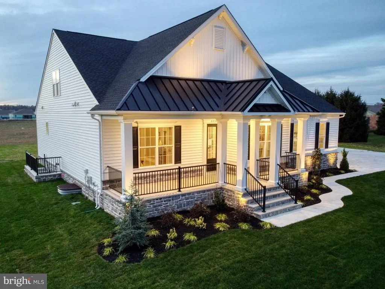
Welcome to the Oceanview model. This home is proposed construction with approximately a seven-month build time. This home has two First-floor suites with full baths and a walk-in closets. The Second floor has two additional bedrooms, a full bath, and a game room. The living space is bright and open, with 9' ceilings and lots of natural light through the large windows on the rear of the home. Buyers can choose options and colors. Photos of our model home show options that may not be included in this home. This home will feature a finished second floor, GE Cafe appliances, upgraded cabinets, quartz countertops, wainscotting in the foyer, a gas fireplace, a large walk-in pantry with wood shelves, and a custom-built walk-in closet in the owners.
| Middle School | High School |
|---|---|
| Beacon Middle School | Cape Henlopen High School |
| Price History | |
|---|---|
| 1/23/2025 | Listed $862,000 |
| 5/28/2026 | 13$756,500 |
General Features
| Sewer | Capping Fill |
|---|---|
| Heating | 90% Forced Air |
| Cooling | Central A/C |
| Possession | Other |
| Roof | Architectural Shingle |
| Appliances | Built-In Microwave,Cooktop,Dishwasher,Oven - Wall,Oven/Range - Gas,Six Burner Stove,Stainless Steel Appliances |
| Zoning | AR-1 |
| HOA Fee | 300.00 |
| Garage Spaces | 2.00 |
| Architectural Style | Coastal |
| Construction Materials | Frame,Stick Built,Vinyl Siding |
| School District | CAPE HENLOPEN |
| Levels | 1.5 |
| Tax Year | 2024 |
| Ownership | Fee Simple |
| Cool Fuel | Electric |
| Building Name | NONE AVAILABLE |
| Accessibility | None |
| Assoc Fee Paid Per | Annually |
| County | SUSSEX |
| New Construction | Yes |
| Property Type | Residential |
| HOA | Yes |
| Subdivision Name | GREENBANK ESTATES |
| Garage Y/N | Yes |
| Water Access Y/N | No |
| Other Structures | Above Grade,Below Grade |
| Full Baths | 3 |
| Status | ACTIVE |
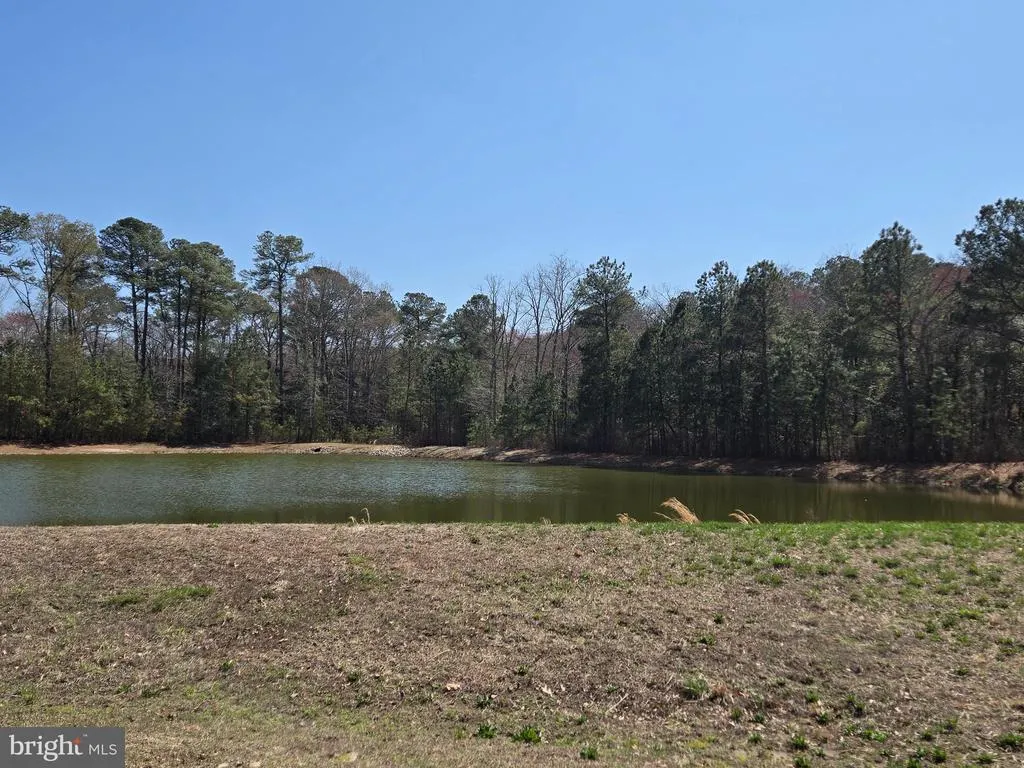
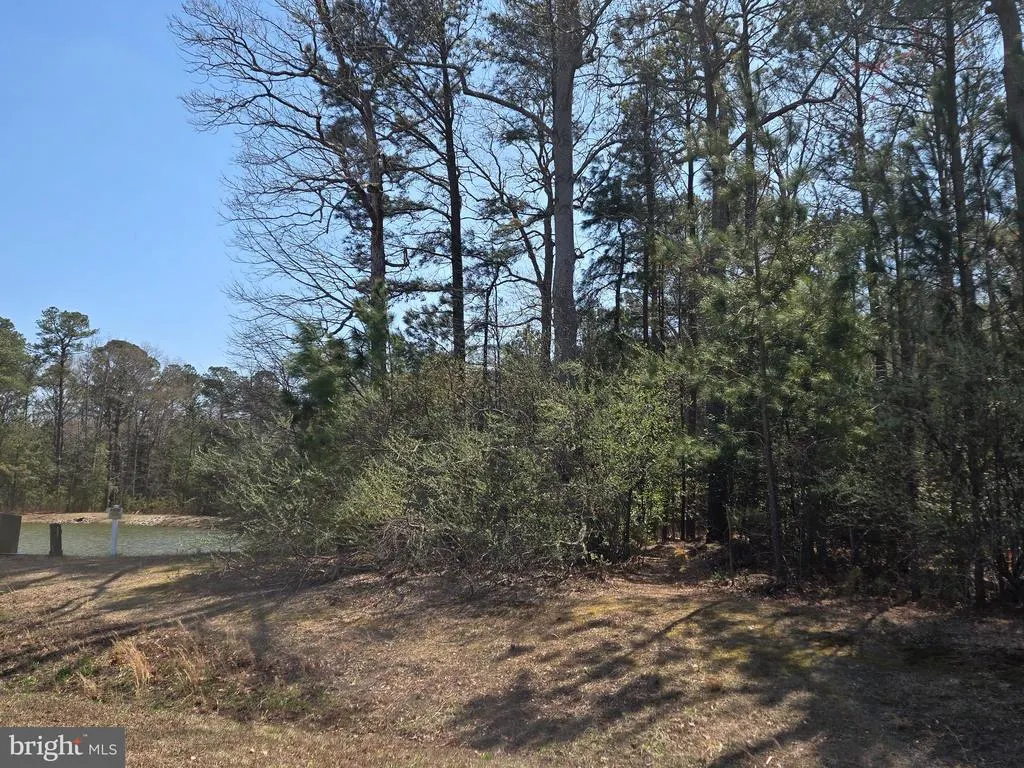
| Directions | Follow GPG,vacant wooded lot next to the pond. |
| City | HARBESON |
| Senior Community Y/N | No |
| MLS Area | Indian River Hundred (31008) |
| Lot Size Units | Square Feet |
| Lot Size Square Feet | 33541.00 |
| Tax Annual Amount | 246.0 |
| Property Condition | Excellent |
| Structure Type | Detached |
| Floors In Unit Count | 2 |
| Condo/Coop Association fee Y/N | No |
| Bathrooms Full Main Level | 3 |
| Bathrooms Count Main Level | 4.00 |
| Construction Completed Y/N | No |
| Vacation Rental Y/N | No |
| Sussex DE Quadrants | Between Rt 1 & 113 |
| Builder Name | Ashburn Homes |
| Standard Status | Active |
| Legal Subdivision | GREENBANK ESTATES |
| Tax Lot | 15 |
Interior Features
| Interior Amenities | Bathroom - Stall Shower,Butlers Pantry,Combination Kitchen/Dining,Combination Kitchen/Living,Floor Plan - Open,Kitchen - Eat-In,Kitchen - Island,Pantry,Recessed Lighting,Walk-in Closet(s) |
|---|---|
| Heating Fuel | Propane - Leased |
| Basement | Full |
| Total Fireplaces | 1 |
| Hot Water | Tankless |
| Basement (Y/N) | Yes |
| Heating Y/N | Yes |
| Fireplace Y/N | Yes |
| Half Baths | 1 |
| Central Air Y/N | Yes |
| Total Bedrooms | 4 |
| Main Level Bedrooms | 4 |
| Below Grade Finished Area Unit Type | Square Feet |
| LivingAreaSource | Assessor |
| Below Grade Unfin Area Units | Square Feet |
| Below Grade Unfin SQFT Source | Assessor |
| Below Grade Finished Area Source | Assessor |
| Bathrooms Half Main Level | 1 |
| Above Grade Finished Area Source | Assessor |
| Above Grade Finished Area Unit Type | Square Feet |
| Total Baths | 4 |
Exterior Features
| Pool | No Pool |
|---|---|
| Water Source | Well |
| Total Parking Spaces | 2 |
| Garage Features | Garage - Side Entry |
| Type of Parking | Attached Garage |
| Land Use Code | 999 |
| Foundation Details | Concrete Perimeter |
| Water View Y/N | No |
| Lot Dimensions | 111.00 x 303.00 |
| Lot Size Acres | 0.77 |
| Lot Size Source | Assessor |
| Waterfront Y/N | No |
| Navigable Water Y/N | No |
| Water Oriented Y/N | No |
| # of Attached Garage Spaces | 2 |
| LotDimensionsSource | Assessor |
Amenities
- Foreclosure
- Views
- Short Sale
- New Construction
- Adult 55+
- Lease To Own
- No HOA Fees
- Furnished
- Primary On Main
- Air Conditioning
- Seller Finance
- Green
- Fixer Upper
- Horse
- Golf
- Fireplace
- Deck
- Garage
- Basement
- Pool
Property vs Single Family Average in 19951
Price
Taxes
Visits
 © BRIGHT, All Rights Reserved
