
Open House Sat, Aug 29th 11:00 AM - 2:00 PM - Price Reduction - Primary on Main
Address
24027 Ingrams Drive, Millsboro, DE
Price
$ 664,900
Property Attributes
- MLS#DESU2081460
- TypeSingle Family
- Listing Status ACTIVE
- CountySUSSEX
- CityMillsboro
- AreaDagsboro Hundred
- NeighborhoodIngrams Point
- Zip19966
- Style
- Year Built2019
- Taxes$ 1573
- Price$ 664,900
- Bedrooms4
- Full Bathrooms4
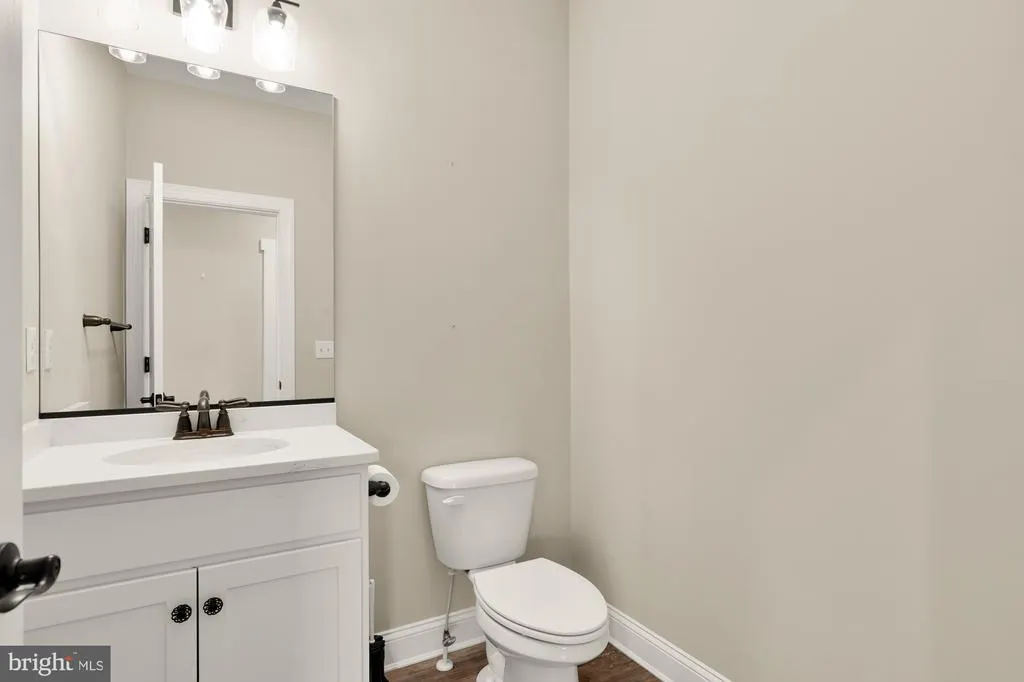
- Half Bathrooms1
- Sqr Footage3248
- Lot Size0.63 Acres
Data Source:
Bright MLS
Property Description
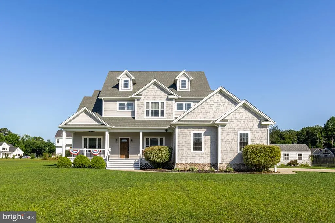
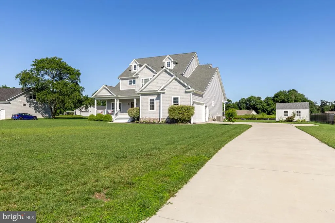
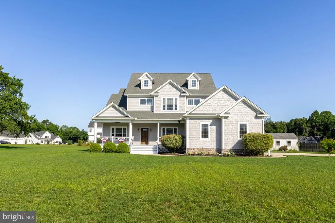
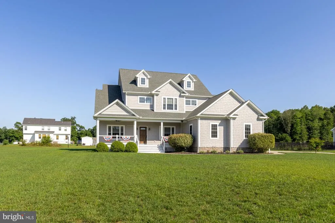
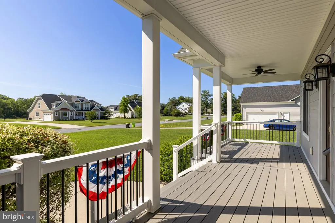
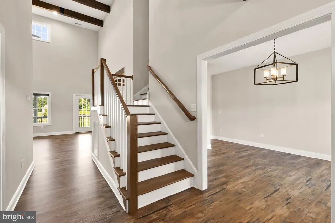
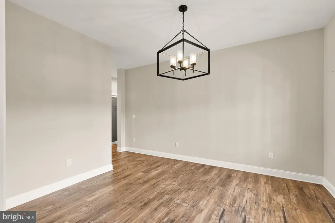
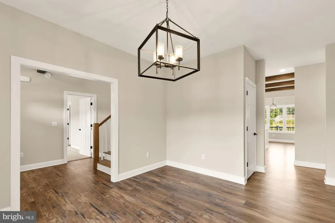
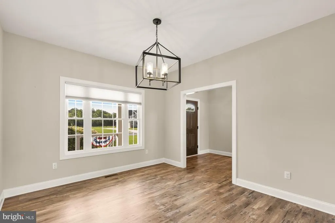
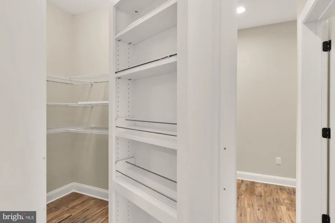
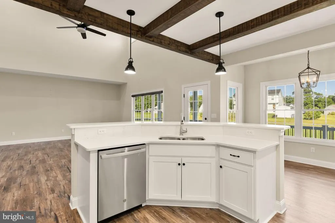
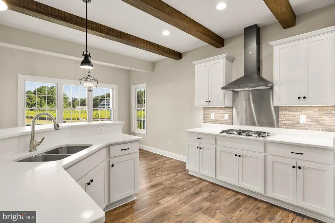
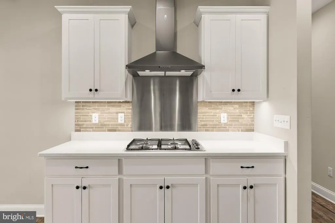
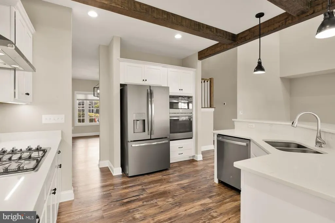
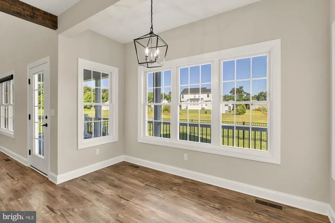
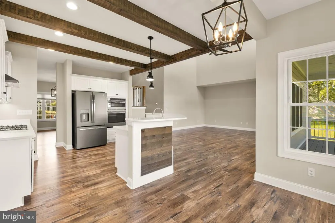
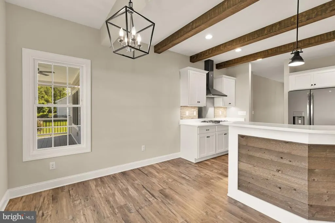
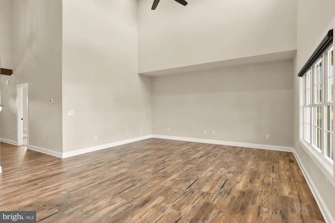
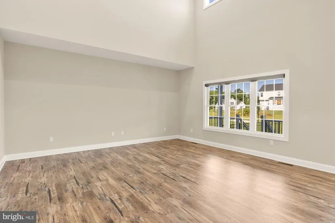
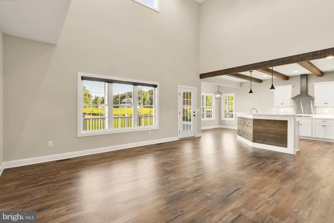
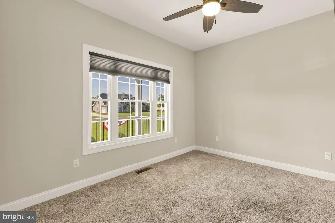
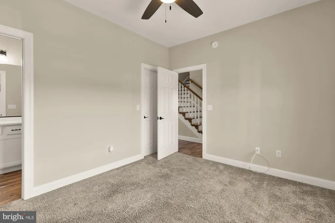
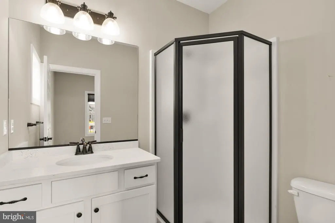
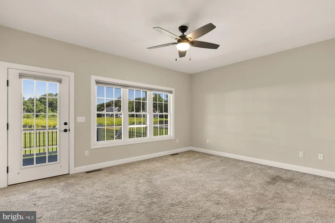
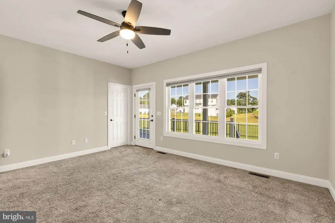
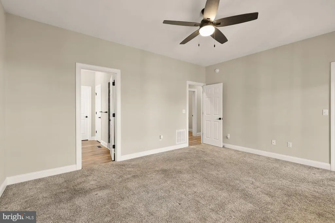
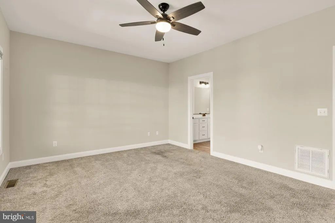
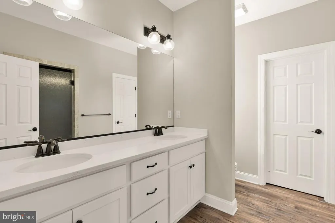
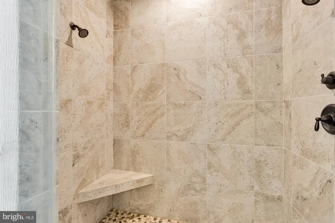
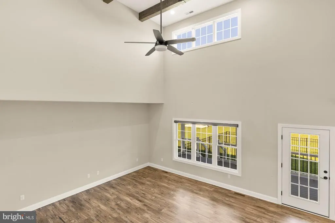
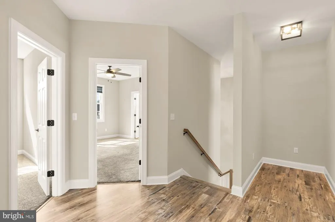
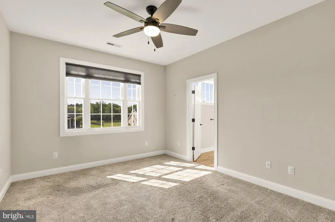
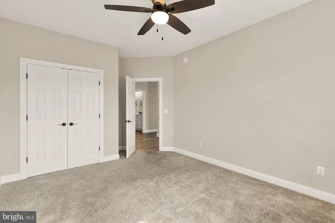
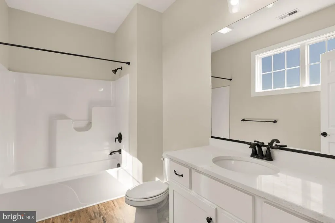
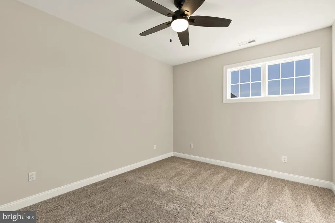
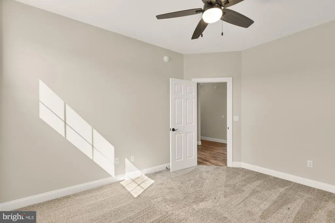
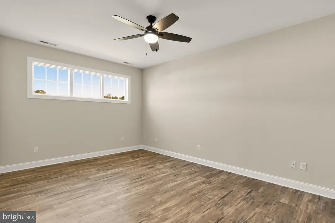
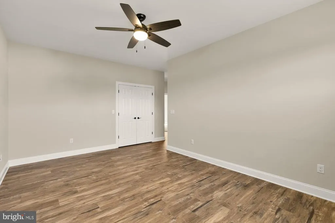
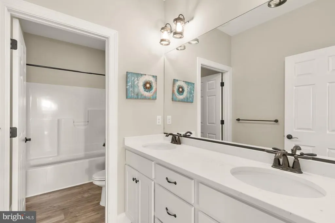
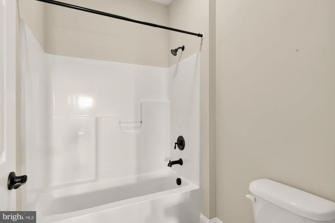
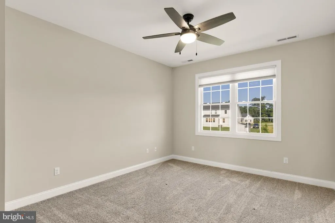
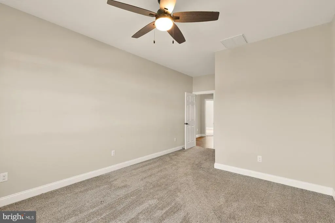
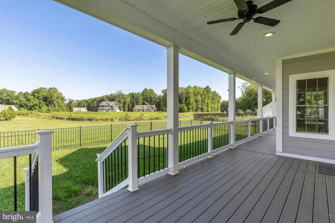
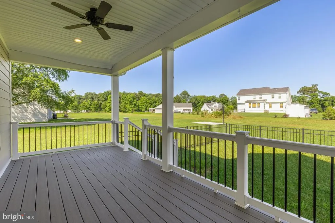
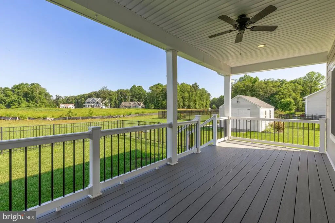
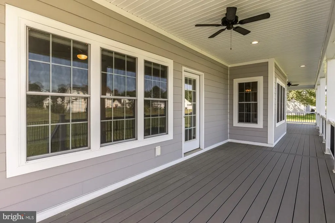
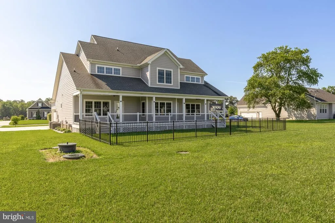
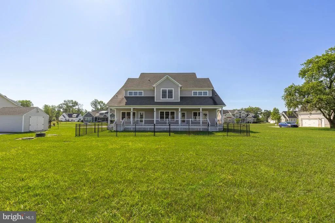
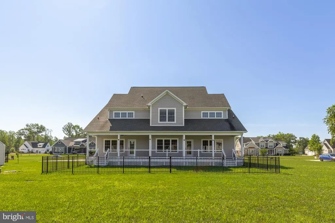
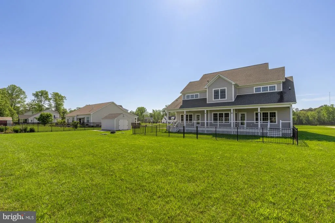
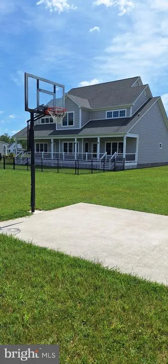
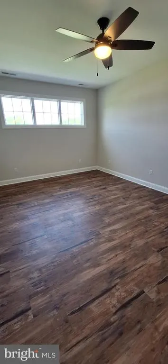
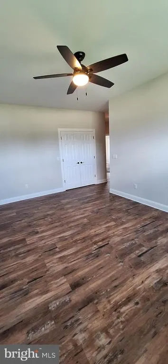
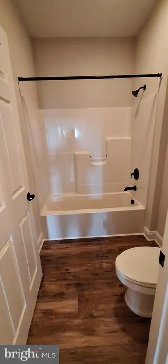
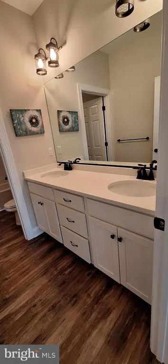
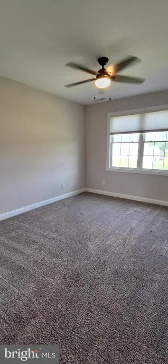
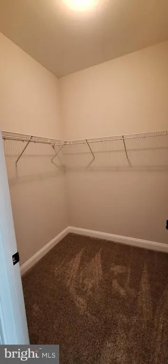
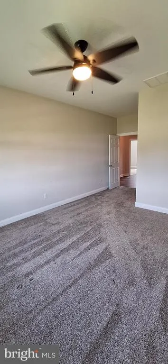
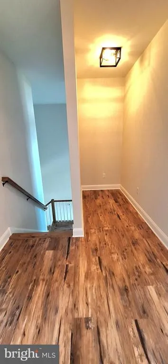
Beautiful home located in the community of Ingrams Point is move in ready and a must see. Interior of home has been recently painted to bring back the new build feel without the wait or expense of a new build. Home features 4 bedrooms, 3 of which have a private bath. There are 2 bedrooms on the first floor and 2 on the second floor. The master bedroom has 2 walk-in closets, a beautiful walk-in tiled shower and access to the back porch which is ideal for both morning coffee as well as watching the sunset in the evening. The home features a living room on the first floor as well as a 2nd living area on the second floor. Other features include an office, a walk-in pantry, exposed beams, an upgraded kitchen, ample closets, personal basketball court in the backyard and so much more. Realtor has personal interest in this property.
| Middle School | High School |
|---|---|
| Millsboro Middle School | Sussex Central High School |
| Price History | |
|---|---|
| 3/19/2025 | Listed $840,000 |
| 4/5/2025 | 2$825,000 |
| 4/24/2025 | 1$820,000 |
| 5/6/2025 | 2$810,000 |
| 5/18/2025 | 2$799,900 |
| 6/10/2025 | 2$789,900 |
| 7/4/2025 | 2$774,900 |
| 8/4/2025 | 6$729,900 |
| 11/11/2025 | 1$724,900 |
| 11/21/2025 | 4$699,900 |
| 3/22/2026 | 2$689,900 |
| 6/30/2026 | 1$685,900 |
| 7/27/2026 | 1$680,900 |
| 8/3/2026 | 3$664,900 |
General Features
| Living Area | 3248 |
|---|---|
| Sewer | Gravity Sept Fld |
| Heating | Central |
| Cooling | Central A/C |
| Possession | Settlement |
| Roof | Architectural Shingle |
| Appliances | Built-In Microwave,Cooktop,Dishwasher,Energy Efficient Appliances,Icemaker,Oven - Wall,Water Heater - Tankless,Refrigerator |
| Zoning | RESIDENTIAL |
| HOA Fee | 500.00 |
| Garage Spaces | 2.00 |
| Patio/Porch Features | Porch(es) |
| Architectural Style | Other |
| Security Features | Exterior Cameras |
| Construction Materials | HardiPlank Type,Stick Built |
| School District | INDIAN RIVER |
| Year Built | 2019 |
| Levels | 2 |
| Tax Year | 2024 |
| Ownership | Fee Simple |
| Cool Fuel | Electric |
| Building Name | NONE AVAILABLE |
| Accessibility | None |
| Assoc Fee Paid Per | Annually |
| County | SUSSEX |
| New Construction | No |
| Property Type | Residential |
| HOA | Yes |
| Subdivision Name | INGRAMS POINT |
| Facing Direction | Southeast |
| Garage Y/N | Yes |
| Water Access Y/N | No |
| Other Structures | Above Grade,Below Grade |
| Total Rooms | 16 |
| Full Baths | 4 |
| Status | ACTIVE |
| Directions | West of 113 on Rt 24,right on Phillips Hill,then right on Revel Road,stay left on Lakeview,1 mile entrance to Ingrams Point will be on the right,enter development,2nd house on left. |
| City | MILLSBORO |
| Disclosures | Owner RE Licensee,Radon,Lead Based Paint - Federal |
| Association Name | INGRAMS POINT |
| Senior Community Y/N | No |
| MLS Area | Dagsboro Hundred (31005) |
| Lot Size Units | Square Feet |
| Lot Size Square Feet | 27443.00 |
| Tax Annual Amount | 1573.0 |
| Home Warranty Y/N | No |
| Property Condition | Excellent |
| Structure Type | Detached |
| Condo/Coop Association fee Y/N | No |
| Bathrooms Full Main Level | 2 |
| Bathrooms Count Main Level | 3.00 |
| Price Per Sq Ft Total AG | 204.71 |
| Additional Parcels Y/N | No |
| Historic Y/N | No |
| Lease Considered Y/N | No |
| Vacation Rental Y/N | No |
| Total SQFT | 3248 |
| Sussex DE Quadrants | Between Rt 113 & 13 |
| Builder Name | Yellowstone |
| Standard Status | Active |
| Year Built Source | Assessor |
| Legal Subdivision | INGRAMS POINT |
| Tax Lot | 105 |
| Association Recreation Fee | No |
Interior Features
| Interior Amenities | Bathroom - Walk-In Shower,Breakfast Area,Floor Plan - Open,Formal/Separate Dining Room,Kitchen - Island,Pantry,Upgraded Countertops,Walk-in Closet(s) |
|---|---|
| Heating Fuel | Electric |
| Flooring | Carpet,Luxury Vinyl Plank |
| Hot Water | Propane |
| Basement (Y/N) | No |
| Heating Y/N | Yes |
| Fireplace Y/N | No |
| Above Grade Finished Area | 3248 |
| Half Baths | 1 |
| Central Air Y/N | Yes |
| Total Bedrooms | 4 |
| Room Type | Living Room,Dining Room,Kitchen,Foyer,Breakfast Room,Laundry,Office |
| Main Level Bedrooms | 2 |
| Below Grade Finished Area Unit Type | Square Feet |
| LivingAreaSource | Estimated |
| Laundry Type | Hookup,Main Floor |
| Below Grade Unfin Area Units | Square Feet |
| Below Grade Unfin SQFT Source | Assessor |
| Below Grade Finished Area Source | Assessor |
| Bedrooms Count All Upper Levels | 2 |
| Bedrooms Count Upper Level 1 | 2 |
| Bathrooms Half Main Level | 1 |
| Bathrooms Full Upper Level 1 | 2 |
| Bathrooms Full All Upper Levels | 2 |
| Bathrooms Count Upper Level 1 | 2.00 |
| Bathrooms Count All Upper Levels | 2 |
| Above Grade Finished Area Source | Estimated |
| Above Grade Finished Area Unit Type | Square Feet |
| Total Baths | 5 |
Exterior Features
| Exterior Amenities | Outbuilding(s),Sidewalks,Underground Lawn Sprinkler |
|---|---|
| Pool | No Pool |
| Parking Features | Concrete Driveway |
| Water Source | Private/Community Water |
| Inclusions | Window Coverings |
| Total Parking Spaces | 6 |
| Garage Features | Garage Door Opener,Garage - Side Entry |
| Type of Parking | Attached Garage,Driveway |
| Land Use Code | 999 |
| Foundation Details | Block |
| Spa | No |
| Water View Y/N | No |
| Lot Dimensions | 142.00 x 198.00 |
| Lot Size Acres | 0.63 |
| Lot Size Source | Assessor |
| Waterfront Y/N | No |
| Horse Y/N | No |
| Navigable Water Y/N | No |
| Water Oriented Y/N | No |
| # of Attached Garage Spaces | 2 |
| LotDimensionsSource | Assessor |
Room Details
| Room | Dimensions | Level | Flooring | Details |
|---|---|---|---|---|
| Breakfast Room | Main | |||
| Dining Room | Main | |||
| Foyer | Main | |||
| Kitchen | Main | |||
| Laundry | Main | |||
| Living Room | Upper 1 | |||
| Living Room | Main | |||
| Office | Upper 1 |
Amenities
- Foreclosure
- Views
- Short Sale
- New Construction
- Adult 55+
- Lease To Own
- No HOA Fees
- Furnished
- Primary On Main
- Air Conditioning
- Seller Finance
- Green
- Fixer Upper
- Horse
- Golf
- Fireplace
- Deck
- Garage
- Basement
- Pool
Property vs Single Family Average in 19966
Price
Taxes
Year Built
Visits
 © BRIGHT, All Rights Reserved
