
Primary on Main
Address
610 6th Street, Bethany Beach, DE
Price
$ 710,000
Property Attributes
- MLS#DESU2084286
- TypeSingle Family
- Listing Status ACTIVE
- CountySUSSEX
- CityBethany Beach
- AreaBaltimore Hundred
- NeighborhoodTingles Addition
- Zip19930
- StyleRanch/Rambler
- Year Built1964
- Taxes$ 1477
- Price$ 710,000
- Bedrooms3
- Full Bathrooms1
- Half Bathrooms0
- Sqr Footage864
- Lot Size0.11 Acres
Data Source:
Bright MLS
Property Description
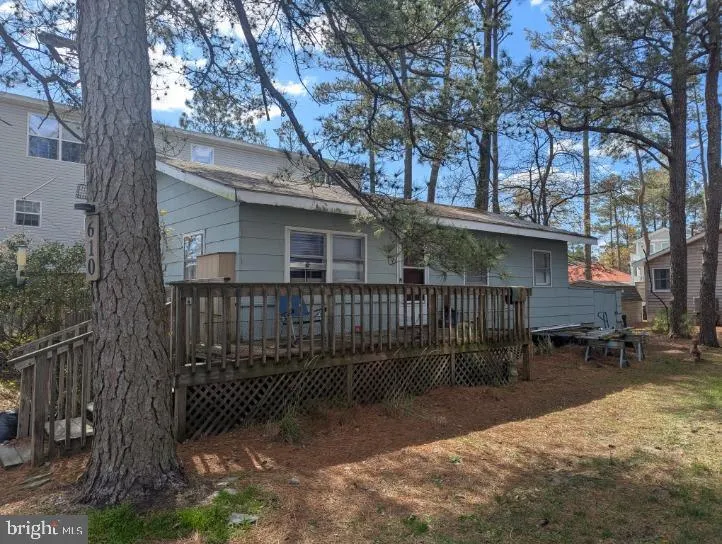
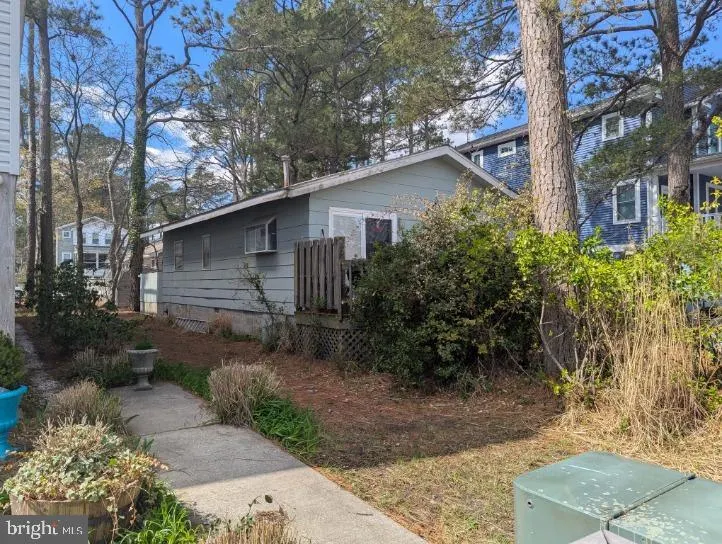
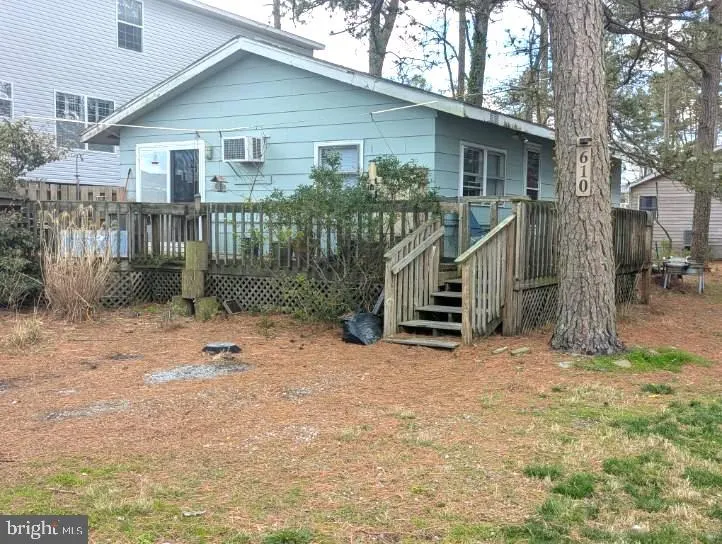
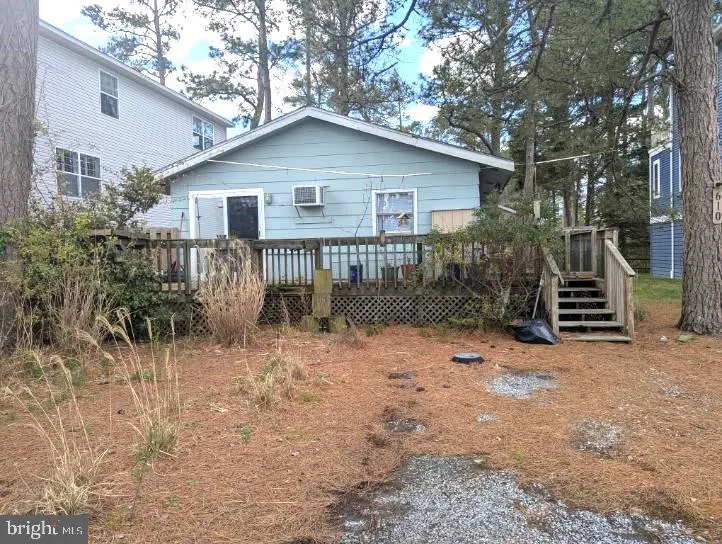
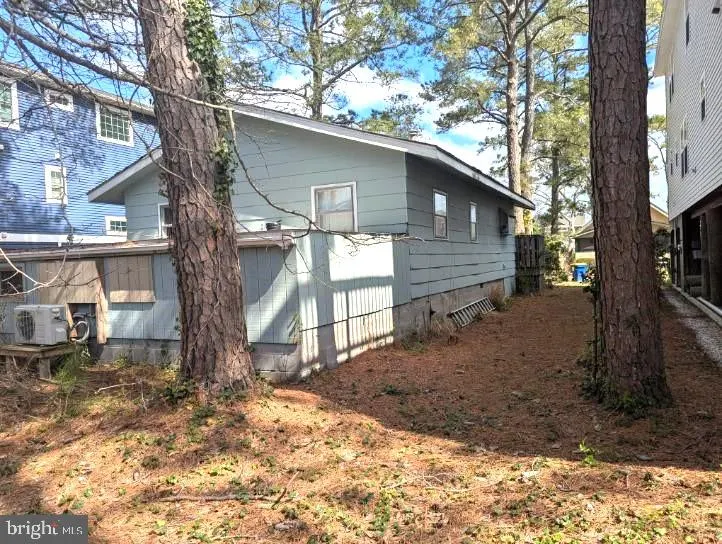
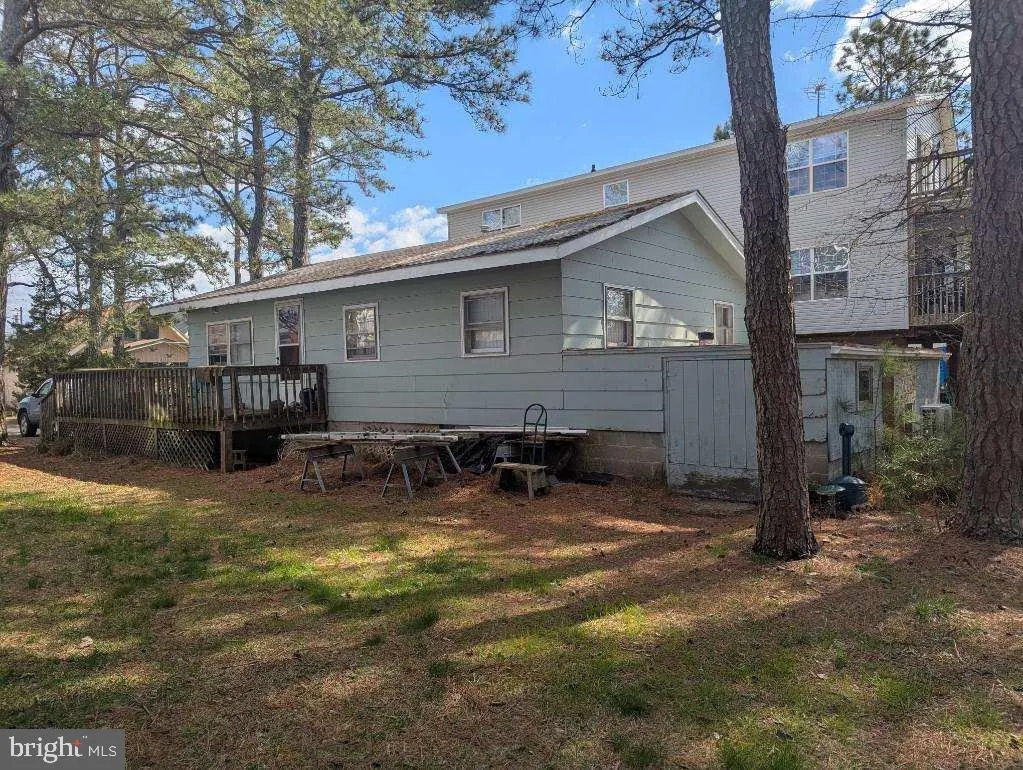
*REDUCED $25,000.00!!! * NO HOA FEES!!! * Location, Location, Location!!! * Drive by now!!!* This home is nestled in the Tingle's Addition section of Bethany Beach. It sits within a quarter mile of Route One, and is only ONE MILE from the ocean. Access to downtown and the beach is quick and easy. Although this home should be considered a teardown, the homes around it are all new and improved. Here's YOUR chance to tear this one down, and grab your opportunity to build anew. Get a 5000 square foot lot (.11 acres) that is 50 feet wide and 100 feet deep. Since no homeowners' association exists, you can "build to suit" your wants and desires. There are no homeowner's association dues to pay. That is a big perk! Public water and sewer are connected. The Flood Zone shows that this property is in an AE zone. If you get a mortgage to purchase this property, you MUST also purchase flood insurance. The house is livable, but renovations will probably be desired. This property is being sold in its AS-IS, WHERE-IS condition. Any home inspections are for informational purposes only. The seller must be present for showings.
| Price History | |
|---|---|
| 4/19/2025 | Listed $735,000 |
| 12/31/2025 | 4$710,000 |
General Features
| Living Area | 864 |
|---|---|
| Sewer | Public Sewer |
| Heating | Forced Air |
| Cooling | Window Unit(s) |
| Utilities | Electric Available,Cable TV Available,Phone Available,Propane,Cable TV |
| Possession | Settlement |
| Roof | Asphalt |
| Appliances | Oven/Range - Electric,Washer/Dryer Hookups Only,Water Heater |
| Zoning | RESIDENTIAL |
| Architectural Style | Ranch/Rambler |
| Construction Materials | Stick Built,Block,Composition,Copper Plumbing,CPVC/PVC,Masonite |
| School District | INDIAN RIVER |
| Exclusions | Appliances include: Refrigerator,Dishwasher,Washer/Dryer,2 Ceiling Fans,and a glass sliding door. All are excluded as long as the Buyer agrees. Also,the shed's HVAC,Appliances: The Refrigerator,the |
| Year Built | 1964 |
| Electric | 200+ Amp Service,220 Volts |
| Levels | 1 |
| Tax Year | 2024 |
| Ownership | Fee Simple |
| Cool Fuel | Electric |
| Building Name | NONE AVAILABLE |
| Accessibility | None |
| County | SUSSEX |
| New Construction | No |
| Property Type | Residential |
| HOA | No |
| Subdivision Name | TINGLES ADDITION |
| Facing Direction | West |
| Garage Y/N | No |
| Water Access Y/N | No |
| Other Structures | Above Grade,Below Grade |
| Total Rooms | 6 |
| Full Baths | 1 |
| Status | ACTIVE |
| Directions | At the intersection of Rt. 26 and Rt. 1,turn west on Rt. 26,to a right turn onto Evans Ave. at the church,and travel north to 6th St. Take a right; the property is the second home on the right. |
| City | BETHANY BEACH |
| Disclosures | Lead Based Paint - Federal,Prop Disclosure,Radon |
| Senior Community Y/N | No |
| MLS Area | Baltimore Hundred (31001) |
| Lot Size Units | Square Feet |
| Lot Size Square Feet | 5000.00 |
| Tax Annual Amount | 1477.0 |
| Home Warranty Y/N | No |
| Property Condition | Below Average |
| Structure Type | Detached |
| Condo/Coop Association fee Y/N | No |
| Bathrooms Full Main Level | 1 |
| Bathrooms Count Main Level | 1.00 |
| Price Per Sq Ft Total AG | 821.76 |
| Acceptable Financing | Cash,Conventional |
| Additional Parcels Y/N | No |
| Historic Y/N | No |
| Lease Considered Y/N | No |
| Vacation Rental Y/N | No |
| Total SQFT | 864 |
| Sussex DE Quadrants | Between Rt 1 & 113 |
| Standard Status | Active |
| Year Built Source | Estimated |
| Legal Subdivision | Tingles Addition |
| Federal Flood Zone | AE |
| Association Recreation Fee | No |
Interior Features
| Interior Amenities | Ceiling Fan(s),Entry Level Bedroom,Floor Plan - Traditional,Other,Combination Kitchen/Dining,Dining Area,Kitchen - Country |
|---|---|
| Heating Fuel | Propane - Leased |
| Hot Water | Electric |
| Total Stories | 1 |
| Basement (Y/N) | No |
| Heating Y/N | Yes |
| Window Features | Wood Frame,Skylights |
| Fireplace Y/N | No |
| Above Grade Finished Area | 864 |
| Central Air Y/N | No |
| Total Bedrooms | 3 |
| Main Level Bedrooms | 3 |
| Below Grade Finished Area Unit Type | Square Feet |
| LivingAreaSource | Estimated |
| Laundry Type | Hookup |
| Below Grade Unfin Area Units | Square Feet |
| Below Grade Unfin SQFT Source | Assessor |
| Below Grade Finished Area Source | Assessor |
| Above Grade Finished Area Source | Estimated |
| Above Grade Finished Area Unit Type | Square Feet |
| Total Baths | 1 |
Exterior Features
| Exterior Amenities | Flood Lights |
|---|---|
| Pool | No Pool |
| Lot Features | Flood Plain,Partly Wooded,Rear Yard,Road Frontage,Year Round Access |
| Water Source | Public |
| Total Parking Spaces | 2 |
| Type of Parking | Driveway |
| Land Use Code | 999 |
| Foundation Details | Block |
| Spa | No |
| Water View Y/N | No |
| Lot Dimensions | 50.00 x 100.00 |
| Lot Size Acres | 0.11 |
| Lot Size Source | Estimated |
| Waterfront Y/N | No |
| Road Responsibility | State |
| Horse Y/N | No |
| Navigable Water Y/N | No |
| Water Oriented Y/N | No |
| LotDimensionsSource | Assessor |
Amenities
- Foreclosure
- Views
- Short Sale
- New Construction
- Adult 55+
- Lease To Own
- No HOA Fees
- Furnished
- Primary On Main
- Air Conditioning
- Seller Finance
- Green
- Fixer Upper
- Horse
- Golf
- Fireplace
- Deck
- Garage
- Basement
- Pool
Property vs Single Family Average in 19930
Price
Taxes
Year Built
Visits
 © BRIGHT, All Rights Reserved
