
Primary on Main
Address
23402 Buttonbush Way, Millville, DE
Price
$ 569,900
Property Attributes
- MLS#DESU2098366
- TypeSingle Family
- Listing Status ACTIVE
- CountySUSSEX
- CityMillville
- AreaBaltimore Hundred
- NeighborhoodEgret Shores
- Zip19967
- StyleRanch/Rambler
- Year Built2024
- Taxes$ 1116
- Price$ 569,900
- Bedrooms4
- Full Bathrooms2
- Half Bathrooms0
- Sqr Footage2354
- Lot Size0.19 Acres
Data Source:
Bright MLS
Property Description
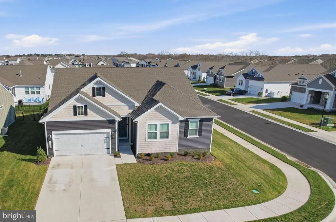
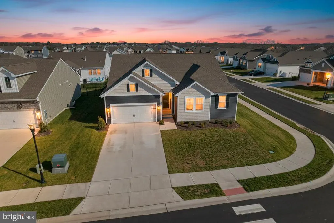
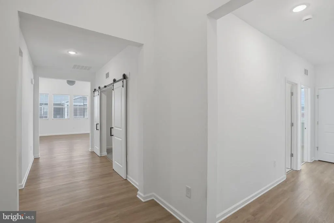
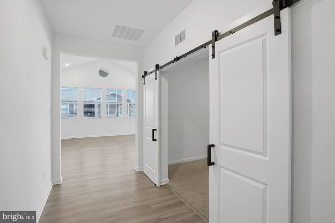
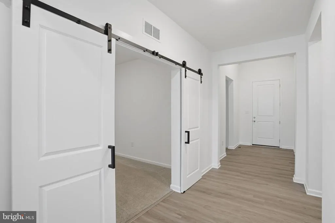
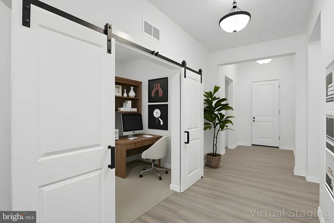
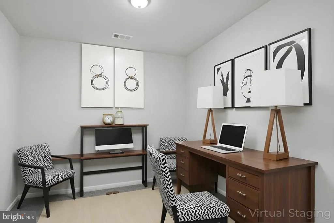
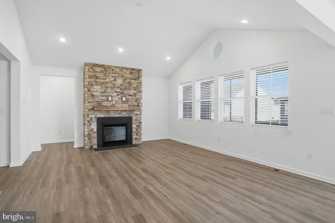
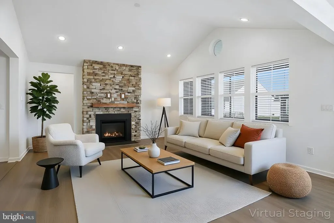
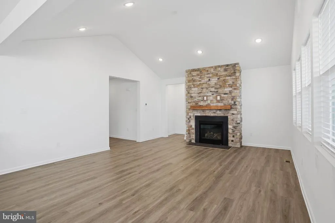
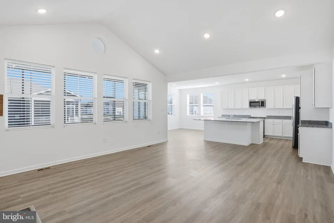
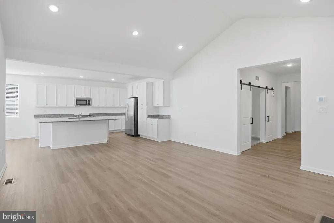
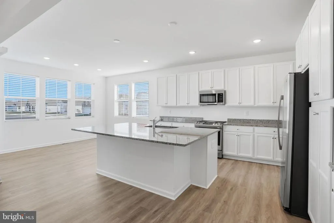
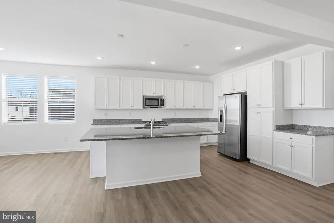
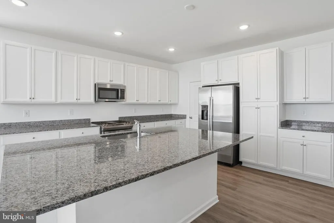
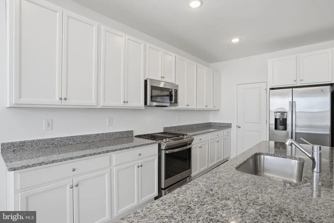
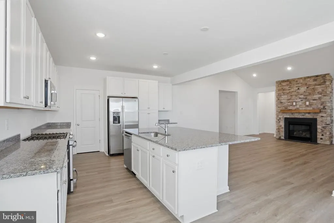
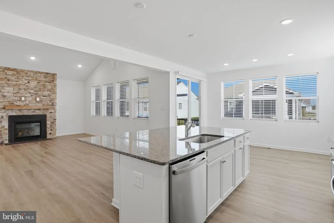
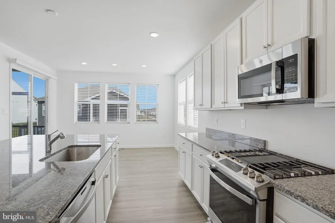
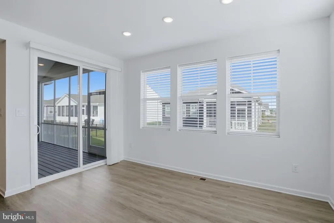
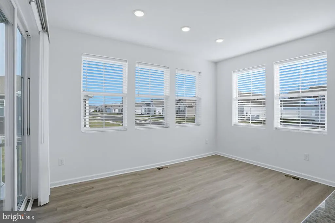
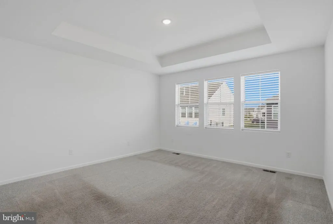
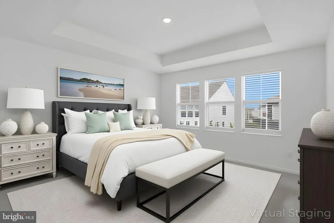
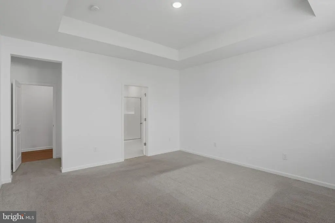
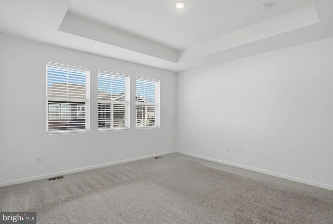
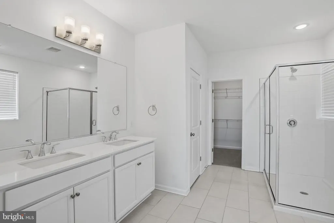
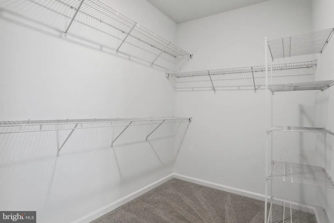
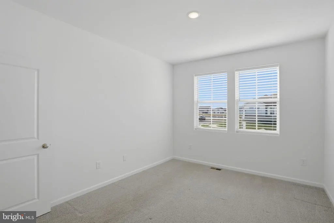
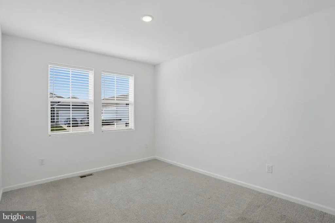
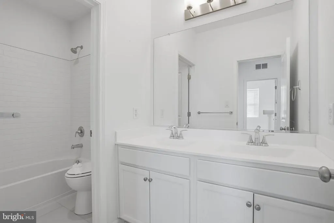
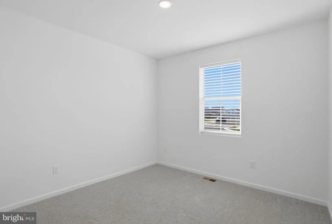
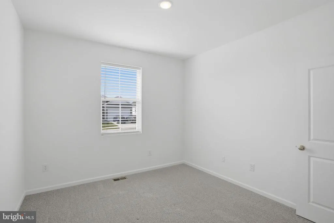
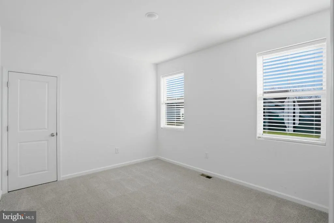
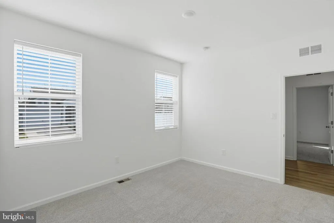
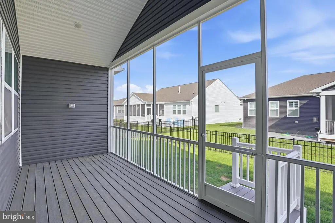
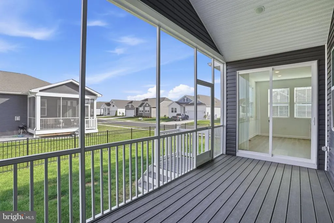
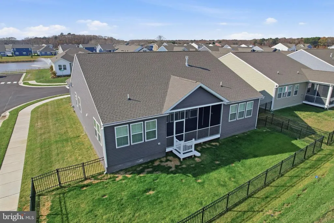
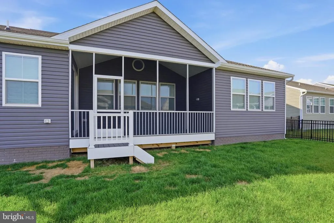
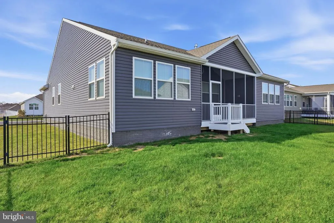
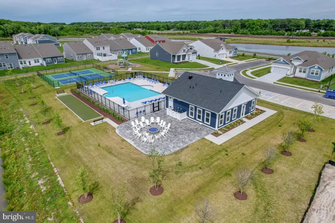
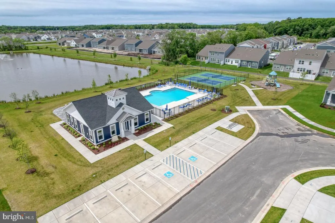
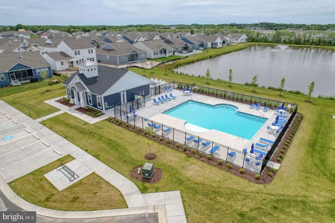
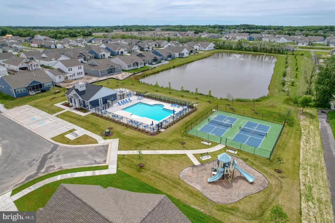
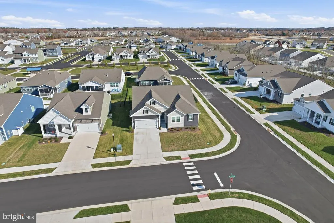
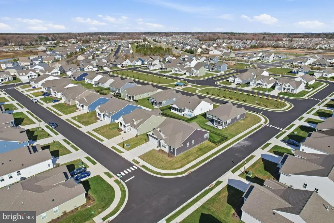
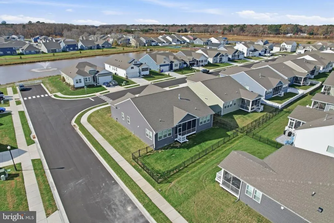
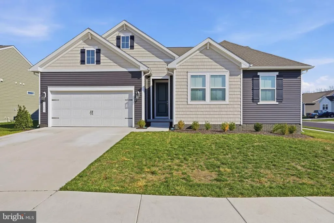
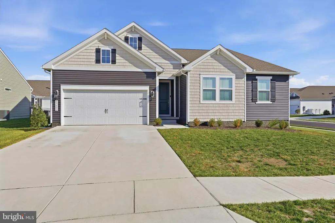
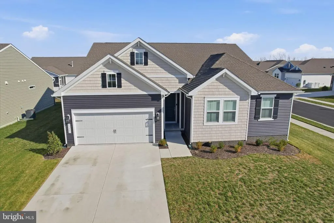
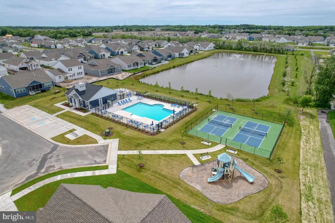
Price improvement on this spacious home in Egret Shores! Coastal comfort meets modern design in this 4-bedroom + office, 2-bath Barcelona model by K. Hovnanian Homes. Offering 2,354 square feet of single-level living in one of Millvilles most desirable new communities. Built in 2024, this home sits on a premium corner lot with a fenced back yard and showcases contemporary finishes, an open-concept floor plan, and an abundance of natural light. The kitchen features upgraded countertops, stainless steel appliances, gas range, pantry, and large center island that opens to the dining and living areas perfect for entertaining. Enjoy the cozy gas fireplace in the great room, barn doors to the office, and luxury vinyl plank flooring throughout the living areas. The spacious primary suite offers a large walk-in closet and private bath with dual vanities and a beautifully tiled shower. Step outside to relax on the screened porch overlooking the fenced back yard. A two-car garage, concrete driveway, and stone-accented exterior add curb appeal and convenience. Egret Shores' amenities are a quick walk away and include a clubhouse, fitness center, outdoor pool and playground. Lawn maintenance & trash removal are included in the low HOA for easy living. Located just minutes from Bethany Beach, and convenient to shopping and dining options, this home offers the perfect blend of comfort, community, and coastal charm. Now offered at $569,900 this property is ready to welcome you home - make your appointment to see it in person!
| Elementary School | High School |
|---|---|
| Lord Baltimore Elementary School | Sussex Central High School |
| Price History | |
|---|---|
| 10/8/2025 | Listed $595,000 |
| 5/3/2026 | 5$569,900 |
General Features
| Living Area | 2354 |
|---|---|
| Sewer | Public Sewer |
| Heating | Forced Air |
| Cooling | Central A/C |
| Possession | Settlement |
| Roof | Architectural Shingle,Pitched |
| Appliances | Built-In Microwave,Dishwasher,Disposal,Energy Efficient Appliances,Icemaker,Instant Hot Water,Oven/Range - Gas,Range Hood,Refrigerator,Stainless Steel Appliances,Water Heater - Tankless |
| Zoning | TN |
| HOA Fee | 400.00 |
| Garage Spaces | 2.00 |
| Association Fee Includes | Common Area Maintenance,Lawn Maintenance,Management,Snow Removal,Trash |
| Patio/Porch Features | Porch(es),Screened |
| Architectural Style | Ranch/Rambler |
| Security Features | Carbon Monoxide Detector(s),Smoke Detector,Sprinkler System - Indoor |
| Construction Materials | Stick Built,Stone,Vinyl Siding |
| School District | INDIAN RIVER |
| Year Built | 2024 |
| Levels | 1 |
| Tax Year | 2025 |
| Ownership | Fee Simple |
| Cool Fuel | Electric |
| Building Name | NONE AVAILABLE |
| Accessibility | Doors - Swing In |
| Assoc Fee Paid Per | Quarterly |
| County | SUSSEX |
| New Construction | No |
| Property Type | Residential |
| Association Amenities | Club House,Common Grounds,Fitness Center,Pool - Outdoor,Tot Lots/Playground |
| HOA | Yes |
| Subdivision Name | EGRET SHORES |
| Garage Y/N | Yes |
| Water Access Y/N | No |
| Other Structures | Above Grade,Below Grade |
| Full Baths | 2 |
| Status | ACTIVE |
| Directions | Please follow GPS for most accurate directions. |
| City | MILLVILLE |
| Disclosures | Subject to Condo/HOA Docs |
| Association Name | EGRET SHORES HOME OWNERS ASSOCIATION |
| Senior Community Y/N | No |
| MLS Area | Baltimore Hundred (31001) |
| Lot Size Units | Square Feet |
| Lot Size Square Feet | 8276.40 |
| Tax Annual Amount | 1116.0 |
| Structure Type | Detached |
| Condo/Coop Association fee Y/N | No |
| Bathrooms Full Main Level | 2 |
| Bathrooms Count Main Level | 2.00 |
| Price Per Sq Ft Total AG | 242.1 |
| Community Pool Features | Concrete,In Ground,Fenced |
| Vacation Rental Y/N | No |
| Total SQFT | 2354 |
| Sussex DE Quadrants | Between Rt 1 & 113 |
| Builder Name | K. Hovnanian |
| Standard Status | Active |
| Year Built Source | Assessor |
| Tax Lot | 84 |
Interior Features
| Interior Amenities | Ceiling Fan(s),Chair Railings,Combination Kitchen/Dining,Crown Moldings,Dining Area,Entry Level Bedroom,Floor Plan - Open,Kitchen - Gourmet,Kitchen - Island,Pantry,Primary Bath(s),Recessed Lighting,S |
|---|---|
| Heating Fuel | Electric |
| Flooring | Ceramic Tile,Luxury Vinyl Plank,Carpet |
| Total Fireplaces | 1 |
| Fireplace Features | Fireplace - Glass Doors,Mantel(s),Gas/Propane |
| Hot Water | Instant Hot Water,Natural Gas |
| Basement (Y/N) | No |
| Heating Y/N | Yes |
| Fireplace Y/N | Yes |
| Above Grade Finished Area | 2354 |
| Central Air Y/N | Yes |
| Total Bedrooms | 4 |
| Main Level Bedrooms | 4 |
| Below Grade Finished Area Unit Type | Square Feet |
| LivingAreaSource | Assessor |
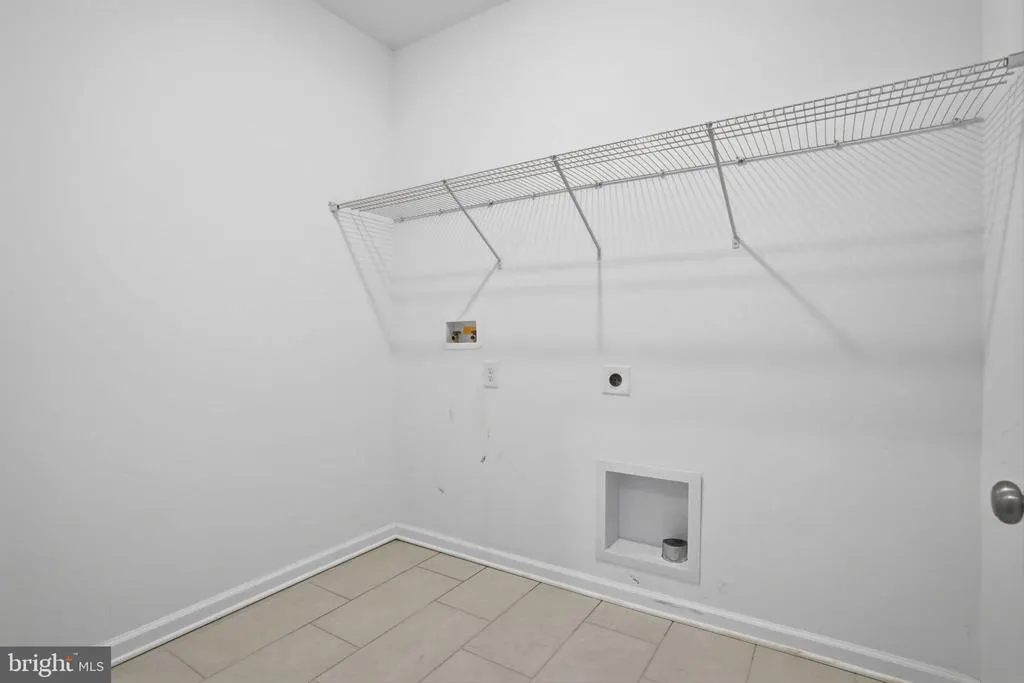
| Laundry Type | Hookup,Main Floor |
| Below Grade Unfin Area Units | Square Feet |
| Below Grade Unfin SQFT Source | Assessor |
| Below Grade Finished Area Source | Assessor |
| Above Grade Finished Area Source | Assessor |
| Above Grade Finished Area Unit Type | Square Feet |
| Total Baths | 2 |
Exterior Features
| Exterior Amenities | Sidewalks |
|---|---|
| Pool | Yes - Community |
| Parking Features | Concrete Driveway |
| Water Source | Public |
| Total Parking Spaces | 4 |
| Garage Features | Garage - Front Entry,Garage Door Opener,Inside Access |
| Type of Parking | Attached Garage,Driveway |
| Land Use Code | 1 1 |
| Foundation Details | Concrete Perimeter,Crawl Space |
| Water View Y/N | No |
| Lot Dimensions | 0.00 x 0.00 |
| Lot Size Acres | 0.19 |
| Lot Size Source | Estimated |
| Waterfront Y/N | No |
| Builder Model | Barcelona |
| Navigable Water Y/N | No |
| Water Oriented Y/N | No |
| # of Attached Garage Spaces | 2 |
| LotDimensionsSource | Assessor |
Amenities
- Foreclosure
- Views
- Short Sale
- New Construction
- Adult 55+
- Lease To Own
- No HOA Fees
- Furnished
- Primary On Main
- Air Conditioning
- Seller Finance
- Green
- Fixer Upper
- Horse
- Golf
- Fireplace
- Deck
- Garage
- Basement
- Pool
Property vs Single Family Average in 19967
Price
Taxes
Year Built
Visits
 © BRIGHT, All Rights Reserved
