
Primary on Main
Address
15 Filly Lane, Lewes, DE
Price
$ 1,699,000
Property Attributes
- MLS#DESU2101032
- TypeSingle Family
- Listing Status ACTIVE
- CountySUSSEX
- CityLewes
- AreaLewes Rehoboth Hundred
- NeighborhoodOlde Town
- Zip19958
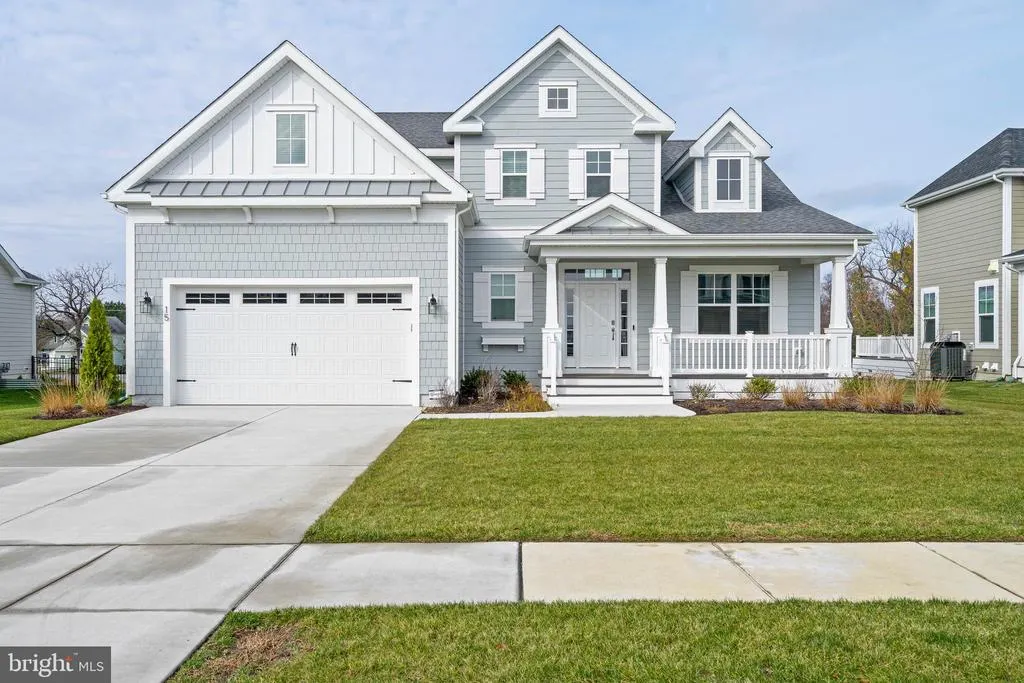
- StyleCoastal
- Year Built2025
- Taxes$ 2029
- Price$ 1,699,000
- Bedrooms4
- Full Bathrooms3
- Half Bathrooms1
- Sqr Footage3000
- Lot Size0.23 Acres
Data Source:
Bright MLS
Property Description
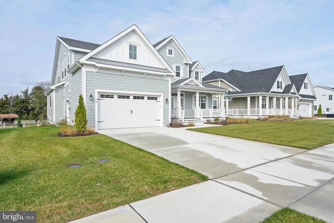
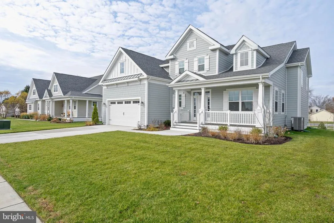
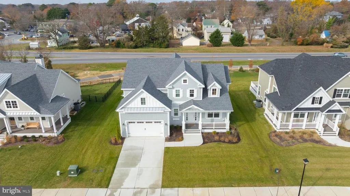
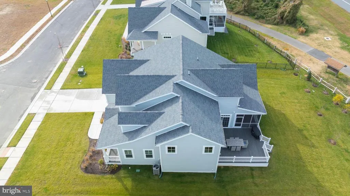
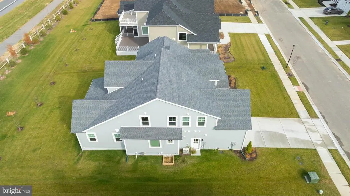
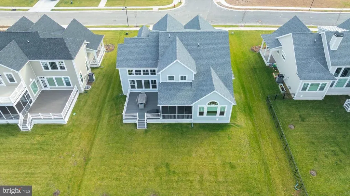
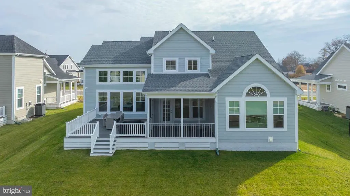
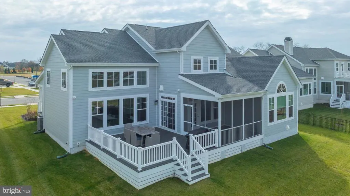
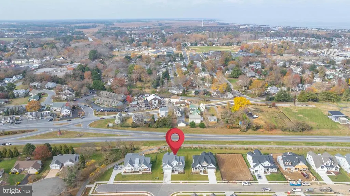
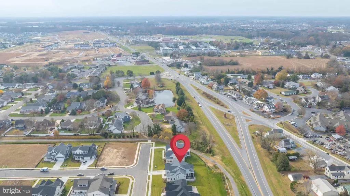
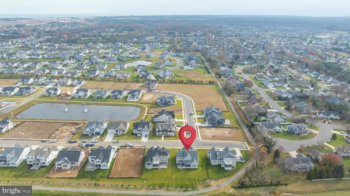
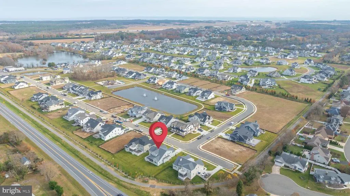
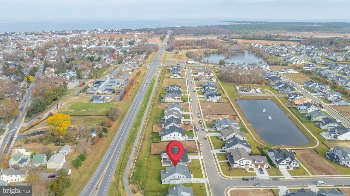
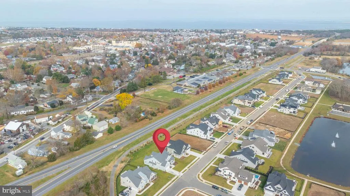
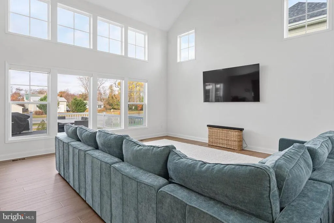
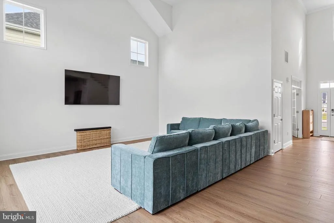
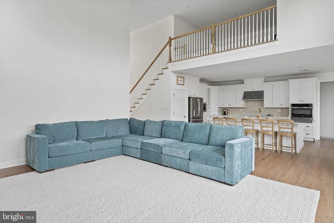
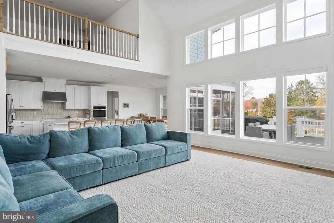
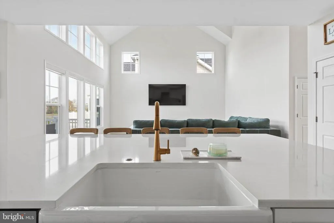
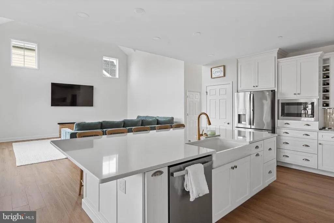
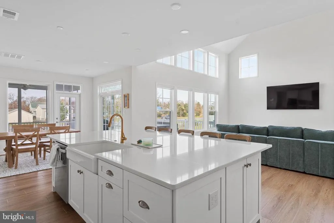
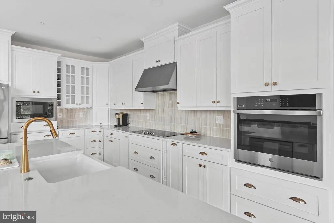
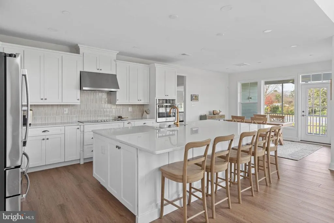
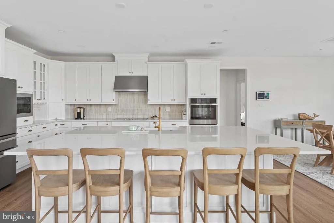
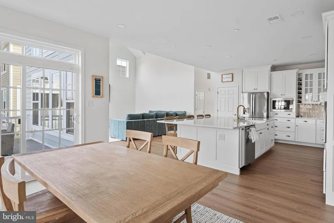
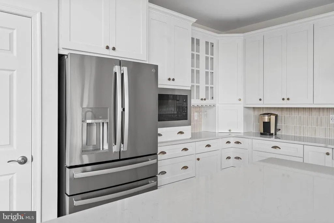
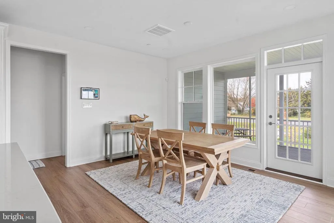
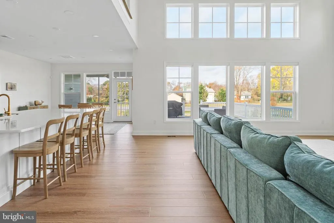
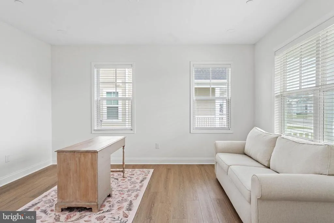
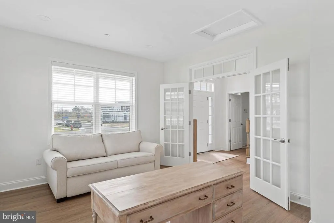
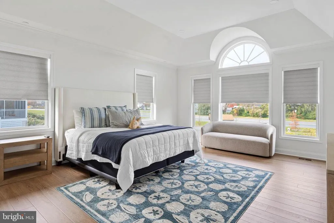
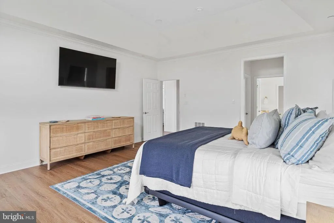
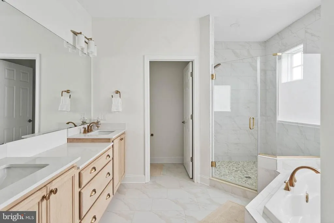
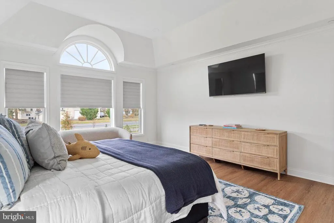
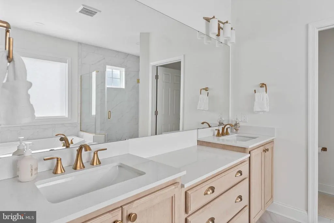
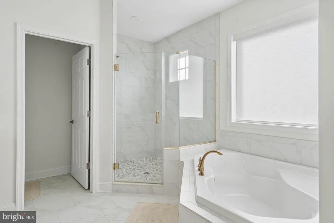
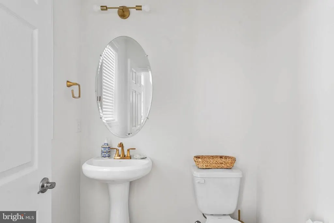
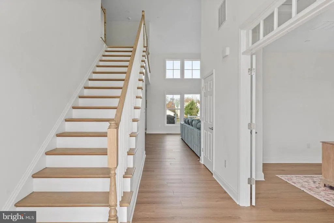
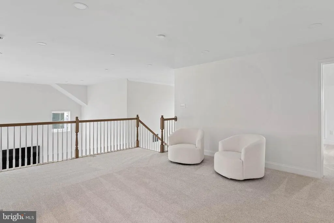
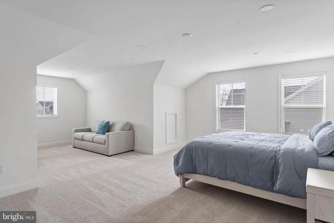
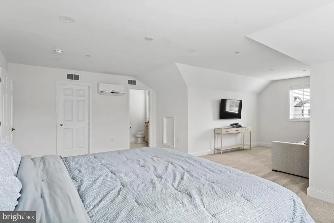
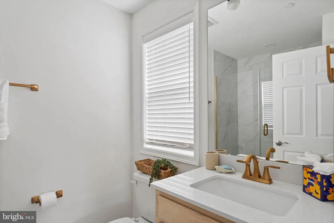
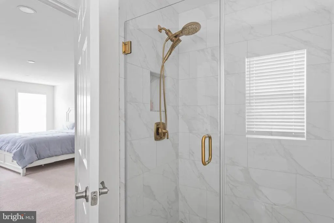
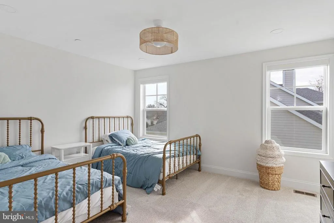
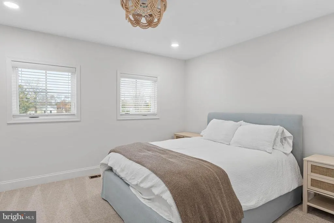
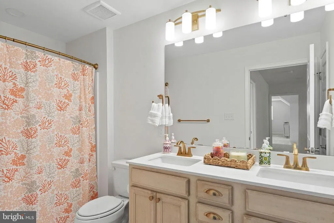
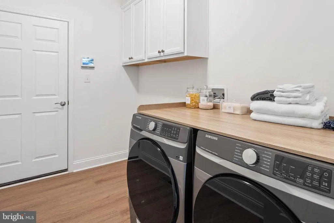
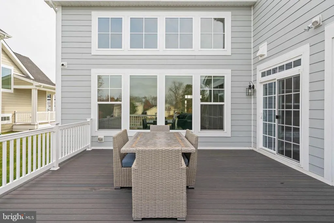
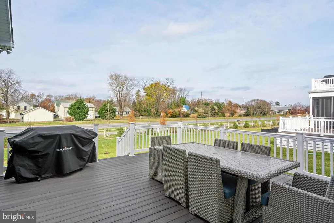
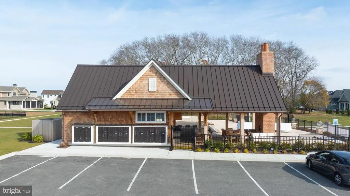
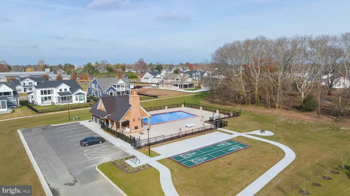
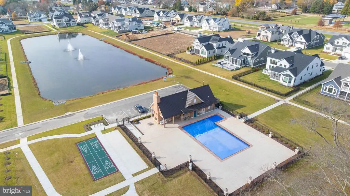
BETTER THAN NEW! Completed in 2025 and barely lived in, this SCHELL Brothersbuilt Kingfisher is move-in ready and waiting for its next owner. Located in the premier community of Olde Town, youll be just over a mile from Lewes Beach and moments from the restaurants, shops, and charm of downtown Lewes. With direct access to the bike trail, youre a short ride to the Delaware Bay or the Atlantic Ocean at Cape Henlopen State Park. Inside, the sought-after Kingfisher floor plan delivers the open-concept living todays buyers crave. The kitchen, family room, and dining room blend seamlessly to create a warm, inviting space perfect for everyday living and effortless entertaining. A screened-in porch and rear deck extend the living area outdoors for relaxing or hosting guests. The first-floor primary suite feels like a private retreat, featuring a soaking tub, upgraded shower, and two walk-in closets. An additional first-floor office provides flexibility and could easily serve as a fifth bedroom. Upstairs, a central loft connects three spacious, private bedrooms, accompanied by two full bathroomsideal for family or visitors. Known for quality craftsmanship and premium finishes, Schell Brothers delivers again with this exceptional design and build. If youre seeking a high-end home in an upper-tier community near the best of the Delaware shore, this property deserves your attention. Easy to tour and impossible to forgetschedule your visit today. Don't wait, the beach is calling!
| Price History | |
|---|---|
| 11/25/2025 | Listed $1,899,000 |
| 6/24/2026 | 11$1,699,000 |
General Features
| Living Area | 3000 |
|---|---|
| Sewer | Public Sewer |
| Heating | Central,Forced Air |
| Cooling | Central A/C,Heat Pump(s) |
| Possession | Immediate |
| Roof | Architectural Shingle |
| Appliances | Built-In Microwave,Built-In Range,Dishwasher,Disposal,Dryer,Oven - Wall,Washer,Range Hood |
| Zoning | AR-1 |
| HOA Fee | 750.00 |
| Garage Spaces | 2.00 |
| Association Fee Includes | Common Area Maintenance,Pool(s),Reserve Funds,Road Maintenance |
| Patio/Porch Features | Porch(es),Deck(s),Screened |
| Architectural Style | Coastal |
| Security Features | Surveillance Sys,Smoke Detector |
| Construction Materials | Asphalt,Frame,Stick Built,Vinyl Siding |
| School District | CAPE HENLOPEN |
| Year Built | 2025 |
| Levels | 2 |
| Tax Year | 2025 |
| Ownership | Fee Simple |
| Cool Fuel | Electric |
| Building Name | NONE AVAILABLE |
| Accessibility | 2+ Access Exits,32 + wide Doors,Level Entry - Main,Other |
| Assoc Fee Paid Per | Quarterly |
| County | SUSSEX |
| New Construction | No |
| Property Type | Residential |
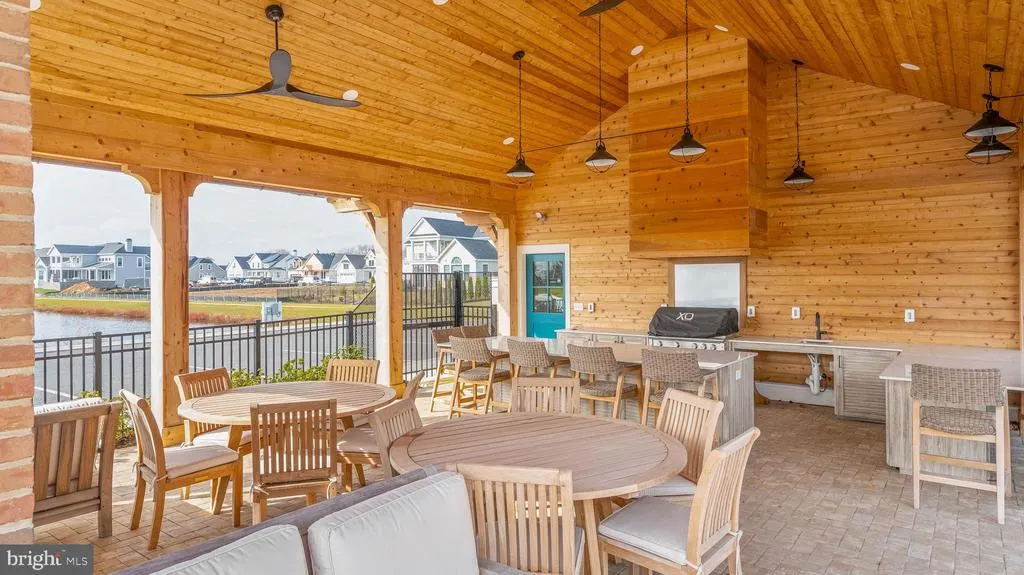
| Association Amenities | Jog/Walk Path,Pool - Outdoor,Other |
| HOA | Yes |
| Subdivision Name | OLDE TOWN |
| Garage Y/N | Yes |
| Water Access Y/N | No |
| Other Structures | Above Grade,Below Grade |
| Full Baths | 3 |
| Status | ACTIVE |
| Directions | Enter Olde Town from Kings Highway and turn right.... Home on the right |
| City | LEWES |
| Senior Community Y/N | No |
| MLS Area | Lewes Rehoboth Hundred (31009) |
| Lot Size Units | Square Feet |
| Lot Size Square Feet | 10125.00 |
| Tax Annual Amount | 2029.0 |
| Property Condition | Excellent |
| Structure Type | Detached |
| Condo/Coop Association fee Y/N | No |
| Bathrooms Full Main Level | 1 |
| Bathrooms Count Main Level | 2.00 |
| Price Per Sq Ft Total AG | 566.33 |
| Community Pool Features | Fenced,Concrete,In Ground |
| Lease Considered Y/N | No |
| Vacation Rental Y/N | No |
| Total SQFT | 3000 |
| Sussex DE Quadrants | East of Rt 1 |
| Builder Name | Schell |
| Standard Status | Active |
| Year Built Source | Estimated |
| Tax Lot | 82 |
Interior Features
| Interior Amenities | Bathroom - Walk-In Shower,Dining Area,Entry Level Bedroom,Family Room Off Kitchen,Floor Plan - Open,Kitchen - Gourmet,Kitchen - Island,Recessed Lighting,Upgraded Countertops |
|---|---|
| Heating Fuel | Natural Gas |
| Hot Water | Tankless |
| Basement (Y/N) | No |
| Heating Y/N | Yes |
| Window Features | Energy Efficient |
| Fireplace Y/N | No |
| Above Grade Finished Area | 3000 |
| Half Baths | 1 |
| Central Air Y/N | Yes |
| Total Bedrooms | 4 |
| Main Level Bedrooms | 1 |
| Below Grade Finished Area Unit Type | Square Feet |
| LivingAreaSource | Estimated |
| Laundry Type | Washer In Unit,Dryer In Unit |
| Below Grade Unfin Area Units | Square Feet |
| Below Grade Unfin SQFT Source | Assessor |
| Below Grade Finished Area Source | Assessor |
| Bedrooms Count All Upper Levels | 3 |
| Bedrooms Count Upper Level 1 | 3 |
| Bathrooms Half Main Level | 1 |
| Bathrooms Full Upper Level 1 | 2 |
| Bathrooms Full All Upper Levels | 2 |
| Bathrooms Count Upper Level 1 | 2.00 |
| Bathrooms Count All Upper Levels | 2 |
| Above Grade Finished Area Source | Estimated |
| Above Grade Finished Area Unit Type | Square Feet |
| Total Baths | 4 |
Exterior Features
| Exterior Amenities | Underground Lawn Sprinkler,Exterior Lighting |
|---|---|
| Pool | Yes - Community |
| Parking Features | Concrete Driveway |
| Lot Features | Rear Yard |
| Water Source | Public |
| Inclusions | Sold Furnished |
| Total Parking Spaces | 6 |
| Garage Features | Garage - Front Entry,Additional Storage Area |
| Type of Parking | Attached Garage,Driveway,On Street |
| Land Use Code | 1 |
| Foundation Details | Crawl Space |
| Water View Y/N | No |
| Lot Dimensions | 0.00 x 0.00 |
| Lot Size Acres | 0.23 |
| Lot Size Source | Estimated |
| Waterfront Y/N | No |
| Door Features | Insulated |
| Builder Model | Kingfisher |
| Navigable Water Y/N | No |
| Water Oriented Y/N | No |
| # of Attached Garage Spaces | 2 |
| LotDimensionsSource | Assessor |
Amenities
- Foreclosure
- Views
- Short Sale
- New Construction
- Adult 55+
- Lease To Own
- No HOA Fees
- Furnished
- Primary On Main
- Air Conditioning
- Seller Finance
- Green
- Fixer Upper
- Horse
- Golf
- Fireplace
- Deck
- Garage
- Basement
- Pool
Property vs Single Family Average in 19958
Price
Taxes
Year Built
Visits
 © BRIGHT, All Rights Reserved
