
New Construction - Primary on Main
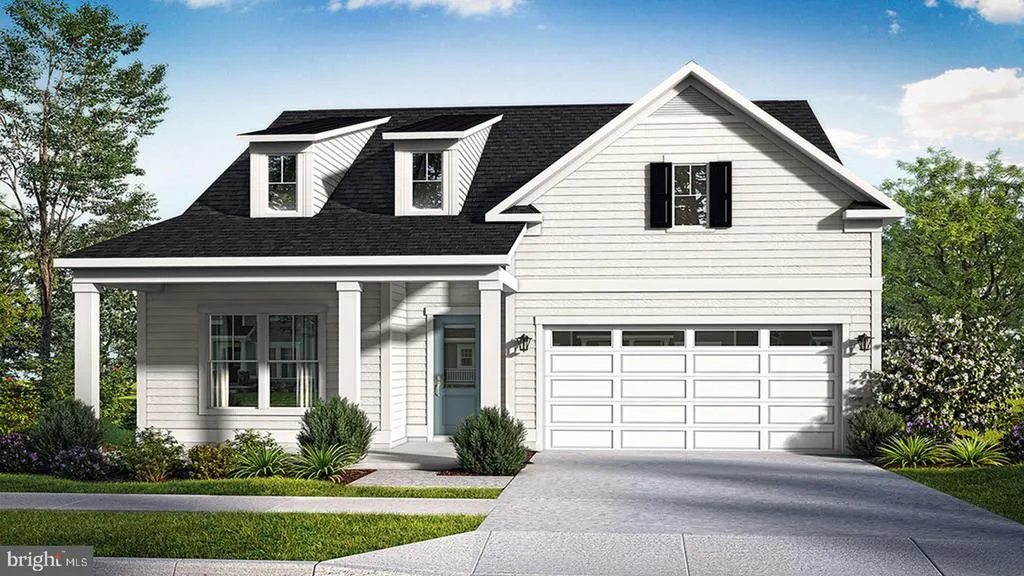
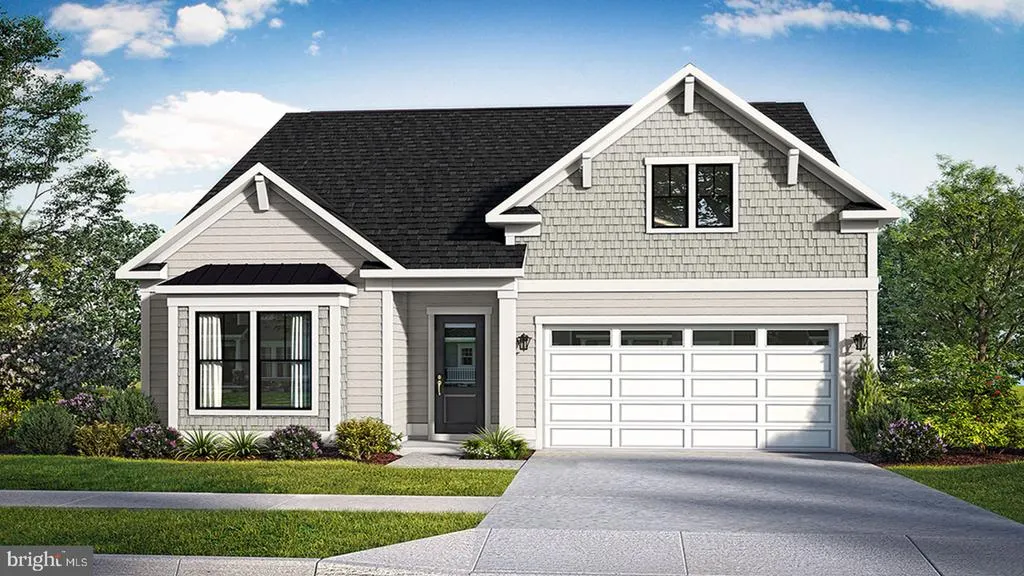
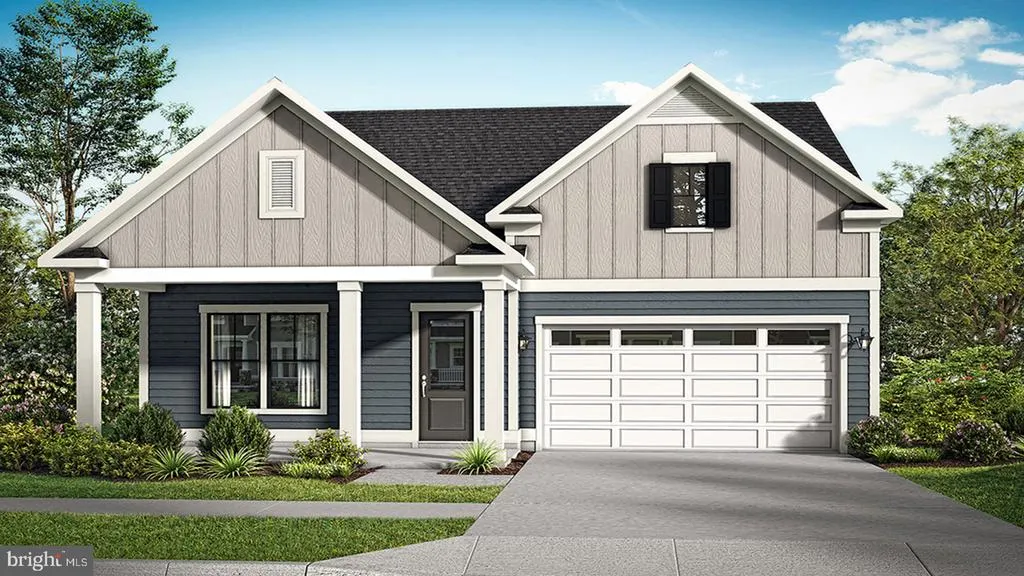
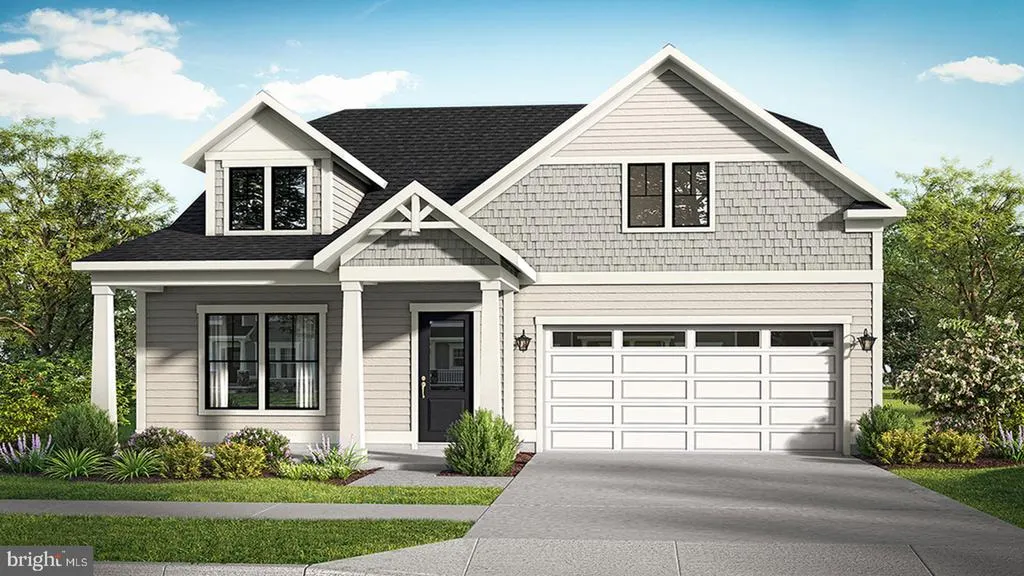
Address
Tbb Hornbeam Drive # Latitude, Frankford, DE
Price
$ 489,990
Property Attributes
- MLS#DESU2102222
- TypeSingle Family
- Listing Status ACTIVE
- CountySUSSEX
- CityFrankford
- AreaBaltimore Hundred
- NeighborhoodIronwood
- Zip19945
- StyleCraftsman
- Year Built2026
- Price$ 489,990
- Bedrooms3
- Full Bathrooms2
- Half Bathrooms0
- Sqr Footage1783
- Lot Size0.19 Acres
Data Source:
Bright MLS
Property Description
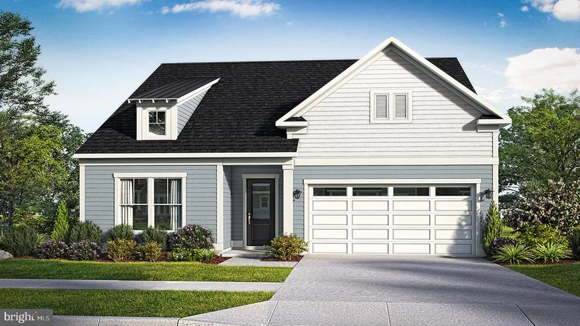
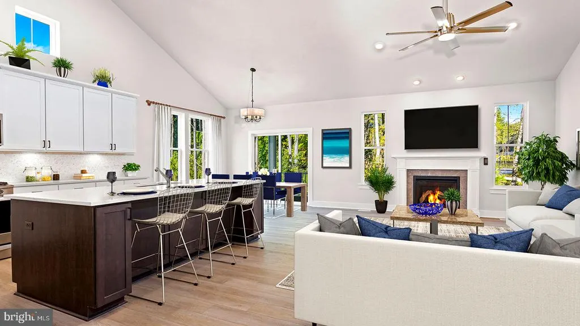
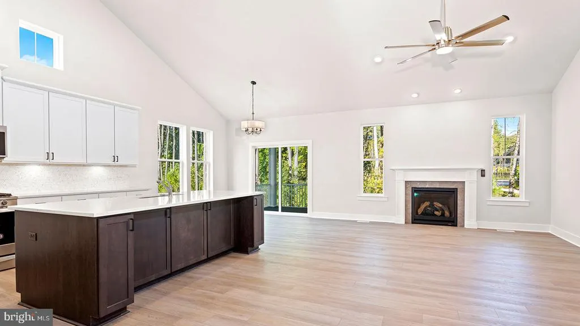
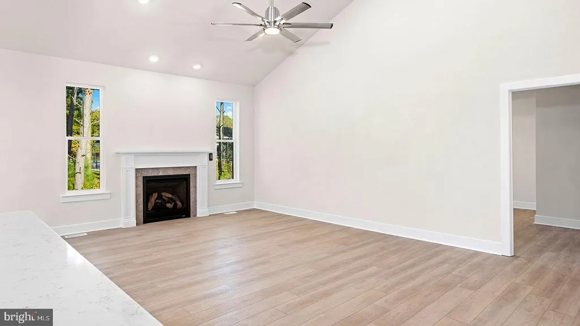
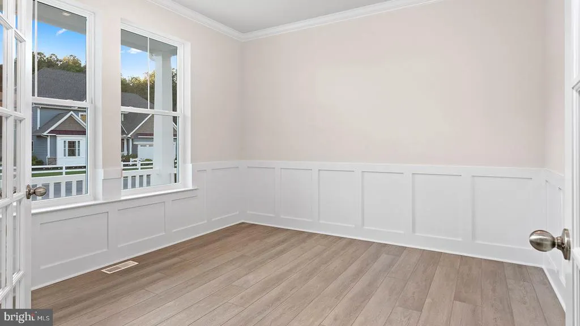
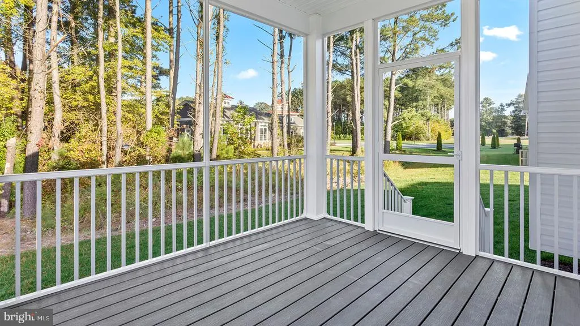
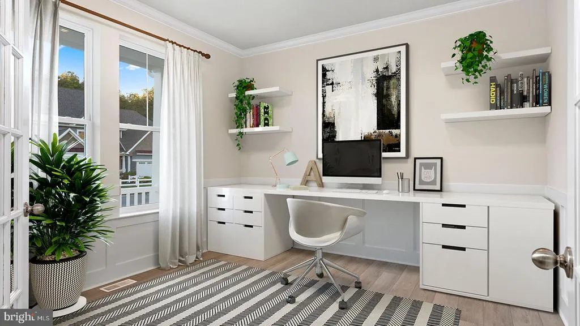
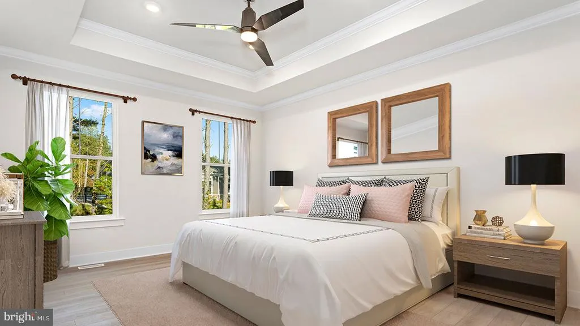
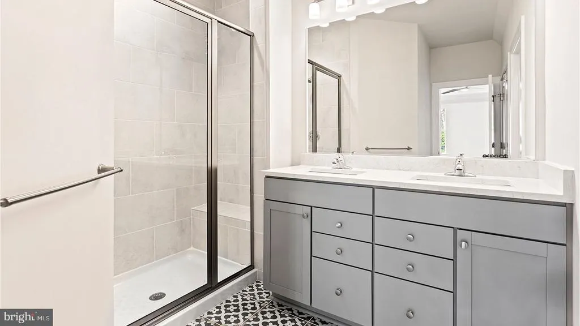
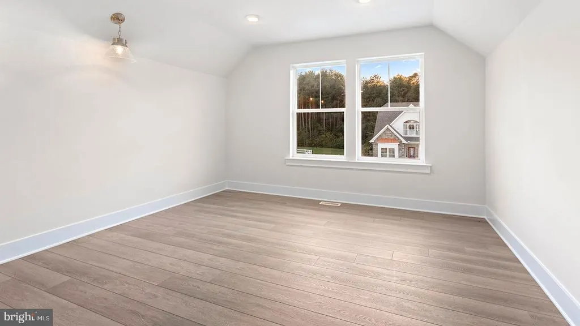
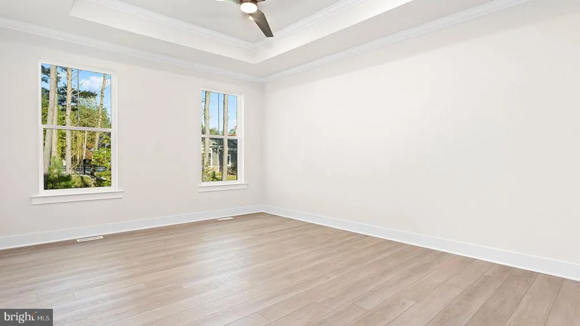
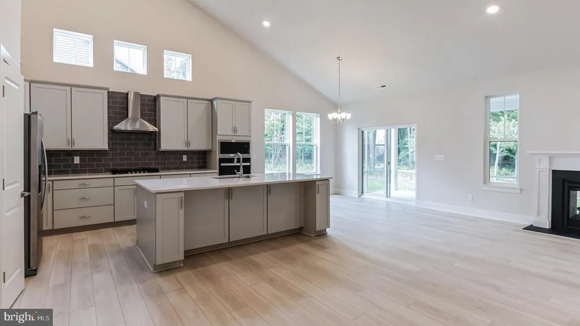
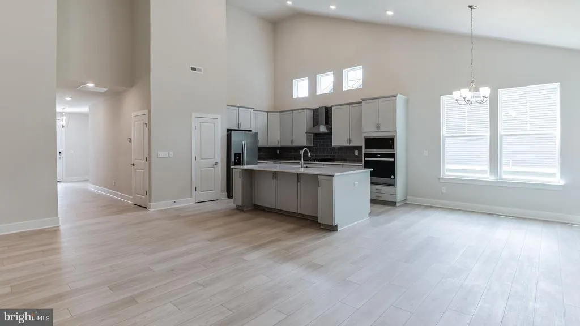
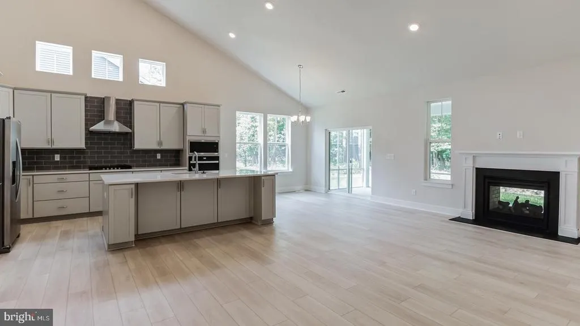
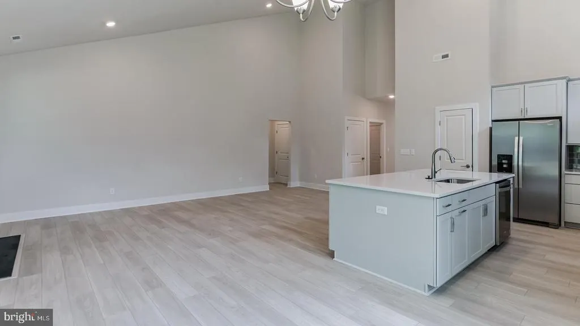
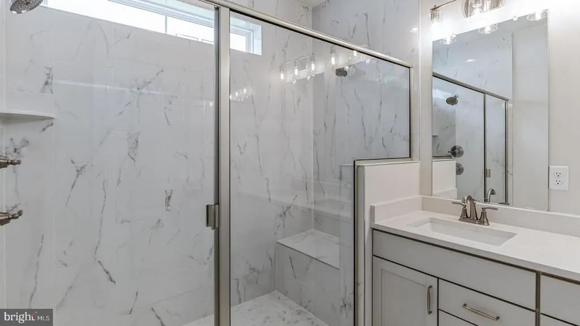
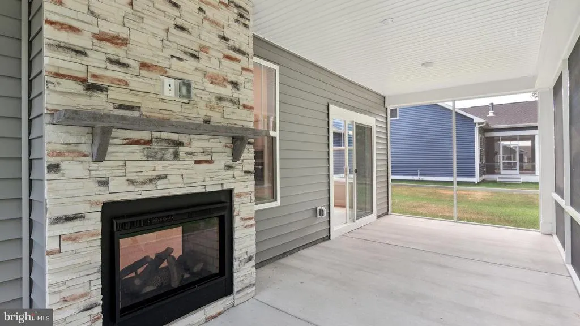
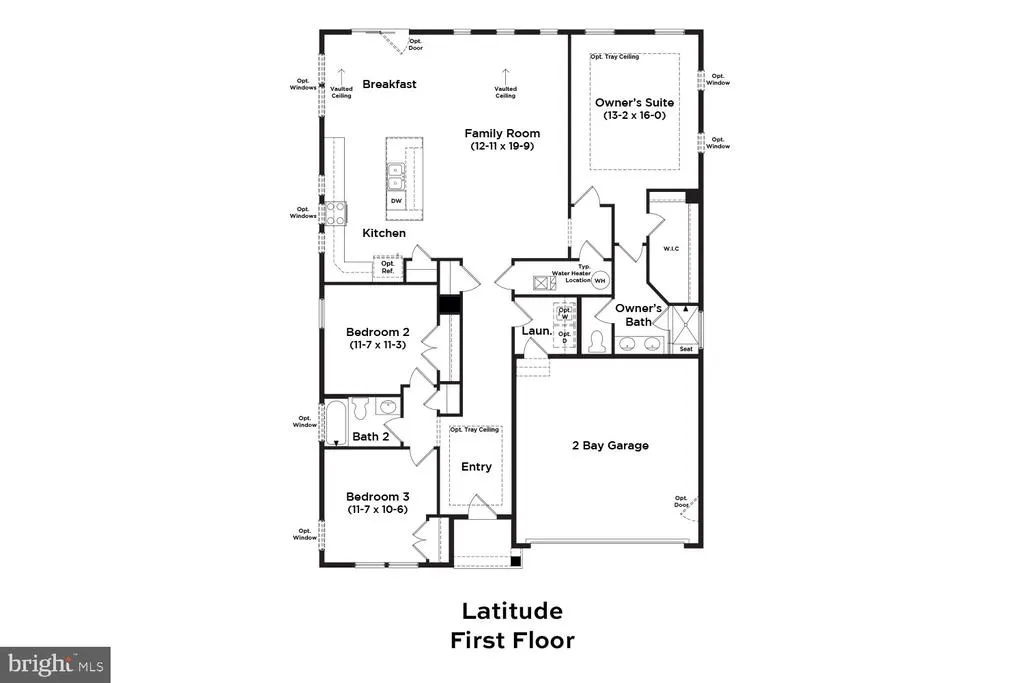
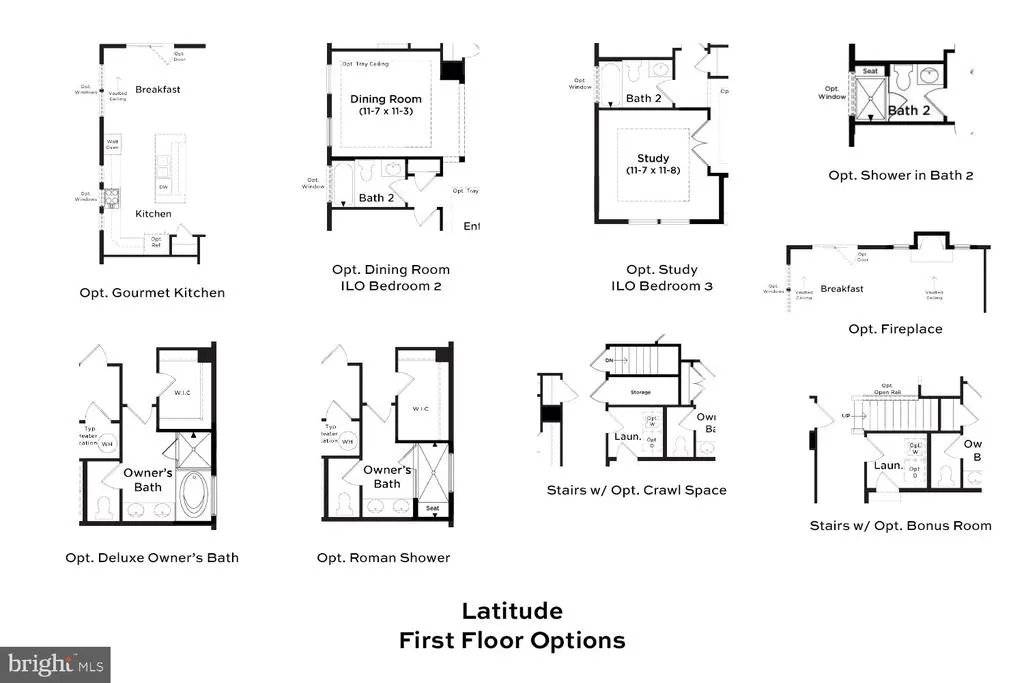
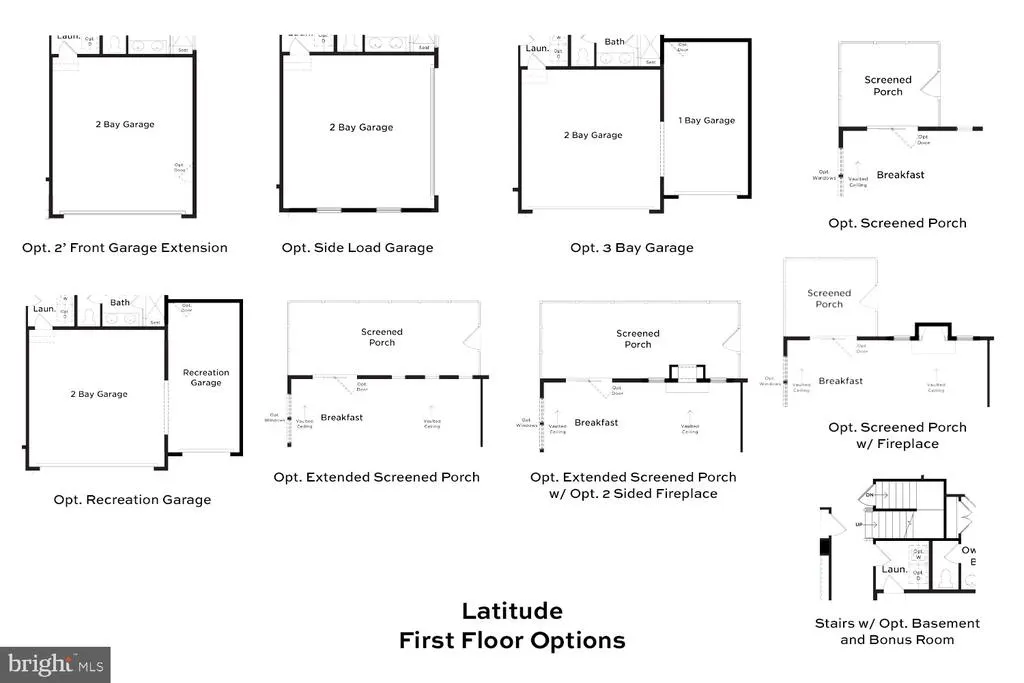
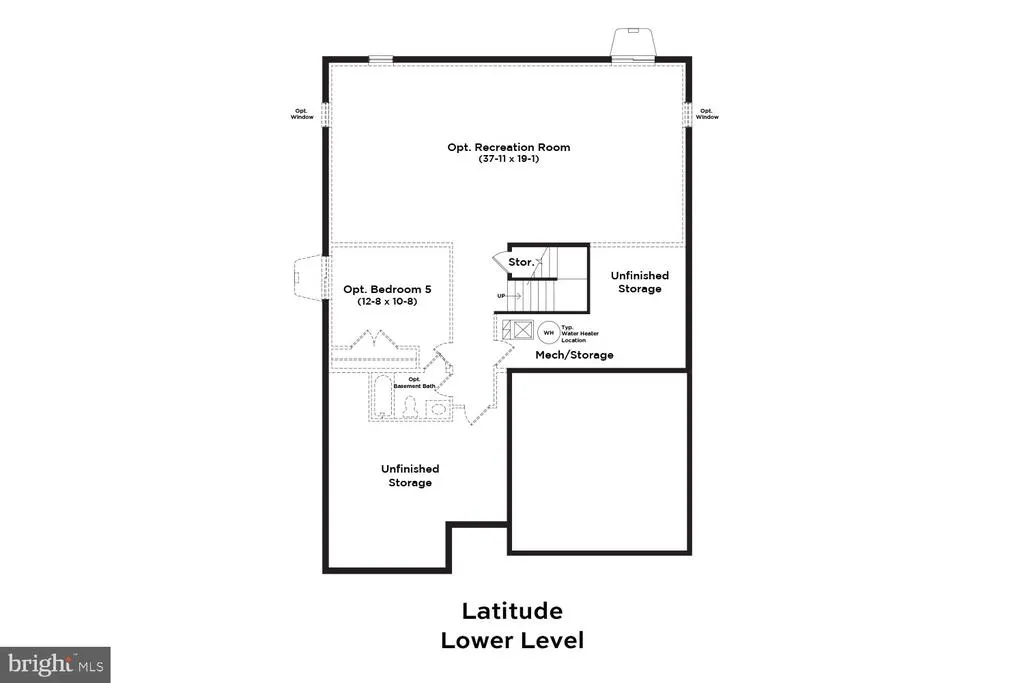
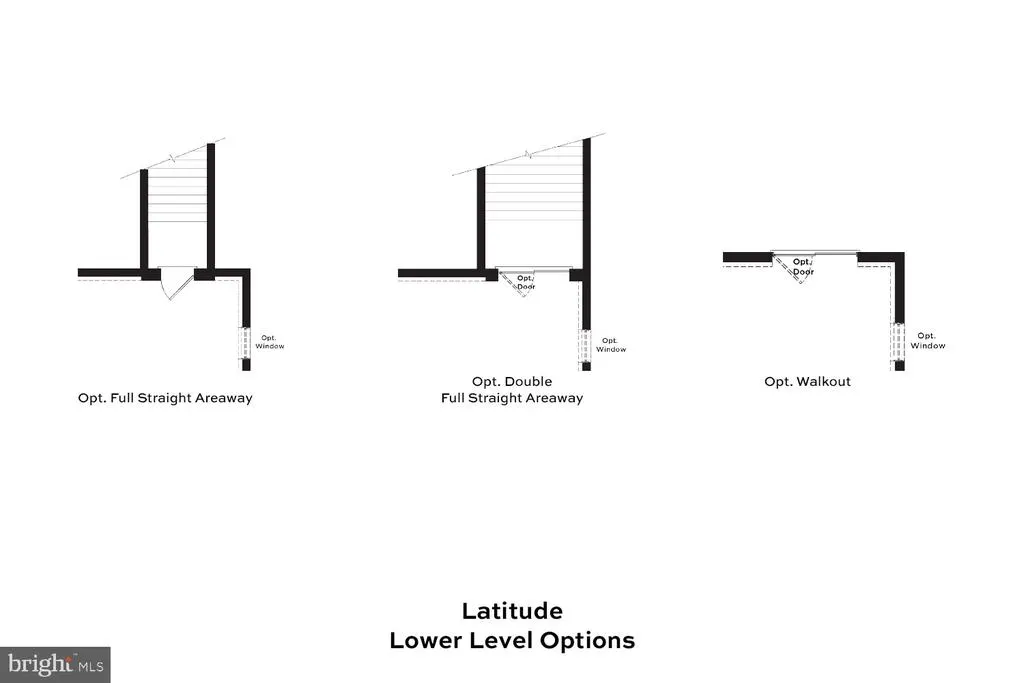
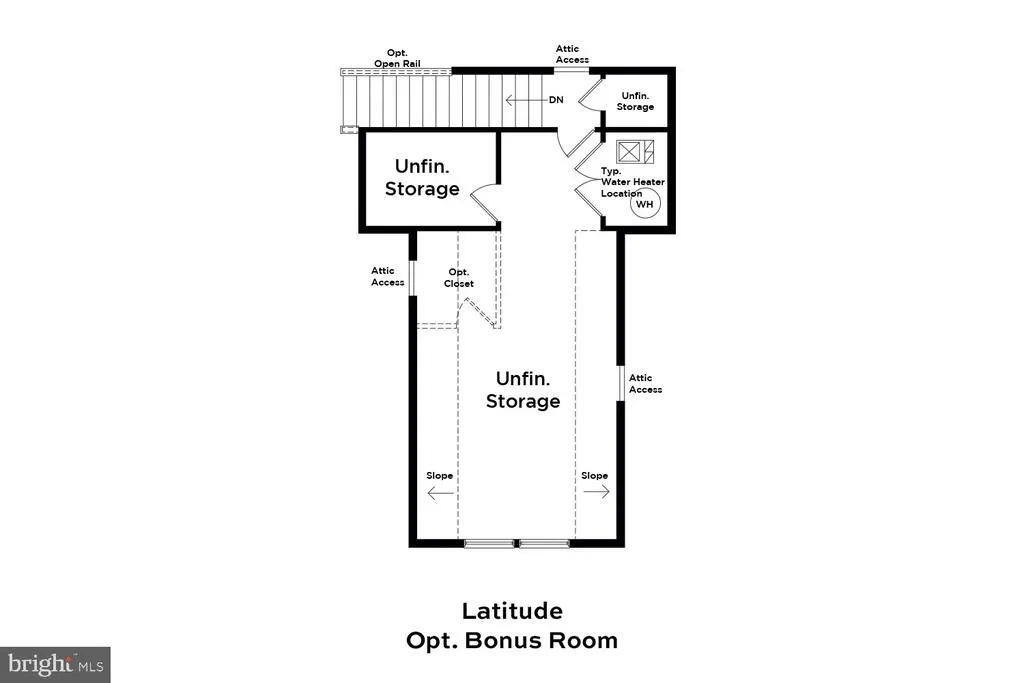
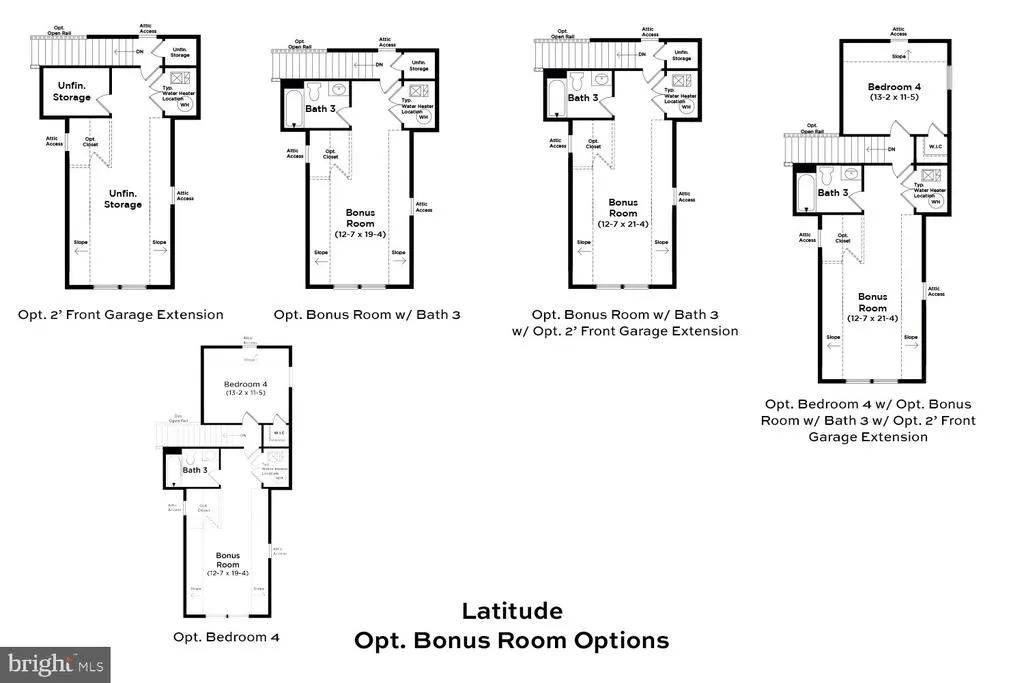
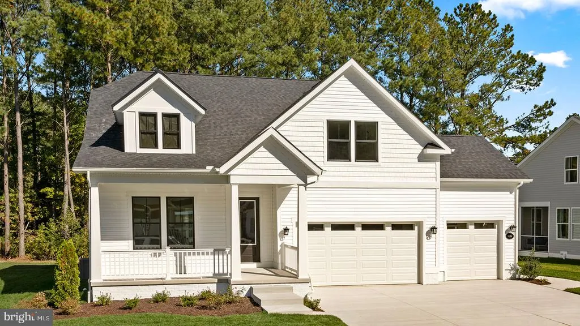
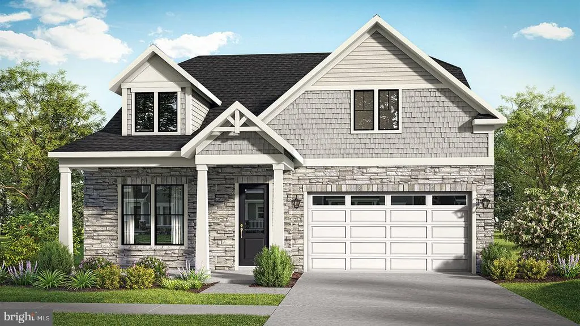
*OFFERING UP TO 15K IN CLOSING ASSISTANCE WITH USE OF APPROVED LENDER AND TITLE.* The Latitude home design offers the perfect blend of comfort, style, and flexibility, with thoughtfully designed spaces ideal for a variety of lifestyles. Ranging from 1,783 to 2,356 square feet, this versatile plan includes 3 to 4 bedrooms, 2 to 3 full bathrooms, and an attached 2- to 3-car garage, providing ample space for both everyday living and future growth. At the heart of the home, an open concept layout seamlessly connects the family room, kitchen, and dining area, creating a spacious and welcoming environment that's perfect for entertaining or relaxing with loved ones. The main level primary suite is a private retreat featuring a luxurious bathroom and walk-in closet, offering both comfort and convenience. Two additional secondary bedrooms and a full bathroom are also located on the main level, ideal for guests, children, or a home office setup. Looking for more space? Personalize your Latitude home with an optional second-level bonus roomor expand even further with a fourth bedroom, full bathroom, and bonus room on the upper level, perfect for a private guest suite, teen hangout, or hobby space. Enhance your outdoor living experience with the option to add a rear screened porch complete with a cozy outdoor fireplace, making it easy to enjoy the outdoors in comfort and style. With multiple layout options and thoughtful design throughout, the Latitude home is built to fit the way you live.**Photos may not be of actual home. Photos may be of similar home/floorplan if home is under construction or if this is a base price listing.
| Elementary School | Middle School | High School |
|---|---|---|
| Lord Baltimore Elementary School | Selbyville Middle School | Indian River High School |
| Price History | |
|---|---|
| 1/7/2026 | Listed $499,990 |
| 4/17/2026 | 3$489,990 |
General Features
| Living Area | 1783 |
|---|---|
| Sewer | Public Sewer |
| Heating | Programmable Thermostat |
| Cooling | Central A/C,Programmable Thermostat |
| Possession | Settlement |
| Roof | Architectural Shingle,Metal |
| Appliances | Refrigerator,Microwave,Dishwasher,Oven/Range - Electric,Stainless Steel Appliances,Disposal |
| Zoning | AR-1 |
| HOA Fee | 335.00 |
| Garage Spaces | 2.00 |
| Association Fee Includes | Lawn Maintenance,Snow Removal,Trash |
| Architectural Style | Craftsman |
| Construction Materials | Vinyl Siding |
| School District | INDIAN RIVER |
| Year Built | 2026 |
| Levels | 1 |
| Unit Number | LATITUDE |
| Tax Year | 2026 |
| Ownership | Fee Simple |
| Cool Fuel | Electric |
| Building Name | NONE AVAILABLE |
| Accessibility | None |
| Assoc Fee Paid Per | Monthly |
| County | SUSSEX |
| New Construction | Yes |
| Property Type | Residential |
| Association Amenities | Jog/Walk Path,Swimming Pool,Tot Lots/Playground,Dog Park |
| HOA | Yes |
| Subdivision Name | IRONWOOD |
| Garage Y/N | Yes |
| Water Access Y/N | No |
| Other Structures | Above Grade,Below Grade |
| Full Baths | 2 |
| Status | ACTIVE |
| Directions | To reach the Ironwood Community in Frankford,Delaware from Route 1: Head west on Central Avenue from Route 1. Continue for approximately 2 miles until you reach the intersection with Hornbeam Drive. |
| City | FRANKFORD |
| Disclosures | None |
| Senior Community Y/N | No |
| MLS Area | Baltimore Hundred (31001) |
| Lot Size Units | Square Feet |
| Lot Size Square Feet | 8100.00 |
| Tax Assessed Value | 0.0 |
| Tax Annual Amount | 0.0 |
| Home Warranty Y/N | Yes |
| Property Condition | Excellent |
| Structure Type | Detached |
| Condo/Coop Association fee Y/N | No |
| Bathrooms Full Main Level | 2 |
| Bathrooms Count Main Level | 2.00 |
| Price Per Sq Ft Total AG | 274.81 |
| Construction Completed Y/N | No |
| Vacation Rental Y/N | No |
| Total SQFT | 1783 |
| Sussex DE Quadrants | Between Rt 1 & 113 |
| Builder Name | DRB Homes |
| Standard Status | Active |
| Year Built Source | Estimated |
| Tax Lot | TBD |
Interior Features
| Interior Amenities | Breakfast Area,Combination Kitchen/Dining,Combination Kitchen/Living,Entry Level Bedroom,Family Room Off Kitchen,Floor Plan - Open,Recessed Lighting,Walk-in Closet(s) |
|---|---|
| Heating Fuel | Electric |
| Hot Water | Electric |
| Basement (Y/N) | No |
| Heating Y/N | Yes |
| Fireplace Y/N | No |
| Above Grade Finished Area | 1783 |
| Central Air Y/N | Yes |
| Total Bedrooms | 3 |
| Main Level Bedrooms | 3 |
| Below Grade Finished Area Unit Type | Square Feet |
| LivingAreaSource | Estimated |
| Below Grade Finished Area Source | Estimated |
| Above Grade Finished Area Source | Estimated |
| Above Grade Finished Area Unit Type | Square Feet |
| Total Baths | 2 |
Exterior Features
| Pool | Yes - Community |
|---|---|
| Water Source | Public |
| Total Parking Spaces | 2 |
| Garage Features | Garage - Front Entry |
| Type of Parking | Attached Garage |
| Foundation Details | Slab |
| Water View Y/N | No |
| Lot Size Acres | 0.19 |
| Lot Size Source | Estimated |
| Waterfront Y/N | No |
| Builder Model | LATITUDE |
| Navigable Water Y/N | No |
| Water Oriented Y/N | No |
| # of Attached Garage Spaces | 2 |
Amenities
- Foreclosure
- Views
- Short Sale
- New Construction
- Adult 55+
- Lease To Own
- No HOA Fees
- Furnished
- Primary On Main
- Air Conditioning
- Seller Finance
- Green
- Fixer Upper
- Horse
- Golf
- Fireplace
- Deck
- Garage
- Basement
- Pool
Property vs Single Family Average in 19945
Price
Year Built
Visits
 © BRIGHT, All Rights Reserved
