
Views - Golf Course - Primary on Main
Address
403 Canal Way E, Bethany Beach, DE
Price
$ 2,200,000
Property Attributes
- MLS#DESU2102542
- TypeSingle Family
- Listing Status ACTIVE
- CountySUSSEX
- CityBethany Beach
- AreaBaltimore Hundred
- NeighborhoodSalt Pond
- Zip19930
- StyleCoastal
- Year Built2024
- Taxes$ 3382
- Price$ 2,200,000
- Bedrooms4
- Full Bathrooms4
- Half Bathrooms1
- Sqr Footage4800
- Lot Size0.32 Acres
Data Source:
Bright MLS
Property Description
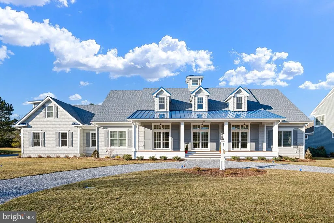
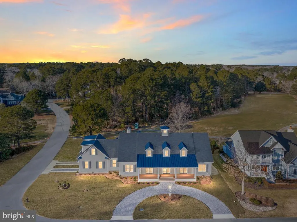
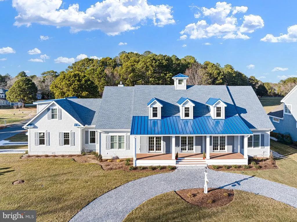
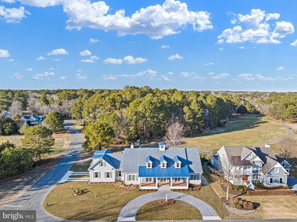
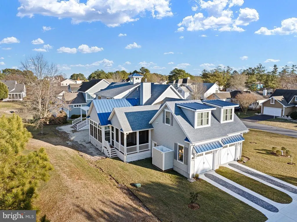
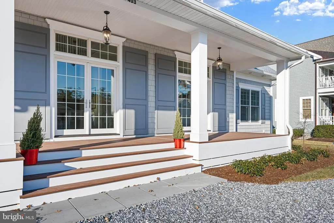
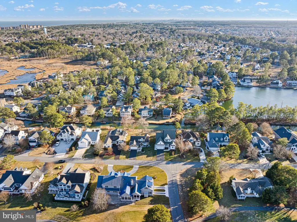
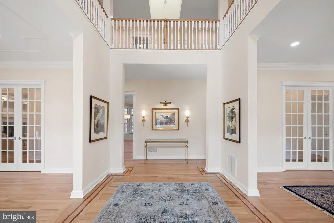
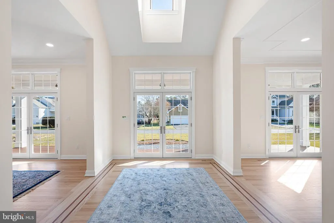
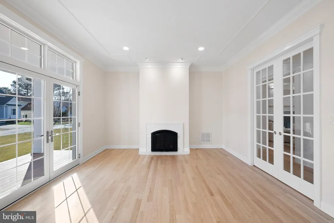
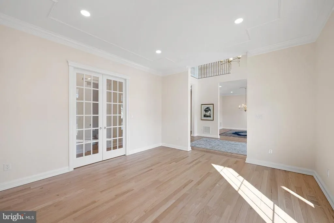
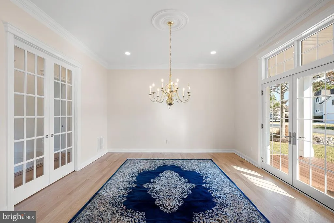
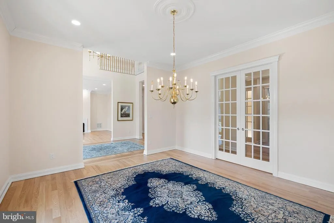
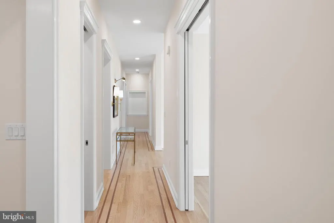
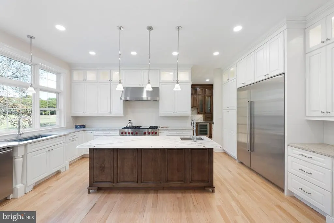
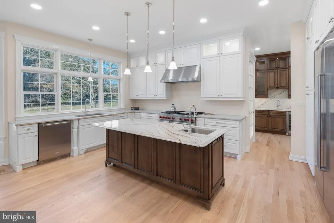
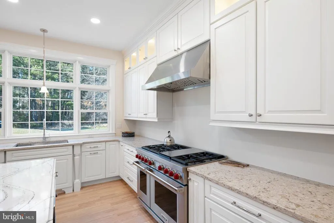
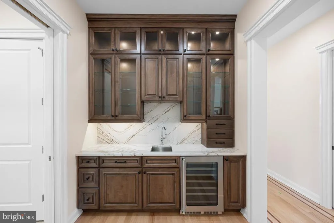
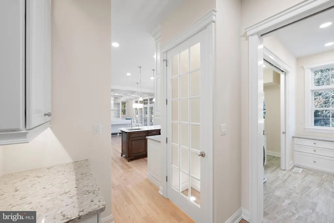
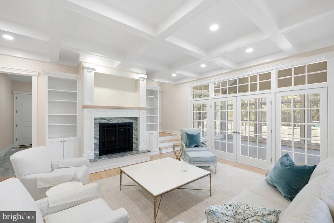
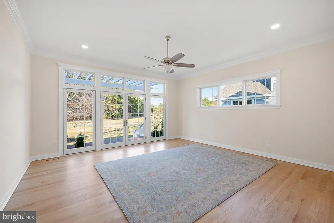
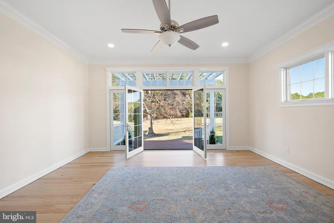
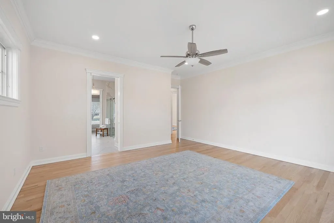
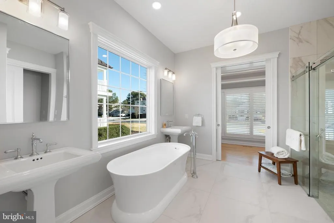
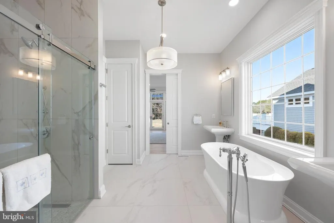
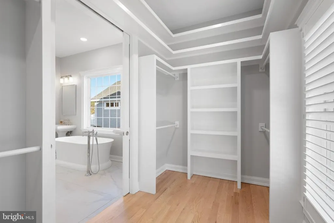
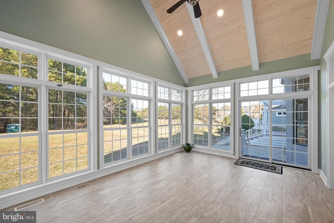
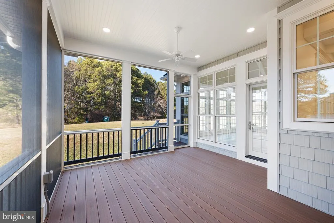
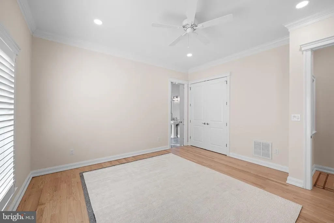
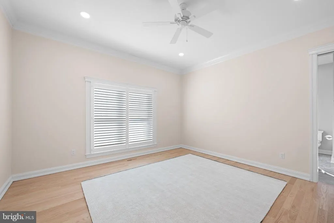
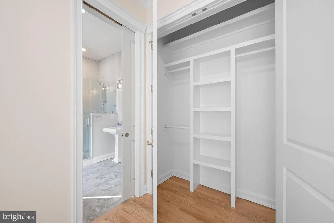
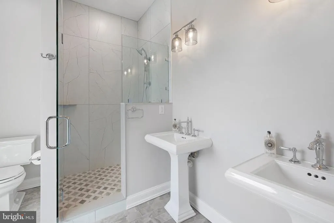
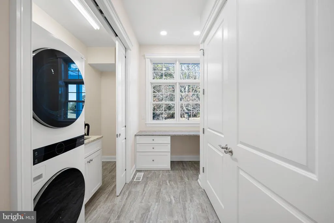
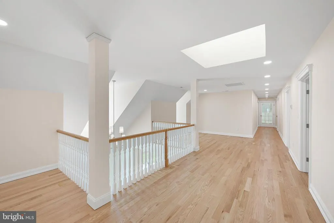
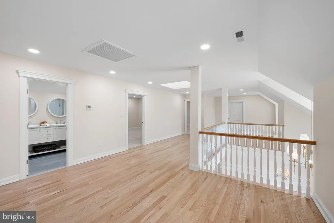
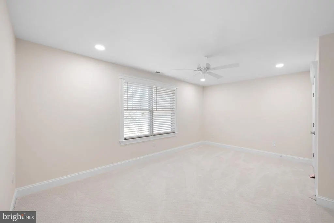
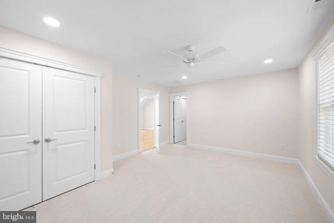
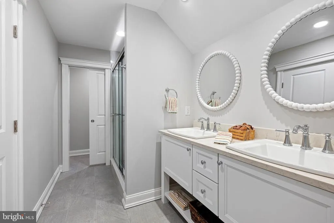
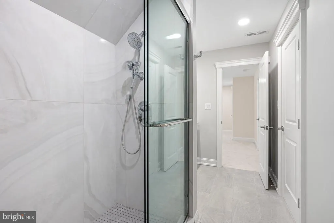
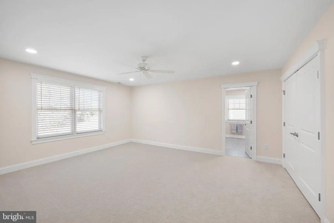
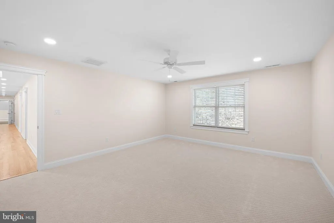
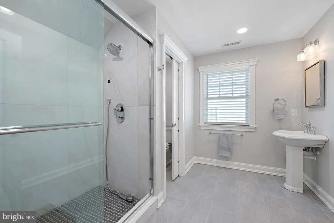
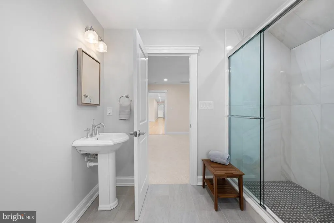
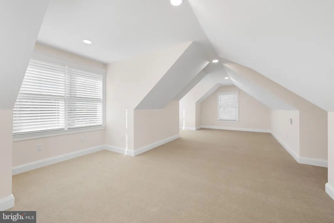
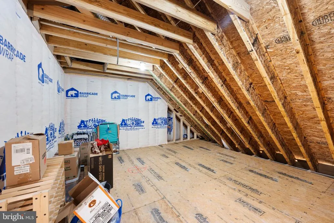
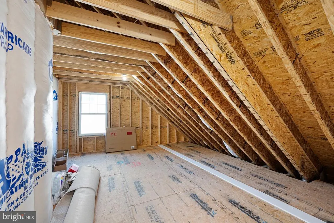
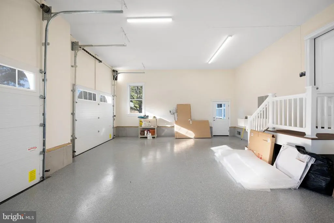
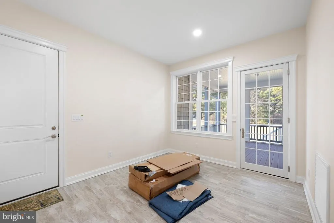
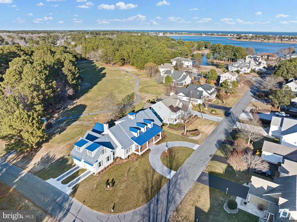
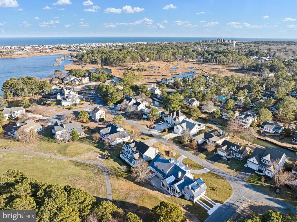
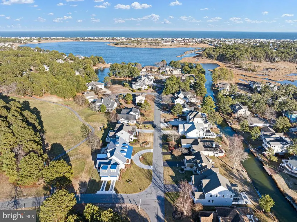
Welcome to 403 Canal Way East, an extraordinary brand-new custom build in the highly sought-after Bethany Beach community of Salt Pond. This luxurious 4,800 square foot residence is a masterpiece of thoughtful design and elegance, nestled on a generous one-third acre corner lot overlooking the 14th fairway of The Salt Pond Golf Course. As you approach via the circular drive, the expansive front porch and stunning double door entry set the tone for the exquisite interior. Step into the grand two-story foyer, adorned with wood floors and custom inlay, and be immediately captivated by the elegant formal living room with a fireplace to your left and a formal dining area to your right. Both spaces feature French doors that open onto the front porch, creating an inviting flow for entertaining. The heart of this home is the open concept living area, where the gourmet kitchen stands as a testament to luxury and functionality. It boasts stunning quartz countertops, a commercial-grade, six burner Wolf cooktop with griddle, double ovens, a Sub-Zero refrigerator, and a hidden microwave. The central island offers barstool seating and a prep sink, complemented by a generous pantry and ample storage. Adjacent is a beautifully appointed butlers pantry with high-end cabinetry, a wine fridge, and a lighted display cabinet. The adjoining family dining area features a built-in bay window seat with storage, seamlessly flowing into the bright living space with coffered ceilings, a fireplace, and custom cabinetry. French doors lead to a stunning all-season sunroom with vaulted ceiling, alongside an adjacent screened porchideal spots for relaxation. The main level also includes two spacious ensuite bedrooms with luxurious bathrooms, featuring double sinks and thoughtful accessibility features. The primary suite offers a private deck with a trellis, a soaking tub, and a walk-in closet with custom cabinetry. High ceilings and exquisite wood floors throughout enhance the home's generous and unified atmosphere. Completing the main level is an oversized two-car garage with commercial-grade doors, epoxy floors, and access to a mudroom that connects to the screened porch and an outdoor shower. Modern comforts are assured with the home's dual geothermal HVAC system. The second floor offers a vast open space perfect for a variety of uses, along with a large bonus room ideal for a home office or additional living space. Two more ensuite bedrooms and two ample walk-in storage areas add to the home's versatility. Every detail, from custom tile work to high-end moldings and art niches, underscores the unparalleled quality of this home. Salt Pond is a vibrant community featuring an executive 18-hole golf course, recreational center, pools, tennis and pickleball courts, and more. Its prime location offers proximity to the beach and easy access to nearby dining and recreational opportunities, making it a perfect haven for Delaware beach lovers. Experience the unique blend of luxury and convenience that 403 Canal Way East offerstruly a must-see residence.
| Elementary School | Middle School | High School |
|---|---|---|
| Lord Baltimore Elementary School | Selbyville Middle School | Sussex Central High School |
| Price History | |
|---|---|
| 1/28/2026 | Listed $2,200,000 |
General Features
| Living Area | 4800 |
|---|---|
| Sewer | Public Sewer |
| Heating | Central |
| Cooling | Geothermal |
| Utilities | Propane,Electric Available,Sewer Available,Water Available |
| Possession | Settlement |
| Appliances | Built-In Microwave,Built-In Range,Dishwasher,Disposal,Dryer,Extra Refrigerator/Freezer,Oven/Range - Gas,Range Hood,Refrigerator,Six Burner Stove,Stainless Steel Appliances,Washer - Front Loading,Wate |
| Zoning | MR |
| HOA Fee | 2490.00 |
| Garage Spaces | 2.00 |
| Association Fee Includes | Common Area Maintenance,Management,Pool(s),Reserve Funds,Recreation Facility,Road Maintenance,Snow Removal,Trash |
| Patio/Porch Features | Deck(s),Screened |
| Architectural Style | Coastal |
| Construction Materials | Frame |
| School District | INDIAN RIVER |
| Year Built | 2024 |
| Electric | 200+ Amp Service |
| View | Golf Course |
| Levels | 2 |
| Tax Year | 2025 |
| Ownership | Fee Simple |
| Cool Fuel | Geothermal |
| Building Name | NONE AVAILABLE |
| Accessibility | None |
| Assoc Fee Paid Per | Annually |
| County | SUSSEX |
| New Construction | No |
| Property Type | Residential |
| Association Amenities | Basketball Courts,Club House,Common Grounds,Exercise Room,Golf Course Membership Available,Meeting Room,Party Room,Pool - Indoor,Pool - Outdoor,Putting Green,Shuffleboard,Tennis Courts,Tot Lots/Playg |
| HOA | Yes |
| Subdivision Name | SALT POND |
| Garage Y/N | Yes |
| Water Access Y/N | No |
| Other Structures | Above Grade,Below Grade |
| Full Baths | 4 |
| Status | ACTIVE |
| Directions | Bethany Loop to Drake. Drake to corner of Canal Way E. |
| City | BETHANY BEACH |
| Association Name | THE SALT POND HOMEOWNERS ASSOCIATION |
| Senior Community Y/N | No |
| MLS Area | Baltimore Hundred (31001) |
| Lot Size Units | Square Feet |
| Lot Size Square Feet | 13939.00 |
| Tax Annual Amount | 3382.0 |
| Home Warranty Y/N | No |
| Property Condition | Excellent |
| Structure Type | Detached |
| Condo/Coop Association fee Y/N | No |
| Bathrooms Full Main Level | 2 |
| Bathrooms Count Main Level | 3.00 |
| Above Grade Unfin SQFT | 797 |
| Price Per Sq Ft Total AG | 458.33 |
| Additional Parcels Y/N | No |
| Community Pool Features | In Ground,Other |
| Historic Y/N | No |
| Lease Considered Y/N | No |
| Vacation Rental Y/N | No |
| Total SQFT | 5597 |
| Location Type | Adjoins Golf Course |
| Sussex DE Quadrants | Between Rt 1 & 113 |
| Standard Status | Active |
| Year Built Source | Estimated |
| Legal Subdivision | SALT POND |
| Tax Lot | 84 |
| Federal Flood Zone | AE |
| Association Recreation Fee | No |
Interior Features
| Interior Amenities | Bathroom - Soaking Tub,Bathroom - Stall Shower,Bathroom - Walk-In Shower,Built-Ins,Butlers Pantry,Carpet,Ceiling Fan(s),Combination Kitchen/Living,Combination Kitchen/Dining,Crown Moldings,Dining Are |
|---|---|
| Heating Fuel | Geo-thermal |
| Total Fireplaces | 2 |
| Hot Water | Propane |
| Basement (Y/N) | No |
| Heating Y/N | Yes |
| Fireplace Y/N | Yes |
| Above Grade Finished Area | 4800 |
| Half Baths | 1 |
| Central Air Y/N | No |
| Total Bedrooms | 4 |
| Main Level Bedrooms | 2 |
| Below Grade Finished Area Unit Type | Square Feet |
| LivingAreaSource | Estimated |
| Laundry Type | Main Floor |
| Below Grade Unfin Area Units | Square Feet |
| Below Grade Unfin SQFT Source | Assessor |
| Below Grade Finished Area Source | Assessor |
| Bedrooms Count All Upper Levels | 2 |
| Bedrooms Count Upper Level 1 | 2 |
| Bathrooms Half Main Level | 1 |
| Bathrooms Full Upper Level 1 | 2 |
| Bathrooms Full All Upper Levels | 2 |
| Bathrooms Count Upper Level 1 | 2.00 |
| Bathrooms Count All Upper Levels | 2 |
| Above Grade Unfin Area Units | Square Feet |
| Above Grade Unfin SQFT Source | Estimated |
| Above Grade Finished Area Source | Estimated |
| Above Grade Finished Area Unit Type | Square Feet |
| Total Baths | 5 |
Exterior Features
| Exterior Amenities | Lawn Sprinkler,Outside Shower |
|---|---|
| Pool | Yes - Community |
| Parking Features | Circular Driveway,Concrete Driveway,Gravel Driveway |
| Lot Features | Adjoins - Open Space,Corner |
| Water Source | Public |
| Total Parking Spaces | 2 |
| Garage Features | Garage - Side Entry |
| Type of Parking | Attached Garage,Driveway |
| Land Use Code | 1 1 |
| Foundation Details | Crawl Space |
| Spa | No |
| Water View Y/N | No |
| Lot Dimensions | 109.00 x 110.00 |
| Lot Size Acres | 0.32 |
| Lot Size Source | Assessor |
| Waterfront Y/N | No |
| Road Responsibility | HOA |
| Horse Y/N | No |
| Navigable Water Y/N | No |
| Water Oriented Y/N | No |
| # of Attached Garage Spaces | 2 |
| LotDimensionsSource | Assessor |
Amenities
- Foreclosure
- Views
- Short Sale
- New Construction
- Adult 55+
- Lease To Own
- No HOA Fees
- Furnished
- Primary On Main
- Air Conditioning
- Seller Finance
- Green
- Fixer Upper
- Horse
- Golf
- Fireplace
- Deck
- Garage
- Basement
- Pool
Property vs Single Family Average in 19930
Price
Taxes
Year Built
Visits
 © BRIGHT, All Rights Reserved
