
Price Reduction - Primary on Main
Address
31569 Rachel Avenue, Lewes, DE
Price
$ 775,000
Property Attributes
- MLS#DESU2104114
- TypeSingle Family
- Listing Status ACTIVE
- CountySUSSEX
- CityLewes
- AreaIndian River Hundred
- NeighborhoodBayfront At Rehoboth
- Zip19958
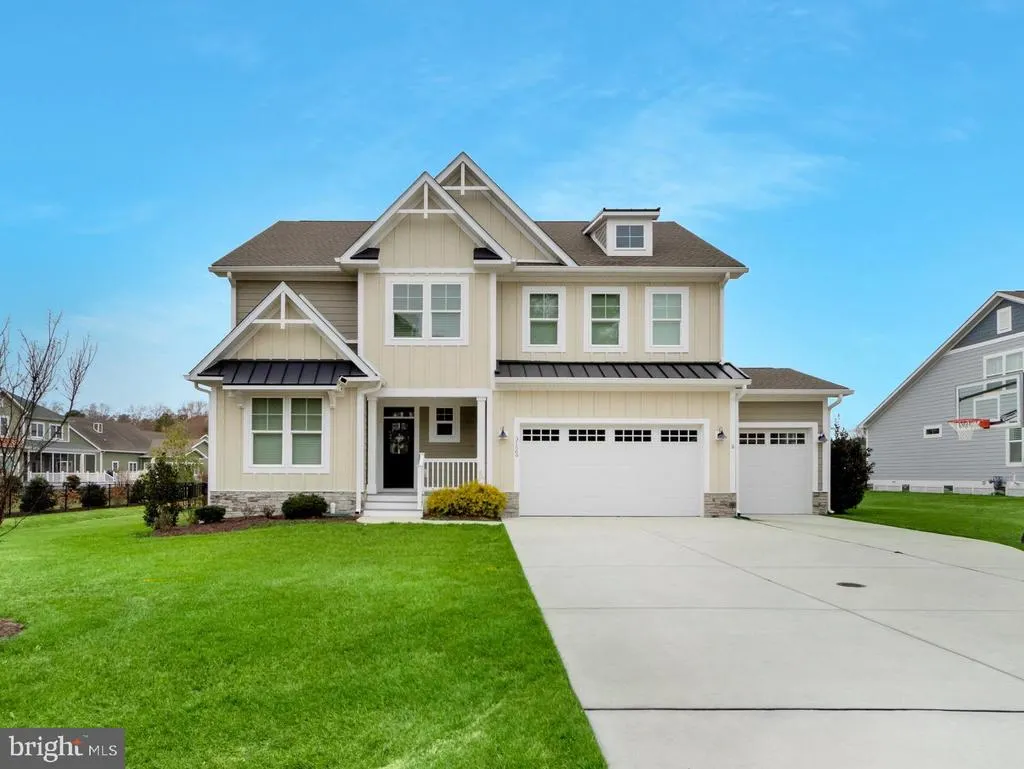
- StyleCoastal,Farmhouse/National Folk
- Year Built2022
- Price$ 775,000
- Bedrooms5
- Full Bathrooms3
- Half Bathrooms0
- Sqr Footage2989
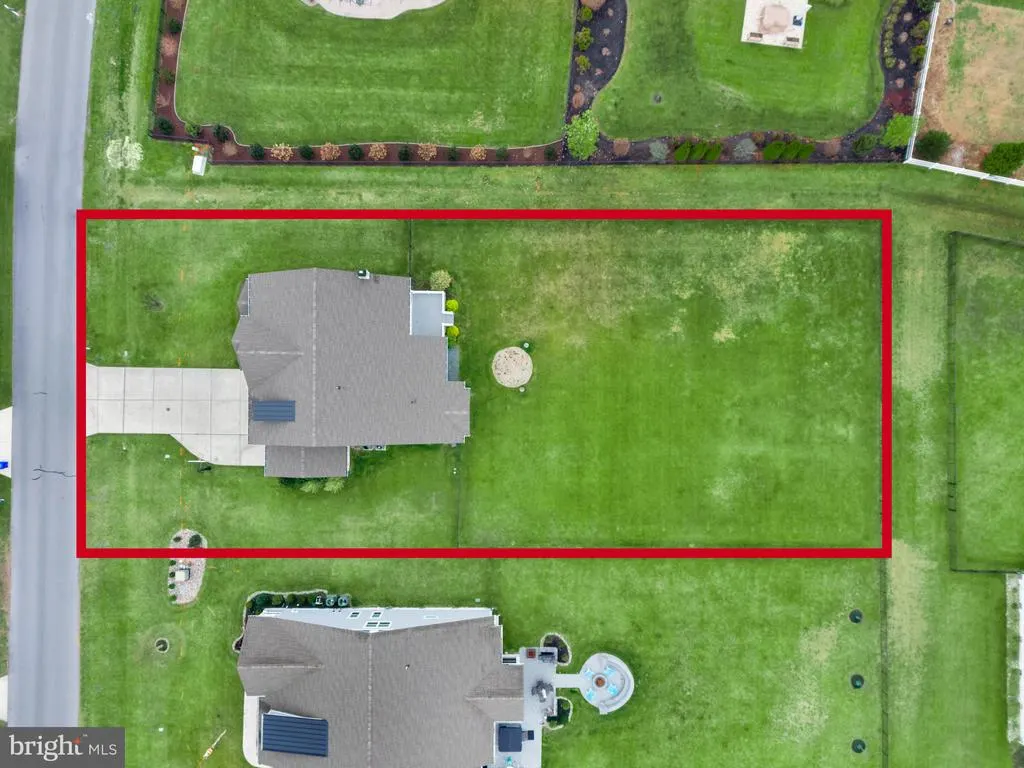
- Lot Size0.55 Acres
Data Source:
Bright MLS
Property Description
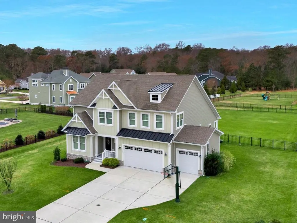
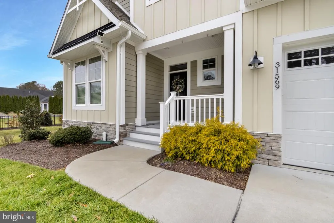
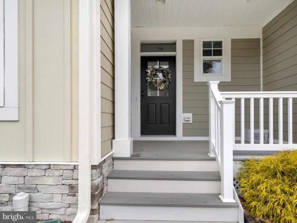
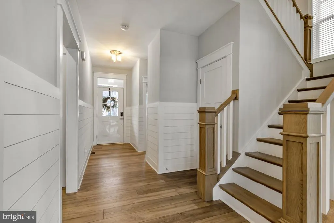
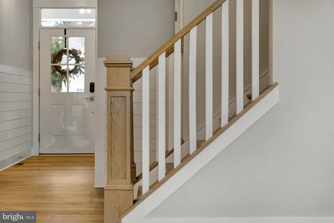
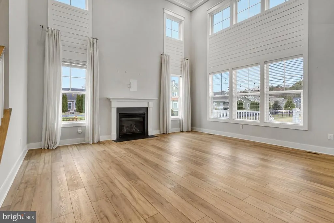
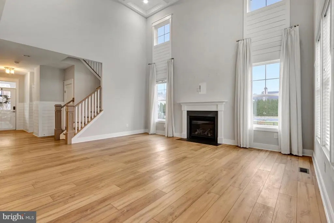
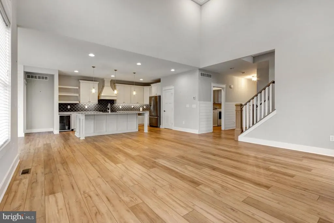
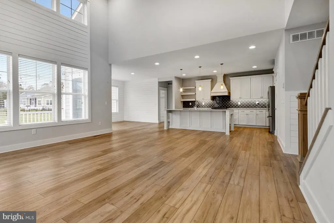
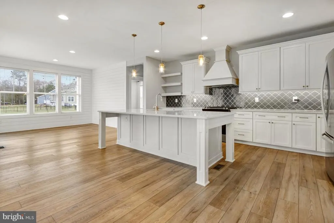
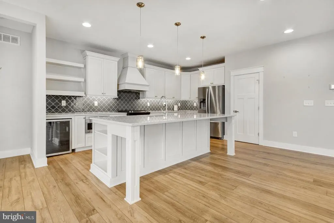
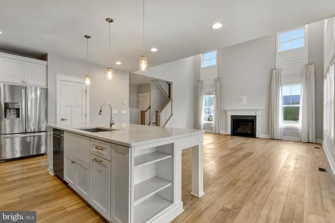
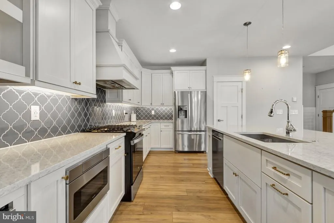
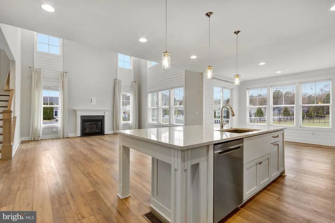
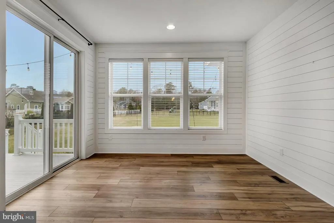
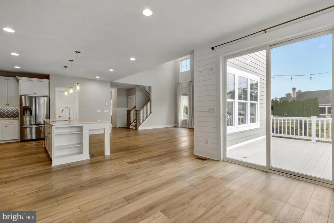
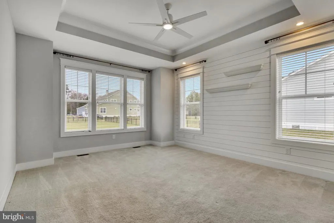
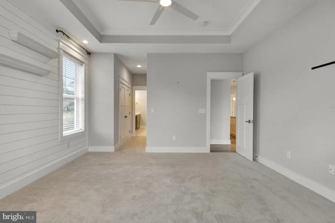
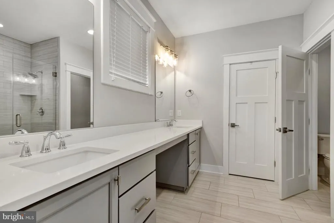
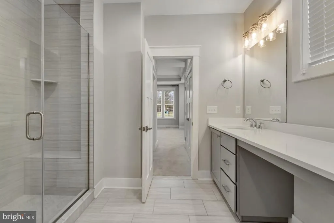
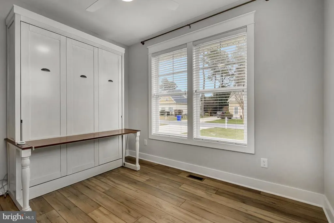
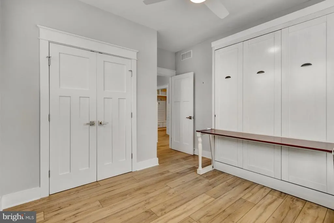
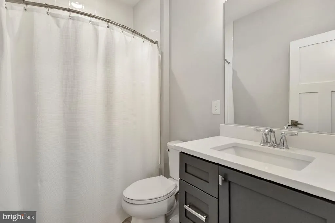
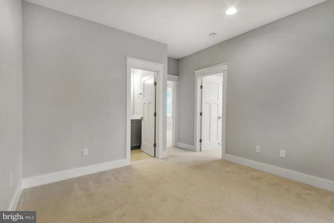
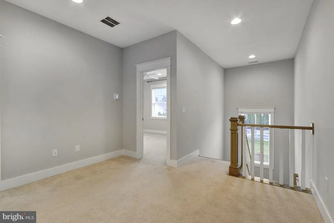
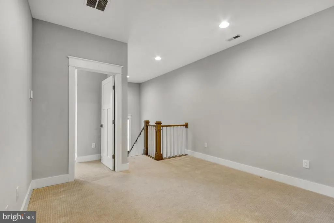
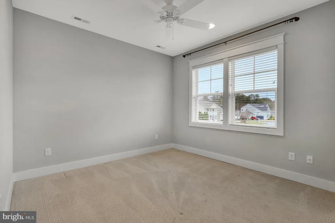
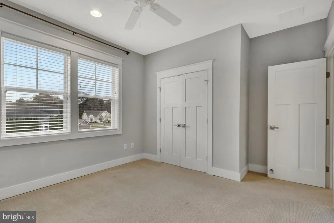
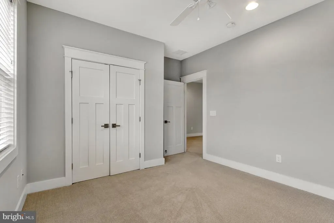
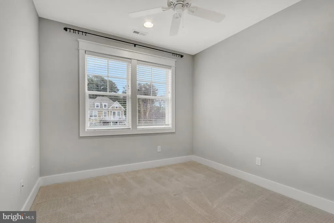
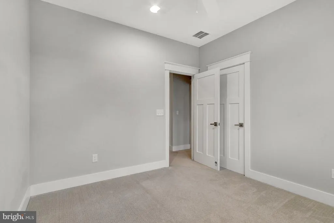
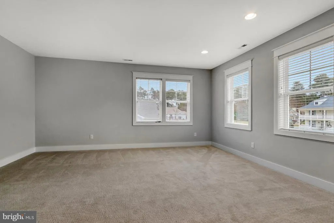
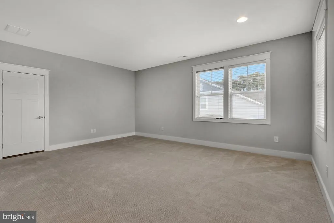
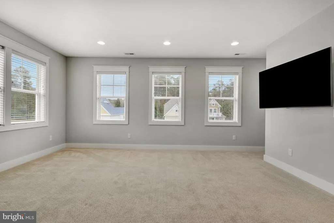
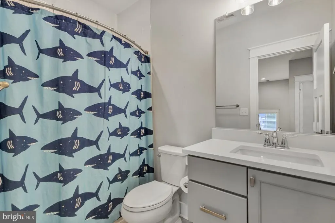
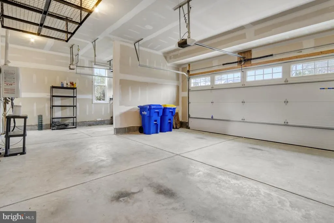
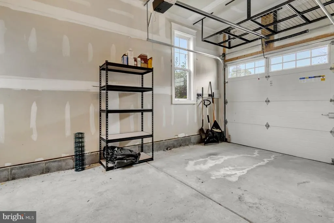
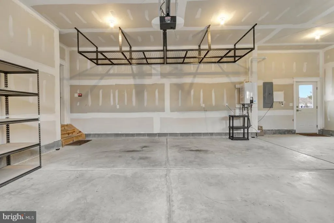
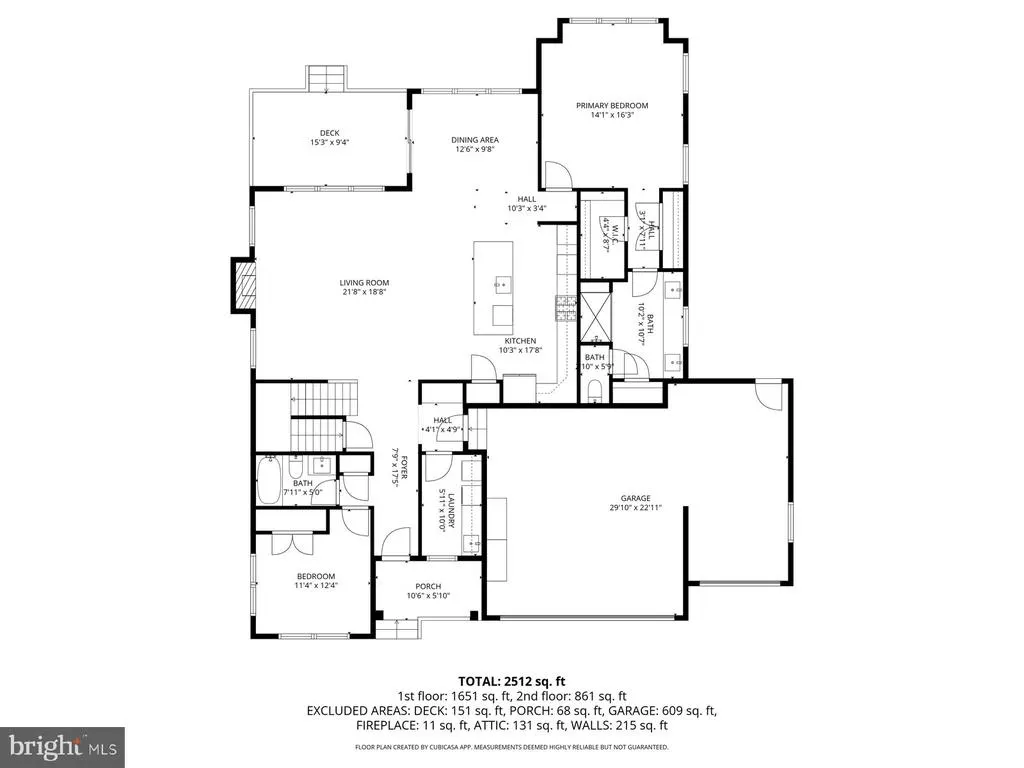
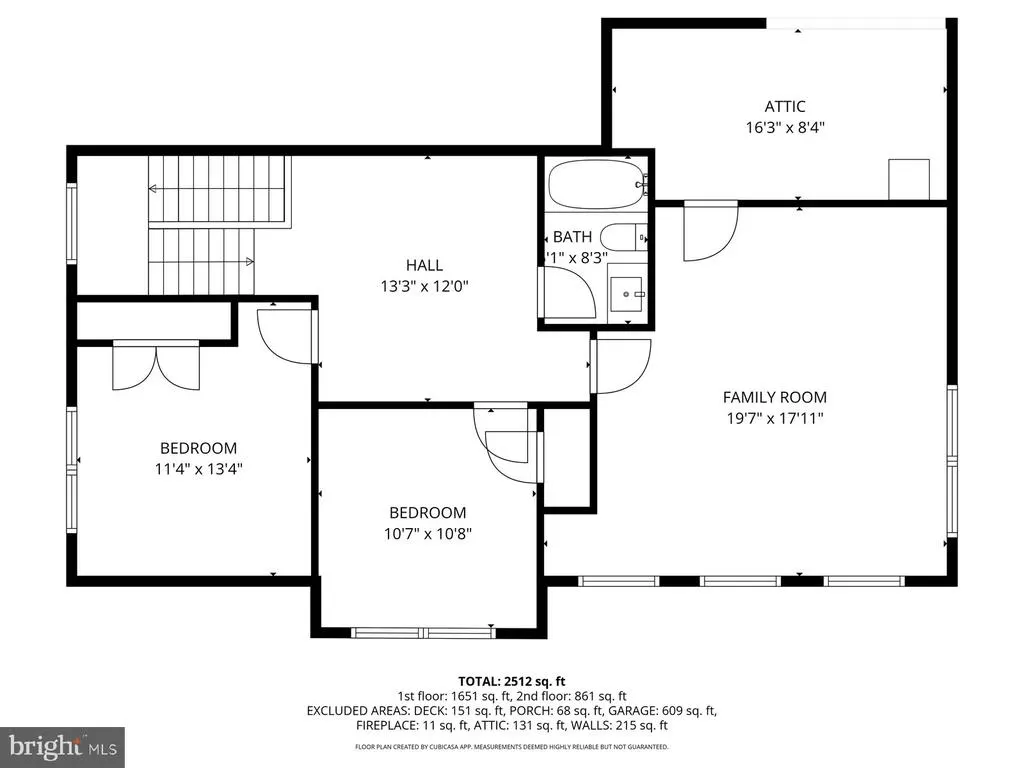
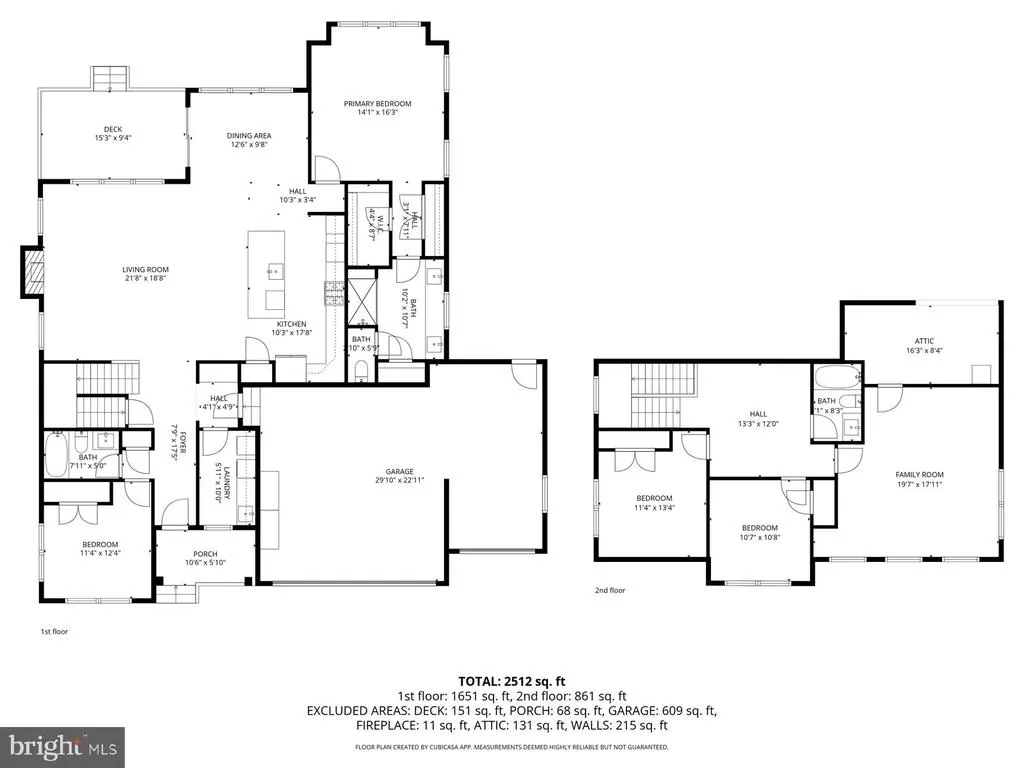
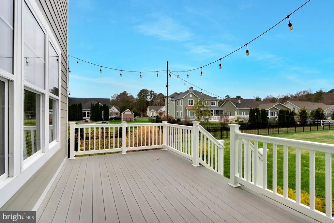
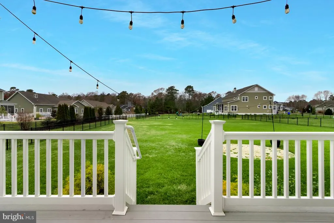
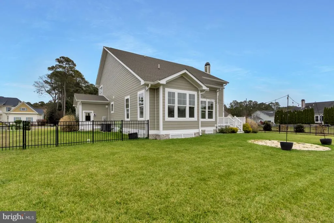
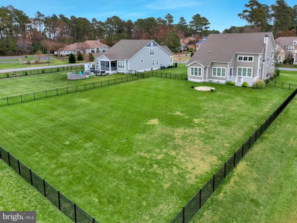
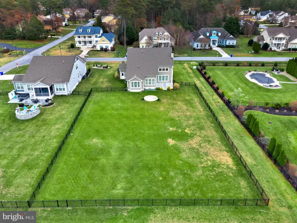
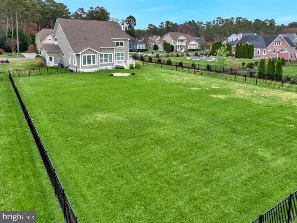
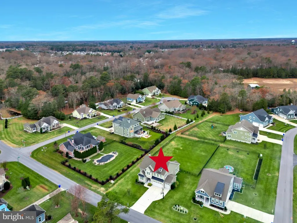
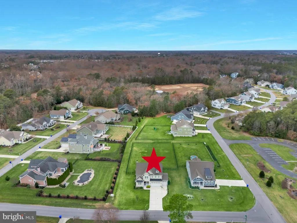
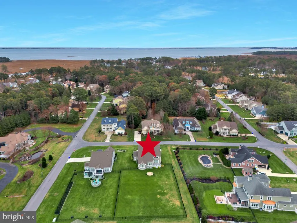
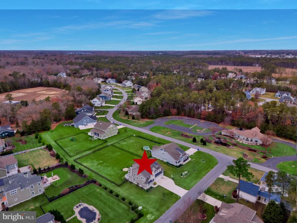
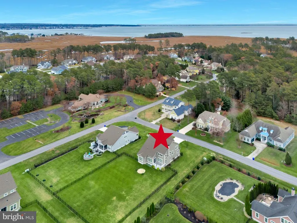
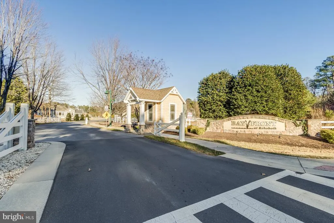
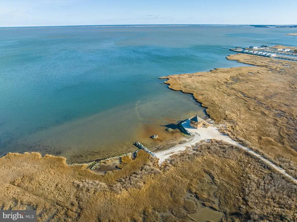
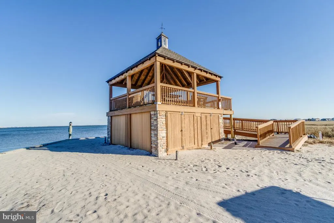
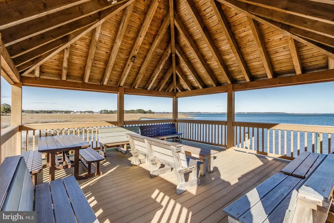
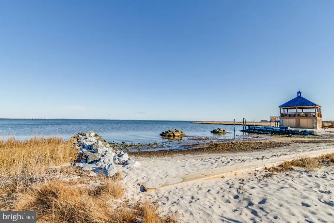
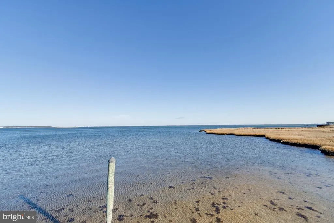
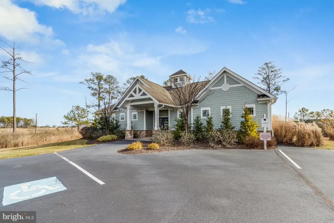
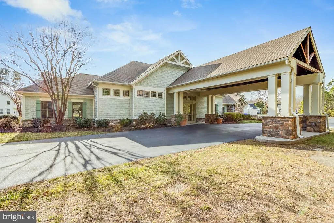
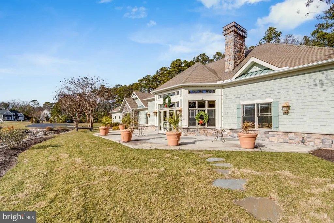
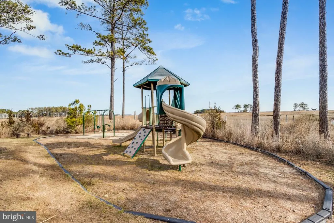
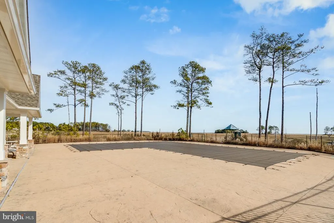
BACK ON MARKET WITH NO FAULT TO THE SELLER. Welcome home to 31569 Rachel Ave., a 5-bedroom, 3-bathroom coastal craftsman home located in the amenity rich community of Bayfront at Rehoboth. Offering a perfect blend of luxury, space, and functionality, this home is ideal for those seeking refined living near the coast. Step inside to find a bright, open-concept layout featuring premium finishes throughout. The chef's kitchen boasts high-end appliances, sleek countertops, and ample cabinetry, perfect for entertaining or quiet meals. Spacious living and dining areas are designed with comfort and elegance in mind, complemented by abundant natural light. The first floor primary suite provides a private retreat complete with spacious bathroom and walk-in closets. A separate first floor guest room and full bathroom provide entertaining space with single level living. Upstairs there are 3 additional guest bedrooms featuring a shared guest bath. Outside, enjoy the large, fenced-in backyard, ideal for pets, play, or outdoor gatherings. The spacious three-car garage is perfect for ample storage or convert the 3rd bay into golf cart storage, boat storage, or even a golf simulator space. Bayfront at Rehoboth includes exceptional amenities including a large outdoor pool, clubhouse with exercise room, private beach with access to the Rehoboth Bay and gazebo overlooking the bay, and a playground. Located just minutes from the DE beaches, downtown Lewes and Rehoboth, and local shops & dining. This beautiful one of a kind home offers both privacy and proximity to all the area has to offer. Assumable VA loan available at 2.75% for those who qualify.
| Price History | |
|---|---|
| 2/6/2026 | Listed $899,000 |
| 3/11/2026 | 3$875,000 |
| 3/31/2026 | 6$825,000 |
| 8/24/2026 | 7$775,000 |
General Features
| Living Area | 2989 |
|---|---|
| Sewer | Public Sewer |
| Heating | Forced Air |
| Cooling | Central A/C |
| Utilities | Propane |
| Possession | Settlement |
| Roof | Architectural Shingle |
| Appliances | Built-In Microwave,Cooktop - Down Draft,Oven/Range - Gas,Refrigerator,Icemaker,Dishwasher,Disposal,Stainless Steel Appliances,Water Heater - Tankless,Washer,Dryer |
| Zoning | AR-1 |
| HOA Fee | 300.00 |
| Garage Spaces | 3.00 |
| Association Fee Includes | Common Area Maintenance,Lawn Maintenance,Lawn Care Side,Lawn Care Rear,Lawn Care Front,Pier/Dock Maintenance,Pool(s),Recreation Facility,Reserve Funds |
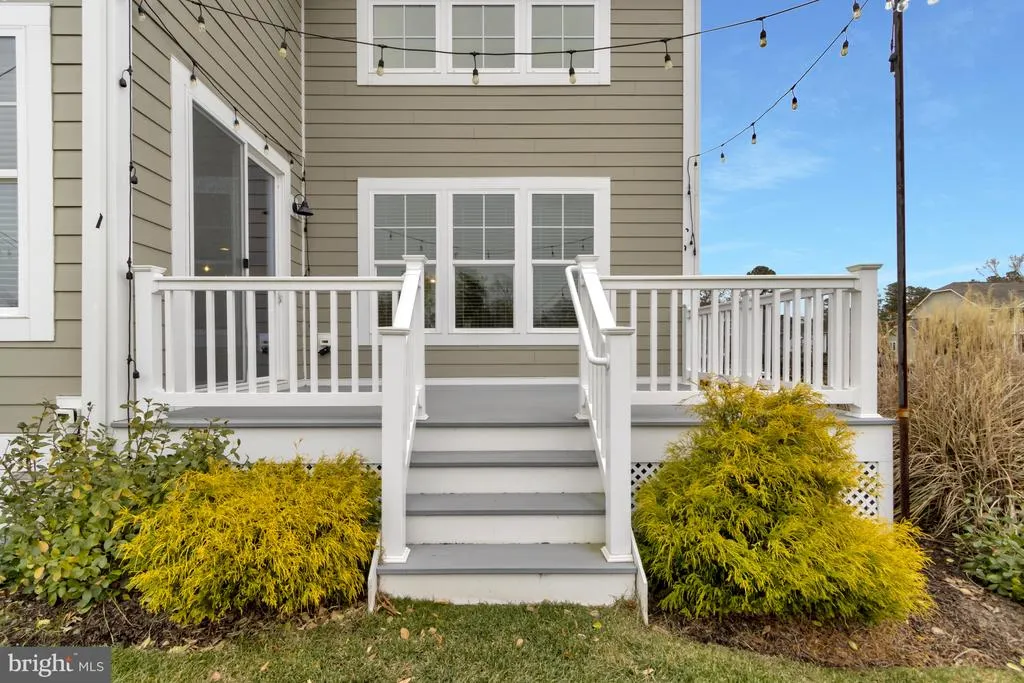
| Patio/Porch Features | Deck(s) |
| Architectural Style | Coastal,Farmhouse/National Folk |
| Construction Materials | Stick Built,Vinyl Siding,Blown-In Insulation,Batts Insulation |
| School District | CAPE HENLOPEN |
| Year Built | 2022 |
| Electric | 200+ Amp Service |
| Levels | 2 |
| Other Fees | 250.00 |
| Ownership | Fee Simple |
| Cool Fuel | Electric |
| Building Name | NONE AVAILABLE |
| Accessibility | 2+ Access Exits |
| Assoc Fee Paid Per | Monthly |
| County | SUSSEX |
| New Construction | No |
| Property Type | Residential |
| Association Amenities | Beach,Club House,Fitness Center,Picnic Area,Pool - Outdoor,Tot Lots/Playground,Water/Lake Privileges |
| HOA | Yes |
| Subdivision Name | BAYFRONT AT REHOBOTH |
| Garage Y/N | Yes |
| Water Access Y/N | No |
| Other Structures | Above Grade,Below Grade |
| Full Baths | 3 |
| Status | ACTIVE |
| Directions | Use your preferred GPS for the most accurate & detailed instructions on how to reach the property. |
| City | LEWES |
| Other Fees Frequency | One Time |
| Senior Community Y/N | No |
| MLS Area | Indian River Hundred (31008) |
| Lot Size Units | Square Feet |
| Lot Size Square Feet | 23958.00 |
| Tax Assessed Value | 10000.0 |
| Structure Type | Detached |
| Condo/Coop Association fee Y/N | No |
| Bathrooms Full Main Level | 2 |
| Bathrooms Count Main Level | 2.00 |
| Price Per Sq Ft Total AG | 259.28 |
| Acceptable Financing | Cash,Conventional |
| Community Pool Features | In Ground,Fenced |
| Vacation Rental Y/N | No |
| Virtual Tour | https://my.matterport.com/show/?m=LRUHhVaRtsK |
| Total SQFT | 2989 |
| Sussex DE Quadrants | Between Rt 1 & 113 |
| Builder Name | Foxlane |
| Standard Status | Active |
| Year Built Source | Estimated |
| Legal Subdivision | Bayfront At Rehoboth |
| Tax Lot | 86 |
| Association Recreation Fee | No |
Interior Features
| Interior Amenities | Kitchen - Gourmet,Kitchen - Island,Floor Plan - Open,Upgraded Countertops,Entry Level Bedroom,Primary Bath(s),Bathroom - Walk-In Shower,Dining Area |
|---|---|
| Heating Fuel | Propane - Leased |
| Flooring | Hardwood,Carpet,Tile/Brick |
| Hot Water | Propane,Tankless |
| Basement (Y/N) | No |
| Heating Y/N | Yes |
| Window Features | Insulated,Screens |
| Above Grade Finished Area | 2989 |
| Central Air Y/N | Yes |
| Total Bedrooms | 5 |
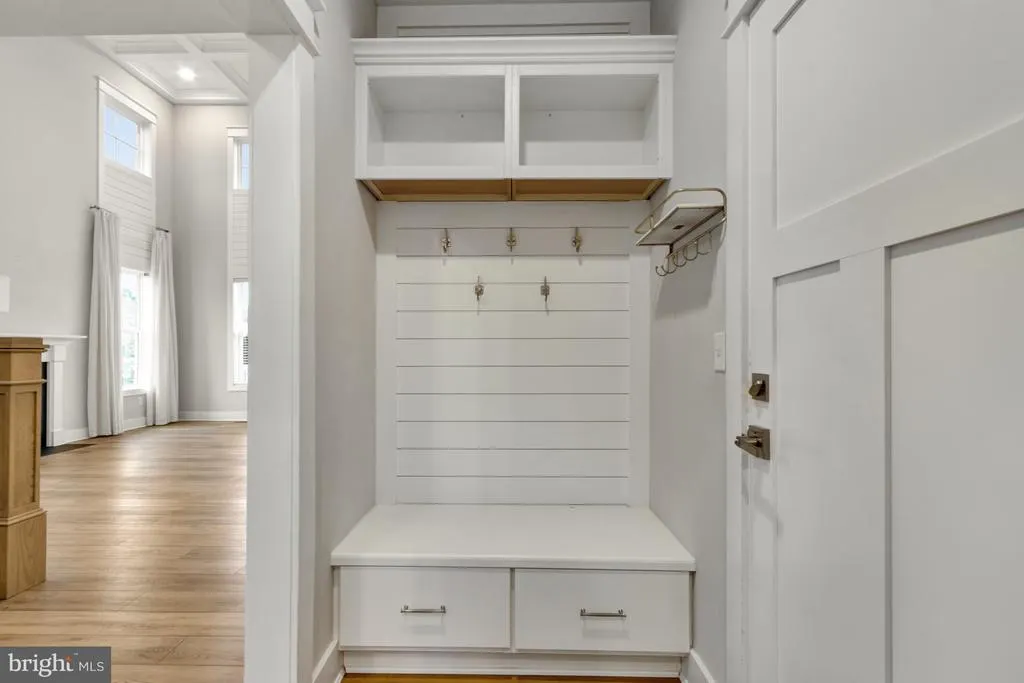
| Room Type | Primary Bedroom,Kitchen,Great Room,Loft,Mud Room,Bathroom 2,Bathroom 3,Attic,Primary Bathroom,Additional Bedroom |
| Main Level Bedrooms | 2 |
| Below Grade Finished Area Unit Type | Square Feet |
| LivingAreaSource | Estimated |
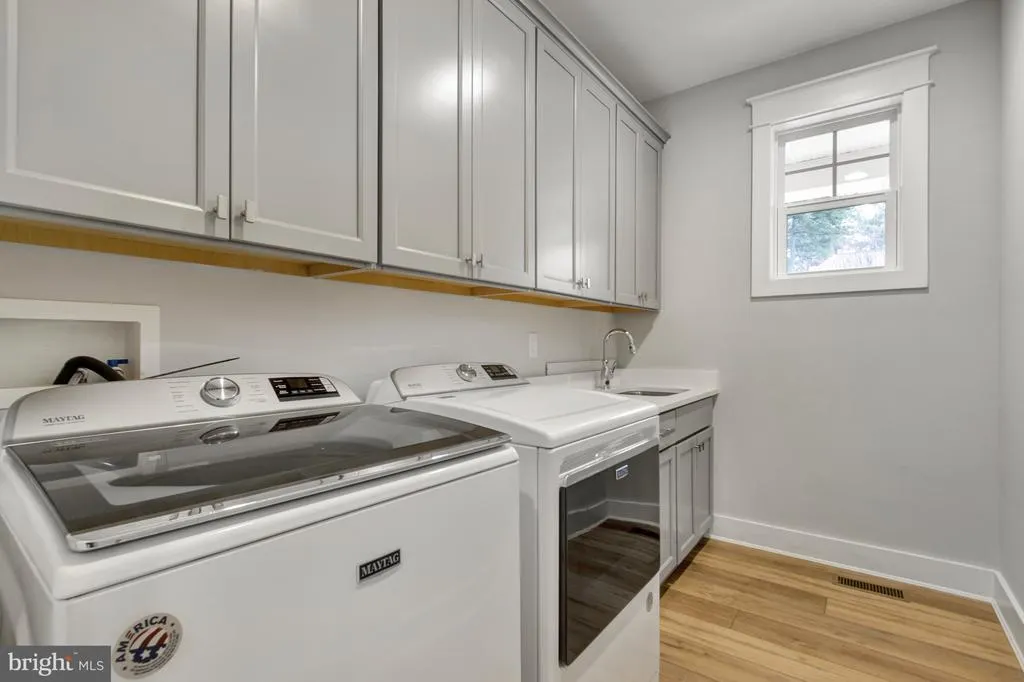
| Laundry Type | Main Floor |
| Below Grade Unfin Area Units | Square Feet |
| Below Grade Unfin SQFT Source | Assessor |
| Below Grade Finished Area Source | Assessor |
| Bedrooms Count All Upper Levels | 3 |
| Bedrooms Count Upper Level 1 | 3 |
| Bathrooms Full Upper Level 1 | 1 |
| Bathrooms Full All Upper Levels | 1 |
| Bathrooms Count Upper Level 1 | 1.00 |
| Bathrooms Count All Upper Levels | 1 |
| Above Grade Finished Area Source | Estimated |
| Above Grade Finished Area Unit Type | Square Feet |
| Total Baths | 3 |
Exterior Features
| Exterior Amenities | Underground Lawn Sprinkler |
|---|---|
| Pool | Yes - Community |
| Fencing | Rear,Fully |
| Parking Features | Concrete Driveway |
| Lot Features | Cleared,Rear Yard,Level |
| Water Source | Private |
| Total Parking Spaces | 9 |
| Garage Features | Garage - Front Entry,Garage Door Opener |
| Type of Parking | Attached Garage,Driveway,Off Street |
| Land Use Code | 1 1 |
| Foundation Details | Crawl Space |
| Water View Y/N | No |
| Lot Dimensions | 103.00 x 229.00 |
| Lot Size Acres | 0.55 |
| Lot Size Source | Estimated |
| Waterfront Y/N | No |
| Door Features | Insulated |
| Navigable Water Y/N | No |
| Water Oriented Y/N | No |
| # of Attached Garage Spaces | 3 |
| LotDimensionsSource | Assessor |
Room Details
| Room | Dimensions | Level | Flooring | Details |
|---|---|---|---|---|
| Additional Bedroom | Upper 1 | |||
| Additional Bedroom | Main | |||
| Additional Bedroom | Upper 1 | |||
| Additional Bedroom | Upper 1 | |||
| Attic | Upper 1 | |||
| Bathroom 2 | Main | |||
| Bathroom 3 | Upper 1 | |||
| Great Room | Main | Flooring - HardWood,Cathedral/Vaulted Ceiling,Fireplace - Gas | ||
| Kitchen | Main | Flooring - HardWood | ||
| Loft | Upper 1 | |||
| Mud Room | Main | |||
| Primary Bathroom | Main | Bathroom - Walk-In Shower | ||
| Primary Bedroom | Main | Attached Bathroom,Flooring - Carpet,Walk-In Closet(s) |
Amenities
- Foreclosure
- Views
- Short Sale
- New Construction
- Adult 55+
- Lease To Own
- No HOA Fees
- Furnished
- Primary On Main
- Air Conditioning
- Seller Finance
- Green
- Fixer Upper
- Horse
- Golf
- Fireplace
- Deck
- Garage
- Basement
- Pool
Property vs Single Family Average in 19958
Price
Year Built
Visits
 © BRIGHT, All Rights Reserved
