
Views - Primary on Main
Address
30734 Waterfront Drive, Millsboro, DE
Price
$ 454,900
Property Attributes
- MLS#DESU2106498
- TypeSingle Family
- Listing Status ACTIVE
- CountySUSSEX
- CityMillsboro
- AreaIndian River Hundred
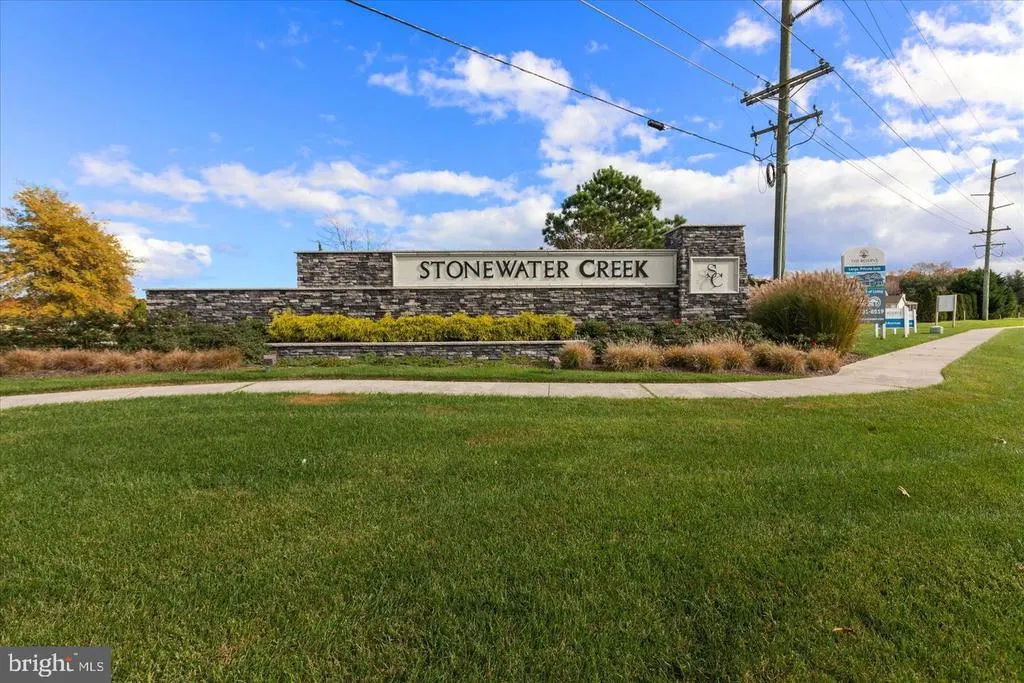
- NeighborhoodStonewater Creek
- Zip19966
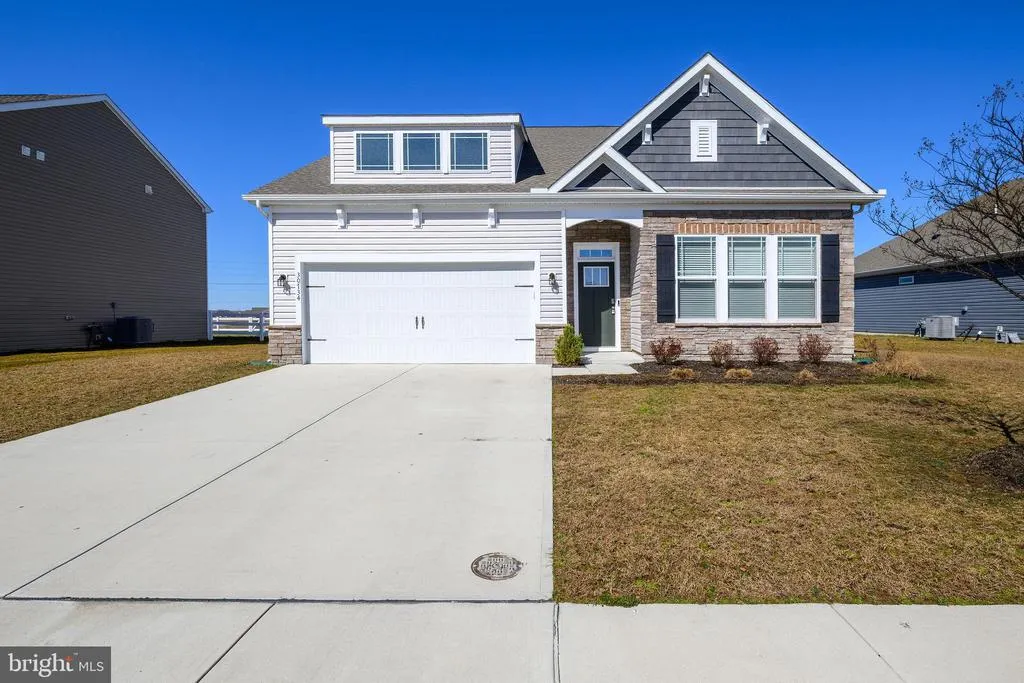
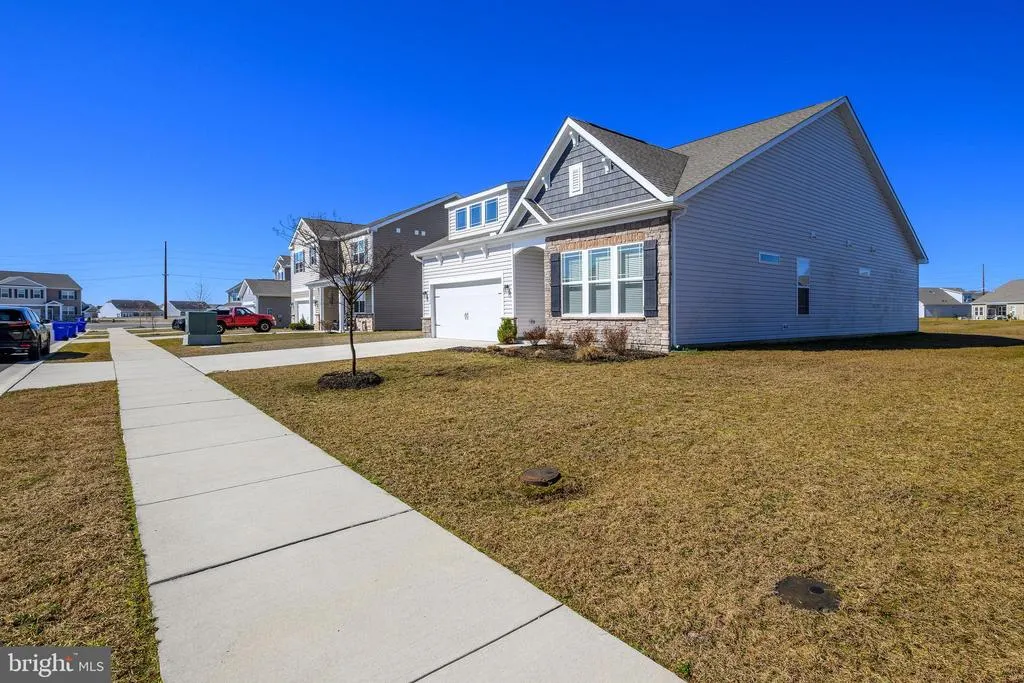
- StyleContemporary,Ranch/Rambler
- Year Built2022
- Price$ 454,900
- Bedrooms3
- Full Bathrooms2
- Half Bathrooms0
- Sqr Footage1905
- Lot Size0.2 Acres
Data Source:
Bright MLS
Property Description
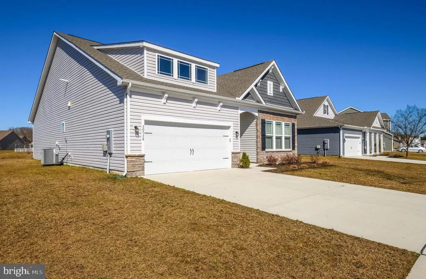
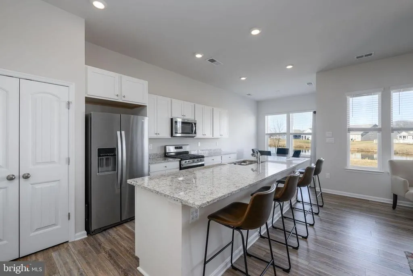
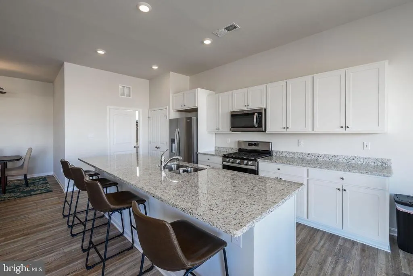
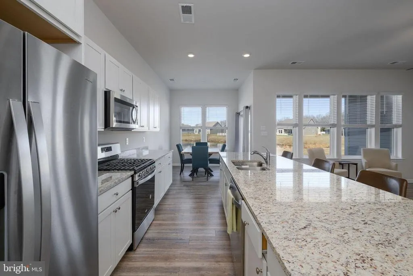
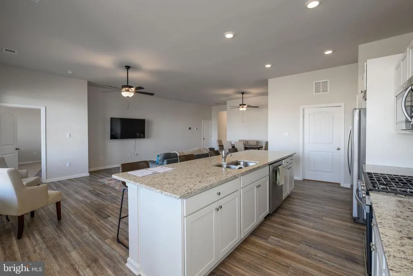
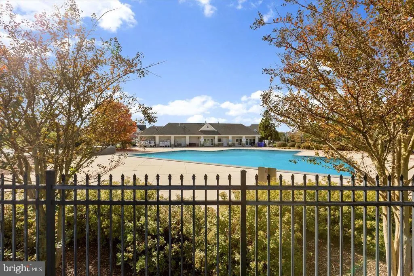
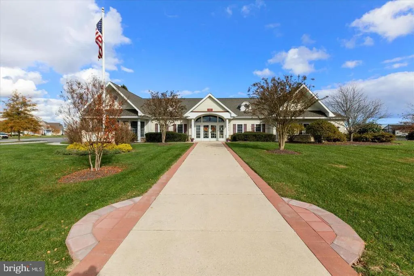
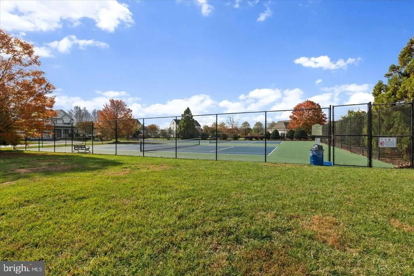
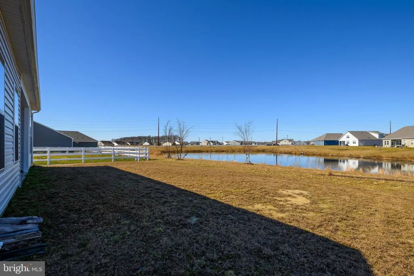
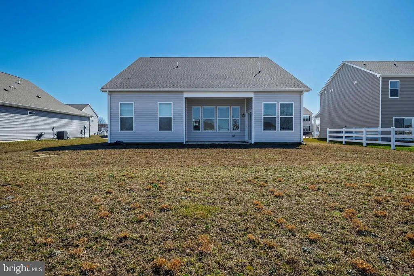
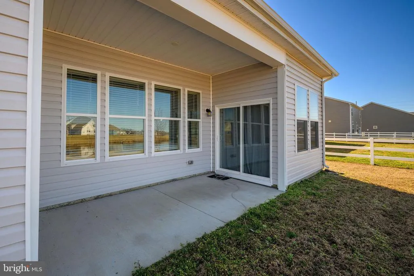
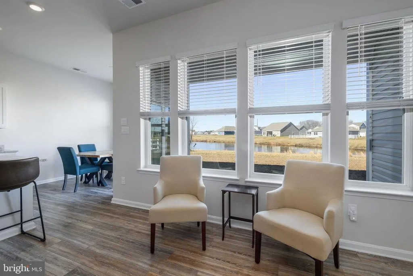
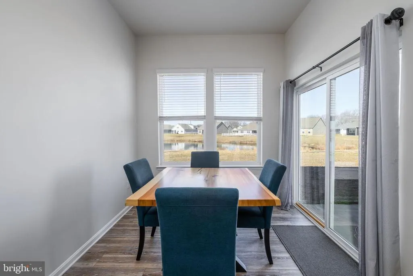
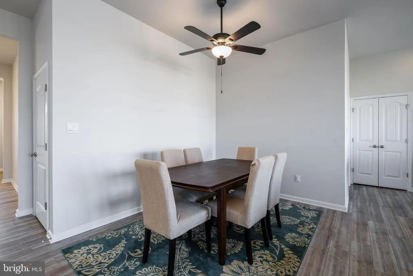
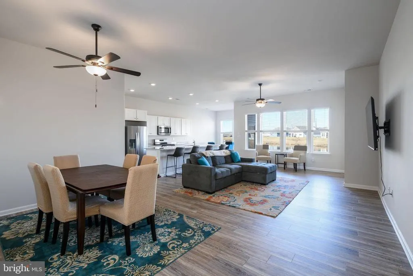
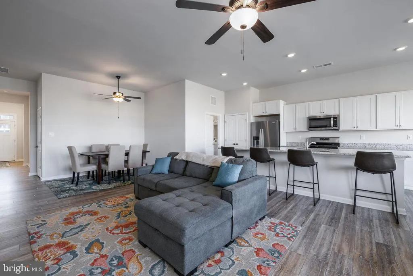
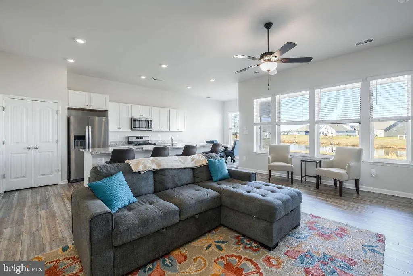
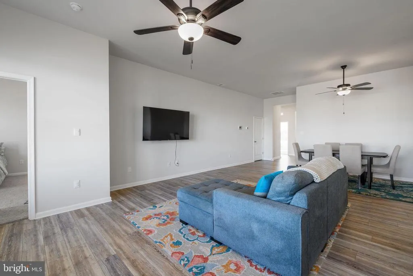
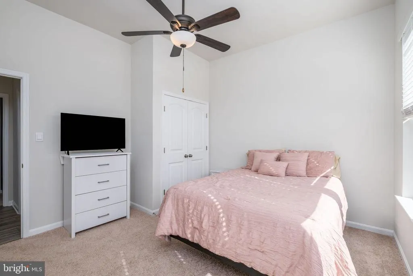
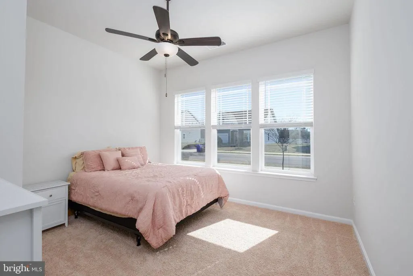
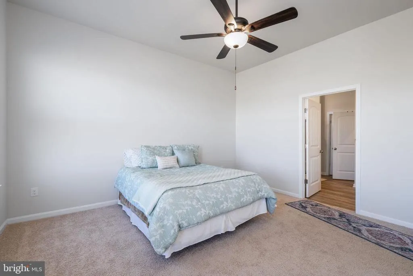
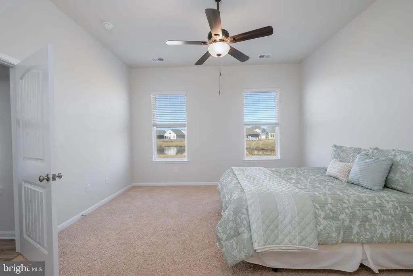
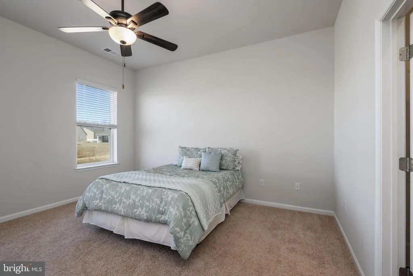
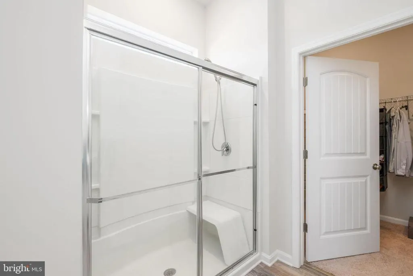
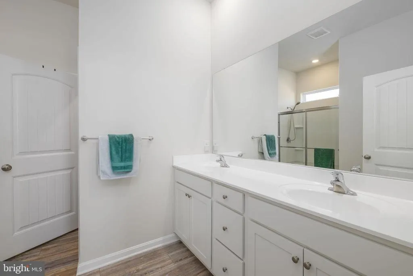
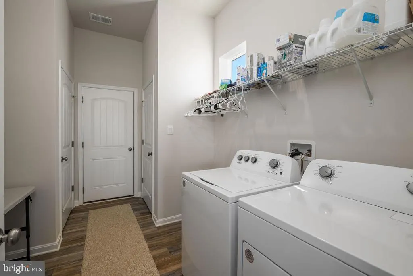
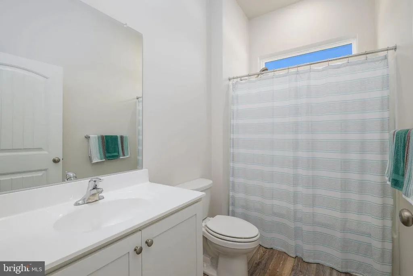
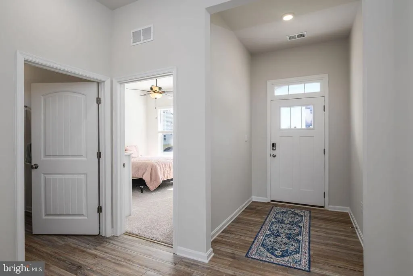
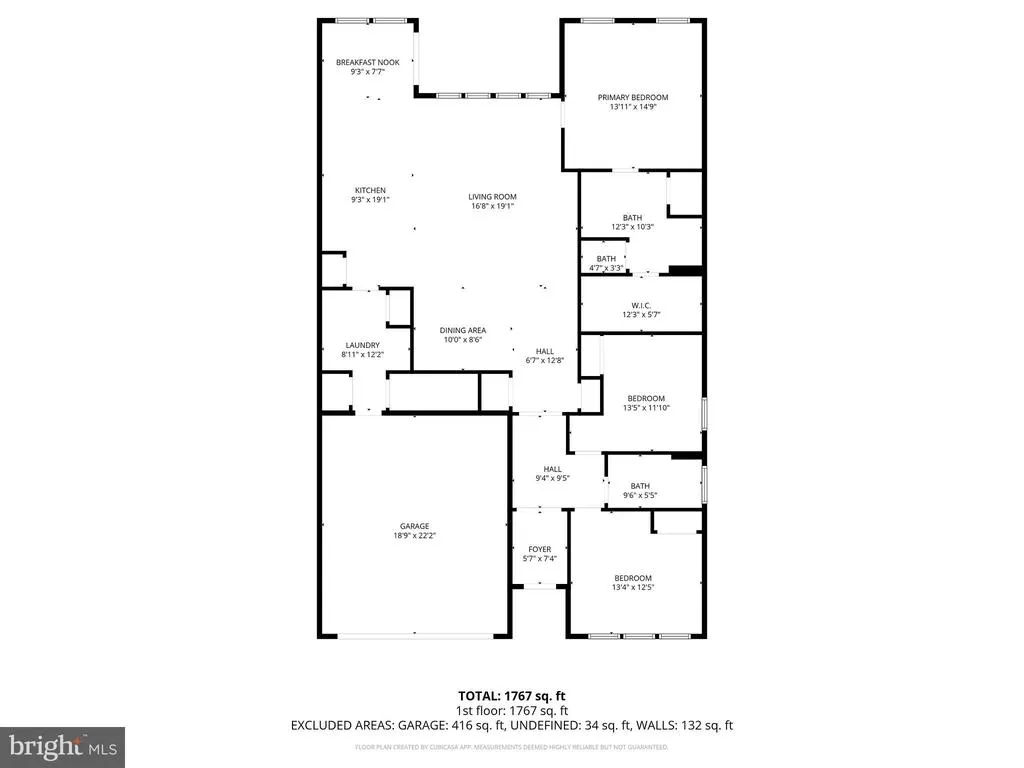
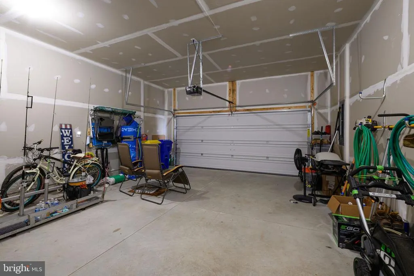
Welcome to this like-new 3-bedroom, 2-bath home built by D.R. Horton, offering the perfect blend of modern comfort and coastal convenience. Used only as a summer vacation home and just 4 years young, this home has been exceptionally well maintained. The open-concept floor plan is ideal for entertaining, featuring a beautiful kitchen with white cabinetry, granite countertops, stainless steel appliances, and plenty of workspace. A separate laundry room and all appliances are included, making this home truly move-in ready. Relax on the rear patio overlooking a peaceful pond, providing a serene backdrop for your morning coffee or evening gatherings. The attached 2-car garage offers ample storage for vehicles, beach gear, and more. Enjoy resort-style community amenities, including a clubhouse, swimming pool, and pickleball courts, all for a low annual HOA fee of just $1,500. Located just minutes from the state boat ramp with easy access to Indian River Bay, this home is a dream for boating and fishing enthusiasts. You'll also appreciate the convenient access to shopping, restaurants, and nearby beaches. Whether you're looking for a full-time residence, a vacation getaway, or an investment opportunity, this beautifully maintained home is ready for its next owner.
| High School |
|---|
| Cape Henlopen High School |
| Price History | |
|---|---|
| 3/7/2026 | Listed $459,900 |
| 5/27/2026 | 2$454,900 |
General Features
| Living Area | 1905 |
|---|---|
| Sewer | Public Sewer |
| Heating | 90% Forced Air,Programmable Thermostat |
| Cooling | Central A/C,Programmable Thermostat |
| Possession | 0-30 Days CD |
| Roof | Architectural Shingle |
| Appliances | Dishwasher,Disposal,Dryer - Electric,Energy Efficient Appliances,Microwave,Oven/Range - Electric,Refrigerator,Stainless Steel Appliances,Washer,Water Heater |
| Zoning | AR-1 |
| HOA Fee | 750.00 |
| Garage Spaces | 2.00 |
| Association Fee Includes | Common Area Maintenance,Snow Removal |
| Architectural Style | Contemporary,Ranch/Rambler |
| Construction Materials | Batts Insulation,Blown-In Insulation,Concrete,Stick Built,Vinyl Siding |
| School District | CAPE HENLOPEN |
| Year Built | 2022 |
| Electric | 200+ Amp Service |
| View | Pond |
| Levels | 1 |
| Other Fees | 150.00 |
| Ownership | Fee Simple |
| Cool Fuel | Electric |
| Building Name | NONE AVAILABLE |
| Accessibility | 2+ Access Exits |
| Assoc Fee Paid Per | Semi-Annually |
| County | SUSSEX |
| New Construction | No |
| Property Type | Residential |
| Association Amenities | Club House,Fitness Center,Pool - Outdoor,Tennis Courts,Tot Lots/Playground |
| HOA | Yes |
| Subdivision Name | STONEWATER CREEK |
| Facing Direction | Southeast |
| Garage Y/N | Yes |
| Water Access Y/N | No |
| Other Structures | Above Grade |
| Full Baths | 2 |
| Status | ACTIVE |
| Directions | Stonewater creek is located off Rt 5 |
| City | MILLSBORO |
| Other Fees Frequency | One Time |
| Senior Community Y/N | No |
| MLS Area | Indian River Hundred (31008) |
| Lot Size Units | Square Feet |
| Lot Size Square Feet | 8523.00 |
| Property Condition | Excellent |
| Structure Type | Detached |
| Condo/Coop Association fee Y/N | No |
| Bathrooms Full Main Level | 2 |
| Bathrooms Count Main Level | 2.00 |
| Price Per Sq Ft Total AG | 238.79 |
| Acceptable Financing | Cash,Conventional,FHA,VA |
| Vacation Rental Y/N | No |
| Total SQFT | 1905 |
| Sussex DE Quadrants | Between Rt 1 & 113 |
| Builder Name | D.R. Horton |
| Standard Status | Active |
| Year Built Source | Estimated |
| Legal Subdivision | STONEWATER CREEK |
| Tax Lot | 508 |
| Association Recreation Fee | No |
Interior Features
| Interior Amenities | Carpet,Entry Level Bedroom,Floor Plan - Open,Kitchen - Eat-In,Pantry,Primary Bath(s),Recessed Lighting,Bathroom - Stall Shower,Bathroom - Tub Shower,Upgraded Countertops,Walk-in Closet(s),Window Trea |
|---|---|
| Heating Fuel | Propane - Leased |
| Flooring | Carpet,Luxury Vinyl Plank |
| Hot Water | Electric |
| Basement (Y/N) | No |
| Heating Y/N | Yes |
| Fireplace Y/N | No |
| Above Grade Finished Area | 1905 |
| Central Air Y/N | Yes |
| Total Bedrooms | 3 |
| Room Type | Laundry |
| Main Level Bedrooms | 3 |
| LivingAreaSource | Estimated |
| Laundry Type | Dryer In Unit,Washer In Unit,Main Floor |
| Above Grade Finished Area Source | Estimated |
| Above Grade Finished Area Unit Type | Square Feet |
| Total Baths | 2 |
Exterior Features
| Exterior Amenities | Sidewalks,Street Lights |
|---|---|
| Pool | Yes - Community |
| Parking Features | Concrete Driveway |
| Lot Features | Backs - Open Common Area |
| Water Source | Public |
| Total Parking Spaces | 2 |
| Garage Features | Garage - Front Entry,Inside Access |
| Type of Parking | Attached Garage,Driveway |
| Foundation Details | Slab |
| Water View Y/N | Yes |
| Lot Size Acres | 0.20 |
| Lot Size Source | Estimated |
| Waterfront Y/N | No |
| Builder Model | Azalea |
| Navigable Water Y/N | No |
| Water Oriented Y/N | No |
| # of Attached Garage Spaces | 2 |
Room Details
| Room | Dimensions | Level | Flooring | Details |
|---|---|---|---|---|
| Laundry | Main |
Amenities
- Foreclosure
- Views
- Short Sale
- New Construction
- Adult 55+
- Lease To Own
- No HOA Fees
- Furnished
- Primary On Main
- Air Conditioning
- Seller Finance
- Green
- Fixer Upper
- Horse
- Golf
- Fireplace
- Deck
- Garage
- Basement
- Pool
Property vs Single Family Average in 19966
Price
Year Built
Visits
 © BRIGHT, All Rights Reserved
