
Views - New Construction - Primary on Main
Address
34 Rivers End Drive, Seaford, DE
Price
$ 739,000
Property Attributes
- MLS#DESU2106772
- TypeSingle Family
- Listing Status ACTIVE
- CountySUSSEX
- CitySeaford
- AreaNanticoke Hundred
- NeighborhoodRivers End
- Zip19973
- Style
- Year Built2025
- Price$ 739,000
- Bedrooms4
- Full Bathrooms3
- Half Bathrooms1
- Sqr Footage3615
- Lot Size0.98 Acres
Data Source:
Bright MLS
Property Description
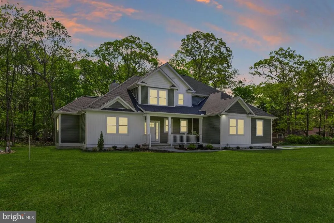
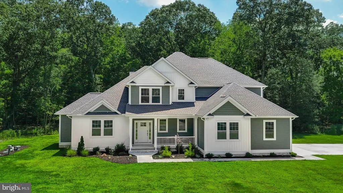
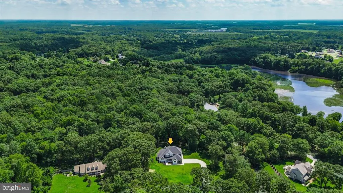
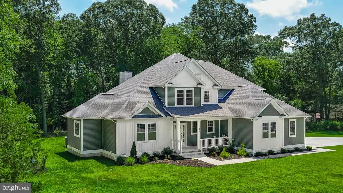
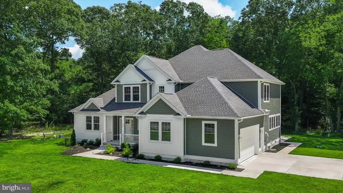
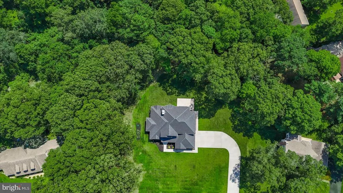
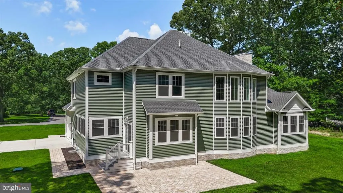
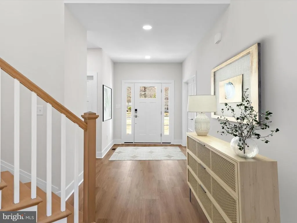
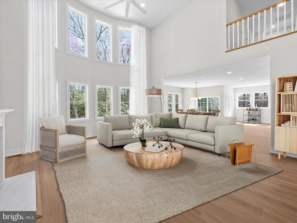
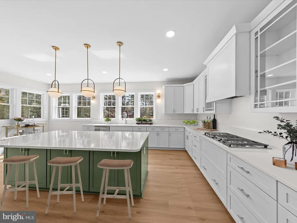
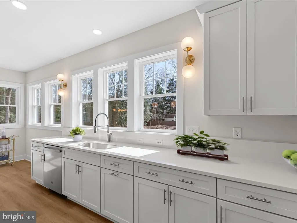
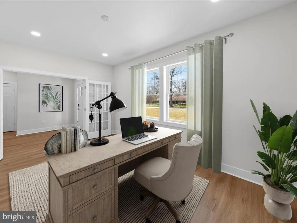
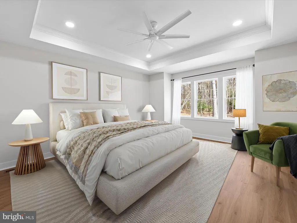
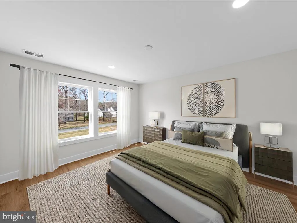
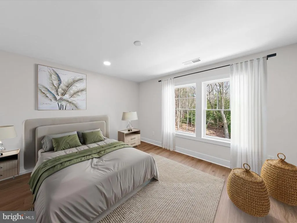
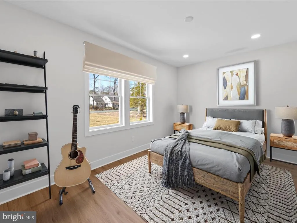
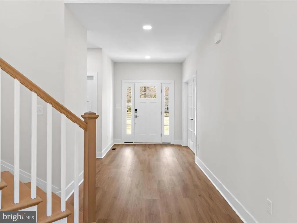
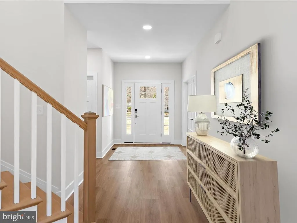
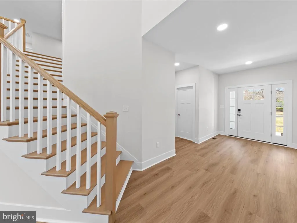
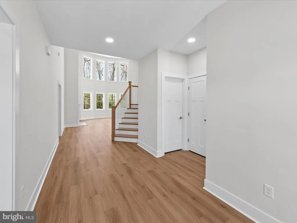
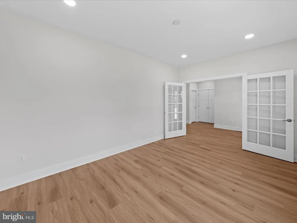
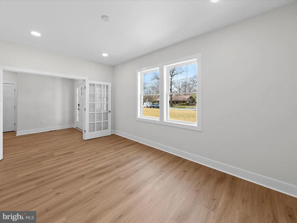
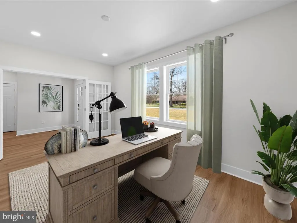
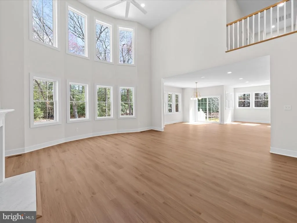
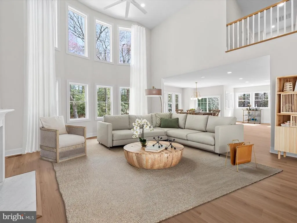
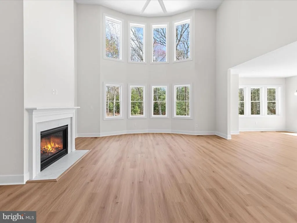
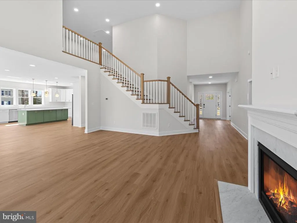
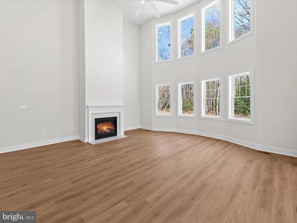
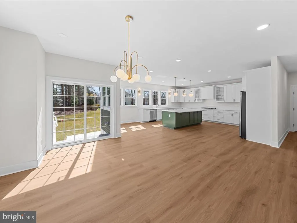
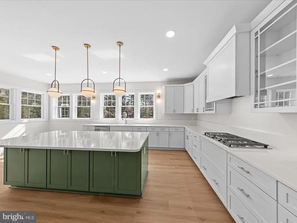
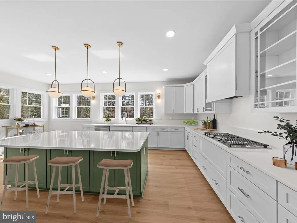
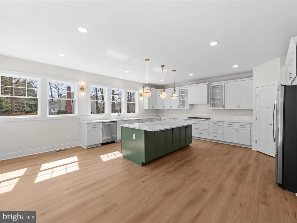
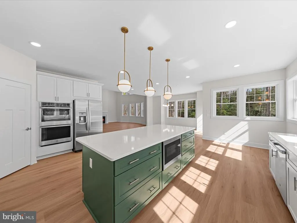
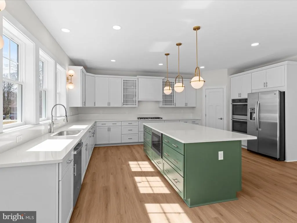
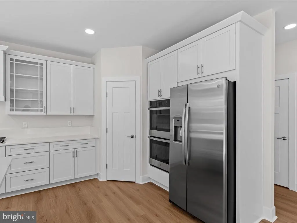
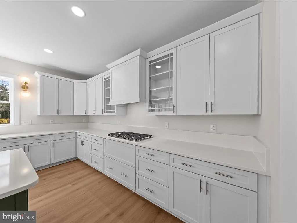
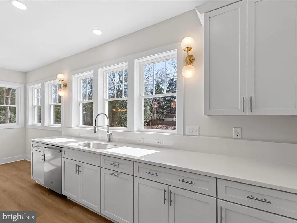
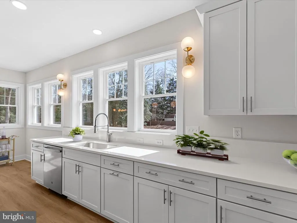
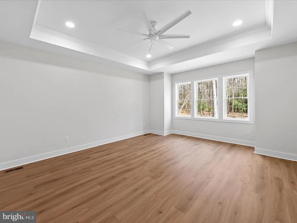
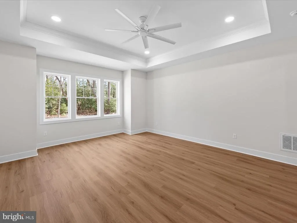
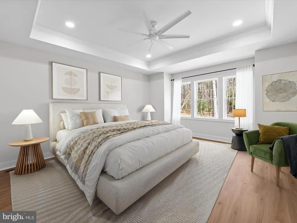
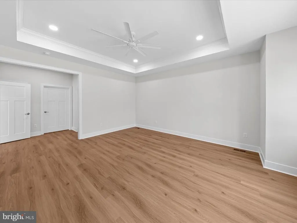
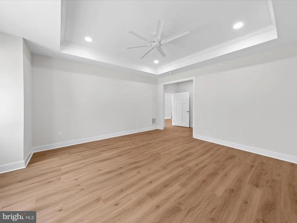
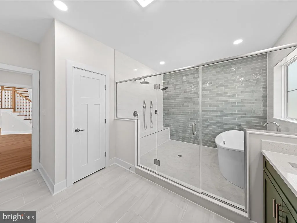
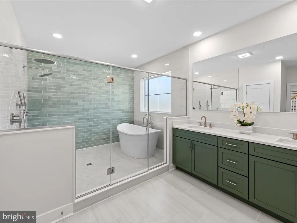
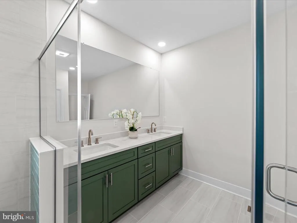
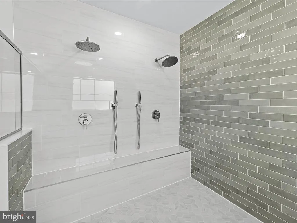
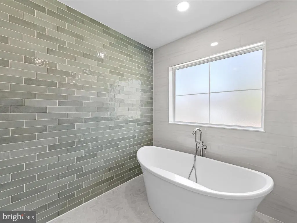
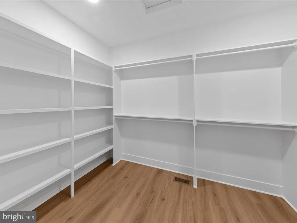
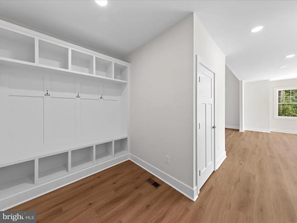
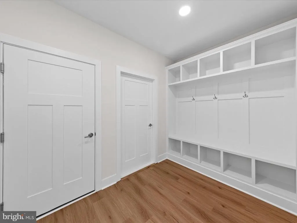
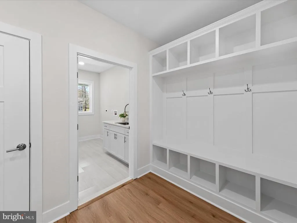
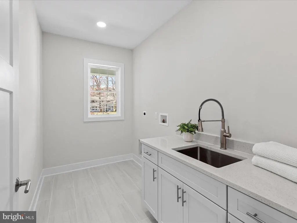
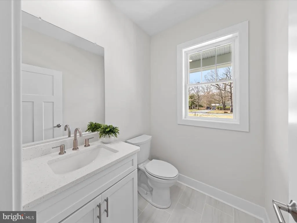
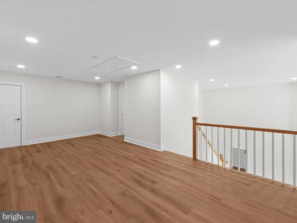
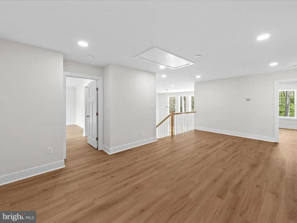
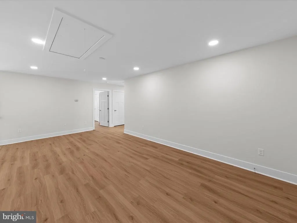
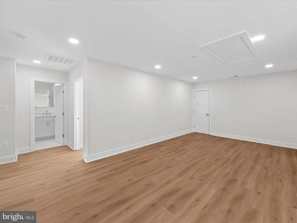
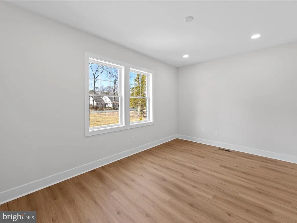
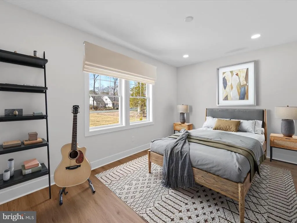
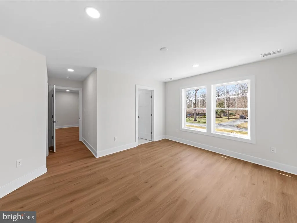
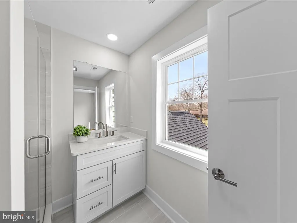
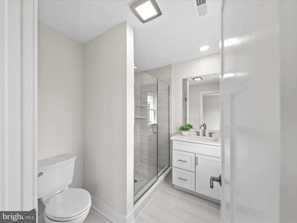
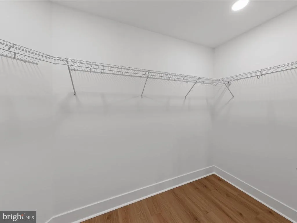
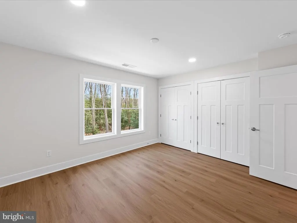
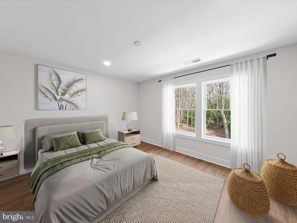
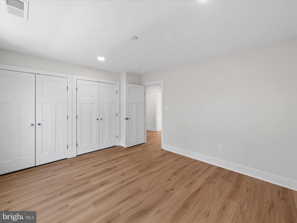
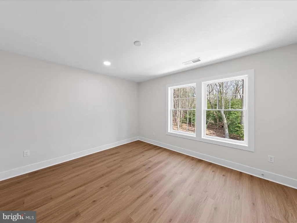
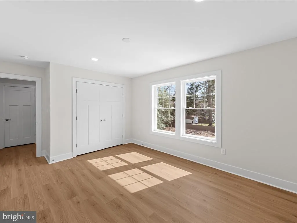
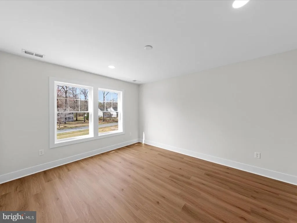
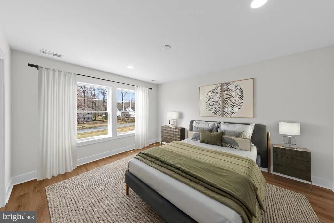
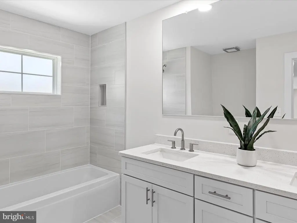
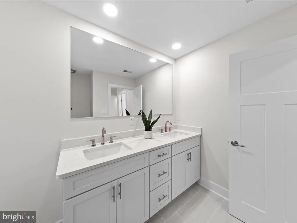
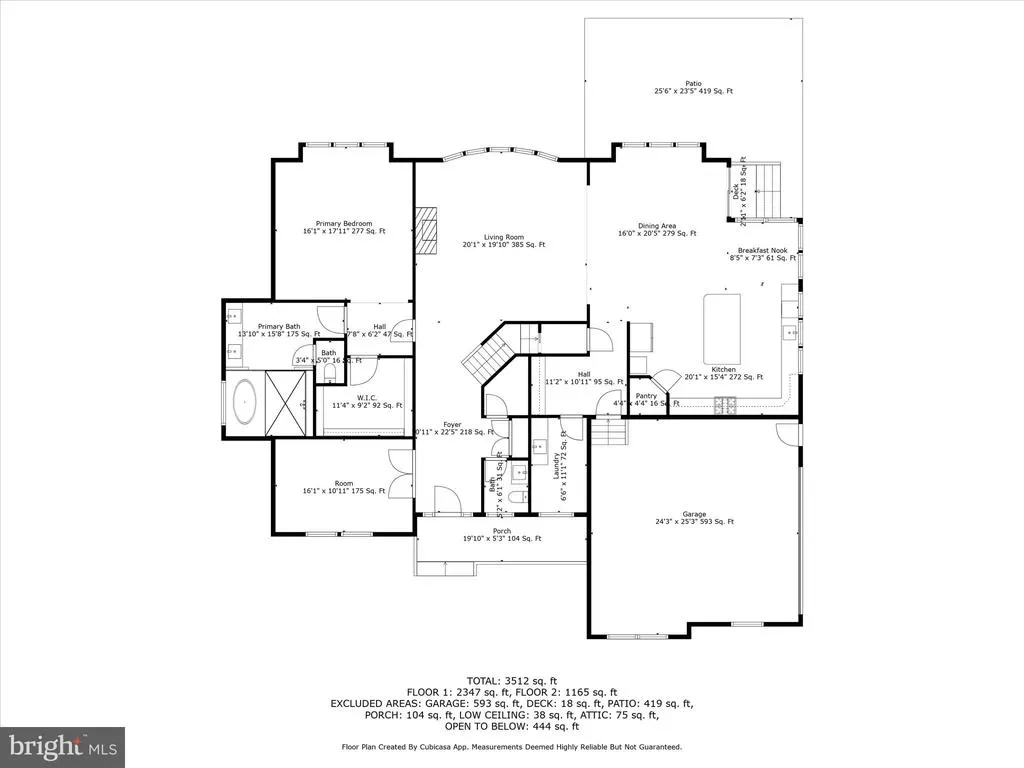
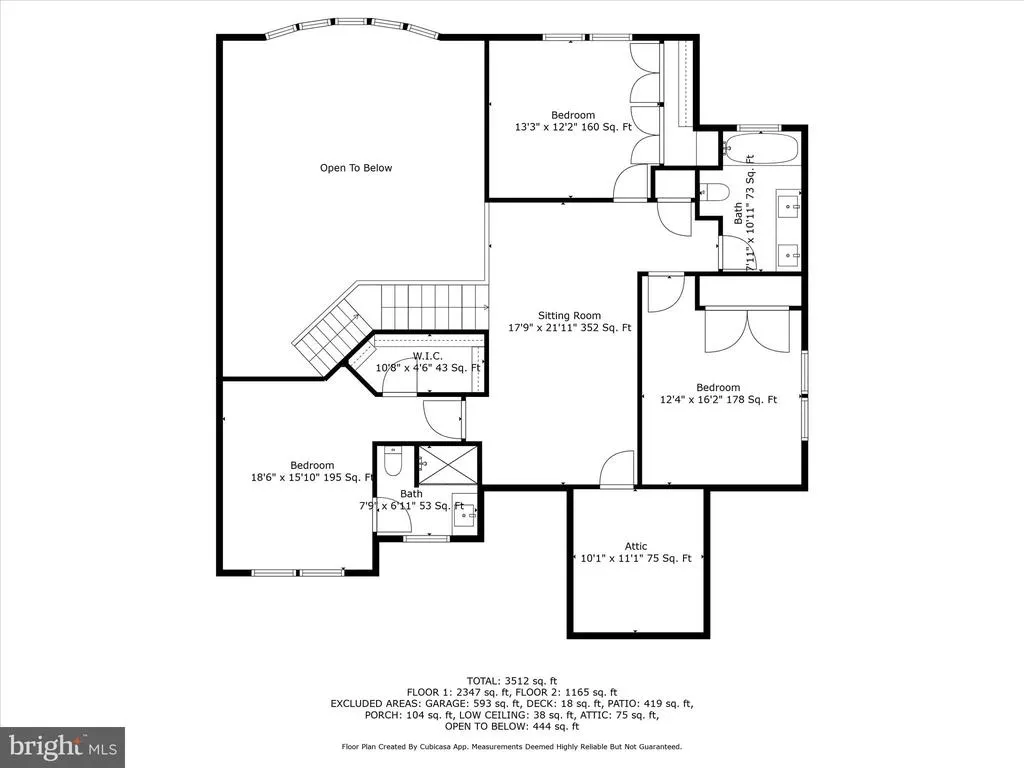
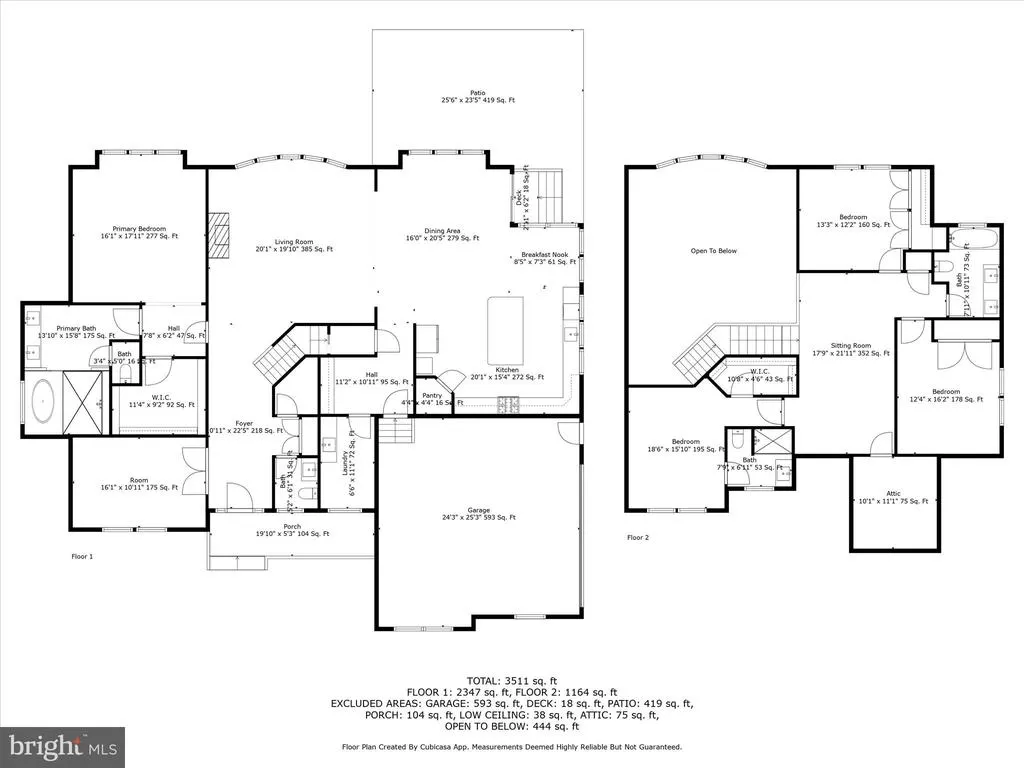
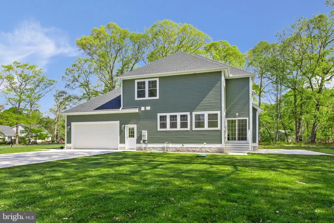
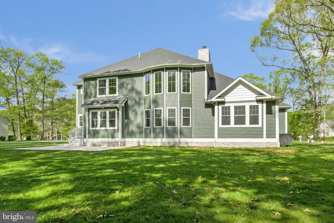
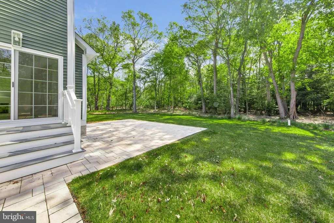
Discover the perfect blend of quality craftsmanship and modern convenience in this beautifully designed 2-story home in the sought-after community of Rivers End, set on a private 1-acre lot surrounded by mature trees. Built by Dabar Home Builders, this thoughtfully designed residence offers an open-concept layout with soaring ceilings, abundant natural light, and durable luxury vinyl plank flooring throughout. The gourmet eat-in kitchen serves as the heart of the home, featuring quartz countertops, Kraftmaid soft-close cabinetry with pull-out drawers, a large center island, walk-in pantry with built-ins, and GE stainless steel appliances including a 5-burner gas cooktop and double ovens. It flows seamlessly into the dining area and spacious living room, where double-stacked windows and a cozy gas fireplace create a bright, inviting space for everyday living and entertaining. The main-level owners suite offers a private retreat with a tray ceiling, custom walk-in closet, and a spa-inspired bath complete with dual quartz vanities, a tiled walk-in shower with rain head and bench, and a freestanding soaking tub. A private office with French doors, mudroom with built-ins, and powder room complete the main level. Upstairs, a versatile loft provides additional living space along with three generously sized bedrooms, including one with an ensuite bath, plus a hall bath. Situated on nearly an acre, this property delivers the space and privacy todays buyers seek, without the wait or added expense of new construction. Outdoor features include a covered front porch, paver patio and walkway, irrigation system, and a finished side-entry 2-car garage. Additional upgrades such as a Rinnai tankless water heater, conditioned crawlspace with dehumidifier, and dual sump pumps add comfort and peace of mind. Located in a quiet community along Deep Creek with a pond and picnic area, and convenient access to Route 13, this move-in ready home offers exceptional value with everything already completeno delays, no surprises, just an easy transition into your next chapter.
| Elementary School | Middle School | High School |
|---|---|---|
| Frederick Douglass Elementary School | Seaford Middle School | Seaford High School |
| Price History | |
|---|---|
| 3/13/2026 | Listed $764,900 |
| 4/18/2026 | 4$739,000 |
General Features
| Living Area | 3615 |
|---|---|
| Sewer | Low Pressure Pipe (LPP) |
| Heating | Forced Air |
| Cooling | Central A/C |
| Possession | Immediate,Settlement |
| Roof | Architectural Shingle,Pitched |
| Appliances | Dishwasher,Built-In Microwave,Cooktop,Disposal,Exhaust Fan,Freezer,Icemaker,Oven - Double,Oven - Self Cleaning,Oven - Wall,Range Hood,Stainless Steel Appliances,Washer/Dryer Hookups Only,Water Heater |
| Zoning | AR-1 |
| HOA Fee | 450.00 |
| Garage Spaces | 2.00 |
| Patio/Porch Features | Patio(s),Porch(es) |
| Architectural Style | Other |
| Security Features | Smoke Detector |
| Construction Materials | Shake Siding,Vinyl Siding |
| School District | SEAFORD |
| Year Built | 2025 |
| Electric | 200+ Amp Service,Circuit Breakers |
| View | Trees/Woods,Garden/Lawn |
| Levels | 2 |
| Ownership | Fee Simple |
| Cool Fuel | Electric |
| Building Name | NONE AVAILABLE |
| Accessibility | Other |
| Assoc Fee Paid Per | Annually |
| County | SUSSEX |
| New Construction | Yes |
| Property Type | Residential |
| HOA | Yes |
| Subdivision Name | RIVERS END |
| Garage Y/N | Yes |
| Water Access Y/N | No |
| Other Structures | Above Grade,Below Grade |
| Full Baths | 3 |
| Status | ACTIVE |
| Directions | Follow DE-24 W and US-113 N/W Dupont Blvd to Rd 329,Continue on Rd 329. Take Old Furnace Rd to Rivers End Dr |
| City | SEAFORD |
| Disclosures | Lead Based Paint - Federal,Radon |
| Senior Community Y/N | No |
| MLS Area | Nanticoke Hundred (31011) |
| Lot Size Units | Square Feet |
| Lot Size Square Feet | 42688.80 |
| Property Condition | Excellent |
| Structure Type | Detached |
| Condo/Coop Association fee Y/N | No |
| Bathrooms Full Main Level | 1 |
| Bathrooms Count Main Level | 2.00 |
| Price Per Sq Ft Total AG | 204.43 |
| Additional Parcels Y/N | Yes |
| Construction Completed Y/N | No |
| Vacation Rental Y/N | No |
| Virtual Tour | https://media.homesight2020.com/34-Rivers-End/idx |
| Total SQFT | 3615 |
| Location Type | Rural |
| Sussex DE Quadrants | Between Rt 113 & 13 |
| Standard Status | Active |
| Year Built Source | Estimated |
| Legal Subdivision | RIVERS END |
| Association Recreation Fee | No |
Interior Features
| Interior Amenities | Bathroom - Soaking Tub,Bathroom - Stall Shower,Bathroom - Tub Shower,Attic,Breakfast Area,Built-Ins,Ceiling Fan(s),Combination Dining/Living,Combination Kitchen/Dining,Combination Kitchen/Living,Crow |
|---|---|
| Heating Fuel | Propane - Leased |
| Flooring | Ceramic Tile,Laminate Plank |
| Total Fireplaces | 1 |
| Fireplace Features | Mantel(s) |
| Hot Water | Tankless |
| Basement (Y/N) | No |
| Heating Y/N | Yes |
| Window Features | Double Pane,Insulated,Screens,Vinyl Clad |
| Fireplace Y/N | Yes |
| Above Grade Finished Area | 3615 |
| Half Baths | 1 |
| Central Air Y/N | Yes |
| Total Bedrooms | 4 |
| Room Type | Living Room,Dining Room,Primary Bedroom,Bedroom 2,Bedroom 3,Bedroom 4,Kitchen,Family Room,Foyer,Laundry,Mud Room,Office |
| Main Level Bedrooms | 1 |
| Below Grade Finished Area Unit Type | Square Feet |
| LivingAreaSource | Estimated |
| Laundry Type | Main Floor,Hookup |
| Below Grade Unfin Area Units | Square Feet |
| Below Grade Unfin SQFT Source | Assessor |
| Below Grade Finished Area Source | Assessor |
| Bedrooms Count All Upper Levels | 3 |
| Bedrooms Count Upper Level 1 | 3 |
| Bathrooms Half Main Level | 1 |
| Bathrooms Full Upper Level 1 | 2 |
| Bathrooms Full All Upper Levels | 2 |
| Bathrooms Count Upper Level 1 | 2.00 |
| Bathrooms Count All Upper Levels | 2 |
| Above Grade Finished Area Source | Estimated |
| Above Grade Finished Area Unit Type | Square Feet |
| Total Baths | 4 |
Exterior Features
| Exterior Amenities | Sidewalks |
|---|---|
| Pool | No Pool |
| Parking Features | Concrete Driveway |
| Lot Features | Trees/Wooded,Front Yard,Landscaping,Rear Yard,Backs to Trees |
| Water Source | Well |
| Total Parking Spaces | 10 |
| Garage Features | Garage - Side Entry,Garage Door Opener,Inside Access,Oversized |
| Type of Parking | Attached Garage,Driveway,Off Street |
| Foundation Details | Block,Crawl Space |
| Water View Y/N | No |
| Lot Dimensions | 130.00 x 196.00 |
| Lot Size Acres | 0.98 |
| Road Surface Type | Black Top |
| Lot Size Source | Estimated |
| Waterfront Y/N | No |
| Door Features | Sliding Glass |
| Soil Types | Unknown |
| Navigable Water Y/N | No |
| Water Oriented Y/N | No |
| # of Attached Garage Spaces | 2 |
| LotDimensionsSource | Assessor |
Room Details
| Room | Dimensions | Level | Flooring | Details |
|---|---|---|---|---|
| Bedroom 2 | Upper 1 | Flooring - Luxury Vinyl Plank,Walk-In Closet(s) | ||
| Bedroom 3 | Upper 1 | Flooring - Luxury Vinyl Plank | ||
| Bedroom 4 | Upper 1 | Flooring - Luxury Vinyl Plank,Attached Bathroom,Walk-In Closet(s) | ||
| Dining Room | Main | Flooring - Luxury Vinyl Plank | ||
| Family Room | Upper 1 | Flooring - Luxury Vinyl Plank | ||
| Foyer | Main | |||
| Kitchen | Main | Flooring - Luxury Vinyl Plank,Countertop(s) - Quartz,Breakfast Bar,Dining Area,Island,Kitchen - Gas Cooking,Pantry | ||
| Laundry | Main | Flooring - Ceramic Tile | ||
| Living Room | Main | Fireplace - Gas,Flooring - Luxury Vinyl Plank,Ceiling Fan(s) | ||
| Mud Room | Main | Flooring - Luxury Vinyl Plank | ||
| Office | Main | Flooring - Luxury Vinyl Plank | ||
| Primary Bedroom | Main | Flooring - Luxury Vinyl Plank,Attached Bathroom,Ceiling Fan(s),Crown Molding,Primary Bedroom - Sitting Area,Walk-In Closet(s) |
Amenities
- Foreclosure
- Views
- Short Sale
- New Construction
- Adult 55+
- Lease To Own
- No HOA Fees
- Furnished
- Primary On Main
- Air Conditioning
- Seller Finance
- Green
- Fixer Upper
- Horse
- Golf
- Fireplace
- Deck
- Garage
- Basement
- Pool
Property vs Single Family Average in 19973
Price
Year Built
Visits
 © BRIGHT, All Rights Reserved
