
Price Reduction
Address
133 Belle Ayre Drive, Seaford, DE
Price
$ 327,490
Property Attributes
- MLS#DESU2107152
- TypeSingle Family
- Listing Status ACTIVE
- CountySUSSEX
- CitySeaford
- AreaSeaford Hundred
- NeighborhoodBelle Ayre
- Zip19973
- StyleContemporary,Colonial,Farmhouse/National Folk
- Year Built2021
- Taxes$ 1701
- Price$ 327,490
- Bedrooms3
- Full Bathrooms2
- Half Bathrooms1
- Sqr Footage1600
- Lot Size0.17 Acres
Data Source:
Bright MLS
Property Description
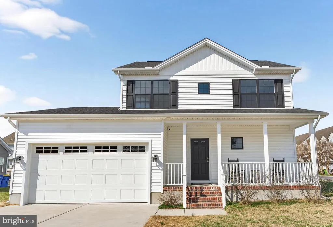
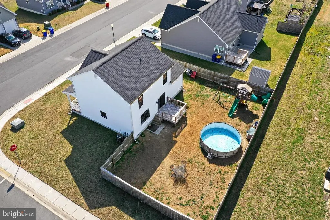
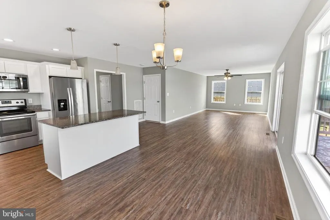
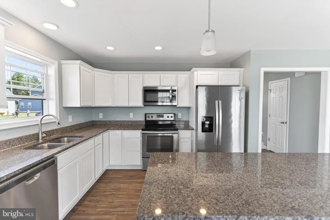
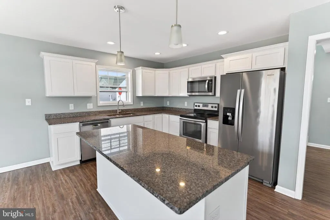
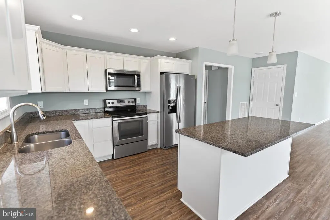
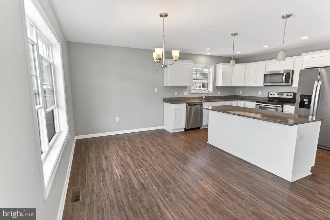
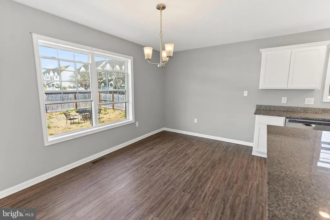
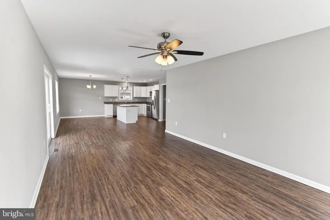
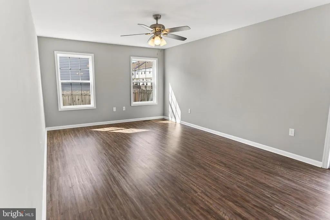
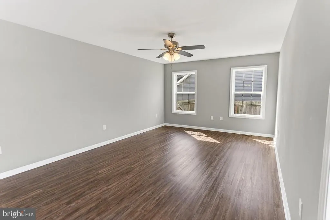
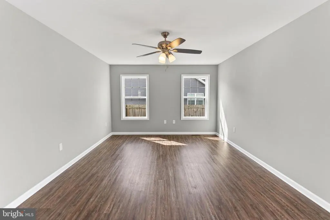
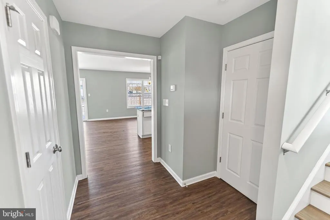
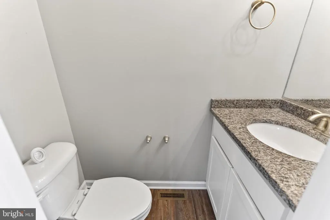
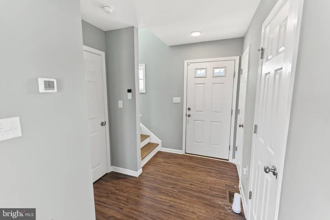
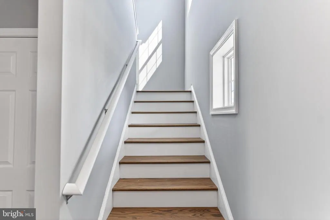
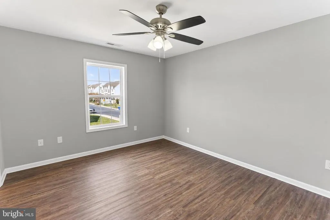
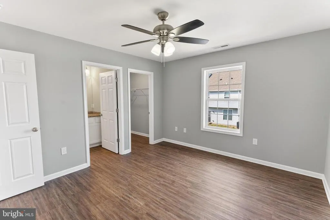
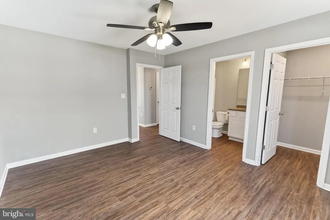
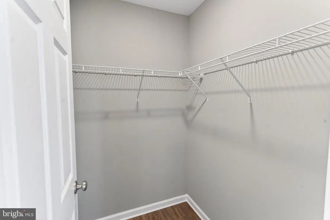
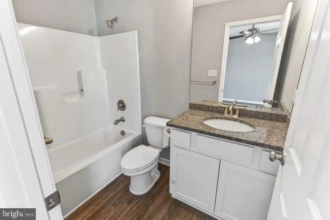
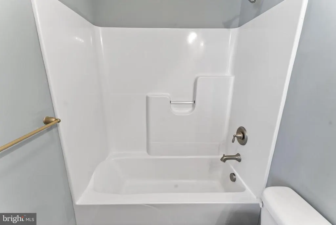
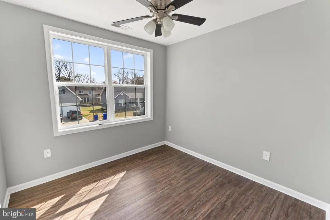
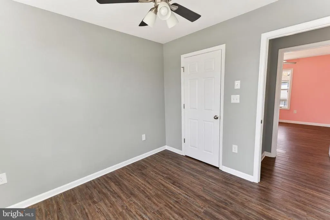
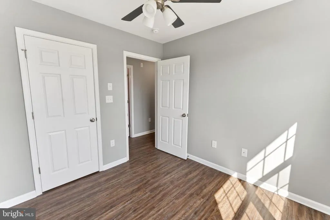
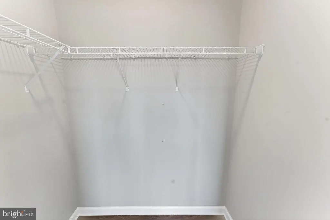
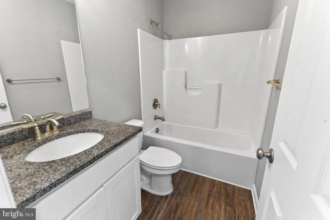
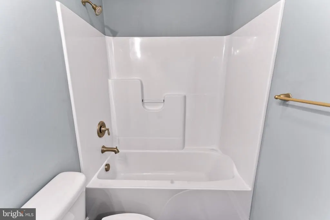
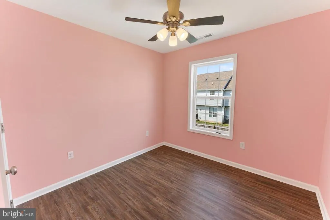
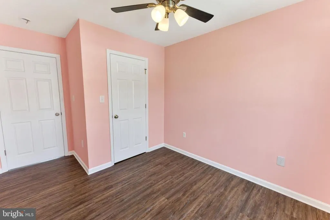
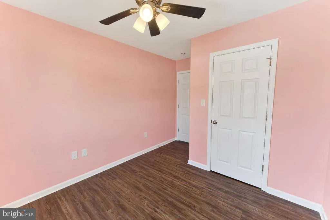
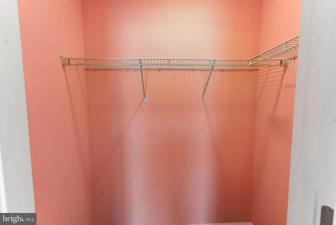
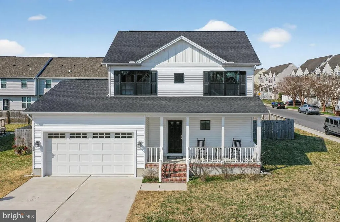
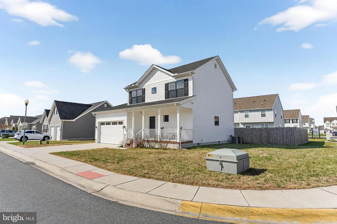
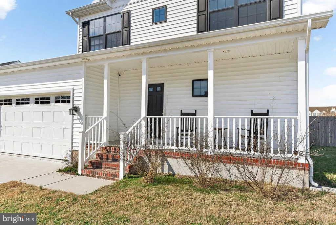
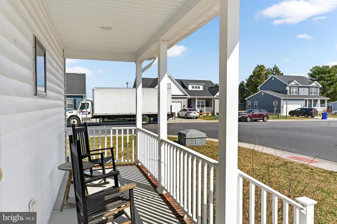
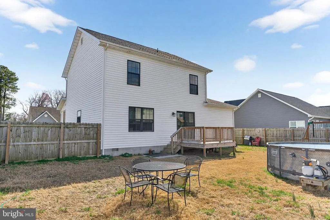
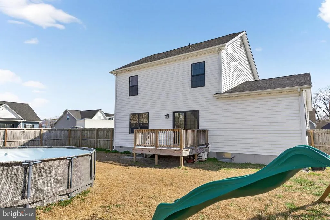
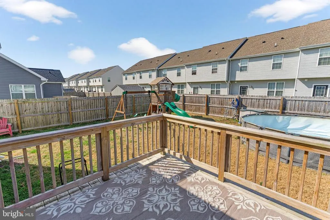
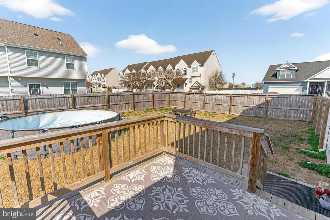
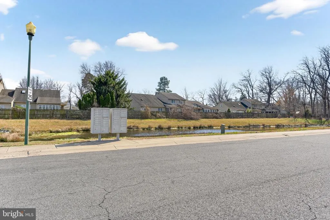
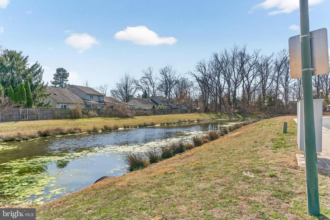
One-owner 3BR/2.5BA contemporary on a roomy, fenced corner lot in Belle Ayre community. Stick-built by a local, custom builder in 2021, and customized with upgrades galore in this 1600sf home - Modern Farmhouse elevation with black windows and accent siding, LVP flooring throughout the entire home, granite counters and nice cabinetry in the kitchen and all 3 bathrooms, quality ceiling fans in all the bedrooms and the great room. One of our most popular floorplans - wide open great room features a large living area and roomy dining area. Dreamy kitchen with crisp white cabinetry, lots of counterspace and cabinetry, and a breakfast bar. Half bath completes the first floor. Upstairs, spacious primary bedroom with full, en-suite bath, walk-in closet. 2 additional bedrooms and a 2nd full bath. 2nd floor laundry room completes the home's interior. Plenty of storage throughout the home, pull-down attic, and in the attached 2-car garage. Rear deck overlooks the ample yard, fenced for privacy. Minutes to boutique shopping, incredible local dining, and events in Historic Downtown Seaford, as well as big box stores and national chains along Route 13. Great, central location - 30-35mi to the Delaware Beaches, Easton, or Dover - 25mi to Cambridge or Salisbury - 12mi to Hurlock - about an hour to the Bay Bridge. Come enjoy the Sussex County life - low property tax, NO sales tax, and a pace as exciting or relaxing as you like! Sizes, taxes, distances are approximate. HOA $40/month; Seascape Property Management.
| Elementary School | Middle School | High School |
|---|---|---|
| Seaford Elementary School | Seaford Middle School | Seaford High School |
| Price History | |
|---|---|
| 3/14/2026 | Listed $354,990 |
| 4/22/2026 | 2$349,990 |
| 5/20/2026 | 2$344,990 |
| 7/16/2026 | 3$337,490 |
| 8/3/2026 | 3$327,490 |
General Features
| Living Area | 1600 |
|---|---|
| Sewer | Public Sewer |
| Heating | Heat Pump(s) |
| Cooling | Central A/C |
| Utilities | Cable TV Available,Cable TV |
| Possession | 0-30 Days CD,Settlement |
| Roof | Architectural Shingle |
| Appliances | Stainless Steel Appliances,Built-In Microwave,Dishwasher,Energy Efficient Appliances,Oven/Range - Electric,Exhaust Fan,Refrigerator,Washer/Dryer Hookups Only |
| Zoning | TN |
| HOA Fee | 40.00 |
| Garage Spaces | 2.00 |
| Association Fee Includes | Common Area Maintenance,Management |
| Patio/Porch Features | Deck(s),Porch(es) |
| Architectural Style | Contemporary,Colonial,Farmhouse/National Folk |
| Construction Materials | Frame,Stick Built,Vinyl Siding |
| School District | SEAFORD |
| Year Built | 2021 |
| Electric | 200+ Amp Service |
| Levels | 2 |
| Tax Year | 2025 |
| Ownership | Fee Simple |
| Cool Fuel | Electric |
| Building Name | NONE AVAILABLE |
| Accessibility | 2+ Access Exits |
| Assoc Fee Paid Per | Monthly |
| County | SUSSEX |
| New Construction | No |
| Property Type | Residential |
| Association Amenities | Common Grounds |
| HOA | Yes |
| Energy Efficient | Appliances |
| Subdivision Name | BELLE AYRE |
| Facing Direction | Southeast |
| Garage Y/N | Yes |
| Water Access Y/N | No |
| Other Structures | Above Grade,Below Grade |
| Full Baths | 2 |
| Status | ACTIVE |
| Directions | From Rt 13 and Stein Hwy Seaford -- West on Stein Hwy / Rt 20 -- right on Atlanta Road,right on Brighton Drive,right on Danfield - which turns left and becomes Belle Ayre. |
| City | SEAFORD |
| Disclosures | Prop Disclosure,Subject to Condo/HOA Docs |
| Association Name | SEASCAPE |
| Senior Community Y/N | No |
| MLS Area | Seaford Hundred (31013) |
| Lot Size Units | Square Feet |
| Lot Size Square Feet | 7405.00 |
| Tax Annual Amount | 1701.0 |
| Property Condition | Excellent,Very Good |
| Structure Type | Detached |
| Condo/Coop Association fee Y/N | No |
| Bathrooms Count Main Level | 1.00 |
| Price Per Sq Ft Total AG | 204.68 |
| Acceptable Financing | FHA,VA,Cash,Conventional,USDA,Rural Development |
| Historic Y/N | No |
| Lease Considered Y/N | No |
| Vacation Rental Y/N | No |
| Virtual Tour | https://youtu.be/HkT-vTUOTEk |
| Total SQFT | 1600 |
| Sussex DE Quadrants | West of Rt 13 |
| Builder Name | MH Builders / Malone Homes |
| Standard Status | Active |
| Year Built Source | Assessor |
| Legal Subdivision | BELLE AYRE |
| Tax Lot | 87 |
| Association Recreation Fee | No |
Interior Features
| Interior Amenities | Kitchen - Island,Floor Plan - Open,Family Room Off Kitchen |
|---|---|
| Heating Fuel | Electric |
| Flooring | Luxury Vinyl Plank |
| Hot Water | Electric |
| Basement (Y/N) | No |
| Heating Y/N | Yes |
| Window Features | Low-E,Screens,Vinyl Clad |
| Fireplace Y/N | No |
| Above Grade Finished Area | 1600 |
| Half Baths | 1 |
| Central Air Y/N | Yes |
| Total Bedrooms | 3 |
| Room Type | Dining Room,Primary Bedroom,Bedroom 2,Bedroom 3,Kitchen,Foyer,Great Room,Laundry,Primary Bathroom,Half Bath |
| Below Grade Finished Area Unit Type | Square Feet |
| LivingAreaSource | Estimated |
| Laundry Type | Upper Floor,Hookup |
| Below Grade Unfin Area Units | Square Feet |
| Below Grade Unfin SQFT Source | Assessor |
| Below Grade Finished Area Source | Assessor |
| Bedrooms Count All Upper Levels | 3 |
| Bedrooms Count Upper Level 1 | 3 |
| Bathrooms Half Main Level | 1 |
| Bathrooms Full Upper Level 1 | 2 |
| Bathrooms Full All Upper Levels | 2 |
| Bathrooms Count Upper Level 1 | 2.00 |
| Bathrooms Count All Upper Levels | 2 |
| Above Grade Finished Area Source | Estimated |
| Above Grade Finished Area Unit Type | Square Feet |
| Total Baths | 3 |
Exterior Features
| Exterior Amenities | Sidewalks,Street Lights |
|---|---|
| Pool | No Pool |
| Fencing | Rear,Privacy |
| Parking Features | Concrete Driveway,Private,Free |
| Lot Features | Corner,Cleared |
| Water Source | Public |
| Total Parking Spaces | 4 |
| Garage Features | Garage - Front Entry,Inside Access |
| Type of Parking | Driveway,Attached Garage |
| Land Use Code | 1 1 |
| Foundation Details | Crawl Space |
| Water View Y/N | No |
| Lot Dimensions | 80.00 x 94.00 |
| Lot Size Acres | 0.17 |
| Lot Size Source | Assessor |
| Waterfront Y/N | No |
| Builder Model | Cedar 1600 |
| Navigable Water Y/N | No |
| Water Oriented Y/N | No |
| # of Attached Garage Spaces | 2 |
| LotDimensionsSource | Assessor |
Room Details
| Room | Dimensions | Level | Flooring | Details |
|---|---|---|---|---|
| Bedroom 2 | Upper 1 | |||
| Bedroom 3 | Upper 1 | |||
| Dining Room | Main | |||
| Foyer | Main | |||
| Great Room | Main | |||
| Half Bath | Main | |||
| Kitchen | Main | |||
| Laundry | Upper 1 | |||
| Primary Bathroom | Upper 1 | |||
| Primary Bedroom | Upper 1 |
Amenities
- Foreclosure
- Views
- Short Sale
- New Construction
- Adult 55+
- Lease To Own
- No HOA Fees
- Furnished
- Primary On Main
- Air Conditioning
- Seller Finance
- Green
- Fixer Upper
- Horse
- Golf
- Fireplace
- Deck
- Garage
- Basement
- Pool
Property vs Single Family Average in 19973
Price
Taxes
Year Built
Visits
 © BRIGHT, All Rights Reserved
