
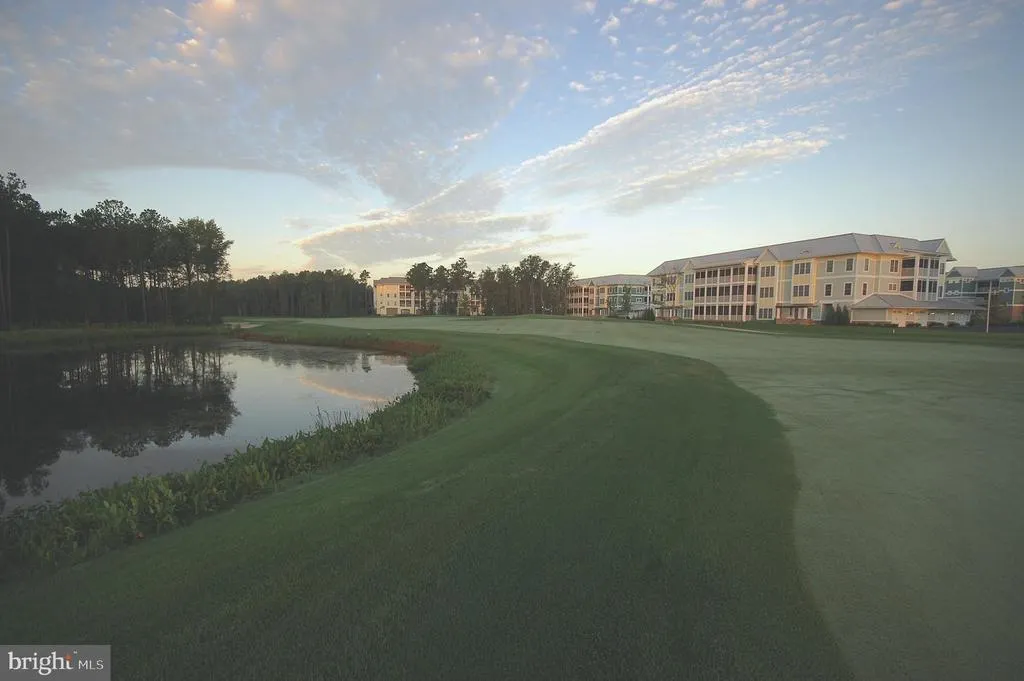
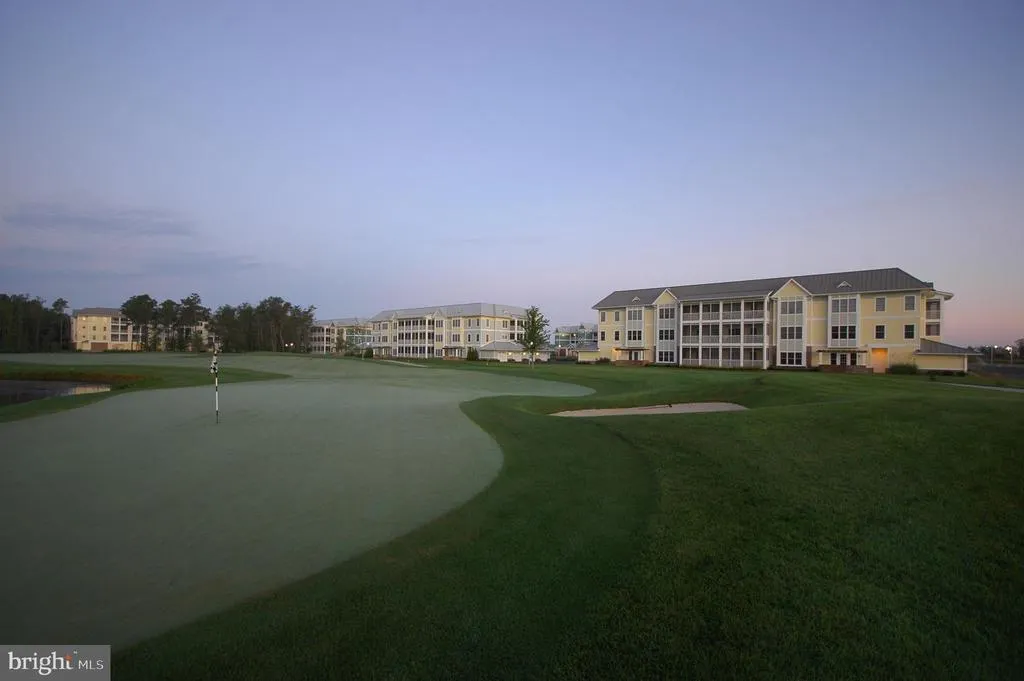
Views - Golf Course - Primary on Main
Address
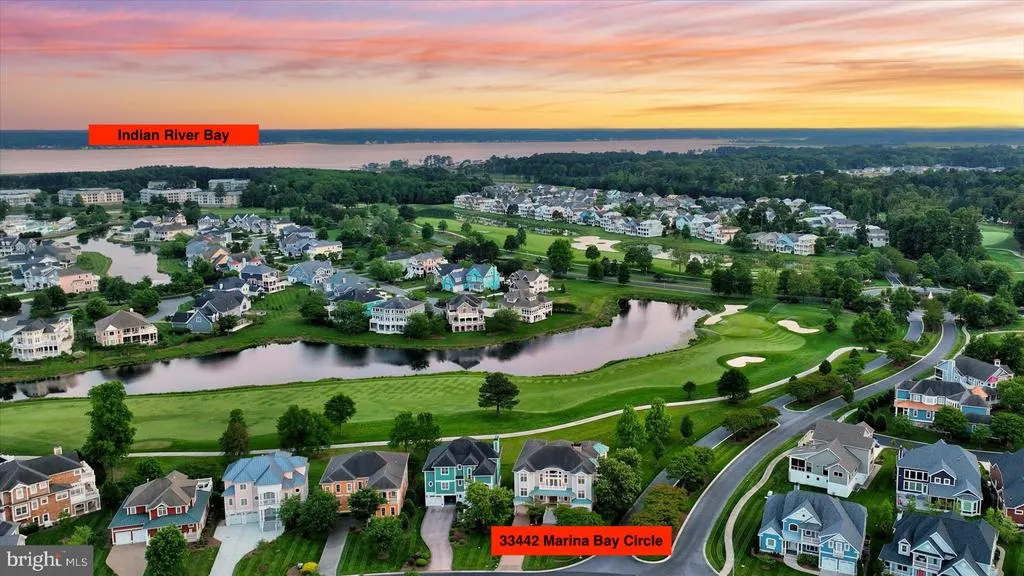
33442 Marina Bay Circle, Millsboro, DE
Price
$ 1,990,000
Property Attributes
- MLS#DESU2108582
- TypeSingle Family
- Listing Status ACTIVE
- CountySUSSEX
- CityMillsboro
- AreaIndian River Hundred
- NeighborhoodPeninsula
- Zip19966
- StyleCoastal,Contemporary,Transitional
- Year Built2007
- Taxes$ 3217
- Price$ 1,990,000
- Bedrooms5
- Full Bathrooms5
- Half Bathrooms1
- Sqr Footage5720
- Lot Size0.23 Acres
Data Source:
Bright MLS
Property Description
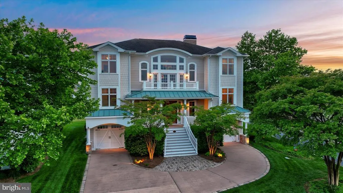
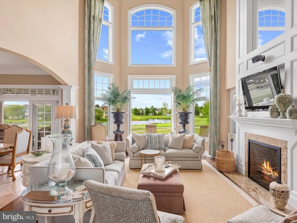
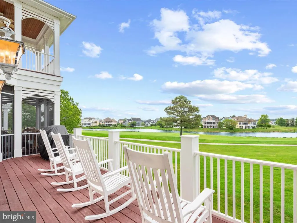
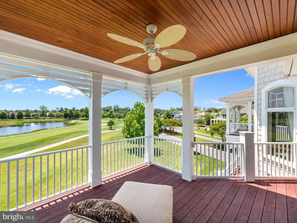
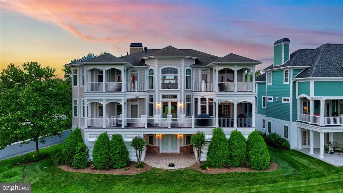
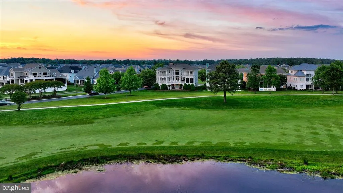
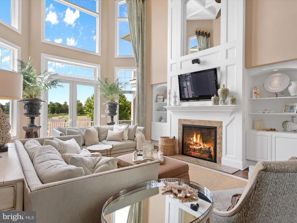
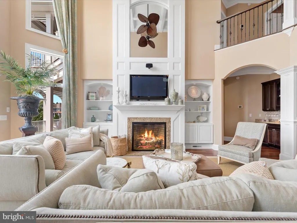
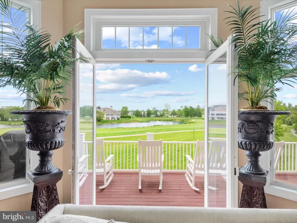
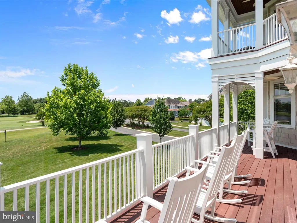
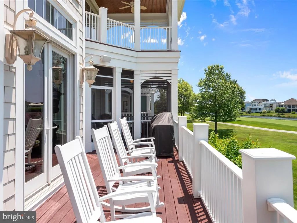
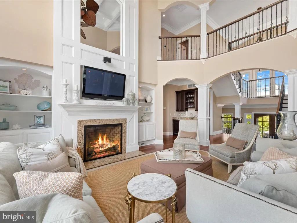
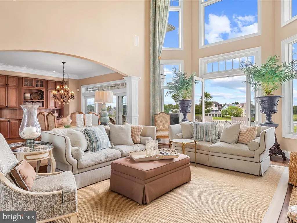
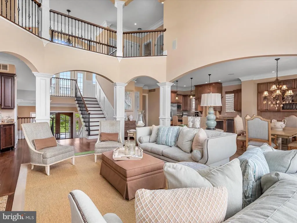
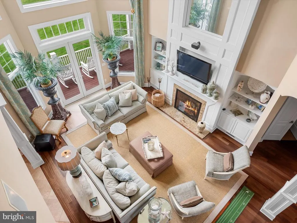
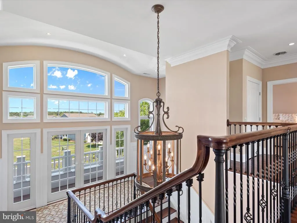
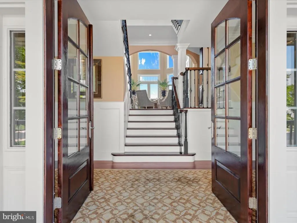
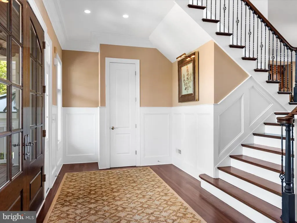
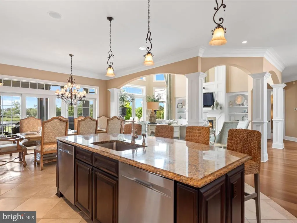
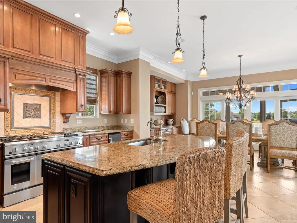
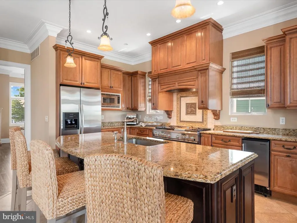
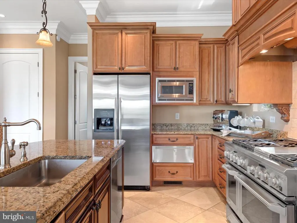
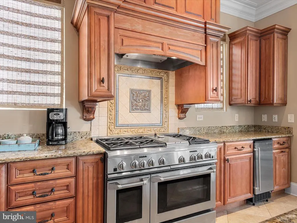
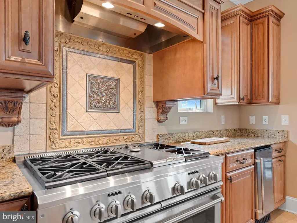
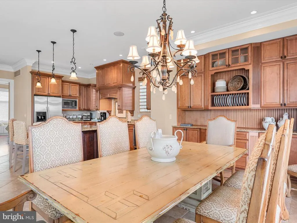
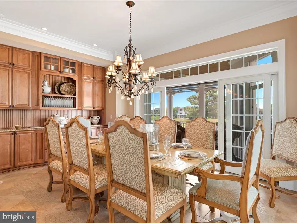
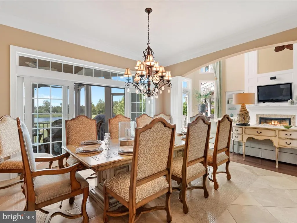
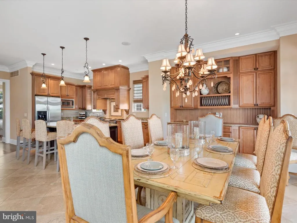
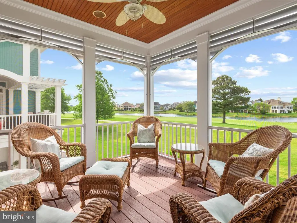
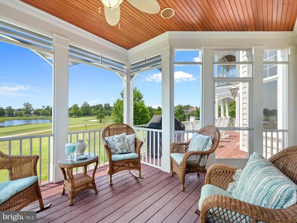
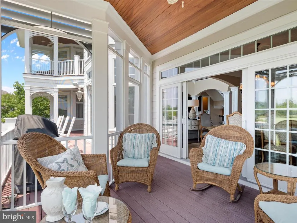
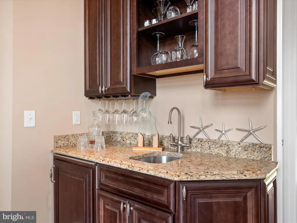
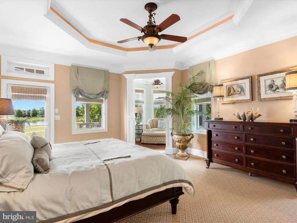
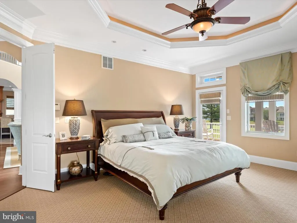
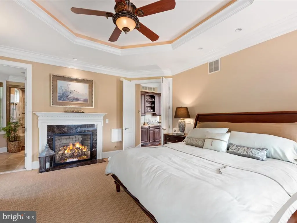
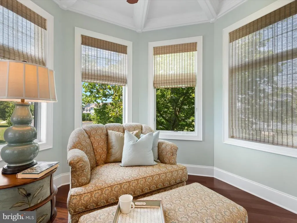
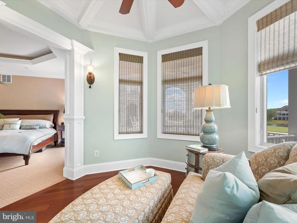
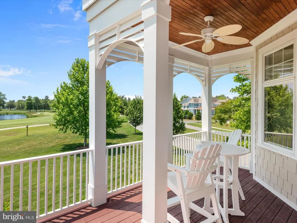
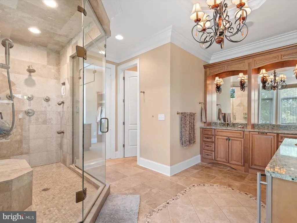
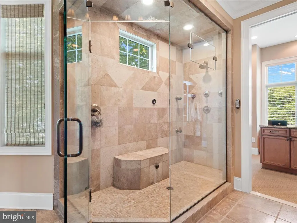
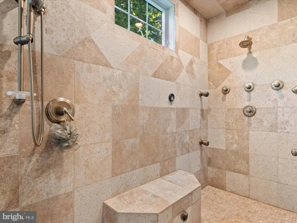
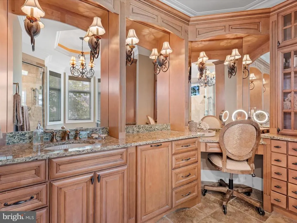
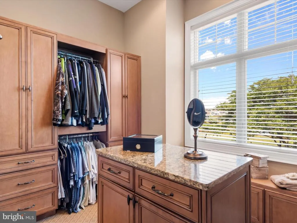
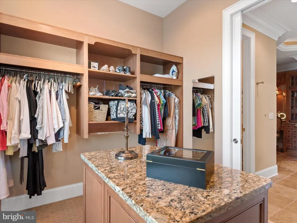
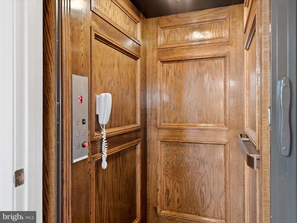
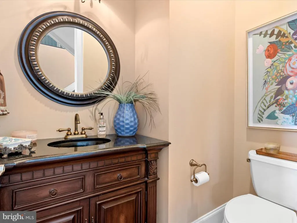
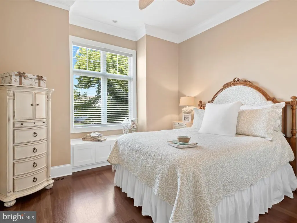
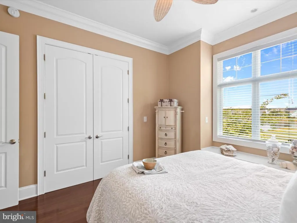
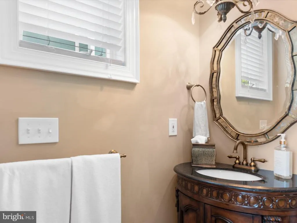
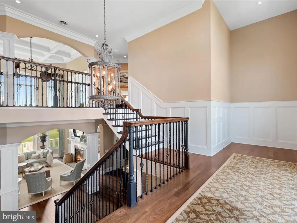
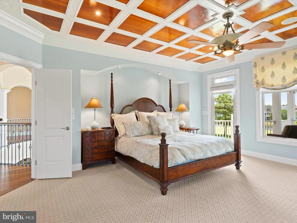
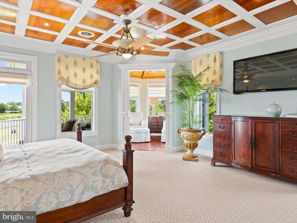
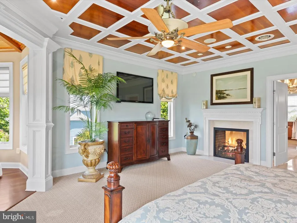
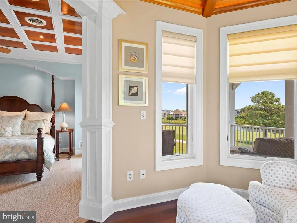
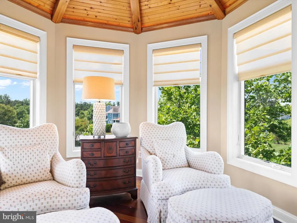
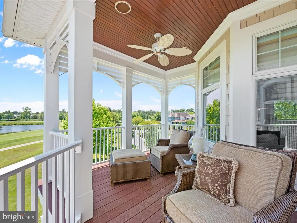
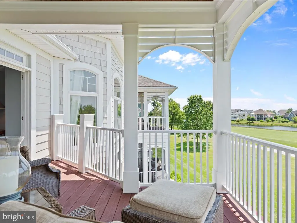
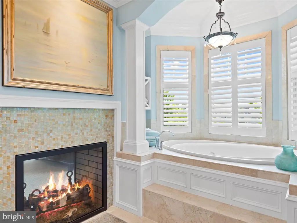
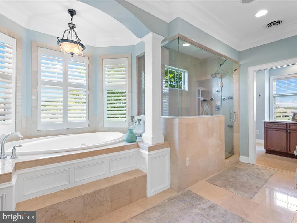
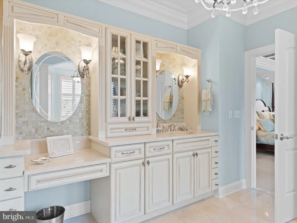
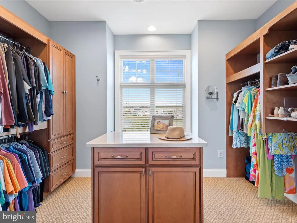
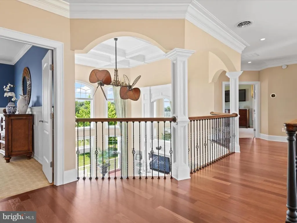
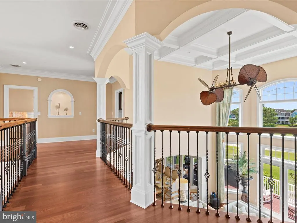
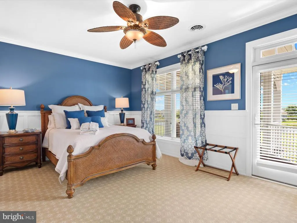
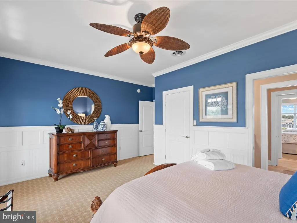
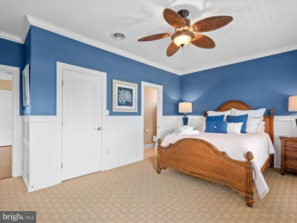
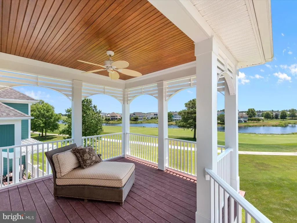
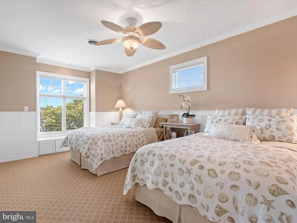
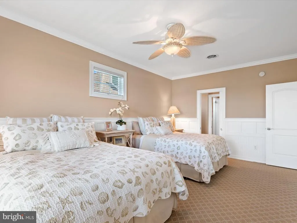
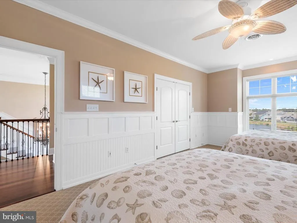
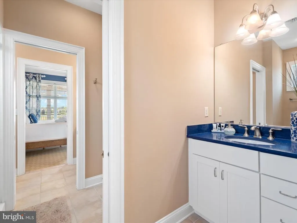
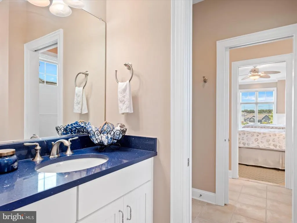
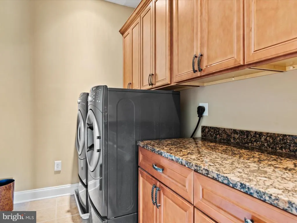
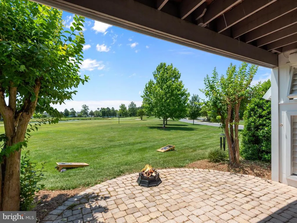
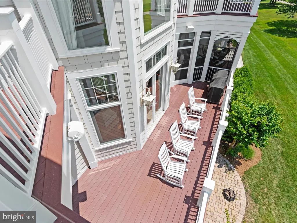
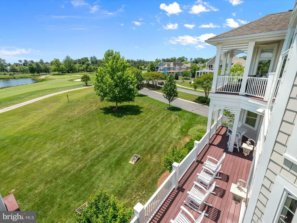
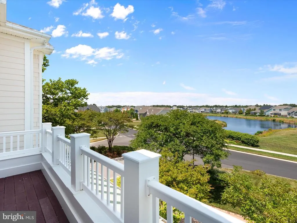
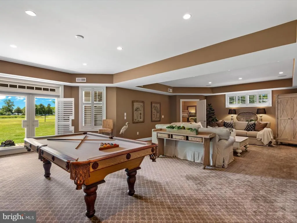
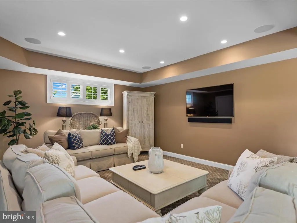
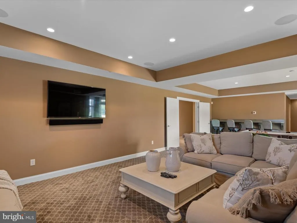
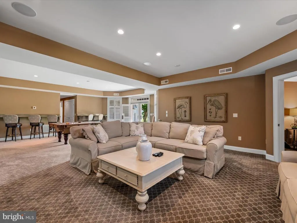
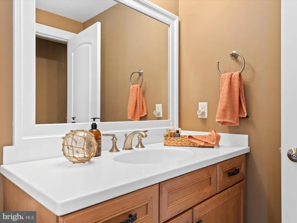
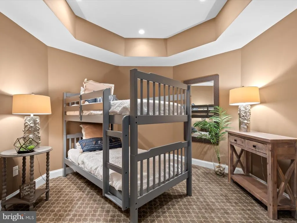
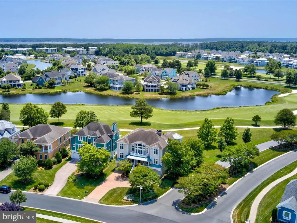
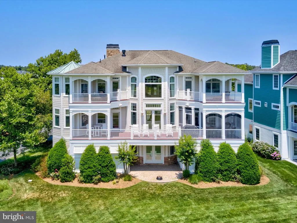
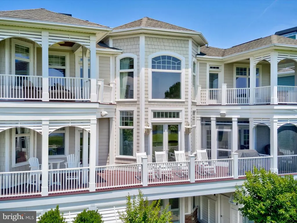
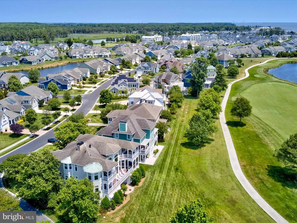
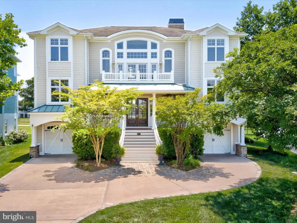
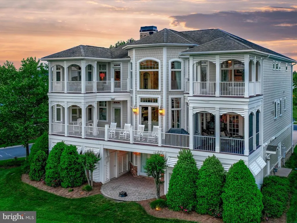
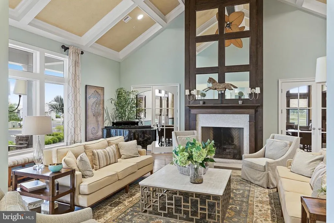
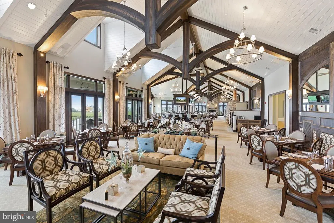
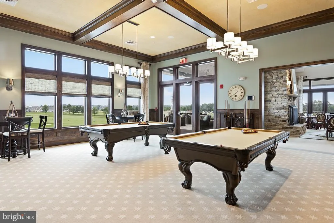
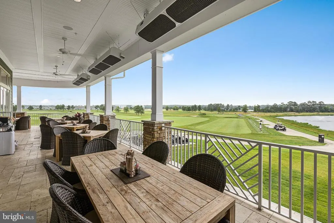
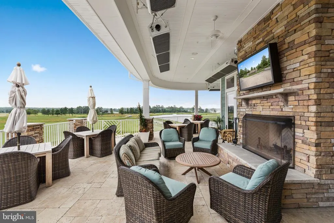
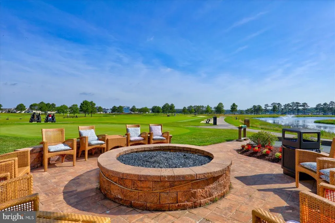
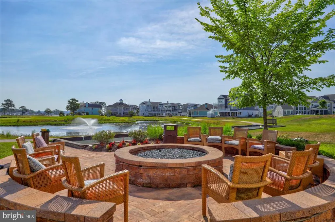
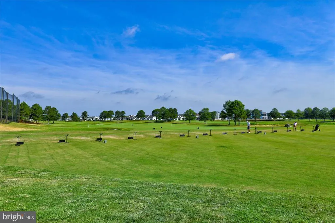
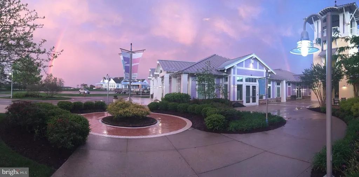
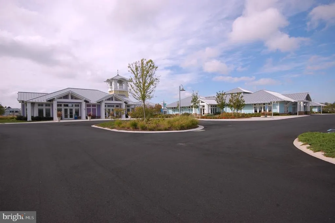
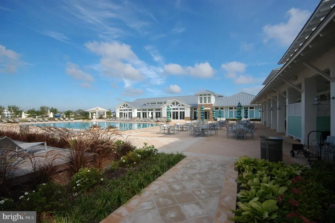

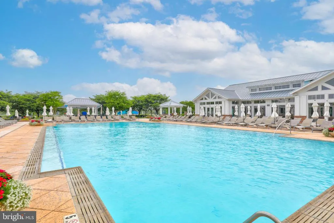
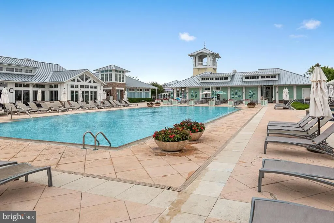
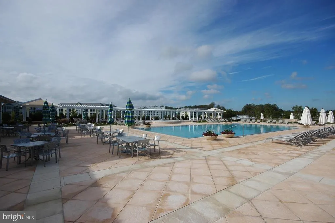
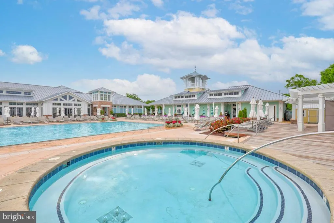
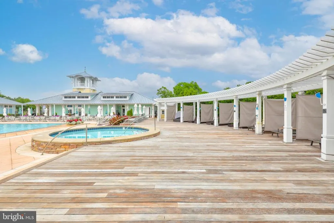
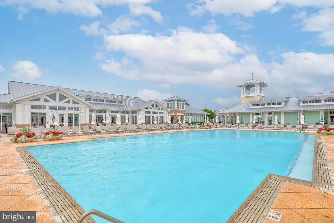
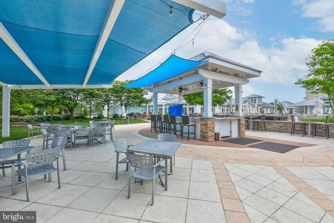
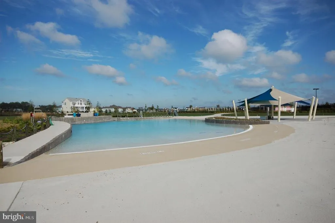
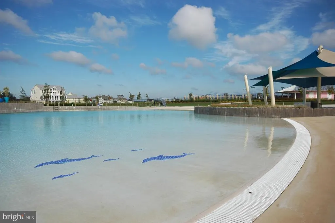
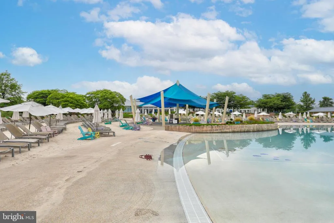
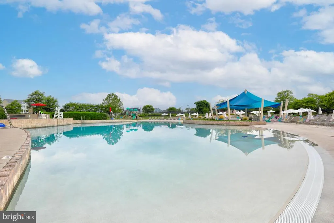
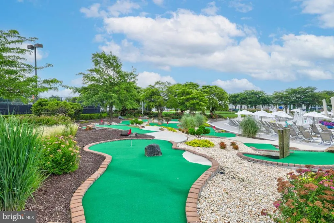
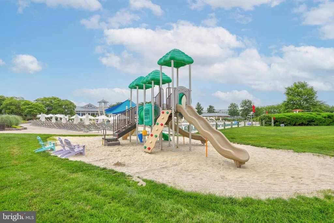
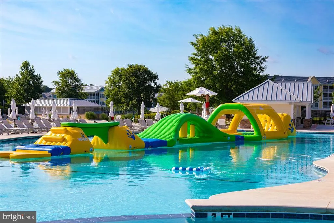
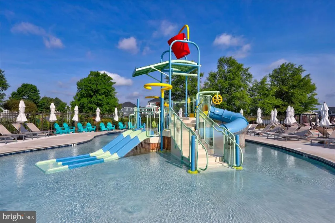
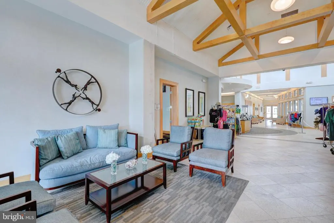
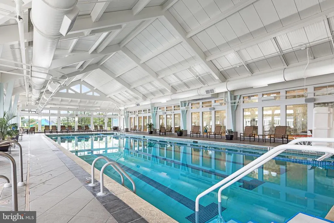
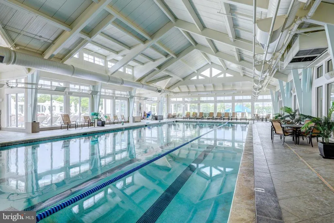
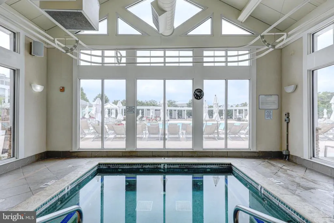
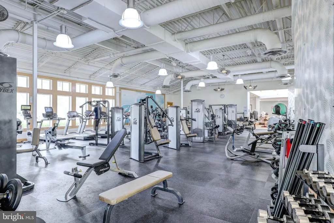
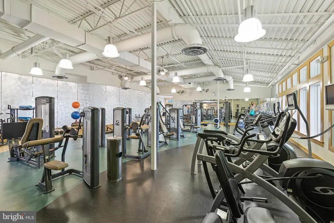
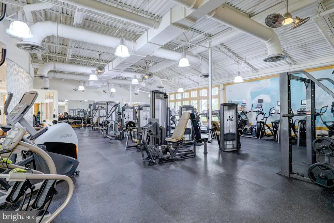
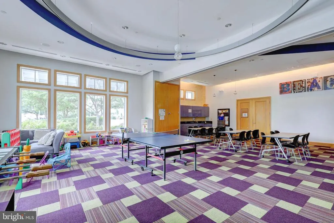
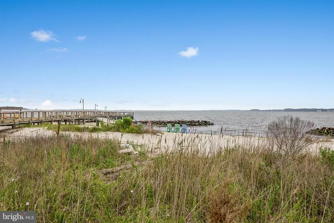
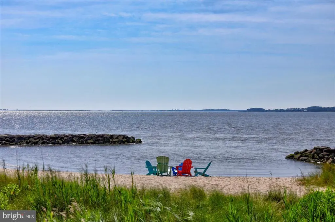
This elegant coastal golf course home presents a rare turnkey opportunity, completely and professionally furnished and decorated for immediate enjoyment! Designed for flexibility, it features 2 private owner's suites - one on the main level and upper level - making it ideal as a primary residence, vacation retreat, or a dual family/sibling shared getaway. Luxurious golf course living is yours in this stunning 5720 sq ft, 5-bedroom home in the gated, private country club community, The Peninsula on the Indian River Bay. Elegantly designed, expertly appointed, & beautifully maintained, this unique & rare custom designed Echelon home is nestled in a prime location & boasts unparalleled views of the #1 handicap,11th hole. Click on the VIDEO. Enjoy gorgeous sunsets & serene pond vistas from both the front & rear of the home. Coastal southern design sets the tone, a timeless oasis which never seems to get old. Leave the cares of the world behind & enjoy an active lifestyle that is also peaceful and relaxed. This home is centrally located within the 5-star Troon managed community which is like no other on the Delmar peninsula. The design details are perfect for single or dual ownership providing many options to consider as its cleverly crafted with 2 beautiful full master suites and ensuites. Discover a meticulously designed interior that combines elegance with functionality. Custom designed woodworking with master craftsmanship is evident in trim details throughout every level of this home; seldom seen in homes today. Brazilian Cherry solid hardwood flooring throughout the main living area is complimented by custom natural stone flooring and custom stone inlays. The 2-story Family room is highlighted by a wall of windows on both the front and rear of this home to take in the magnificent views, along with a soaring 2-story custom fireplace & coffered ceiling with recessed accent lighting. The fully equipped gourmet Kitchen and large central island with seating for five enable you to enjoy an unmatched and complete culinary and entertaining experience. Adjacent is a spacious Dining area accommodating up to 12. Two luxurious primary Bedroom suites on separate floors include fireplaces, octagonal sitting rooms & outdoor seating. Ensuite Baths are a haven, one with an extra-large shower with steam and a built-in beverage refrigerator; the other, a jacuzzi tub, large shower & both with dressing rooms. The main level hosts an in-law suite with a customized ensuite bath with a step-in shower & private laundry. Two additional bedrooms on the third floor share a Jack-n-Jill bath, room for family & friends. The lower level is perfect for relaxing & entertaining with a surround sound home theater, pool table, custom drink rail, full bath, laundry (making for a total of 3) & is designed to accommodate a future wet bar. A room that currently is used as a bunk room could easily convert to a spectacular wine room. A 3-story elevator features a beautiful wood interior. This spacious home is supported by 3 modern high efficiency HVAC systems and two on-demand Rinai hot water heaters for reliable & constant comfort & efficiency. Security & fire alarm systems with remote access, smart thermostats, & digital exterior door lock for added security & convenience. Custom window treatments, plantation shutters, & specialty high-end ceiling fans are featured throughout. Front and rear Low Country style decks, porches, & a screened porch with fans make for hours of outdoor enjoyment. Enjoy the Peninsula community and its exceptional amenities. The clubhouse offers dining, pro shop, practice areas, & a Jack Nicklaus golf course. Lakeside Village features pools, fitness center, classes, tennis, pickleball, and more. A nature center, beach, and fishing pier are nearby. Experience a vibrant lifestyle for relaxation and recreation making you feel alive and well.
| Price History | |
|---|---|
| 4/1/2026 | Listed $1,990,000 |
General Features
| Living Area | 5720 |
|---|---|
| Sewer | Public Sewer |
| Heating | Forced Air,Programmable Thermostat,Zoned |
| Cooling | Central A/C,Ceiling Fan(s),Multi Units,Programmable Thermostat,Zoned |
| Possession | Settlement |
| Roof | Metal |
| Appliances | Cooktop,Dishwasher,Disposal,Dryer,Exhaust Fan,Extra Refrigerator/Freezer |
| Zoning | MR |
| HOA Fee | 1205.00 |
| Garage Spaces | 2.00 |
| Association Fee Includes | Common Area Maintenance,Health Club,High Speed Internet,Lawn Maintenance,Pier/Dock Maintenance,Pool(s),Recreation Facility,Reserve Funds,Road Maintenance,Sauna,Security Gate,Snow Removal,Trash |
| Patio/Porch Features | Balcony,Deck(s),Patio(s),Porch(es),Screened,Roof |
| Architectural Style | Coastal,Contemporary,Transitional |
| Security Features | Security Gate,Security System,Smoke Detector,Carbon Monoxide Detector(s) |
| Construction Materials | Frame,Stick Built,HardiPlank Type |
| School District | INDIAN RIVER |
| Year Built | 2007 |
| View | Garden/Lawn,Golf Course,Panoramic,Pond,Scenic Vista |
| Levels | 3 |
| Other Fees | 386.00 |
| Ownership | Fee Simple |
| Cool Fuel | Natural Gas |
| Building Name | NONE AVAILABLE |
| Accessibility | Elevator,2+ Access Exits,32 + wide Doors,Doors - Lever Handle(s),Doors - Swing In |
| Assoc Fee Paid Per | Quarterly |
| County | SUSSEX |
| New Construction | No |
| Property Type | Residential |
| Association Amenities | Bar/Lounge,Basketball Courts,Beach,Bike Trail,Billiard Room,Club House,Concierge,Dog Park,Exercise Room,Fitness Center,Game Room,Gated Community,Golf Club,Golf Course Membership Available,Hot tub,Jog |
| HOA | Yes |
| Subdivision Name | PENINSULA |
| Facing Direction | Northeast |
| Garage Y/N | Yes |
| Water Access Y/N | No |
| Other Structures | Above Grade,Below Grade |
| Full Baths | 5 |
| Status | ACTIVE |
| Directions | From Rt 1 in Rehoboth,West of Rt 24 for 8 miles,LEFT on Bay Farm Dr to the Peninsula Gate,proceed down the Peninsula Esplanade at the 1st circle go 3/4 around and turn onto NORTH Nicklaus Dr. RIGHT |
| City | MILLSBORO |
| Disclosures | Prop Disclosure |
| Other Fees Frequency | Monthly |
| Association Name | PENINSULA COMMUNITY ASSOCIATION |
| Senior Community Y/N | No |
| MLS Area | Indian River Hundred (31008) |
| Lot Size Units | Square Feet |
| Lot Size Square Feet | 10019.00 |
| Tax Annual Amount | 3217.67 |
| Property Condition | Excellent |
| Structure Type | Detached |
| Condo/Coop Association fee Y/N | No |
| Bathrooms Full Main Level | 2 |
| Bathrooms Count Main Level | 3.00 |
| Price Per Sq Ft Total AG | 347.9 |
| Community Pool Features | Heated,Indoor,Lap/Exercise,Negative Edge/Infinity |
| Vacation Rental Y/N | No |
| Virtual Tour | https://vimeo.com/970822379 |
| Total SQFT | 5720 |
| Location Type | Adjoins Golf Course |
| Sussex DE Quadrants | Between Rt 1 & 113 |
| Builder Name | Echelon |
| Standard Status | Active |
| Year Built Source | Assessor |
| Legal Subdivision | Peninsula |
| Association Recreation Fee | 20000.00 |
| Association Recreation Fee | Yes |
Interior Features
| Interior Amenities | Bar,Breakfast Area,Built-Ins,Carpet,Ceiling Fan(s),Chair Railings,Combination Kitchen/Dining,Combination Kitchen/Living,Crown Moldings,Dining Area,Floor Plan - Open,Kitchen - Gourmet,Kitchen - Island |
|---|---|
| Heating Fuel | Natural Gas |
| Flooring | Hardwood,Carpet,Ceramic Tile |
| Total Fireplaces | 3 |
| Fireplace Features | Double Sided,Fireplace - Glass Doors,Gas/Propane |
| Hot Water | Multi-tank,Natural Gas,Tankless |
| Basement (Y/N) | No |
| Heating Y/N | Yes |
| Fireplace Y/N | Yes |
| Above Grade Finished Area | 5720 |
| Half Baths | 1 |
| Central Air Y/N | Yes |
| Total Bedrooms | 5 |
| Room Type | Living Room,Dining Room,Primary Bedroom,Bedroom 3,Bedroom 4,Bedroom 5,Kitchen,Game Room,Family Room,Laundry,Bathroom 3,Primary Bathroom,Full Bath,Half Bath,Screened Porch |
| Main Level Bedrooms | 2 |
| Below Grade Finished Area Unit Type | Square Feet |
| LivingAreaSource | Estimated |
| Laundry Type | Lower Floor,Main Floor,Upper Floor,Dryer In Unit,Washer In Unit |
| Below Grade Unfin Area Units | Square Feet |
| Below Grade Unfin SQFT Source | Assessor |
| Below Grade Finished Area Source | Assessor |
| Bedrooms Count All Upper Levels | 3 |
| Bedrooms Count Upper Level 1 | 3 |
| Bathrooms Half Main Level | 1 |
| Bathrooms Full Upper Level 1 | 2 |
| Bathrooms Full Lower Level 1 | 1 |
| Bathrooms Full All Upper Levels | 2 |
| Bathrooms Full All Lower Levels | 1 |
| Bathrooms Count Upper Level 1 | 2.00 |
| Bathrooms Count Lower Level 1 | 1.00 |
| Bathrooms Count All Upper Levels | 2 |
| Bathrooms Count All Lower Levels | 1 |
| Above Grade Finished Area Source | Estimated |
| Above Grade Finished Area Unit Type | Square Feet |
| Total Baths | 6 |
| Number of Elevators | 1 |
Exterior Features
| Exterior Amenities | BBQ Grill,Exterior Lighting,Secure Storage,Underground Lawn Sprinkler |
|---|---|
| Pool | Yes - Community |
| Parking Features | Concrete Driveway |
| Lot Features | Backs - Open Common Area,Landscaping |
| Water Source | Public |
| Total Parking Spaces | 6 |
| Garage Features | Additional Storage Area,Garage - Front Entry,Garage Door Opener,Inside Access,Oversized |
| Type of Parking | Attached Garage,Driveway |
| Foundation Details | Slab |
| Water View Y/N | Yes |
| Lot Dimensions | 34.00 x 134.00 |
| Lot Size Acres | 0.23 |
| Lot Size Source | Assessor |
| Waterfront Y/N | No |
| Road Responsibility | HOA |
| Navigable Water Y/N | No |
| Water Oriented Y/N | No |
| # of Attached Garage Spaces | 2 |
| LotDimensionsSource | Assessor |
Room Details
| Room | Dimensions | Level | Flooring | Details |
|---|---|---|---|---|
| Bathroom 3 | Upper 1 | |||
| Bedroom 3 | Upper 1 | |||
| Bedroom 4 | Upper 1 | |||
| Bedroom 5 | Main | |||
| Dining Room | Main | |||
| Family Room | Lower 1 | |||
| Full Bath | Main | |||
| Full Bath | Lower 1 | |||
| Game Room | Lower 1 | |||
| Half Bath | Main | |||
| Kitchen | Main | |||
| Laundry | Upper 1 | |||
| Living Room | Main | Balcony Access,Built-Ins,Cathedral/Vaulted Ceiling,Ceiling Fan(s),Chair Rail,Crown Molding,Fireplace - Gas,Flooring - HardWood,Lighting - Ceiling,Lighting - Recessed,Living/Dining Room Combo,Window Treatments | ||
| Primary Bathroom | Upper 1 | |||
| Primary Bathroom | Main | |||
| Primary Bedroom | Main | |||
| Primary Bedroom | Upper 1 | |||
| Screened Porch | Main |
Amenities
- Foreclosure
- Views
- Short Sale
- New Construction
- Adult 55+
- Lease To Own
- No HOA Fees
- Furnished
- Primary On Main
- Air Conditioning
- Seller Finance
- Green
- Fixer Upper
- Horse
- Golf
- Fireplace
- Deck
- Garage
- Basement
- Pool
Property vs Single Family Average in 19966
Price
Taxes
Year Built
Visits
 © BRIGHT, All Rights Reserved
