
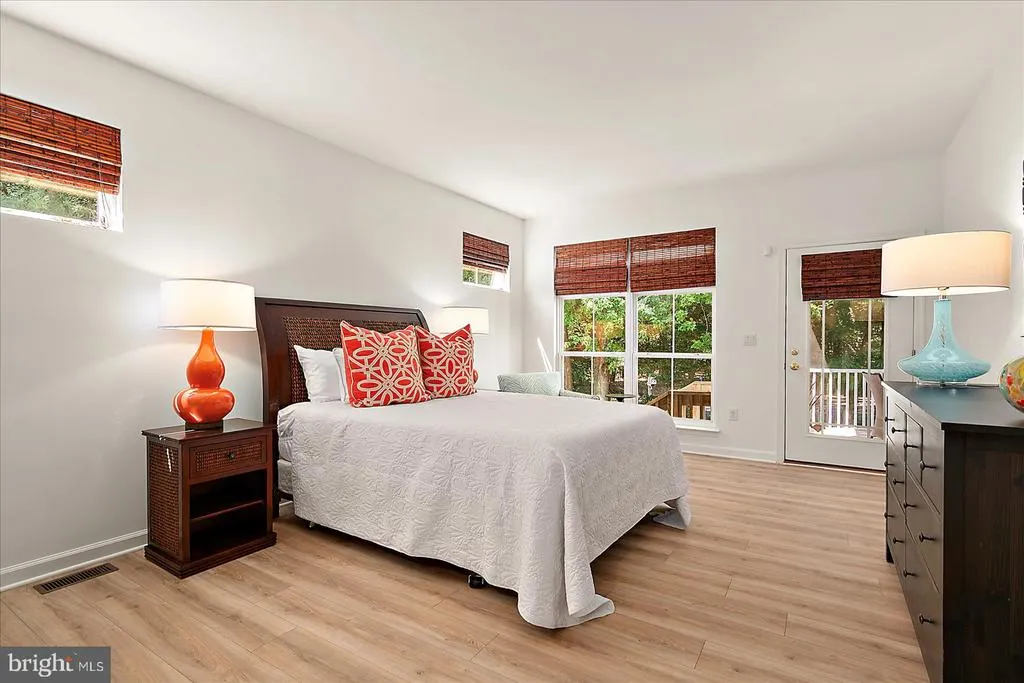
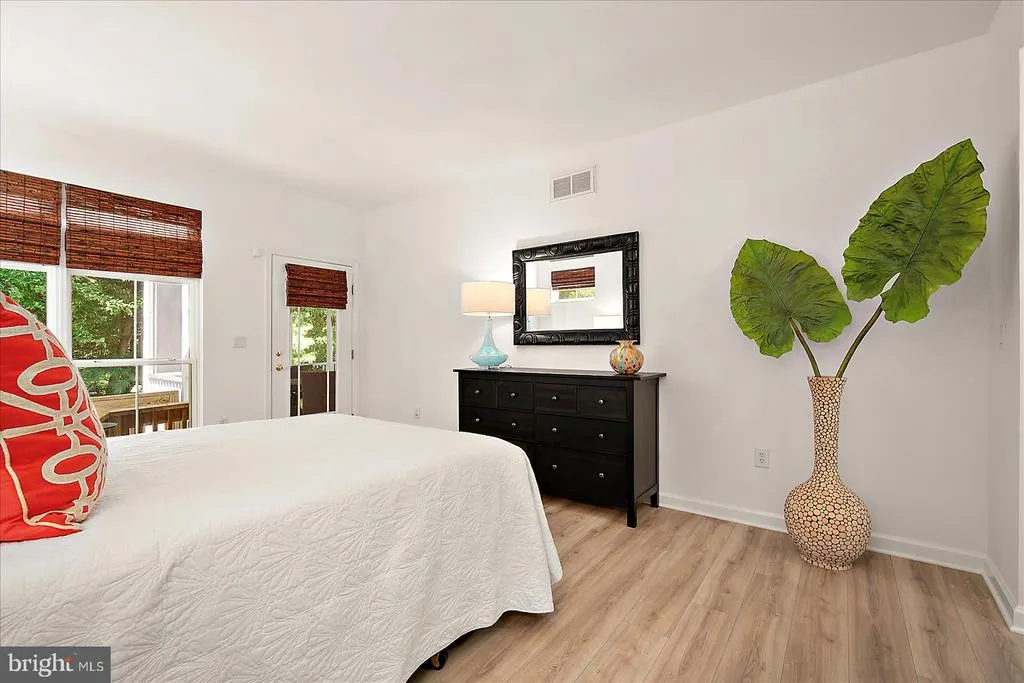
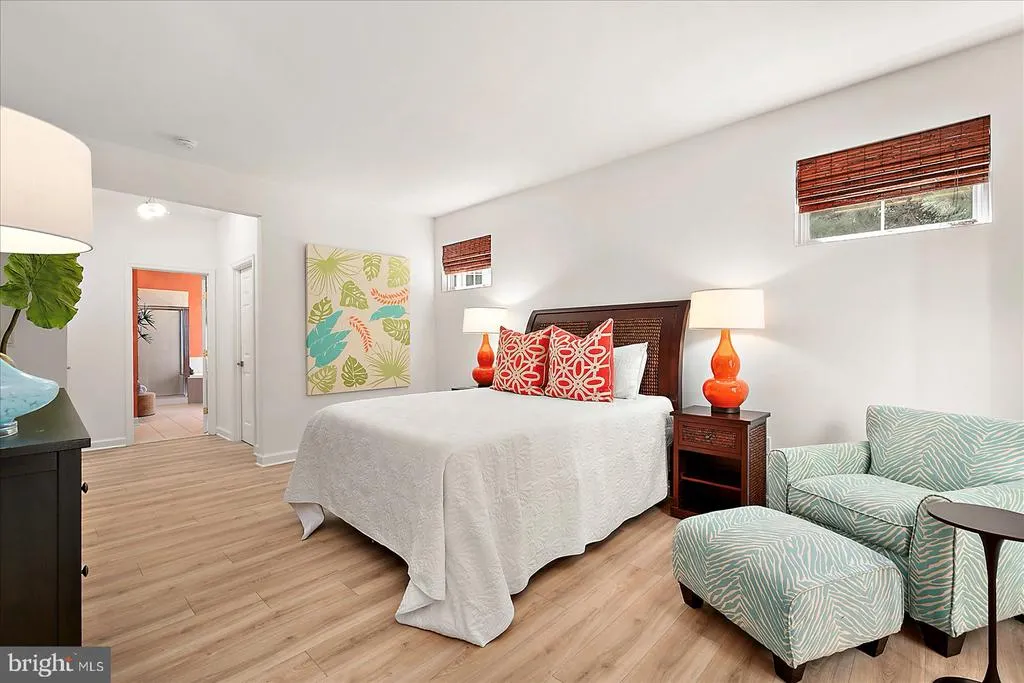
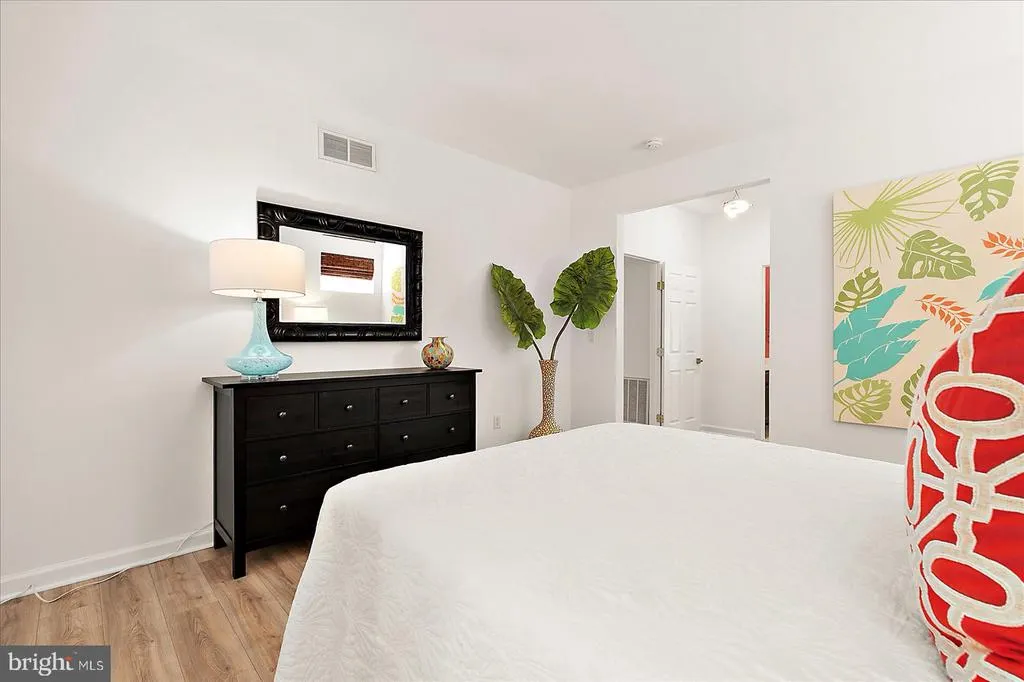
Views - Primary on Main
Address
36980 Trout Terrace N, Selbyville, DE
Price
$ 619,900
Property Attributes
- MLS#DESU2110026
- TypeSingle Family
- Listing Status ACTIVE
- CountySUSSEX
- CitySelbyville
- AreaBaltimore Hundred
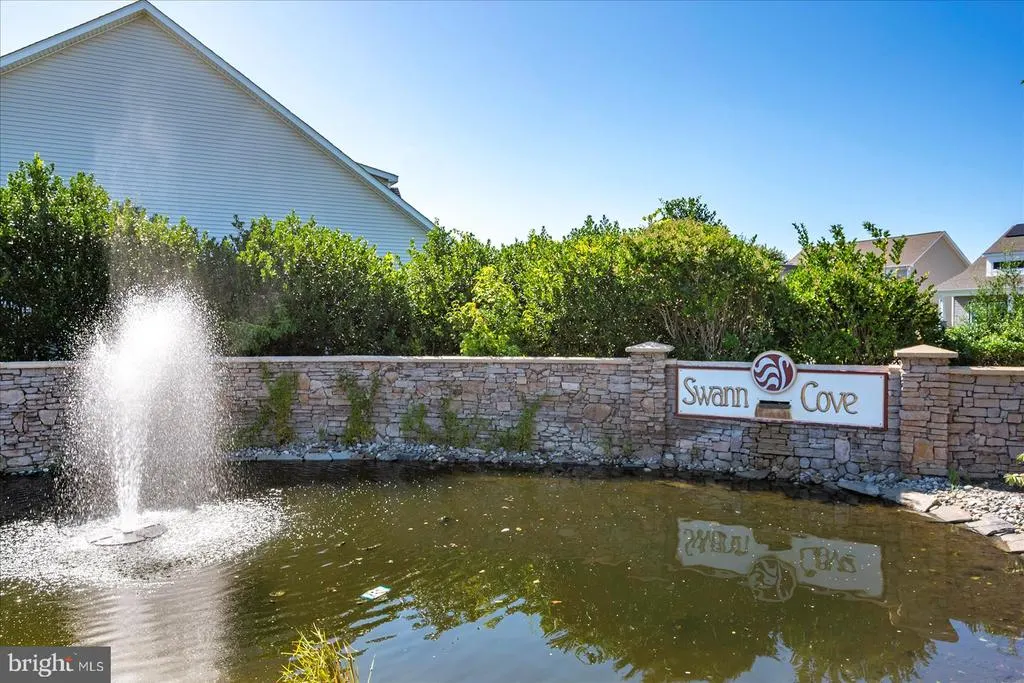
- NeighborhoodSwann Cove
- Zip19975
- StyleCoastal
- Year Built2006
- Taxes$ 795
- Price$ 619,900
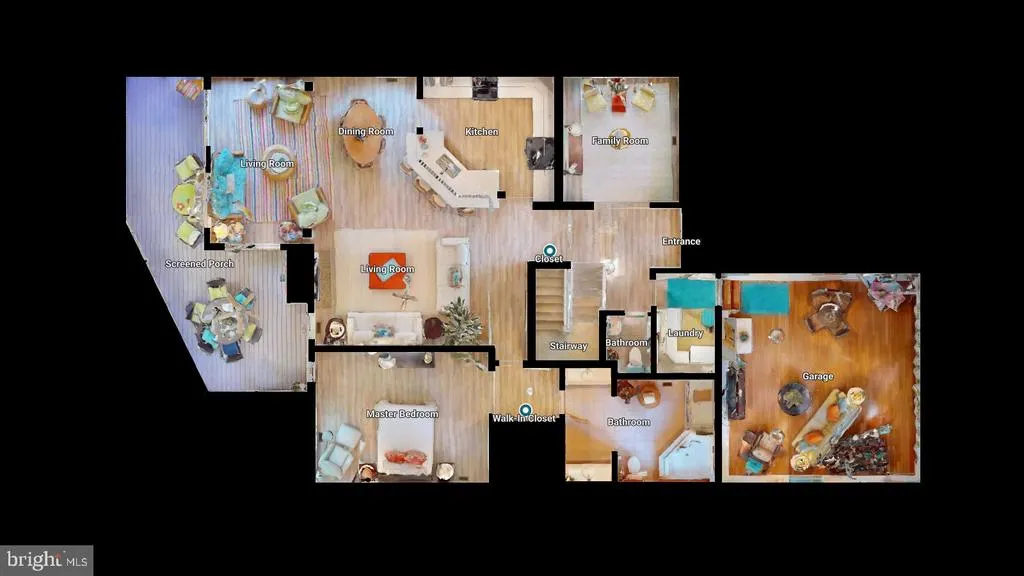
- Bedrooms3
- Full Bathrooms2
- Half Bathrooms1
- Sqr Footage2350
- Lot Size0.22 Acres
Data Source:
Bright MLS
Property Description
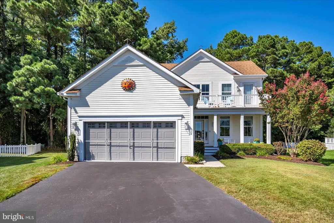
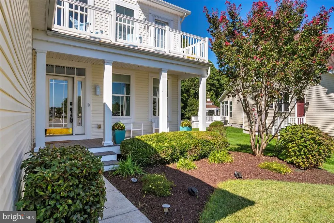
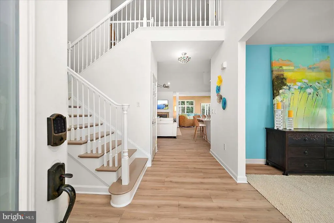
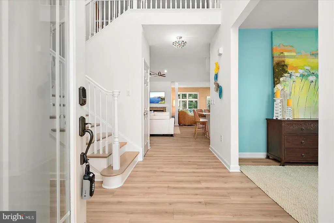
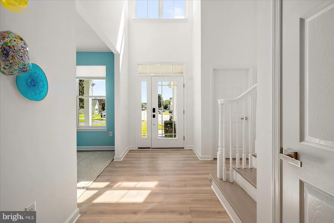
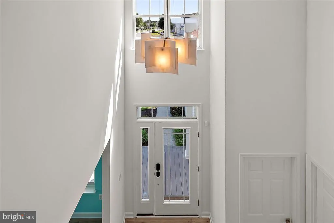
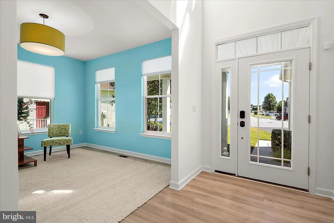
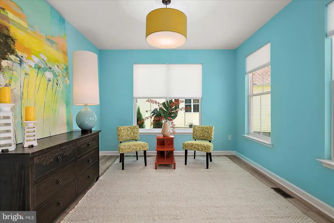
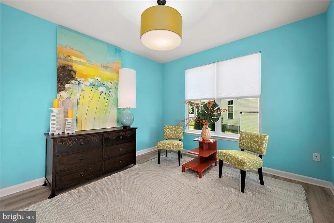
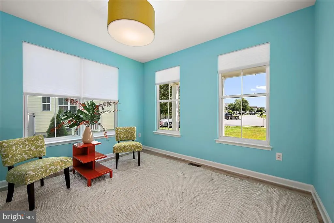
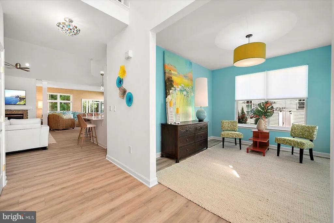
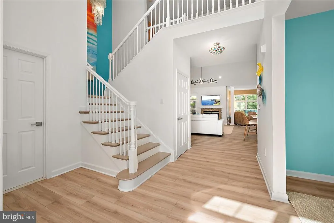
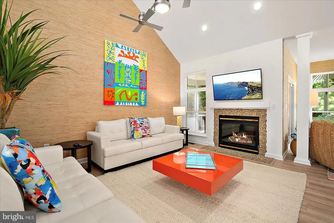
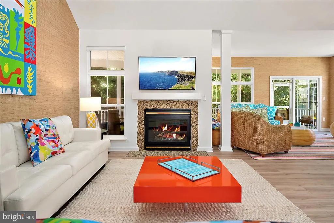
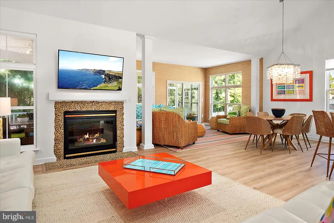
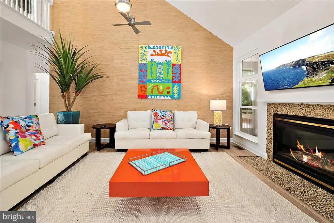
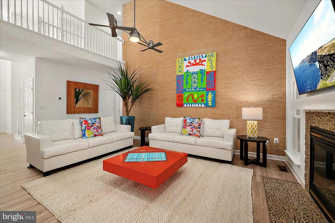
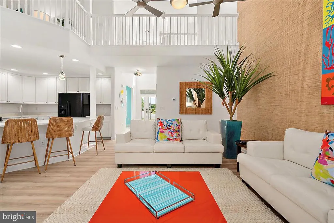
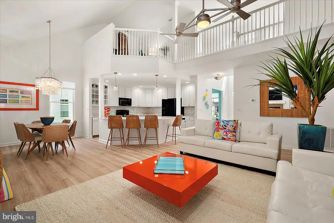
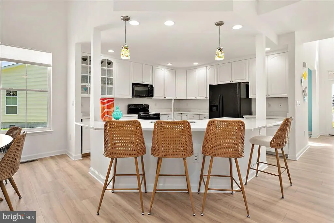
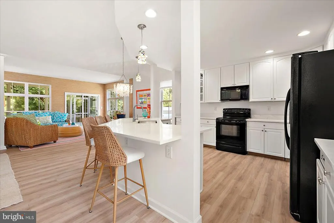
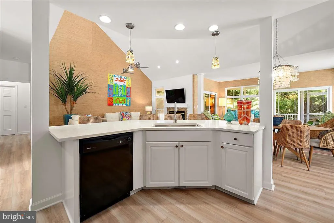
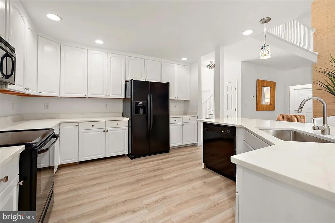
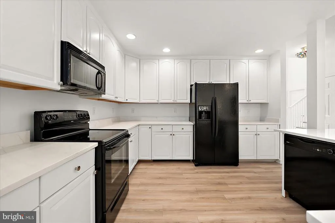
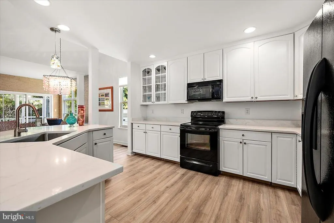
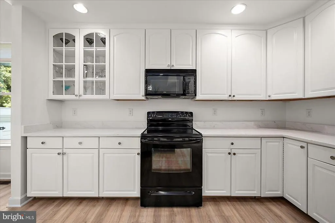
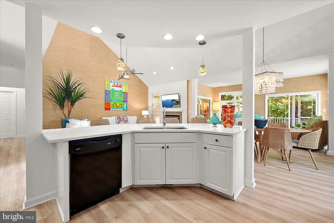
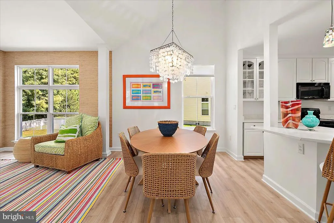
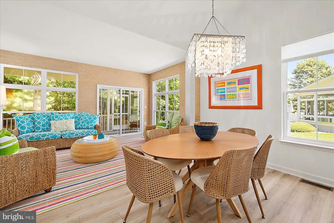
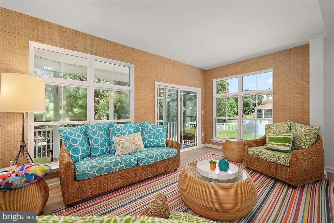
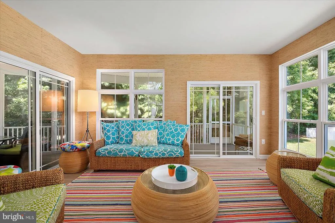
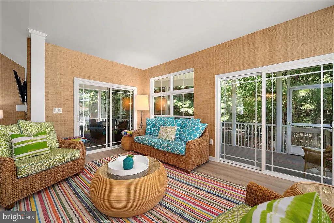
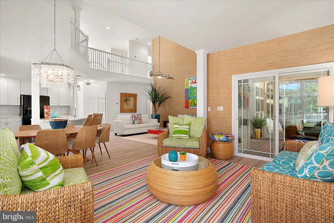
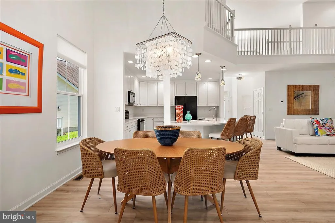
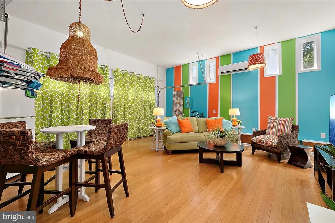
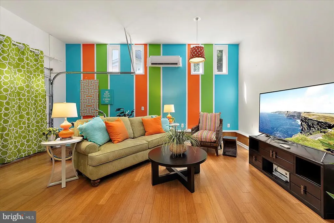
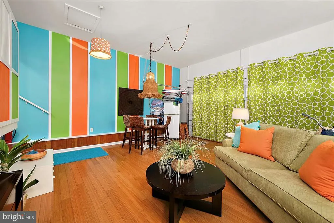
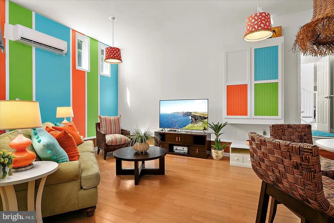
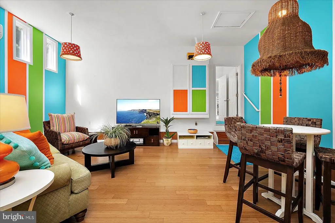
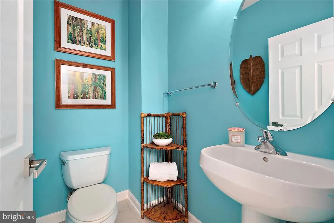
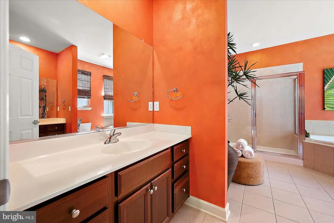
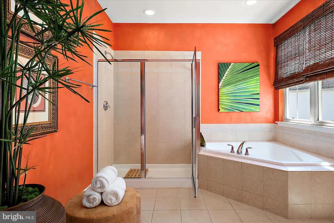
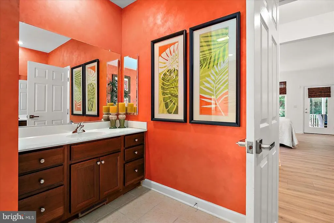

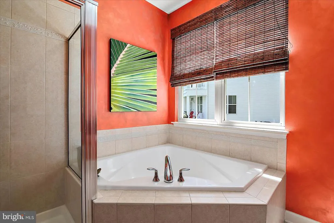
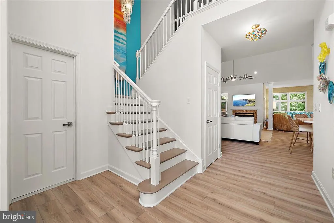
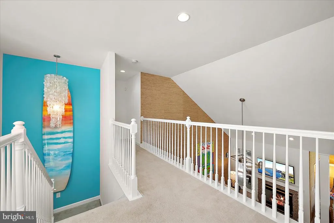
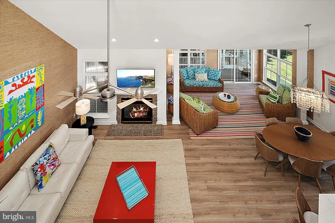
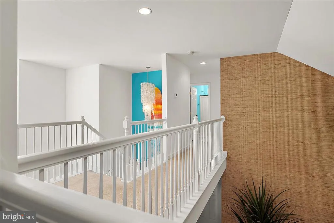
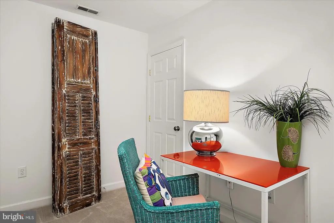
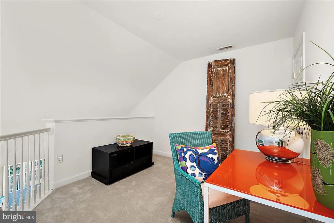
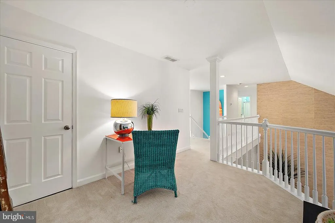
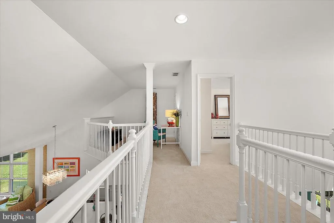
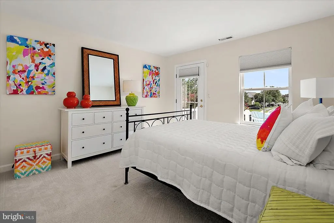
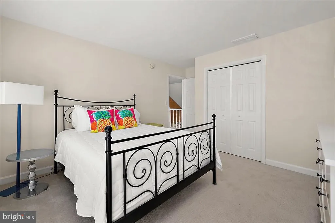
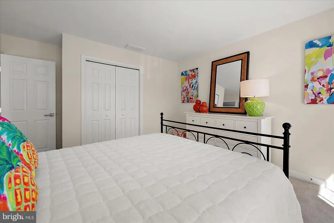
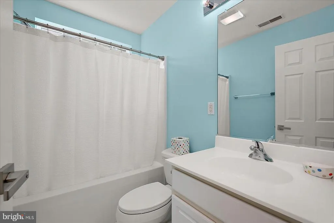
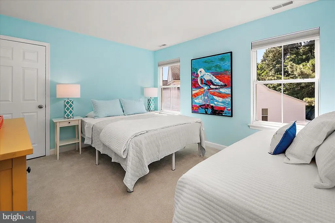
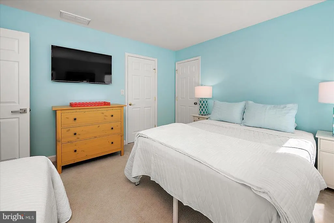
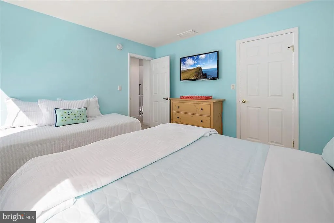
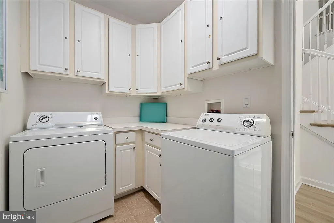
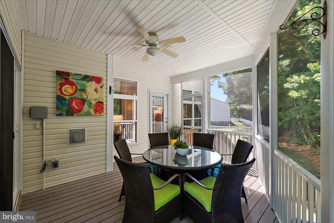
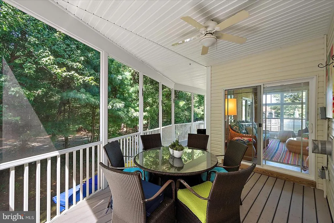
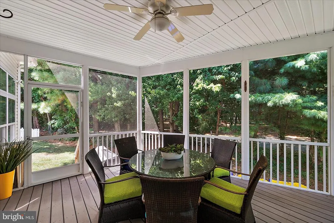
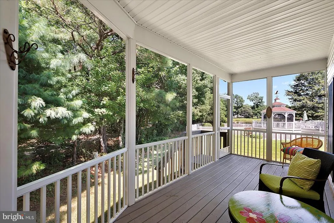
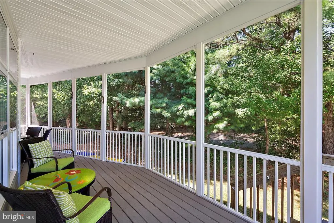
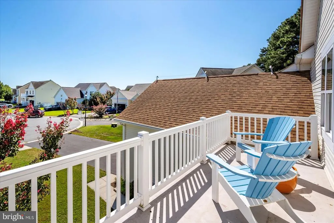
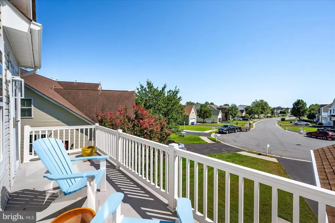
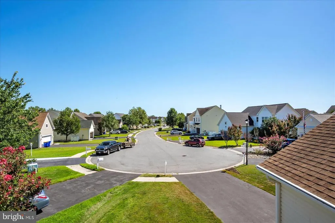
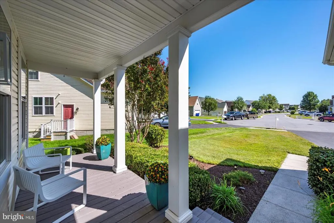
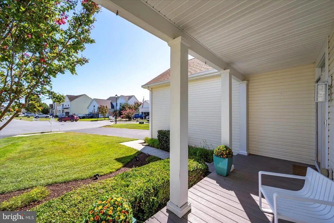
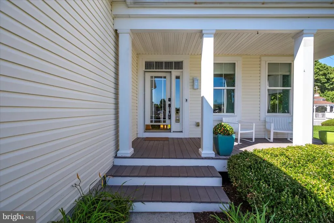
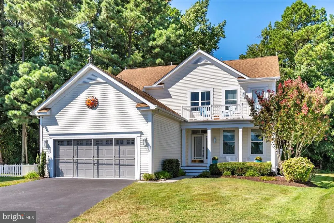
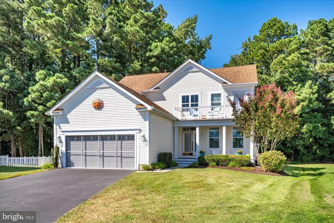
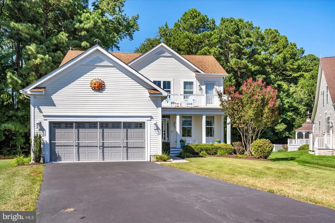
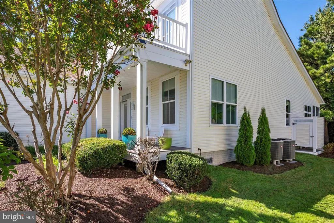
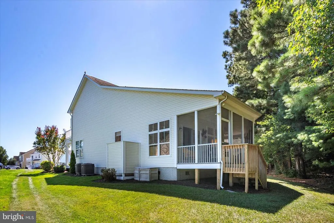
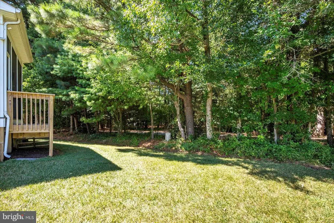
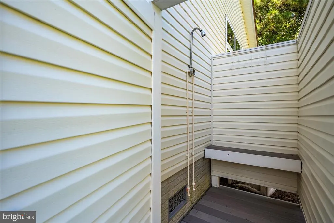
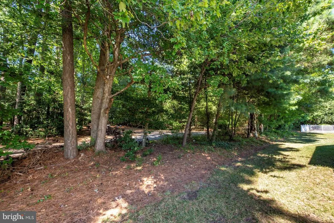
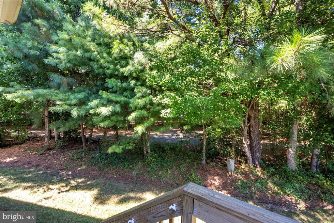
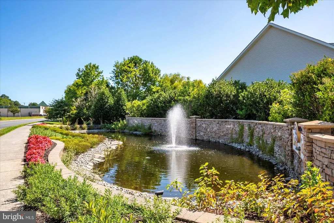
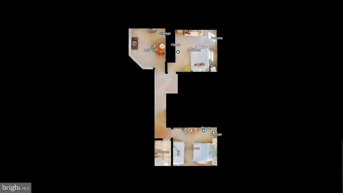
Welcome to Swann Cove, one of Selbyvilles most desirable coastal communities, where this beautifully maintained 3-bedroom, 2.5-bath home offers the perfect blend of comfort, privacy, and easy living. Ideally situated on a quiet cul-de-sac and backing to woods with a peaceful pond view, this property provides a rare sense of seclusion while still being close to everything the coast has to offer. Inside, youll find an inviting open floor plan with recessed lighting and bright, airy living spaces designed for both everyday living and entertaining. The home features a completely updated kitchen with modern finishes, making it both stylish and functional. The spacious 2-car garage includes hardwood flooring, screens, air conditioning, and a bonus room, offering excellent flexibility for hobbies, a home gym, or additional storage. One of the true highlights is the expansive custom porch, perfect for relaxing outdoors, hosting guests, or simply enjoying the peaceful wooded and pond views throughout the year. An upper-level balcony adds another serene space to unwind. Swann Cove offers exceptional amenities, including a community pool, pier, kayak launch, clubhouse with fitness center, walking and jogging paths, stocked ponds, picnic area, playground, and more. With a low-maintenance yard, this home is ideal for retirement, a fantastic vacation retreat, and an excellent rental investment opportunity if needed. Just a 10-minute drive to Fenwick Island and Ocean City beaches, with shopping, dining, and entertainment nearby, this home truly captures the best of coastal living.
| Price History | |
|---|---|
| 4/17/2026 | Listed $639,900 |
| 6/24/2026 | 4$619,900 |
General Features
| Living Area | 2350 |
|---|---|
| Sewer | Public Sewer |
| Heating | Forced Air |
| Cooling | Ceiling Fan(s),Central A/C,Heat Pump(s) |
| Possession | Settlement |
| Roof | Architectural Shingle |
| Appliances | Built-In Microwave,Dishwasher,Dryer,Refrigerator,Stove,Washer |
| Zoning | MR |
| HOA Fee | 300.00 |
| Garage Spaces | 2.00 |
| Association Fee Includes | Common Area Maintenance |
| Patio/Porch Features | Balcony,Deck(s),Porch(es) |
| Architectural Style | Coastal |
| Construction Materials | Frame,Block,Vinyl Siding |
| School District | INDIAN RIVER |
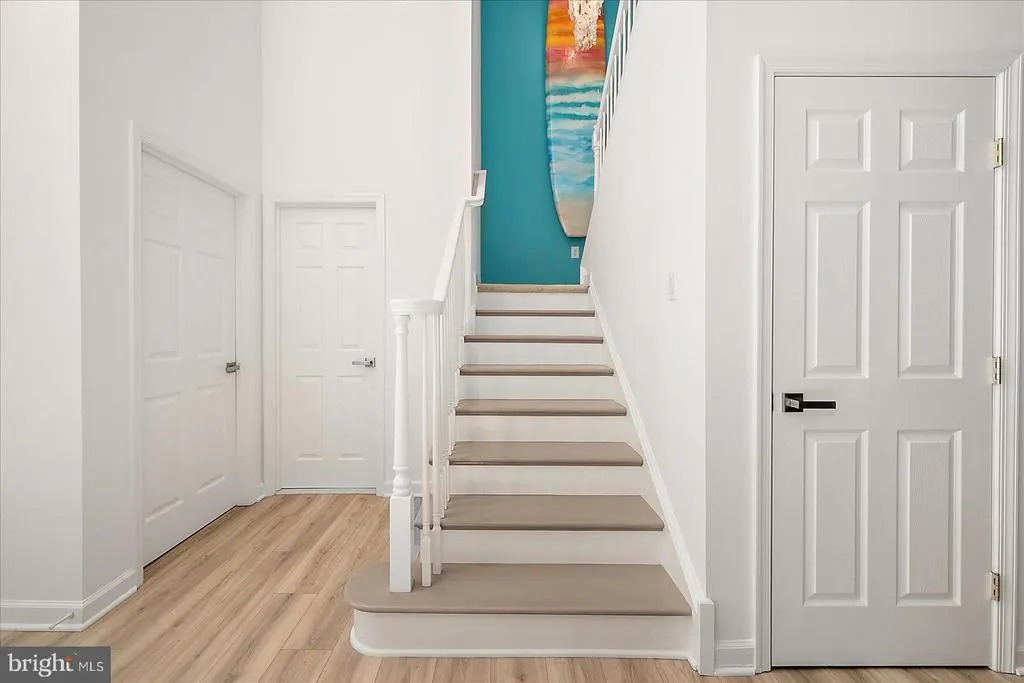
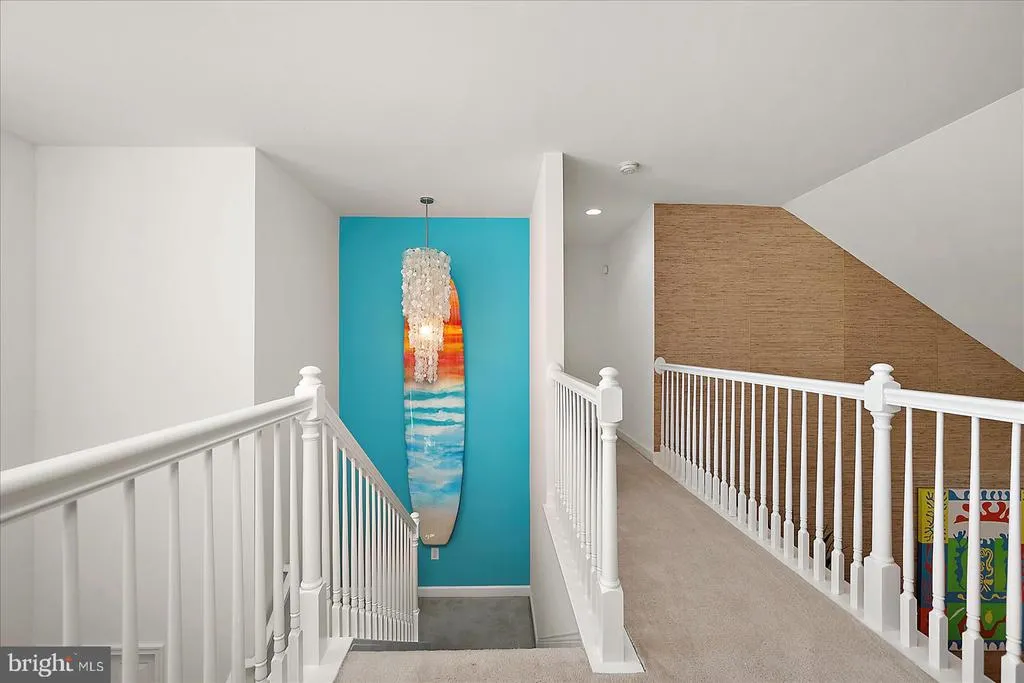
| Exclusions | Surfboard at the staircase |
| Year Built | 2006 |
| Electric | Other |
| View | Pond,Street |
| Levels | 2 |
| Tax Year | 2025 |
| Ownership | Fee Simple |
| Cool Fuel | Electric |
| Building Name | NONE AVAILABLE |
| Accessibility | None |
| Assoc Fee Paid Per | Quarterly |
| County | SUSSEX |
| New Construction | No |
| Property Type | Residential |
| Association Amenities | Community Center,Pier/Dock,Pool - Outdoor |
| HOA | Yes |
| Subdivision Name | SWANN COVE |
| Garage Y/N | Yes |
| Water Access Y/N | No |
| Other Structures | Above Grade,Below Grade |
| Full Baths | 2 |
| Status | ACTIVE |
| Directions | Head West On Rt 54. Turn Right Onto West Fenwick Blvd. Make A Right Onto Trout Terrace North. |
| City | SELBYVILLE |
| Senior Community Y/N | No |
| MLS Area | Baltimore Hundred (31001) |
| Lot Size Units | Square Feet |
| Lot Size Square Feet | 9583.00 |
| Tax Annual Amount | 795.0 |
| Structure Type | Detached |
| Condo/Coop Association fee Y/N | No |
| Bathrooms Full Main Level | 1 |
| Bathrooms Count Main Level | 2.00 |
| Price Per Sq Ft Total AG | 263.79 |
| Acceptable Financing | Cash,Conventional |
| Additional Parcels Y/N | No |
| Community Pool Features | In Ground |
| Lease Considered Y/N | No |
| Vacation Rental Y/N | No |
| Virtual Tour | https://my.matterport.com/show/?m=AJPZVbjqjLY&mls=1 |
| Total SQFT | 2350 |
| Sussex DE Quadrants | Between Rt 1 & 113 |
| Standard Status | Active |
| Year Built Source | Assessor |
| Legal Subdivision | SWANN COVE |
| Tax Lot | 90 |
Interior Features
| Interior Amenities | Breakfast Area,Ceiling Fan(s),Combination Dining/Living,Combination Kitchen/Dining,Family Room Off Kitchen,Floor Plan - Open,Primary Bath(s),Kitchen - Island,Walk-in Closet(s) |
|---|---|
| Heating Fuel | Electric |
| Flooring | Laminated,Vinyl |
| Total Fireplaces | 1 |
| Fireplace Features | Gas/Propane |
| Hot Water | 60+ Gallon Tank |
| Basement (Y/N) | No |
| Heating Y/N | Yes |
| Fireplace Y/N | Yes |
| Above Grade Finished Area | 2350 |
| Half Baths | 1 |
| Central Air Y/N | Yes |
| Total Bedrooms | 3 |
| Main Level Bedrooms | 1 |
| Below Grade Finished Area Unit Type | Square Feet |
| LivingAreaSource | Estimated |
| Below Grade Unfin Area Units | Square Feet |
| Below Grade Unfin SQFT Source | Assessor |
| Below Grade Finished Area Source | Assessor |
| Bedrooms Count All Upper Levels | 2 |
| Bedrooms Count Upper Level 1 | 2 |
| Bathrooms Half Main Level | 1 |
| Bathrooms Full Upper Level 1 | 1 |
| Bathrooms Full All Upper Levels | 1 |
| Bathrooms Count Upper Level 1 | 1.00 |
| Bathrooms Count All Upper Levels | 1 |
| Above Grade Finished Area Source | Estimated |
| Above Grade Finished Area Unit Type | Square Feet |
| Total Baths | 3 |
Exterior Features
| Pool | Yes - Community |
|---|---|
| Parking Features | Concrete Driveway |
| Lot Features | Backs to Trees,Cleared |
| Water Source | Public |
| Total Parking Spaces | 4 |
| Garage Features | Garage - Front Entry |
| Type of Parking | Attached Garage,Driveway |
| Land Use Code | 1 1 |
| Foundation Details | Crawl Space |
| Water View Y/N | Yes |
| Lot Dimensions | 35.00 x 152.00 |
| Lot Size Acres | 0.22 |
| Lot Size Source | Assessor |
| Waterfront Y/N | No |
| Navigable Water Y/N | No |
| Water Oriented Y/N | No |
| # of Attached Garage Spaces | 2 |
| LotDimensionsSource | Assessor |
Amenities
- Foreclosure
- Views
- Short Sale
- New Construction
- Adult 55+
- Lease To Own
- No HOA Fees
- Furnished
- Primary On Main
- Air Conditioning
- Seller Finance
- Green
- Fixer Upper
- Horse
- Golf
- Fireplace
- Deck
- Garage
- Basement
- Pool
Property vs Single Family Average in 19975
Price
Taxes
Year Built
Visits
 © BRIGHT, All Rights Reserved
