
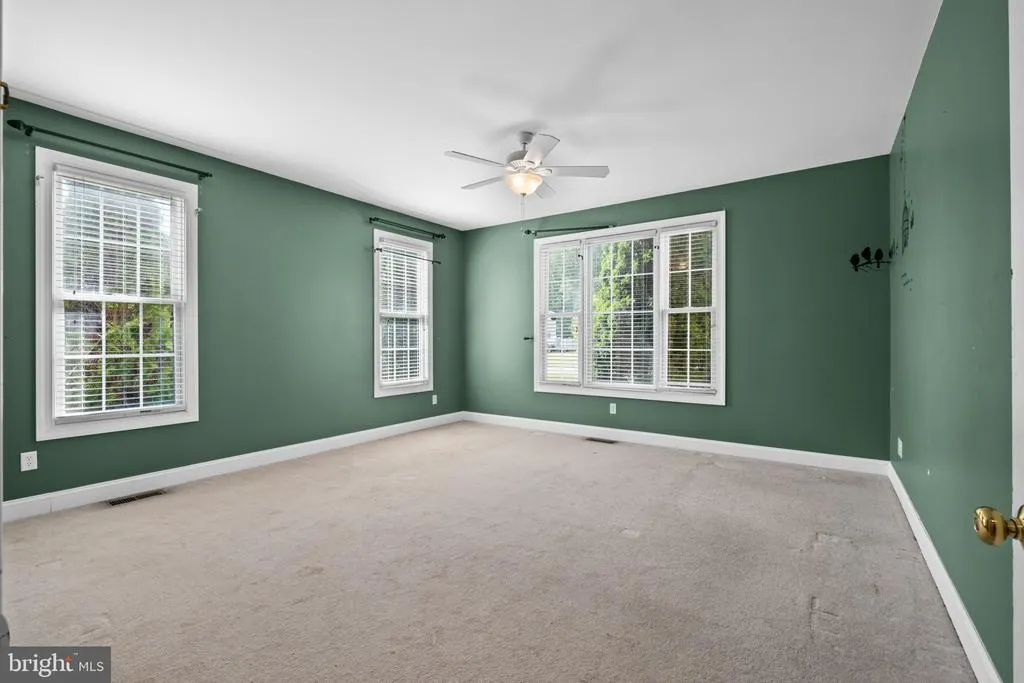
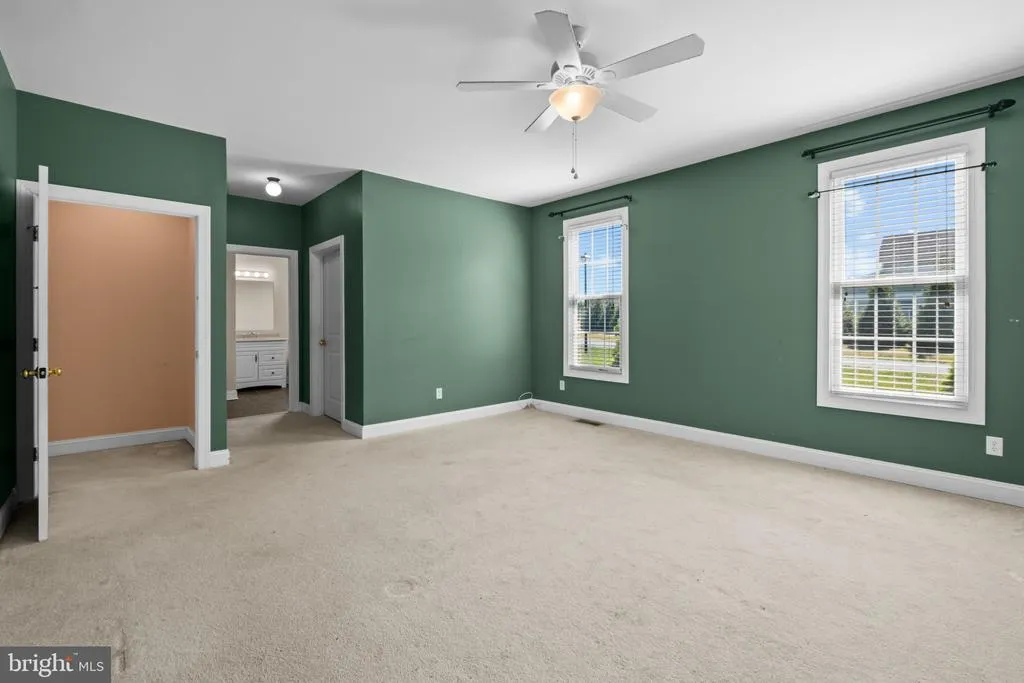
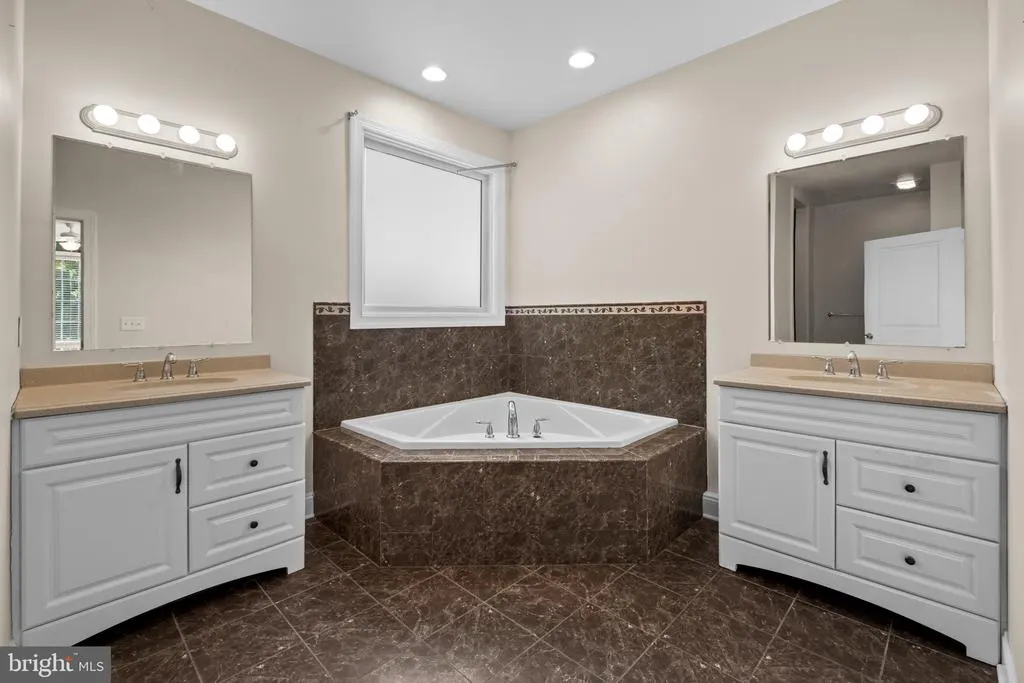
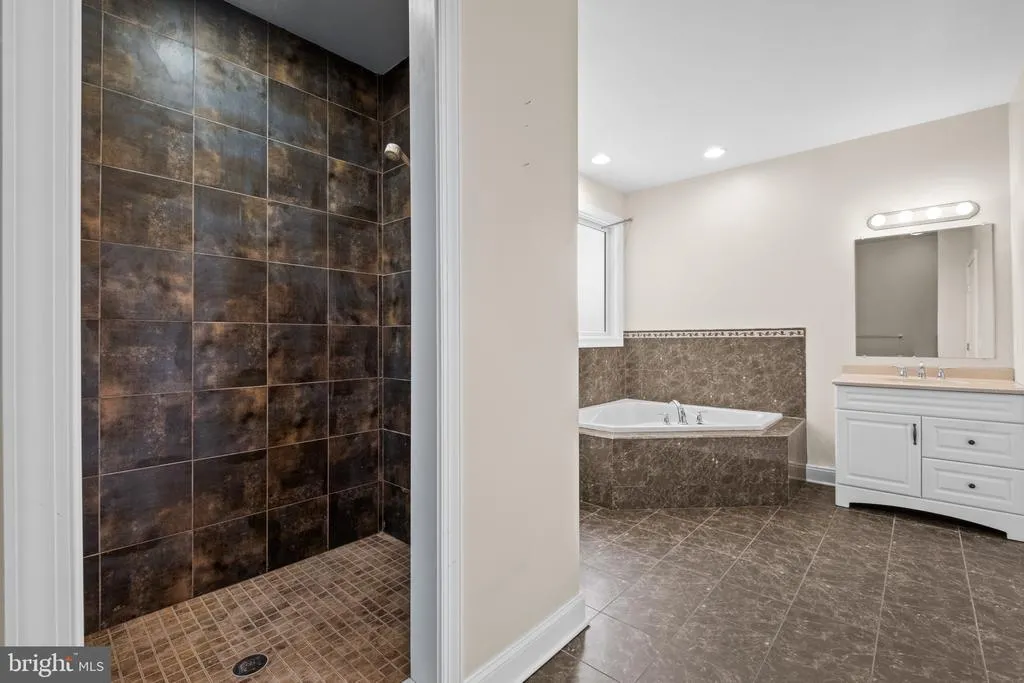
Primary on Main
Address
29134 Finch Lane, Milton, DE
Price
$ 699,000
Property Attributes
- MLS#DESU2110036
- TypeSingle Family
- Listing Status ACTIVE
- CountySUSSEX
- CityMilton
- AreaBroadkill Hundred
- NeighborhoodPintail Pointe
- Zip19968
- Style
- Year Built2007
- Price$ 699,000
- Bedrooms5
- Full Bathrooms3
- Half Bathrooms1
- Sqr Footage4408
- Lot Size0.47 Acres
Data Source:
Bright MLS
Property Description
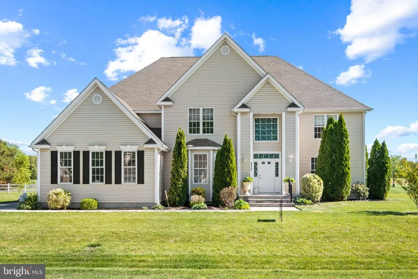
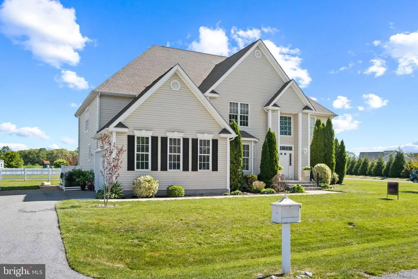
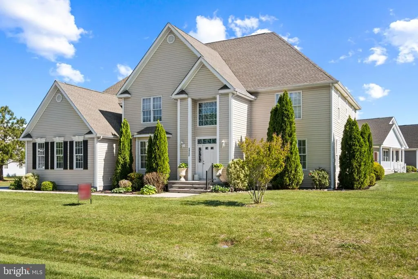
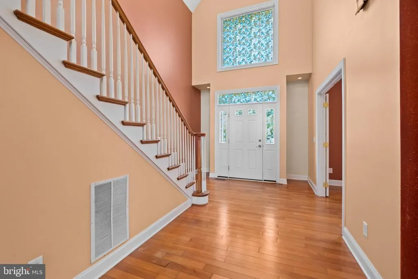
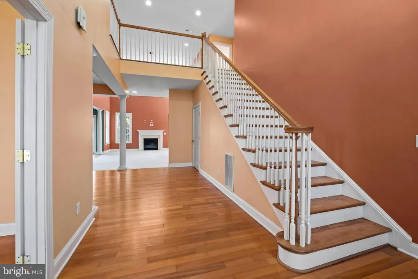
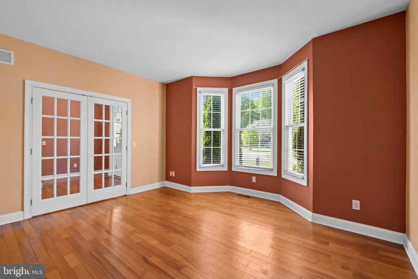
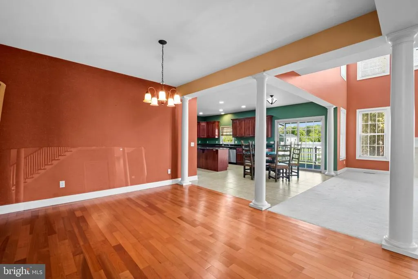
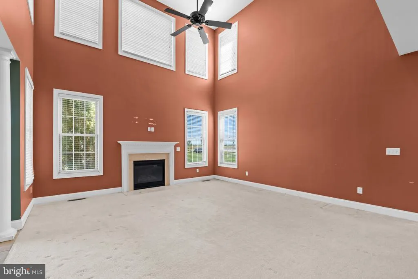
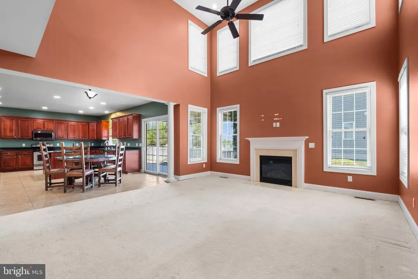
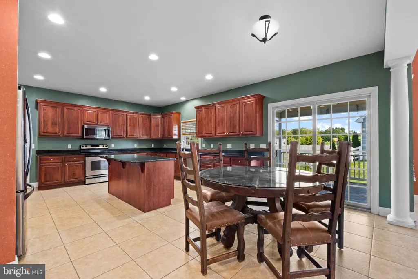
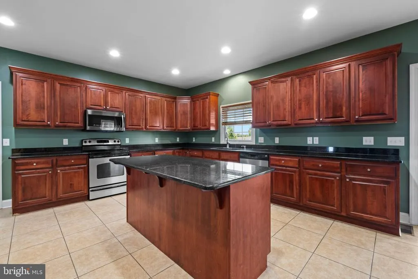
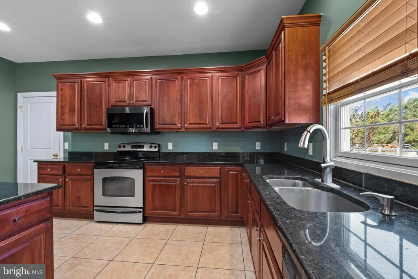
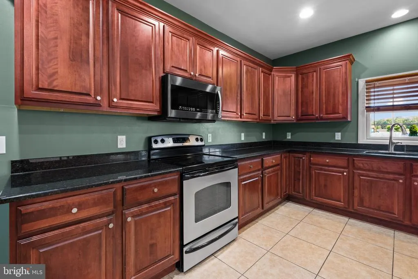
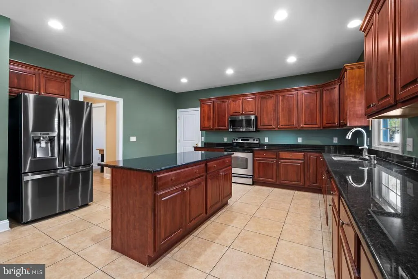
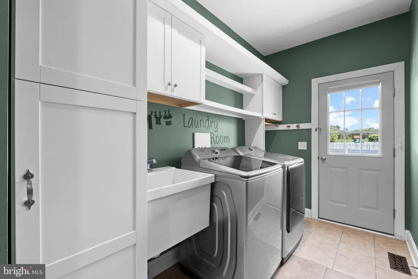
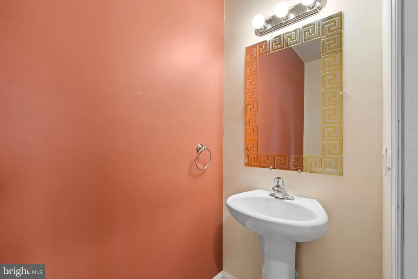
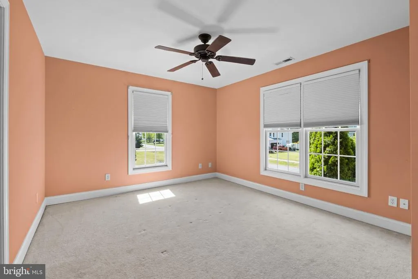
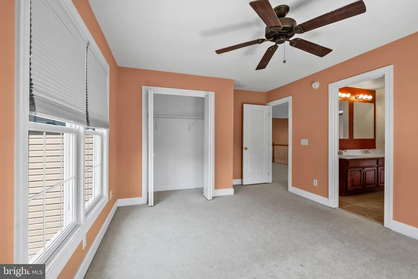
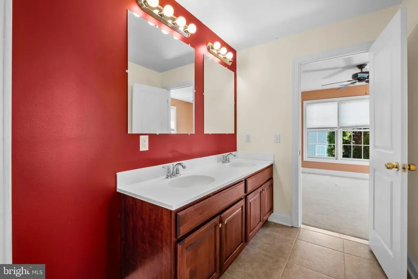
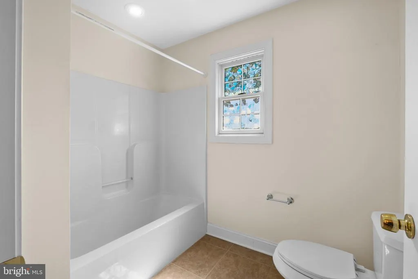
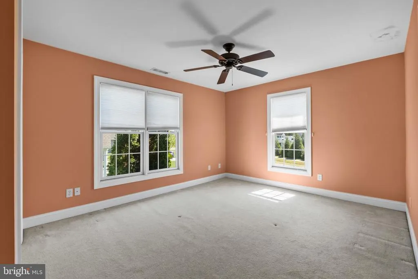
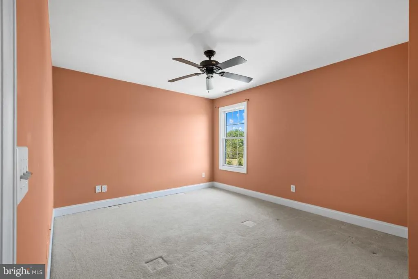
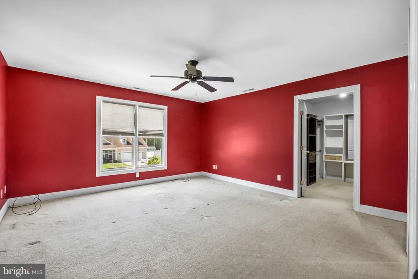
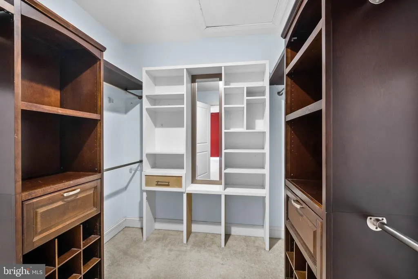
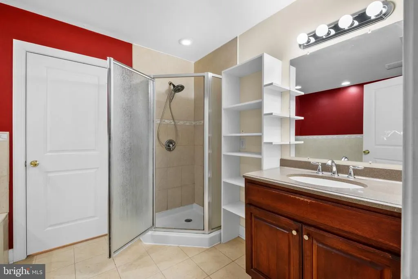
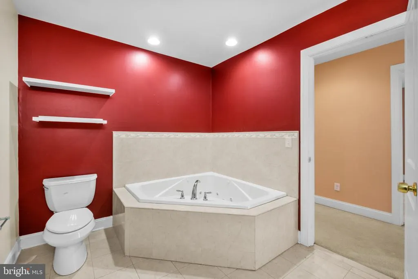
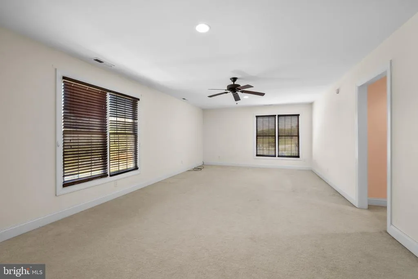
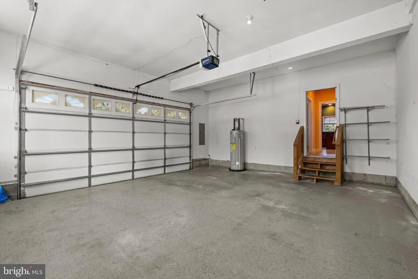
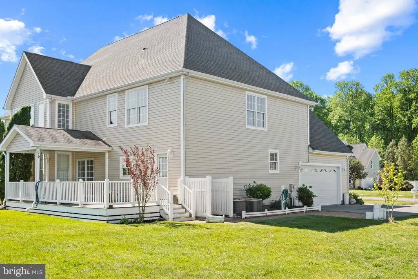
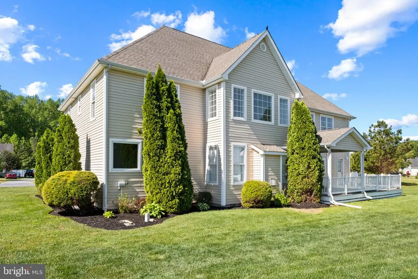
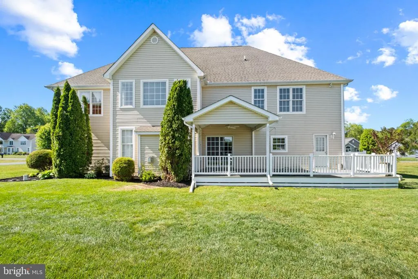
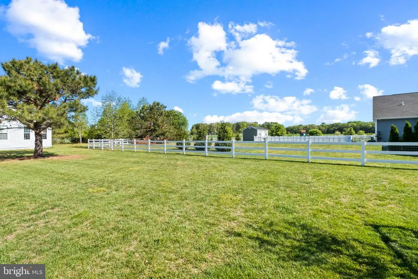
Welcome to this spacious two-story single-family home nestled on a generous 0.47-acre corner lot in the Pintail Pointe community in Milton, Delaware. Built in 2007 and offering 4,408 sq ft of living space, this 5-bedroom, 4-bathroom residence (3 full, 1 half) delivers an exceptional combination of size, comfort, and functionality. Main Level: The first floor is thoughtfully laid out for both everyday living and entertaining. A welcoming foyer opens into a spacious living room featuring soaring high ceilings. The main level also includes a dedicated home office, a den, and a kitchen with an island and separate dining area. A full bedroom and two bathrooms on the main floor offer excellent accessibility and flexibility. Laundry is conveniently located on this level as well. Upper Level: Upstairs youll find the remaining bedrooms, additional bathrooms, and a bonus room perfect as a playroom, media room, or flex space. Exterior & Lot: Sitting on nearly half an acre on a corner lot, the home features a side-facing 2-car attached garage with driveway parking, plus an underground lawn sprinkler system and a deck for outdoor enjoyment. Community & Location: Pintail Pointe is a quiet residential community with a modest $272/quarter HOA. The home is in the Cape Henlopen School District, feeding into the highly-rated Cape Henlopen High School (8/10 GreatSchools rating). Delawares beach towns, Lewes, Rehoboth, and Dewey Beach, are just a short drive away, making this a fantastic primary residence or beach-area retreat.
| Price History | |
|---|---|
| 4/18/2026 | Listed $825,000 |
| 5/21/2026 | 4$799,000 |
| 6/24/2026 | 7$749,000 |
| 7/24/2026 | 7$699,000 |
General Features
| Living Area | 4408 |
|---|---|
| Sewer | Public Sewer |
| Heating | Heat Pump(s) |
| Cooling | Central A/C |
| Possession | Settlement |
| Roof | Architectural Shingle |
| Appliances | Extra Refrigerator/Freezer,Microwave,Refrigerator,Washer,Dryer,Dishwasher |
| Zoning | AR-1 |
| HOA Fee | 272.00 |
| Garage Spaces | 2.00 |
| Patio/Porch Features | Deck(s) |
| Architectural Style | Other |
| Construction Materials | Advanced Framing,Vinyl Siding |
| School District | CAPE HENLOPEN |
| Year Built | 2007 |
| Levels | 2 |
| Ownership | Fee Simple |
| Cool Fuel | Electric |
| Building Name | NONE AVAILABLE |
| Accessibility | Doors - Swing In,2+ Access Exits,32 + wide Doors |
| Assoc Fee Paid Per | Quarterly |
| County | SUSSEX |
| New Construction | No |
| Property Type | Residential |
| HOA | Yes |
| Subdivision Name | PINTAIL POINTE |
| Garage Y/N | Yes |
| Water Access Y/N | No |
| Other Structures | Above Grade |
| Full Baths | 3 |
| Status | ACTIVE |
| Directions | Enter into GPS. |
| City | MILTON |
| Disclosures | Agent Related to Owner |
| Senior Community Y/N | No |
| MLS Area | Broadkill Hundred (31003) |
| Lot Size Units | Square Feet |
| Lot Size Square Feet | 20473.00 |
| Tax Assessed Value | 732700.0 |
| Home Warranty Y/N | No |
| Property Condition | Average |
| Structure Type | Detached |
| Condo/Coop Association fee Y/N | No |
| Bathrooms Full Main Level | 1 |
| Bathrooms Count Main Level | 2.00 |
| Price Per Sq Ft Total AG | 158.58 |
| Acceptable Financing | Cash,Conventional |
| Historic Y/N | No |
| Lease Considered Y/N | No |
| Vacation Rental Y/N | No |
| Total SQFT | 4408 |
| Location Type | Corner Lot/Unit |
| Sussex DE Quadrants | Between Rt 1 & 113 |
| Standard Status | Active |
| Year Built Source | Estimated |
| Legal Subdivision | PINTAIL POINTE |
| Association Recreation Fee | No |
Interior Features
| Interior Amenities | Kitchen - Island,Dining Area,Entry Level Bedroom |
|---|---|
| Heating Fuel | Electric |
| Total Fireplaces | 1 |
| Fireplace Features | Gas/Propane |
| Hot Water | 60+ Gallon Tank |
| Basement (Y/N) | No |
| Heating Y/N | Yes |
| Fireplace Y/N | Yes |
| Above Grade Finished Area | 4408 |
| Half Baths | 1 |
| Central Air Y/N | Yes |
| Total Bedrooms | 5 |
| Room Type | Living Room,Dining Room,Kitchen,Den,Foyer,Laundry,Office,Bonus Room |
| Main Level Bedrooms | 1 |
| LivingAreaSource | Estimated |
| Laundry Type | Dryer In Unit,Washer In Unit,Main Floor |
| Bedrooms Count All Upper Levels | 4 |
| Bedrooms Count Upper Level 1 | 4 |
| Bathrooms Half Main Level | 1 |
| Bathrooms Full Upper Level 1 | 2 |
| Bathrooms Full All Upper Levels | 2 |
| Bathrooms Count Upper Level 1 | 2.00 |
| Bathrooms Count All Upper Levels | 2 |
| Above Grade Finished Area Source | Estimated |
| Above Grade Finished Area Unit Type | Square Feet |
| Total Baths | 4 |
Exterior Features
| Exterior Amenities | Underground Lawn Sprinkler |
|---|---|
| Pool | No Pool |
| Parking Features | Asphalt Driveway |
| Water Source | Well |
| Total Parking Spaces | 6 |
| Garage Features | Garage - Side Entry,Garage Door Opener |
| Type of Parking | Attached Garage,Driveway |
| Foundation Details | Crawl Space,Block |
| Spa | No |
| Water View Y/N | No |
| Lot Size Acres | 0.47 |
| Lot Size Source | Estimated |
| Waterfront Y/N | No |
| Horse Y/N | No |
| Land Assessed Value | 107600.00 |
| Navigable Water Y/N | No |
| Water Oriented Y/N | No |
| # of Attached Garage Spaces | 2 |
Room Details
| Room | Dimensions | Level | Flooring | Details |
|---|---|---|---|---|
| Bonus Room | Upper 1 | |||
| Den | Main | |||
| Dining Room | Main | |||
| Foyer | Main | |||
| Kitchen | Main | |||
| Laundry | Main | |||
| Living Room | Main | |||
| Office | Main |
Amenities
- Foreclosure
- Views
- Short Sale
- New Construction
- Adult 55+
- Lease To Own
- No HOA Fees
- Furnished
- Primary On Main
- Air Conditioning
- Seller Finance
- Green
- Fixer Upper
- Horse
- Golf
- Fireplace
- Deck
- Garage
- Basement
- Pool
Property vs Single Family Average in 19968
Price
Year Built
Visits
 © BRIGHT, All Rights Reserved
