
Primary on Main - Eco Friendly
Address
29232 Kathleen Drive, Millsboro, DE
Price
$ 499,900
Property Attributes
- MLS#DESU2110110
- TypeSingle Family
- Listing Status ACTIVE
- CountySUSSEX
- CityMillsboro
- AreaIndian River Hundred
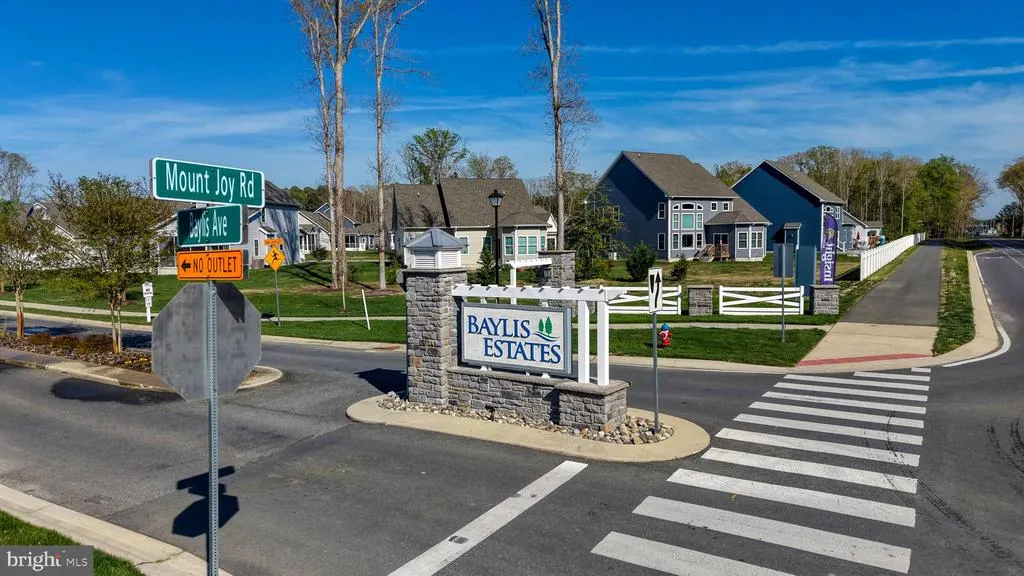
- NeighborhoodBaylis Estates
- Zip19966
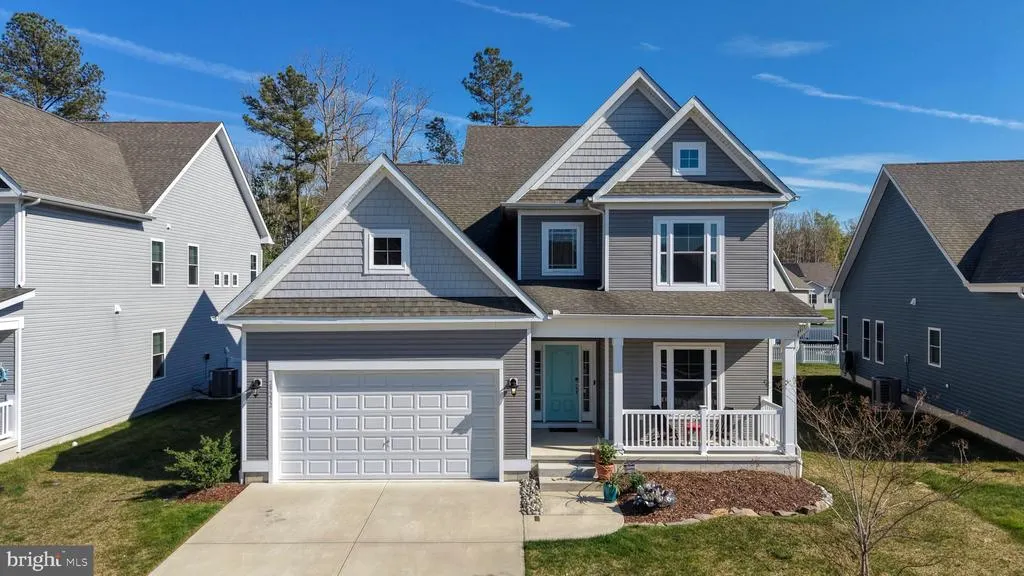
- StyleCoastal
- Year Built2021
- Taxes$ 1037
- Price$ 499,900
- Bedrooms4
- Full Bathrooms3
- Half Bathrooms0
- Sqr Footage2678
- Lot Size0.17 Acres
Data Source:
Bright MLS
Property Description
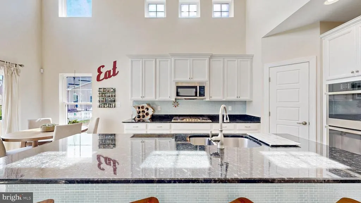
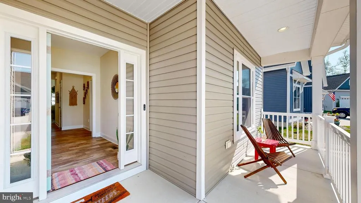
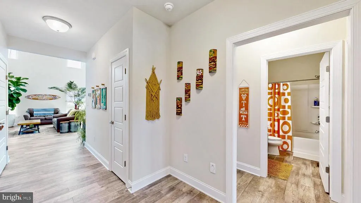
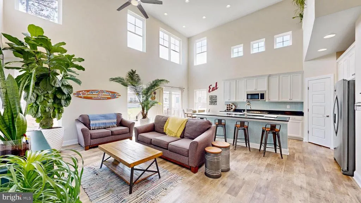
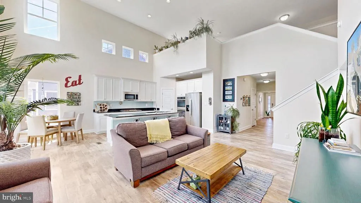
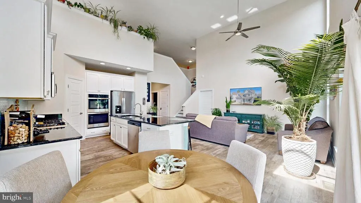
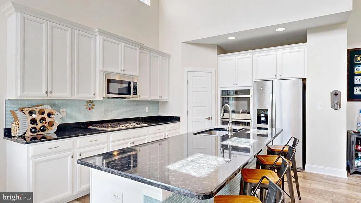
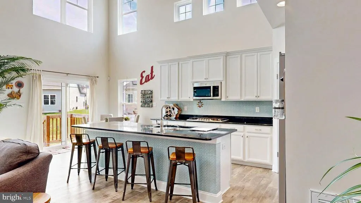
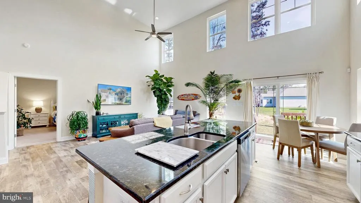
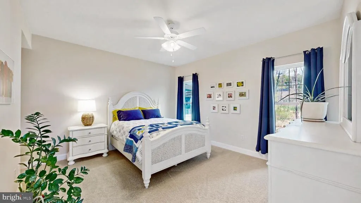
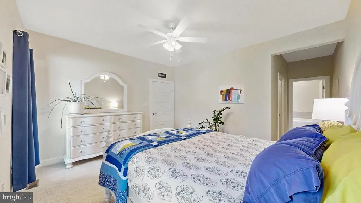
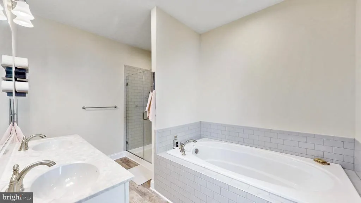
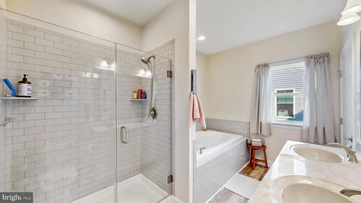
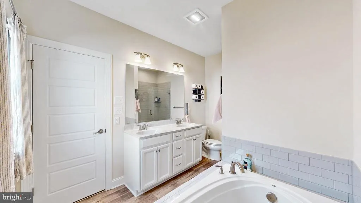
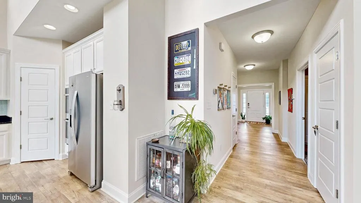
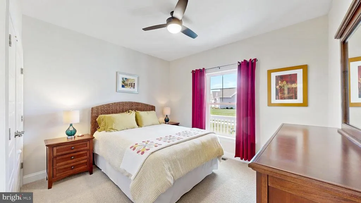
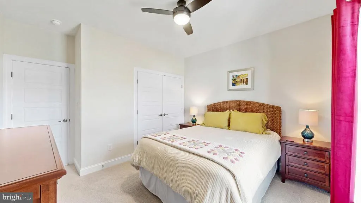
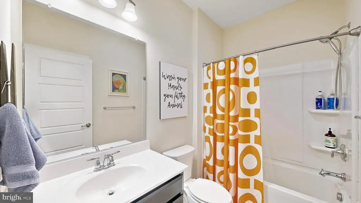
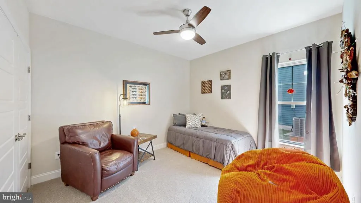
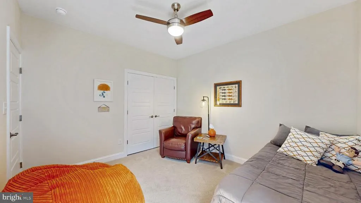
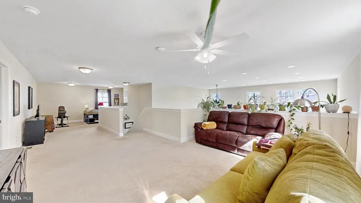
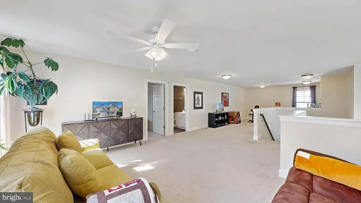
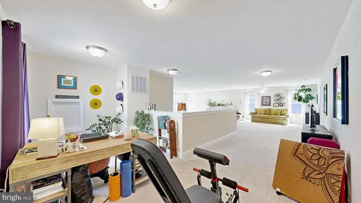
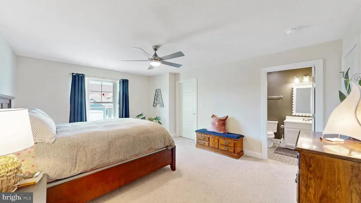
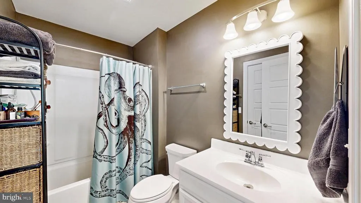
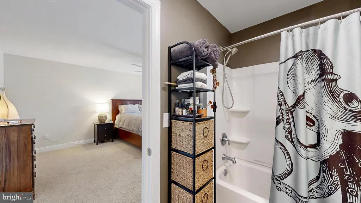
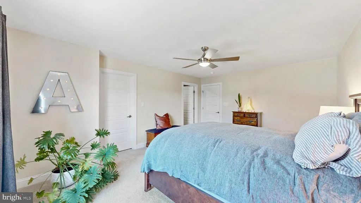
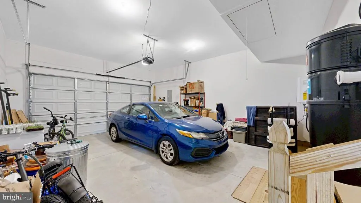
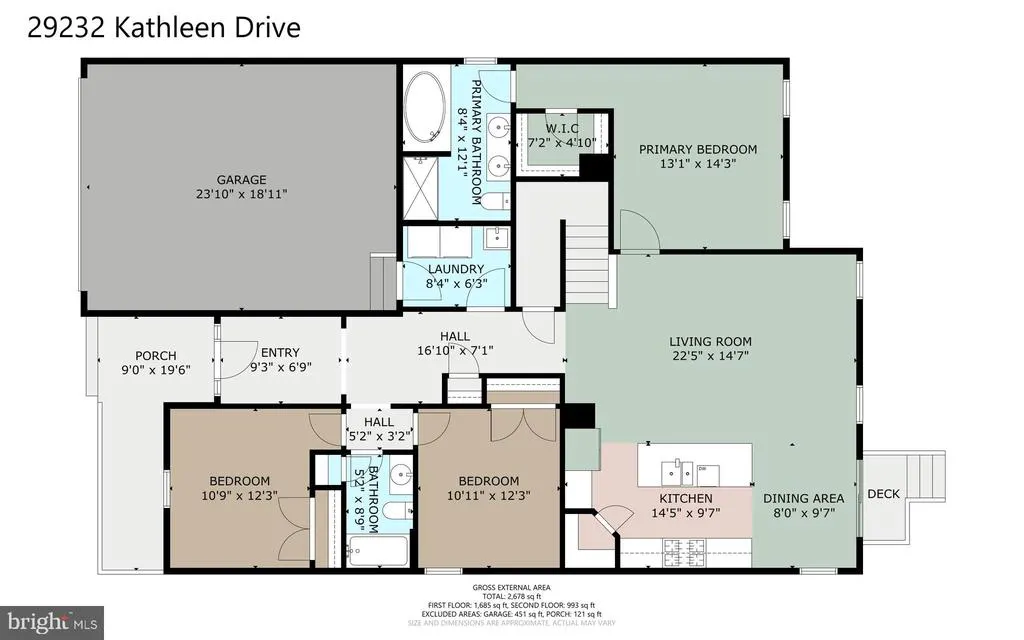
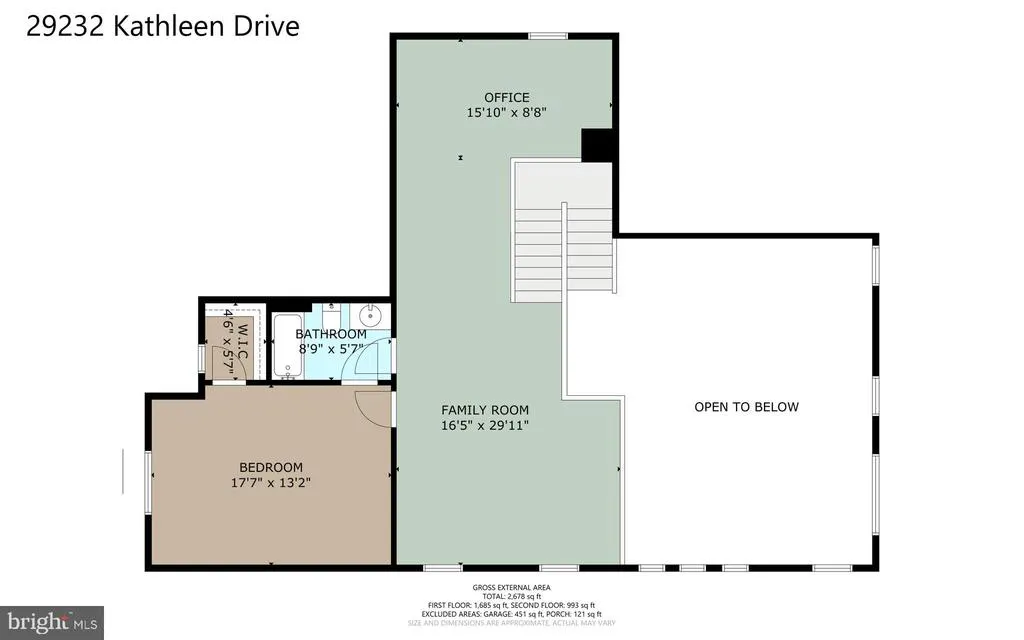
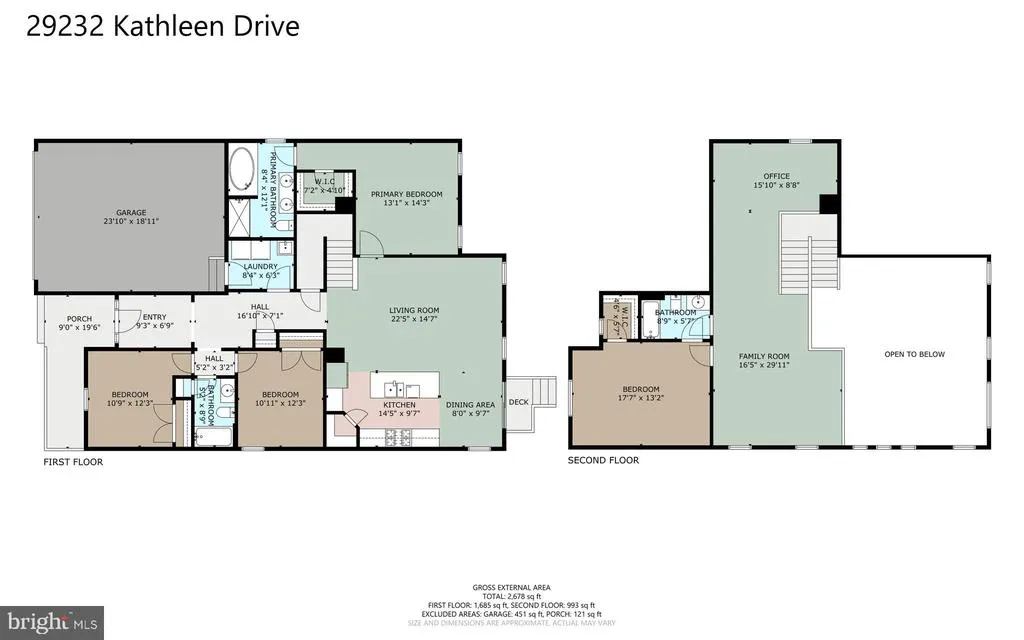
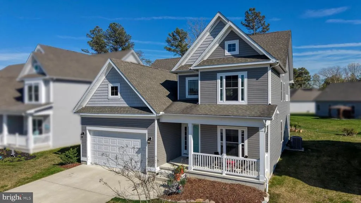
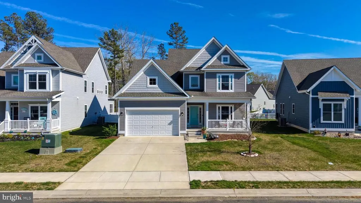
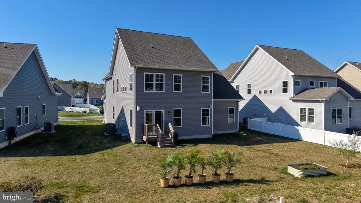
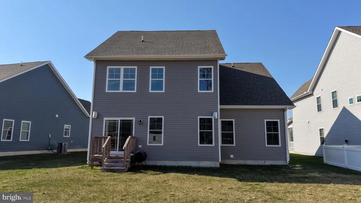
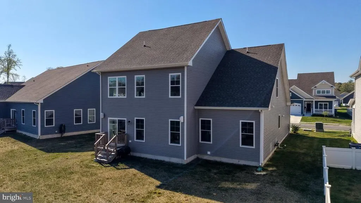
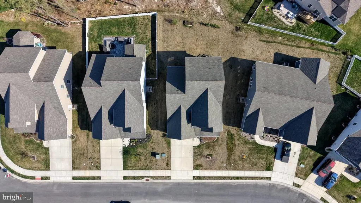
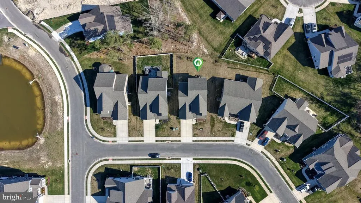
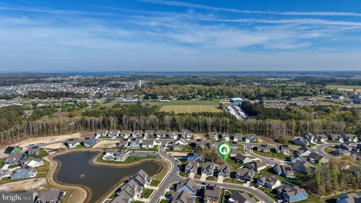
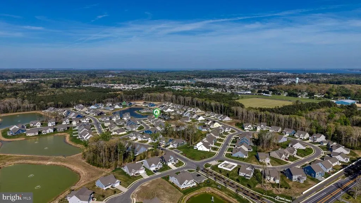
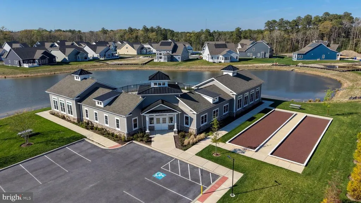
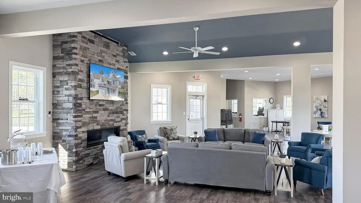
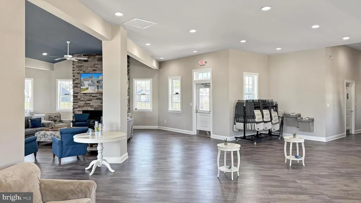
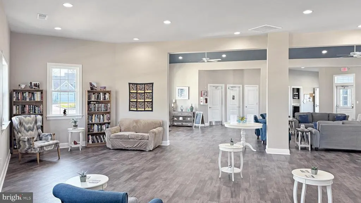
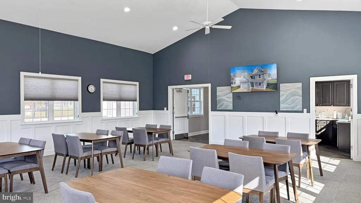
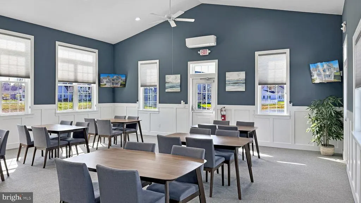
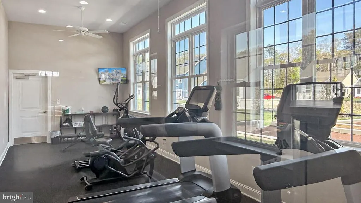
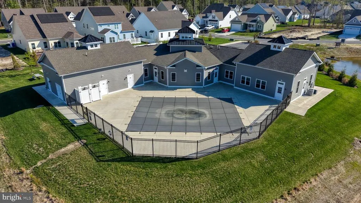
Welcome to 29232 Kathleen Drive, a stunning coastal-style retreat nestled in the serene and highly sought-after community of Baylis Estates in Millsboro, Delaware. Built in 2021, this energy-efficient, sunshine-filled home offers the perfect blend of modern luxury and relaxed coastal living. Spanning approximately 2,678 square feet, this beautifully maintained residence features four spacious bedrooms and three full bathrooms. The open-concept floor plan is anchored by a gourmet kitchen boasting premium granite countertops, a massive center island, and high-end stainless steel appliances including a double wall oven and gas cooktop. The living area features soaring ceilings and luxury vinyl plank flooring, creating an airy, light-filled atmosphere perfect for entertaining. This home offers the ease of one level living with the primary suite being located on the main floor. For added flexibility, the large upper-level loft serves as a second living room or office space, accompanied by a private bedroom and en suite bath which is ideal for guests or a quiet work-from-home setup. The home is packed with modern conveniences such as a central vacuum system and a tankless water heater for endless hot water. For outdoor enjoyment, you can relax on the charming front porch and the backyard offers many possibilities to personalize your own outdoor oasis. The property also includes a two-car attached garage. Life in Baylis Estates is designed for relaxation, as the monthly HOA fee covers lawn maintenance and irrigation. This gives you more time to enjoy the communitys premium amenities, including the clubhouse, outdoor pool and bocce courts located just around the corner. The neighborhood is characterized by its wooded surroundings, scenic ponds, and quiet cul-de-sacs. Whether you are seeking a year-round residence or a vacation getaway, you are perfectly positioned to enjoy the best of Southern Delaware. You are only five miles from Paradise Grill and local boat ramps, and less than 30 minutes from the famous boardwalks of Rehoboth Beach and Lewes. With tax-free outlet shopping and the local dining of Long Neck just minutes away, 29232 Kathleen Drive is more than just a houseit is your gateway to the Delaware coast.
| Price History | |
|---|---|
| 4/22/2026 | Listed $499,900 |
General Features
| Living Area | 2678 |
|---|---|
| Sewer | Public Sewer |
| Heating | Forced Air,Heat Pump(s) |
| Cooling | Central A/C |
| Possession | Settlement |
| Appliances | Built-In Microwave,Central Vacuum,Cooktop,Dishwasher,Disposal,Dryer,Oven - Double,Oven - Self Cleaning,Oven - Wall,Refrigerator,Stainless Steel Appliances,Washer,Water Heater - Tankless |
| Zoning | RS SINGLE FAMILY |
| HOA Fee | 180.00 |
| Garage Spaces | 2.00 |
| Association Fee Includes | Common Area Maintenance,Lawn Maintenance,Road Maintenance,Snow Removal |
| Patio/Porch Features | Porch(es) |
| Architectural Style | Coastal |
| Security Features | Main Entrance Lock,Security System,Exterior Cameras |
| Construction Materials | Stick Built,Vinyl Siding |
| School District | INDIAN RIVER |
| Year Built | 2021 |
| Electric | 200+ Amp Service,Circuit Breakers |
| Levels | 2 |
| Tax Year | 2025 |
| Ownership | Fee Simple |
| Cool Fuel | Electric |
| Building Name | NONE AVAILABLE |
| Accessibility | 2+ Access Exits |
| Assoc Fee Paid Per | Monthly |
| County | SUSSEX |
| New Construction | No |
| Property Type | Residential |
| Association Amenities | Club House,Community Center,Fitness Center,Swimming Pool |
| HOA | Yes |
| Subdivision Name | BAYLIS ESTATES |
| Garage Y/N | Yes |
| Water Access Y/N | No |
| Other Structures | Above Grade,Below Grade |
| Total Rooms | 7 |
| Full Baths | 3 |
| Status | ACTIVE |
| Directions | From Rt. 1 in Rehoboth Beach,Head West on DE-24/John J Williams Hwy. Cont for 11.2 miles. Turn right onto Mt. Joy Rd. Turn right into Baylis Estates (Baylis Ave). Turn right on Kathleen Dr. Home on t |
| City | MILLSBORO |
| Disclosures | Lead Based Paint - Federal,Radon,Prop Disclosure,Subject to Condo/HOA Docs |
| Association Name | SEASCAPE |
| Senior Community Y/N | No |
| MLS Area | Indian River Hundred (31008) |
| Lot Size Units | Square Feet |
| Lot Size Square Feet | 7405.00 |
| Tax Assessed Value | 55700.0 |
| Tax Annual Amount | 1037.0 |
| Structure Type | Detached |
| Condo/Coop Association fee Y/N | No |
| Bathrooms Full Main Level | 2 |
| Bathrooms Count Main Level | 2.00 |
| Price Per Sq Ft Total AG | 186.67 |
| Acceptable Financing | Cash,Conventional,FHA,VA,USDA |
| Additional Parcels Y/N | No |
| Community Pool Features | In Ground,Fenced |
| Historic Y/N | No |
| Vacation Rental Y/N | No |
| Virtual Tour | https://my.matterport.com/show/?m=o7eVANyoyTA&mls=1 |
| Total SQFT | 2678 |
| Sussex DE Quadrants | Between Rt 1 & 113 |
| Builder Name | Insight Homes |
| Standard Status | Active |
| Year Built Source | Assessor |
| Legal Subdivision | BAYLIS ESTATES |
| Tax Lot | 80 |
| Association Recreation Fee | No |
Interior Features
| Interior Amenities | Attic,Bathroom - Tub Shower,Bathroom - Soaking Tub,Bathroom - Stall Shower,Bathroom - Walk-In Shower,Carpet,Ceiling Fan(s),Central Vacuum,Combination Dining/Living,Combination Kitchen/Dining,Combinat |
|---|---|
| Heating Fuel | Natural Gas,Electric |
| Hot Water | Natural Gas,Tankless |
| Basement (Y/N) | No |
| Heating Y/N | Yes |
| Window Features | Screens |
| Fireplace Y/N | No |
| Above Grade Finished Area | 2678 |
| Central Air Y/N | Yes |
| Total Bedrooms | 4 |
| Room Type | Living Room,Primary Bedroom,Bedroom 2,Bedroom 3,Bedroom 4,Kitchen,Foyer,Laundry,Loft,Bathroom 2,Bathroom 3,Primary Bathroom |
| Main Level Bedrooms | 3 |
| Below Grade Finished Area Unit Type | Square Feet |
| LivingAreaSource | Estimated |
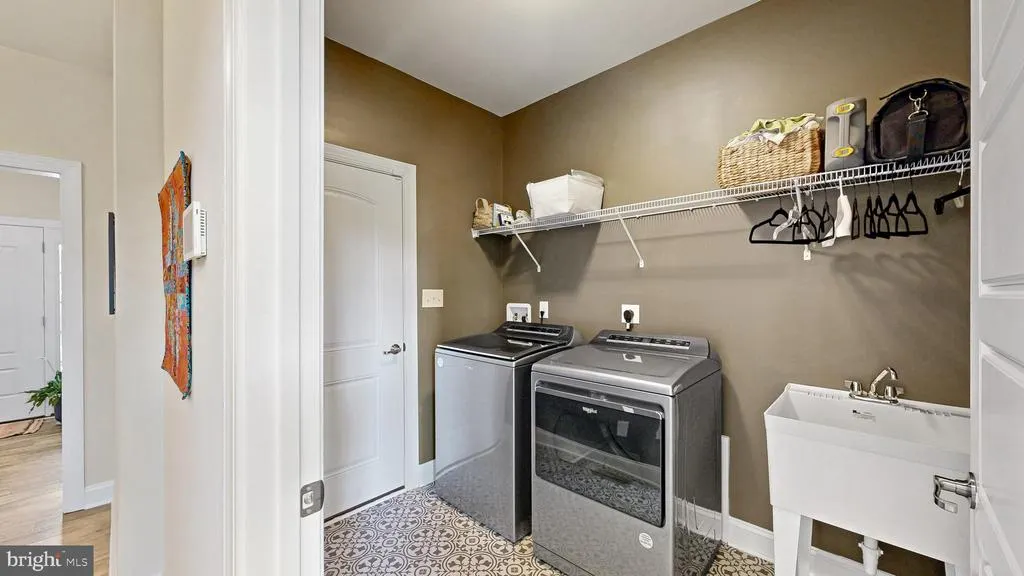
| Laundry Type | Main Floor |
| Below Grade Unfin Area Units | Square Feet |
| Below Grade Unfin SQFT Source | Assessor |
| Below Grade Finished Area Source | Assessor |
| Bedrooms Count All Upper Levels | 1 |
| Bedrooms Count Upper Level 1 | 1 |
| Bathrooms Full Upper Level 1 | 1 |
| Bathrooms Full All Upper Levels | 1 |
| Bathrooms Count Upper Level 1 | 1.00 |
| Bathrooms Count All Upper Levels | 1 |
| Above Grade Finished Area Source | Estimated |
| Above Grade Finished Area Unit Type | Square Feet |
| Total Baths | 3 |
Exterior Features
| Exterior Amenities | Sidewalks |
|---|---|
| Pool | Yes - Community |
| Parking Features | Concrete Driveway |
| Lot Features | Backs to Trees,Front Yard,Landscaping,Rear Yard |
| Water Source | Public |
| Total Parking Spaces | 6 |
| Garage Features | Garage - Front Entry,Garage Door Opener,Inside Access |
| Type of Parking | Attached Garage,Driveway |
| Land Use Code | 1 1 |
| Foundation Details | Concrete Perimeter |
| Spa | No |
| Water View Y/N | No |
| Lot Dimensions | 75.00 x 100.00 |
| Lot Size Acres | 0.17 |
| Lot Size Source | Assessor |
| Waterfront Y/N | No |
| Builder Model | Frank |
| Navigable Water Y/N | No |
| Water Oriented Y/N | No |
| # of Attached Garage Spaces | 2 |
| LotDimensionsSource | Assessor |
Room Details
| Room | Dimensions | Level | Flooring | Details |
|---|---|---|---|---|
| Bathroom 2 | Main | Flooring - Luxury Vinyl Plank | ||
| Bathroom 3 | Upper 1 | Flooring - Vinyl | ||
| Bedroom 2 | Main | Flooring - Carpet,Window Treatments,Ceiling Fan(s) | ||
| Bedroom 3 | Main | Flooring - Carpet,Window Treatments,Ceiling Fan(s) | ||
| Bedroom 4 | Upper 1 | Flooring - Carpet,Ceiling Fan(s),Window Treatments | ||
| Foyer | Main | Flooring - Luxury Vinyl Plank | ||
| Kitchen | Main | Flooring - Luxury Vinyl Plank,Window Treatments,Cathedral/Vaulted Ceiling,Island,Kitchen - Eat-in,Kitchen - Gas Cooking,Countertop(s) - Granite | ||
| Laundry | Main | Flooring - Vinyl | ||
| Living Room | Main | Flooring - Luxury Vinyl Plank,Ceiling Fan(s),Cathedral/Vaulted Ceiling,Living/Dining Room Combo | ||
| Loft | Upper 1 | Flooring - Carpet,Ceiling Fan(s),Window Treatments | ||
| Primary Bathroom | Main | Flooring - Luxury Vinyl Plank | ||
| Primary Bedroom | Main | Flooring - Carpet,Ceiling Fan(s),Window Treatments,Walk-In Closet(s) |
Amenities
- Foreclosure
- Views
- Short Sale
- New Construction
- Adult 55+
- Lease To Own
- No HOA Fees
- Furnished
- Primary On Main
- Air Conditioning
- Seller Finance
- Green
- Fixer Upper
- Horse
- Golf
- Fireplace
- Deck
- Garage
- Basement
- Pool
Property vs Single Family Average in 19966
Price
Taxes
Year Built
Visits
 © BRIGHT, All Rights Reserved
