
Price Reduction - Primary on Main
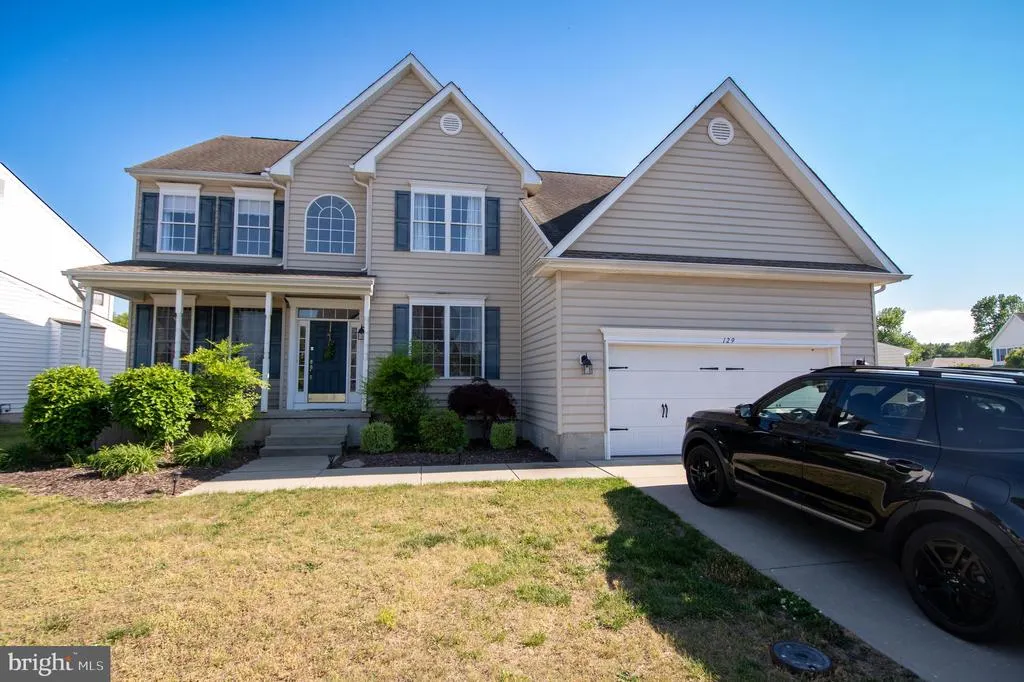
Address
129 Pond View Lane, Seaford, DE
Price
$ 385,000
Property Attributes
- MLS#DESU2111470
- TypeSingle Family
- Listing Status ACTIVE
- CountySUSSEX
- CitySeaford
- AreaSeaford Hundred
- NeighborhoodMearfield
- Zip19973
- StyleContemporary
- Year Built2007
- Taxes$ 2255
- Price$ 385,000
- Bedrooms4
- Full Bathrooms2
- Half Bathrooms1
- Sqr Footage2500
- Lot Size0.2 Acres
Data Source:
Bright MLS
Property Description
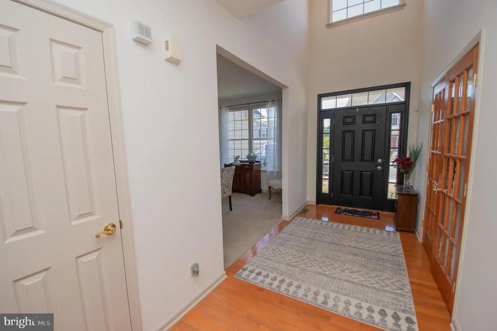
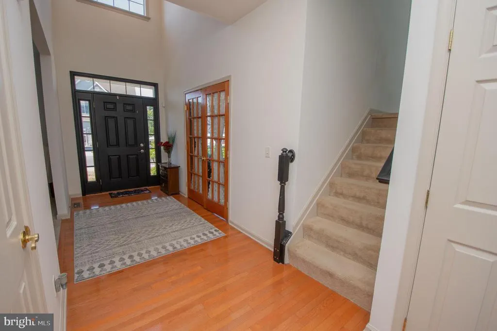
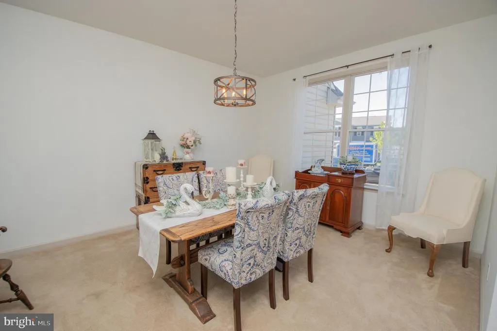
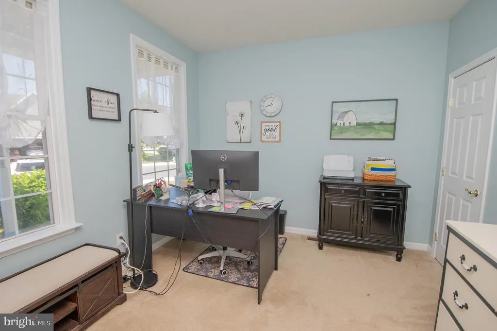
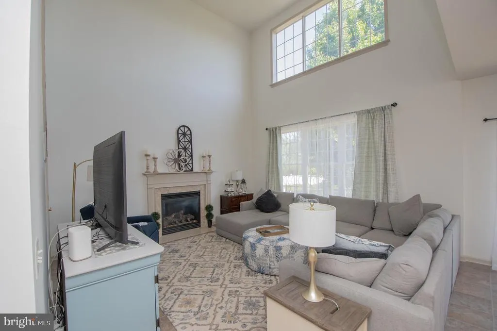
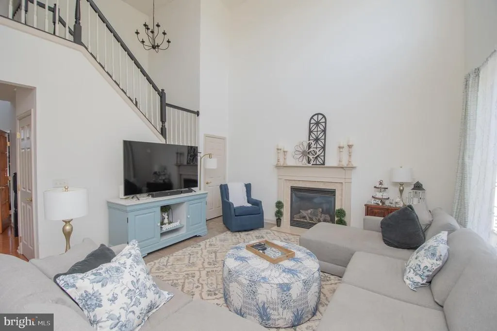
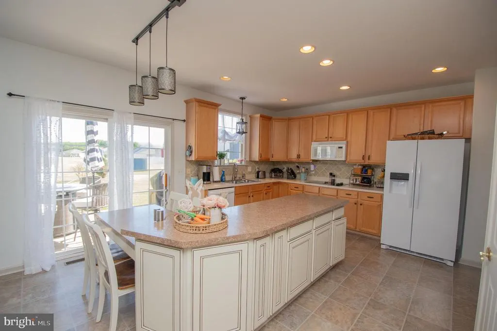
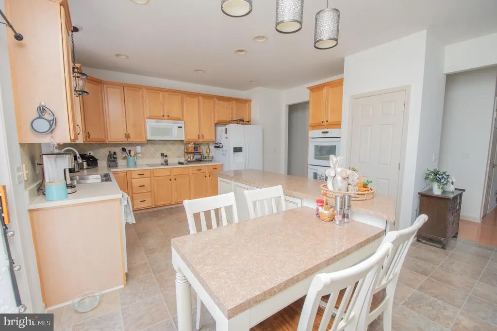
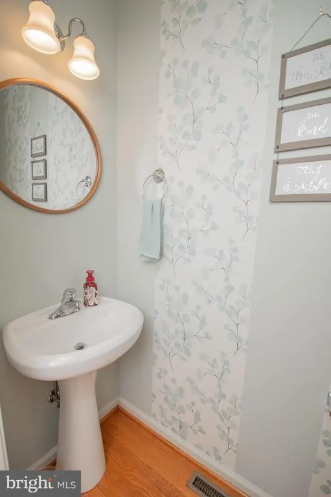
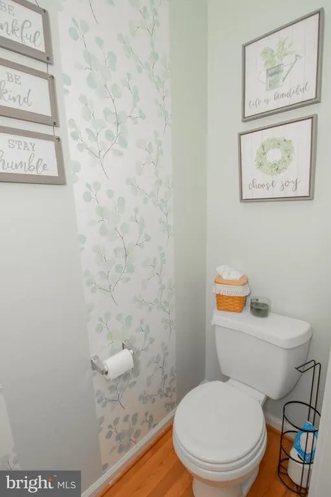
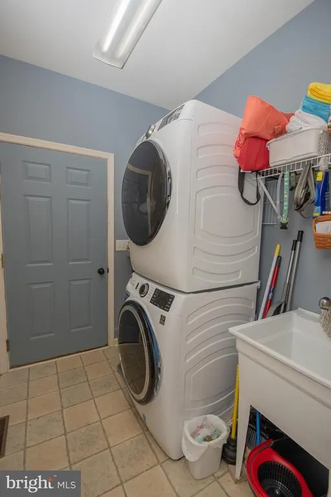
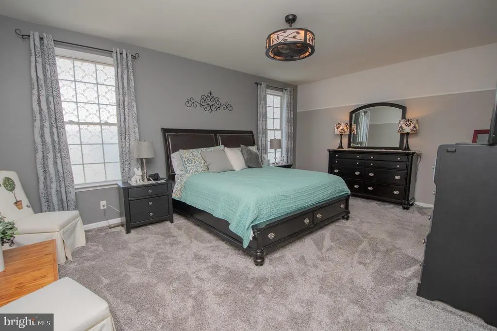
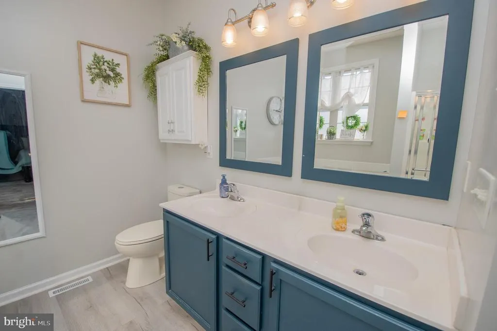
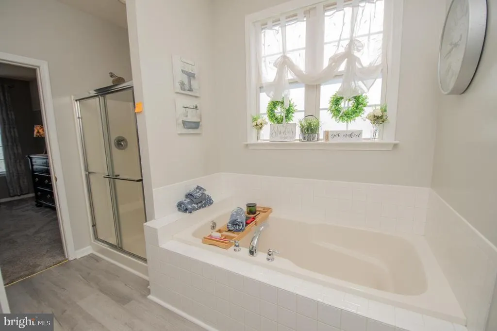
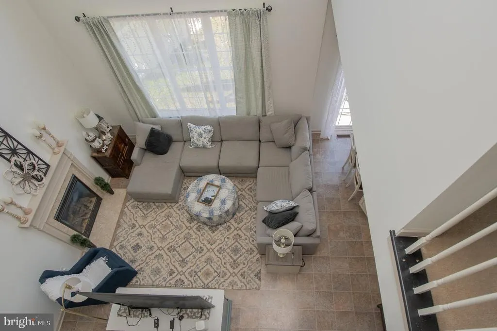
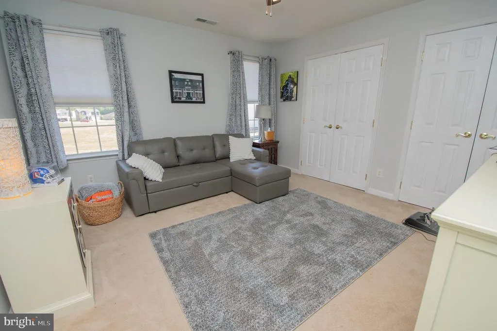
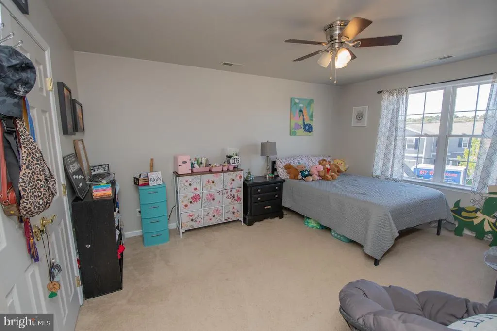
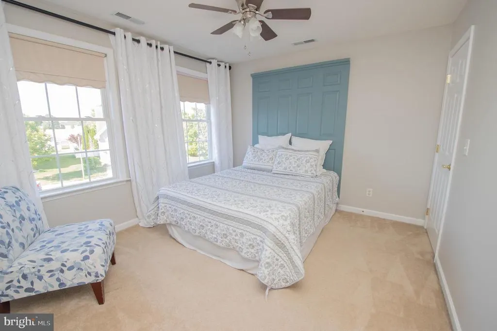
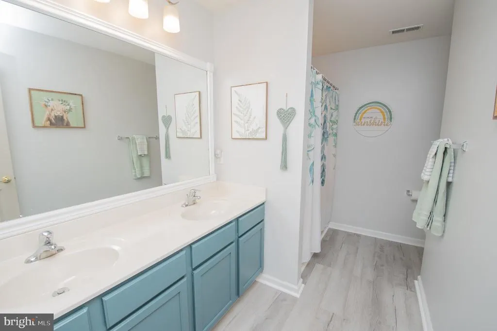
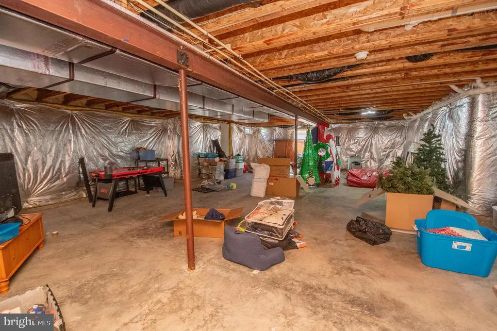
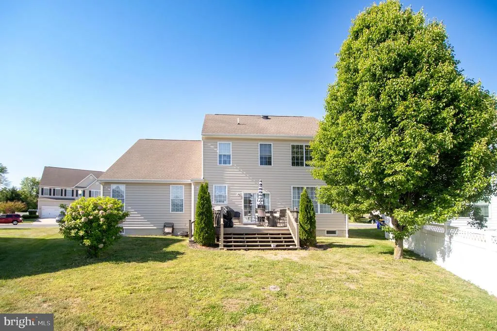
***Motivated sellers, bring all offers*** Located in the desirable Mearfield community in Seaford, DE, this spacious 4-bedroom, 2.5-bath home offers plenty of room for everyday living and entertaining. Step through the front door to find a formal dining room and a versatile flex room currently used as an office. Continuing into the heart of the home, the living room features vaulted ceilings and a cozy fireplace, creating an inviting atmosphere. The large kitchen offers an abundance of cabinet space, a sizable island, and a sliding glass door leading to the back deck, perfect for indoor and outdoor gatherings. A utility room with sink adds extra convenience. The spacious primary suite, located on the first floor, includes a walk-in closet, dual sink vanity, soaking tub, and walk-in shower. Three additional bedrooms share a full bathroom on the second floor. The full unfinished basement provides endless possibilities for storage, hobbies, or future expansion. Conveniently located close to shopping, dining, and local amenities, with access to Mearfields community pool and low annual HOA fee.
| Price History | |
|---|---|
| 5/8/2026 | Listed $399,999 |
| 6/4/2026 | 3$389,900 |
| 8/11/2026 | 2$385,000 |
General Features
| Living Area | 2500 |
|---|---|
| Sewer | Public Sewer |
| Heating | Heat Pump - Gas BackUp |
| Cooling | Central A/C |
| Possession | Settlement |
| Zoning | TN |
| HOA Fee | 390.00 |
| Garage Spaces | 2.00 |
| Architectural Style | Contemporary |
| Construction Materials | Combination |
| School District | SEAFORD |
| Year Built | 2007 |
| Levels | 2 |
| Tax Year | 2025 |
| Ownership | Fee Simple |
| Cool Fuel | Electric |
| Building Name | NONE AVAILABLE |
| Accessibility | None |
| Assoc Fee Paid Per | Annually |
| County | SUSSEX |
| New Construction | No |
| Property Type | Residential |
| HOA | Yes |
| Subdivision Name | MEARFIELD |
| Garage Y/N | Yes |
| Water Access Y/N | No |
| Other Structures | Above Grade,Below Grade |
| Full Baths | 2 |
| Status | ACTIVE |
| Directions | Start on Sussex Hwy,left onto Herring Run Rd,left onto Mears Dr,right onto Pond View Ln,and the home is on the left. |
| City | SEAFORD |
| Senior Community Y/N | No |
| MLS Area | Seaford Hundred (31013) |
| Lot Size Units | Square Feet |
| Lot Size Square Feet | 8712.00 |
| Tax Annual Amount | 2255.92 |
| Structure Type | Detached |
| Condo/Coop Association fee Y/N | No |
| Bathrooms Full Main Level | 1 |
| Bathrooms Count Main Level | 2.00 |
| Price Per Sq Ft Total AG | 154.0 |
| Vacation Rental Y/N | No |
| Total SQFT | 2500 |
| Sussex DE Quadrants | West of Rt 13 |
| Standard Status | Active |
| Year Built Source | Assessor |
| Legal Subdivision | Mearfield |
Interior Features
| Heating Fuel | Electric,Natural Gas |
|---|---|
| Basement | Unfinished |
| Total Fireplaces | 1 |
| Hot Water | Natural Gas |
| Basement (Y/N) | Yes |
| Heating Y/N | Yes |
| Fireplace Y/N | Yes |
| Above Grade Finished Area | 2500 |
| Half Baths | 1 |
| Central Air Y/N | Yes |
| Total Bedrooms | 4 |
| Main Level Bedrooms | 1 |
| Below Grade Finished Area Unit Type | Square Feet |
| LivingAreaSource | Estimated |
| Below Grade Unfin Area Units | Square Feet |
| Below Grade Unfin SQFT Source | Assessor |
| Below Grade Finished Area Source | Assessor |
| Bedrooms Count All Upper Levels | 3 |
| Bedrooms Count Upper Level 1 | 3 |
| Bathrooms Half Main Level | 1 |
| Bathrooms Full Upper Level 1 | 1 |
| Bathrooms Full All Upper Levels | 1 |
| Bathrooms Count Upper Level 1 | 1.00 |
| Bathrooms Count All Upper Levels | 1 |
| Above Grade Finished Area Source | Estimated |
| Above Grade Finished Area Unit Type | Square Feet |
| Total Baths | 3 |
Exterior Features
| Pool | Yes - Community |
|---|---|
| Water Source | Public |
| Total Parking Spaces | 4 |
| Garage Features | Garage - Front Entry |
| Type of Parking | Driveway,Attached Garage |
| Land Use Code | 1 1 |
| Foundation Details | Concrete Perimeter |
| Water View Y/N | No |
| Lot Dimensions | 127.00 x 139.00 |
| Lot Size Acres | 0.20 |
| Lot Size Source | Assessor |
| Waterfront Y/N | No |
| Navigable Water Y/N | No |
| Water Oriented Y/N | No |
| # of Attached Garage Spaces | 2 |
| LotDimensionsSource | Assessor |
Amenities
- Foreclosure
- Views
- Short Sale
- New Construction
- Adult 55+
- Lease To Own
- No HOA Fees
- Furnished
- Primary On Main
- Air Conditioning
- Seller Finance
- Green
- Fixer Upper
- Horse
- Golf
- Fireplace
- Deck
- Garage
- Basement
- Pool
Property vs Single Family Average in 19973
Price
Taxes
Year Built
Visits
 © BRIGHT, All Rights Reserved
