
Primary on Main - Eco Friendly
Address
507 Pearl Street, Ellendale, DE
Price
$ 455,000
Property Attributes
- MLS#DESU2112418
- TypeSingle Family
- Listing Status ACTIVE
- CountySUSSEX
- CityEllendale
- AreaCedar Creek Hundred
- NeighborhoodIngram Village
- Zip19941
- StyleCoastal,Contemporary,Ranch/Rambler
- Year Built2024
- Taxes$ 1426
- Price$ 455,000
- Bedrooms4
- Full Bathrooms2
- Half Bathrooms0
- Sqr Footage2159
- Lot Size0.25 Acres
Data Source:
Bright MLS
Property Description
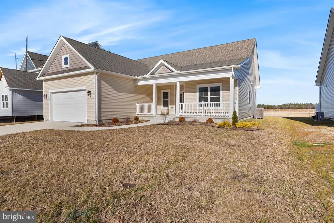
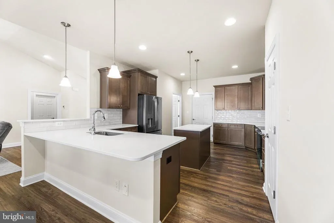
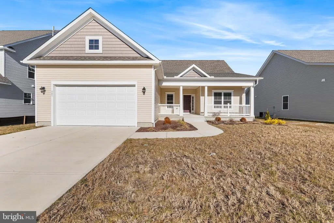
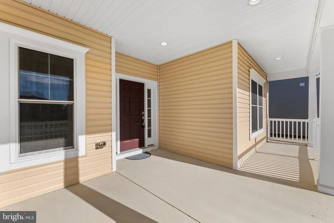
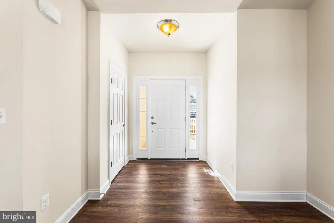
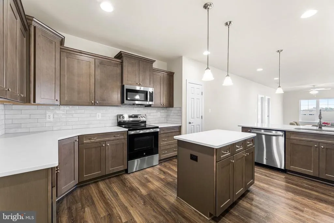
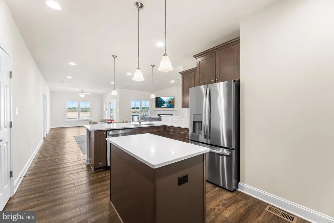
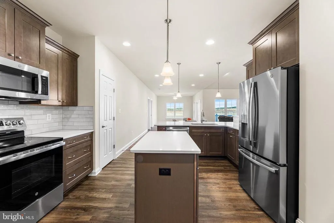
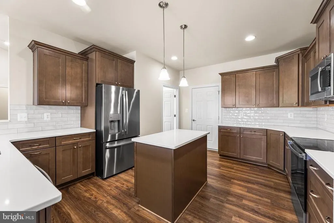
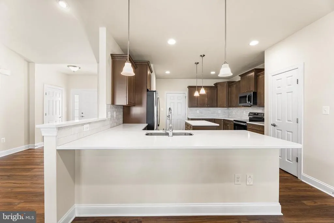
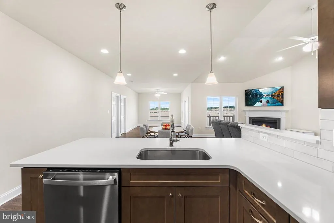
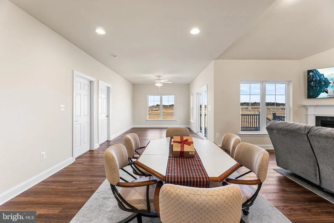
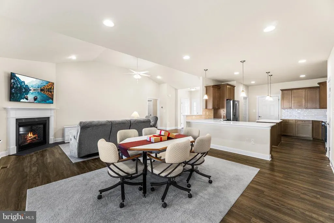
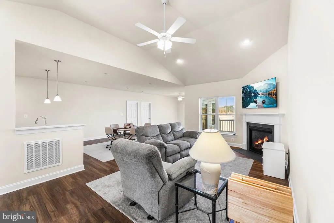
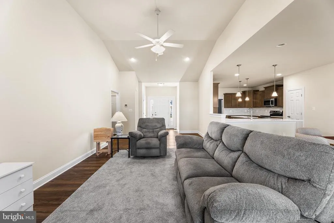
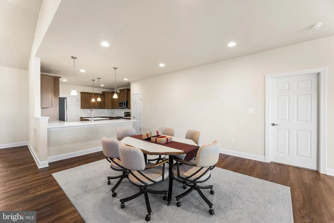
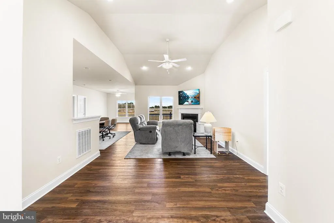
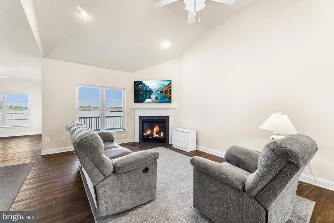
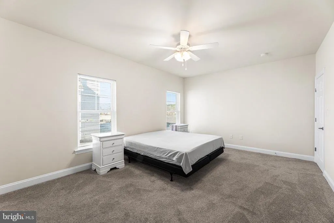
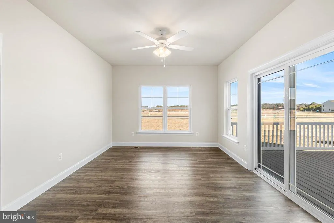
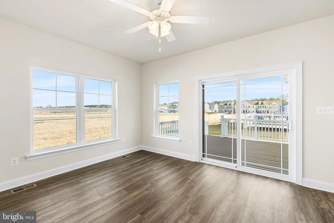
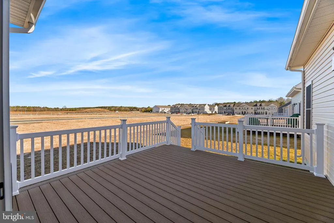
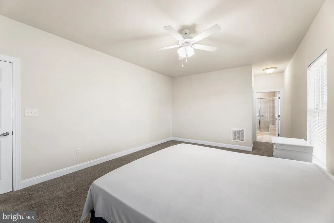
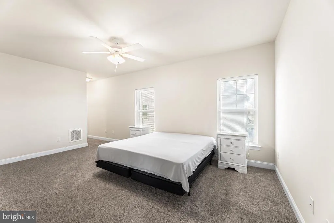
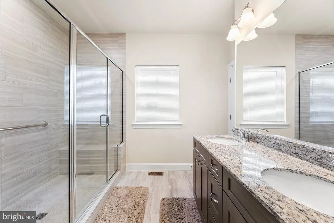
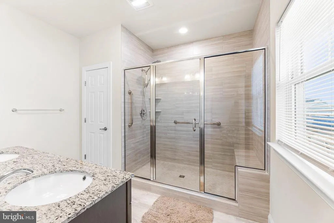
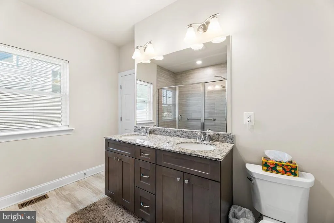
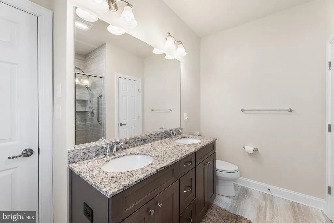
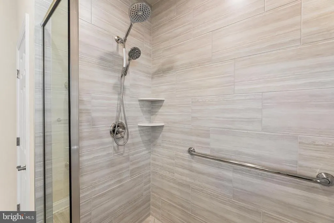
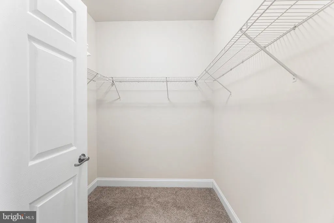
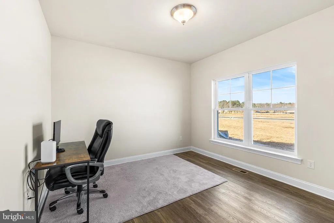
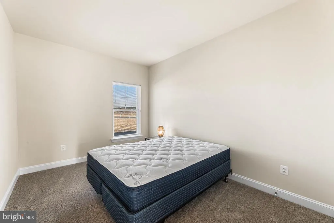
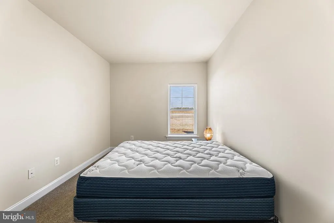
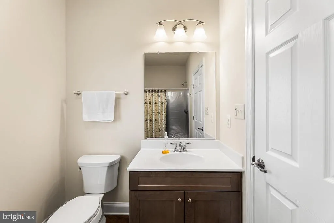
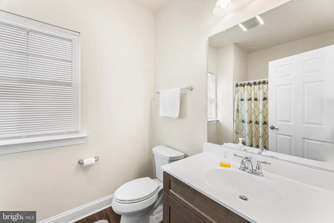
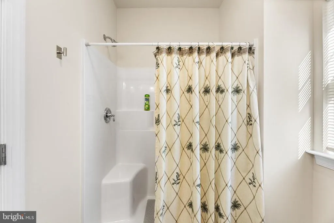
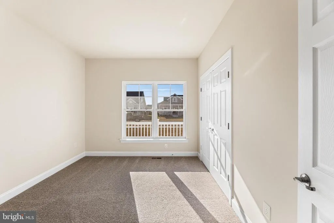
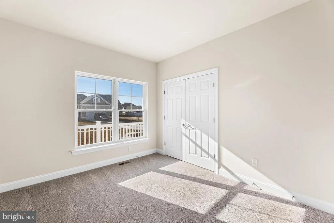
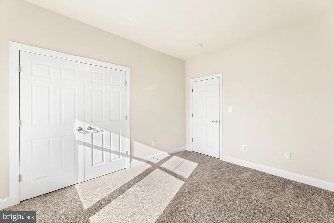
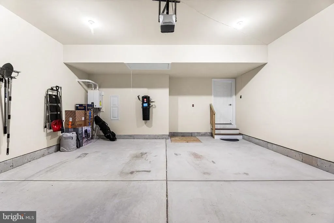
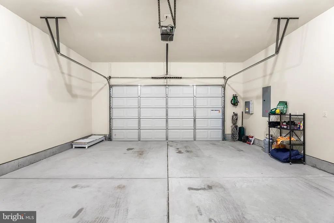
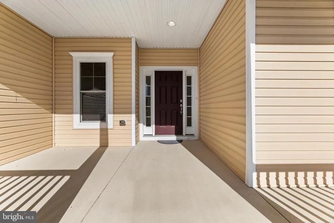
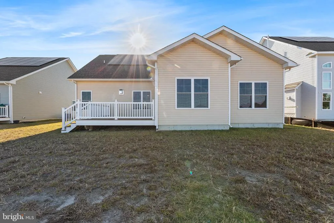
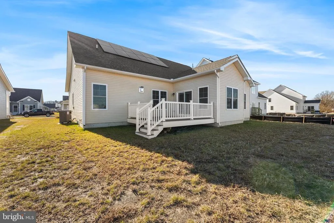

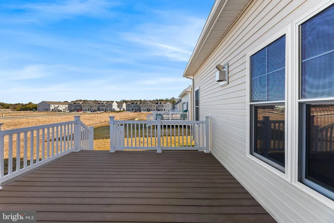
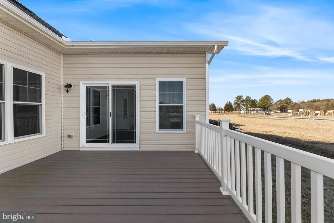
Experience modern efficiency and coastal contemporary living in this lovely, nearly-new one-story ranch home completed in June 2024. This home is upgraded with bumpouts which make it the largest of the Vandelay floor plan model. Spanning 2,169 square feet in the Ingram Village community with currently no HOA fees, no state sales taxes, and low property taxes, this residence features an owned 12-panel solar power system that provides energy credits back to the utility. The open-concept interior is highlighted by vaulted ceilings, a remote-controlled propane fireplace, and a gourmet custom kitchen equipped with quartz countertops, soft-close cabinetry, and a large center island. Designed with a split floor plan for a spacious layout, the home includes a dedicated office (or an optional 4th bedroom usuage) and a large Owners Suite featuring a 7-foot custom tiled shower and double granite vanity. Modern conveniences abound, including Wi-Fi-enabled smart controls for HVAC and security, a central vacuum system, and an oversized two-car garage with a built-in EV car charger. Relax on the large concrete front porch or the 14 x 12 composite rear deck, all while enjoying the ease approximately 10-15 minutes from shopping in Milford and Milton and only 30-45 minutes from Lewes or Rehoboth Beach. To understand the energy efficiency of this home, imagine a high-end hybrid vehicle: it provides all the luxury and power of a traditional model but uses advanced technology behind the scenes to significantly lower your "fuel" costs and environmental footprint. In addition, owned solar helps keep energy costs down while the Heat Pump system features backup propane for super cold winter nights. Check out Ingram Village in Ellendale today!
| Price History | |
|---|---|
| 5/21/2026 | Listed $455,000 |
General Features
| Living Area | 2159 |
|---|---|
| Sewer | Public Sewer |
| Heating | Heat Pump - Gas BackUp,Heat Pump(s),Programmable Thermostat |
| Cooling | Central A/C |
| Utilities | Electric Available,Propane,Water Available,Sewer Available |
| Possession | Settlement |
| Roof | Shingle |
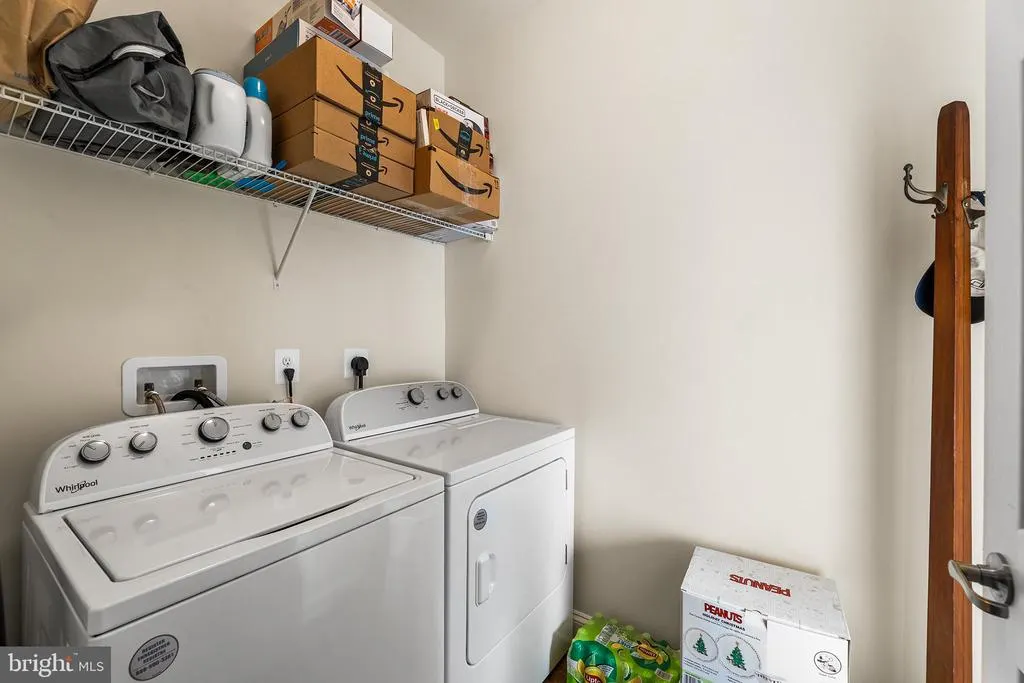
| Appliances | Dishwasher,Disposal,Dryer,Refrigerator,Oven/Range - Electric,Stove,Washer,Built-In Microwave |
| Zoning | RESIDENTIAL |
| Garage Spaces | 2.00 |
| Association Fee Includes | Common Area Maintenance,Management |
| Patio/Porch Features | Deck(s),Porch(es) |
| Architectural Style | Coastal,Contemporary,Ranch/Rambler |
| Construction Materials | Combination |
| School District | MILFORD |
| Year Built | 2024 |
| Levels | 1 |
| Other Fees | 500.00 |
| Tax Year | 2025 |
| Ownership | Fee Simple |
| Cool Fuel | Electric,Solar Photovoltaic |
| Building Name | NONE AVAILABLE |
| Accessibility | None |
| County | SUSSEX |
| New Construction | No |
| Property Type | Residential |
| HOA | No |
| Subdivision Name | INGRAM VILLAGE |
| Garage Y/N | Yes |
| Water Access Y/N | No |
| Other Structures | Above Grade,Below Grade |
| Total Rooms | 6 |
| Full Baths | 2 |
| Status | ACTIVE |
| Directions | From North on Coastal Hwy continue heading north on DE-1,turn west (left) onto route DE-16W Broadkill Rd,continue approx 9 miles then turn Right onto N Old State Rd in Ellendale,then enter the neighb |
| City | ELLENDALE |
| Disclosures | Prop Disclosure |
| Other Fees Frequency | One Time |
| Senior Community Y/N | No |
| MLS Area | Cedar Creek Hundred (31004) |
| Lot Size Units | Square Feet |
| Lot Size Square Feet | 10890.00 |
| Tax Assessed Value | 437100.0 |
| Tax Annual Amount | 1426.0 |
| Property Condition | Excellent |
| Structure Type | Detached |
| Condo/Coop Association fee Y/N | No |
| Bathrooms Full Main Level | 2 |
| Bathrooms Count Main Level | 2.00 |
| Price Per Sq Ft Total AG | 210.75 |
| Acceptable Financing | Cash,Conventional,Negotiable |
| Avg. Electric Per Month | 31.0 |
| Avg. Gas Per Month | 120.69 |
| Vacation Rental Y/N | No |
| Total SQFT | 2159 |
| Location Type | Suburban |
| Sussex DE Quadrants | Between Rt 1 & 113 |
| Standard Status | Active |
| Year Built Source | Assessor |
| Tax Lot | 75 |
| Association Recreation Fee | No |
Interior Features
| Interior Amenities | Bathroom - Walk-In Shower,Breakfast Area,Combination Kitchen/Dining,Dining Area,Entry Level Bedroom,Family Room Off Kitchen,Floor Plan - Open,Formal/Separate Dining Room,Kitchen - Gourmet,Kitchen - I |
|---|---|
| Heating Fuel | Electric,Propane - Metered,Solar |
| Flooring | Luxury Vinyl Plank |
| Total Fireplaces | 1 |
| Fireplace Features | Gas/Propane |
| Hot Water | Electric |
| Basement (Y/N) | No |
| Heating Y/N | Yes |
| Window Features | Sliding,Vinyl Clad |
| Fireplace Y/N | Yes |
| Above Grade Finished Area | 2159 |
| Central Air Y/N | Yes |
| Total Bedrooms | 4 |
| Room Type | Bedroom 2,Bedroom 3,Bedroom 4,Bedroom 1,Bathroom 1,Bathroom 2 |
| Main Level Bedrooms | 4 |
| Below Grade Finished Area Unit Type | Square Feet |
| LivingAreaSource | Assessor |
| Laundry Type | Has Laundry,Main Floor |
| Below Grade Unfin Area Units | Square Feet |
| Below Grade Unfin SQFT Source | Assessor |
| Below Grade Finished Area Source | Assessor |
| Above Grade Unfin Area Units | Square Feet |
| Above Grade Unfin SQFT Source | Estimated |
| Above Grade Finished Area Source | Assessor |
| Above Grade Finished Area Unit Type | Square Feet |
| Total Baths | 2 |
Exterior Features
| Pool | No Pool |
|---|---|
| Parking Features | Concrete Driveway,Electric Vehicle Charging Station(s),Paved Driveway,Paved Parking |
| Water Source | Public |
| Total Parking Spaces | 2 |
| Garage Features | Garage - Front Entry,Garage Door Opener,Inside Access |
| Type of Parking | Attached Garage,Driveway |
| Land Use Code | 1 1 |
| Foundation Details | Crawl Space,Other |
| Spa | No |
| Water View Y/N | No |
| Lot Dimensions | 66.00 x 115.00 |
| Lot Size Acres | 0.25 |
| Road Frontage Length | 66 |
| Lot Size Source | Estimated |
| Waterfront Y/N | No |
| Land Assessed Value | 62400.00 |
| Navigable Water Y/N | No |
| Water Oriented Y/N | No |
| # of Attached Garage Spaces | 2 |
| LotDimensionsSource | Assessor |
Room Details
| Room | Dimensions | Level | Flooring | Details |
|---|---|---|---|---|
| Bathroom 1 | Main | |||
| Bathroom 2 | Main | |||
| Bedroom 1 | Main | |||
| Bedroom 2 | Main | |||
| Bedroom 3 | Main | |||
| Bedroom 4 | Main |
Amenities
- Foreclosure
- Views
- Short Sale
- New Construction
- Adult 55+
- Lease To Own
- No HOA Fees
- Furnished
- Primary On Main
- Air Conditioning
- Seller Finance
- Green
- Fixer Upper
- Horse
- Golf
- Fireplace
- Deck
- Garage
- Basement
- Pool
Property vs Single Family Average in 19941
Price
Taxes
Year Built
Visits
 © BRIGHT, All Rights Reserved
