
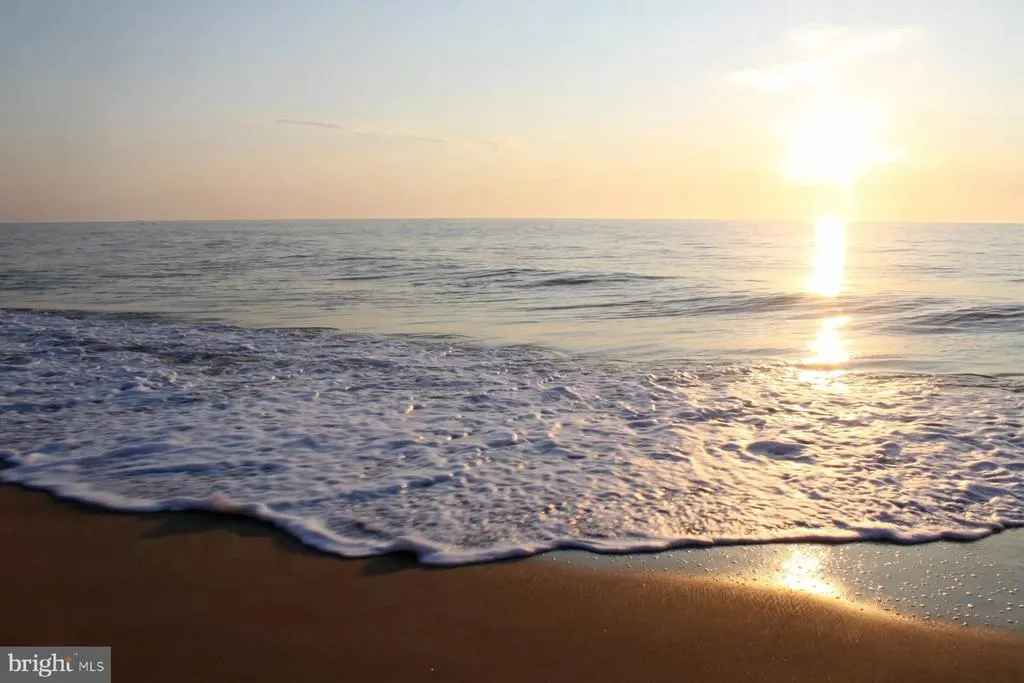
Views - Primary on Main
Address
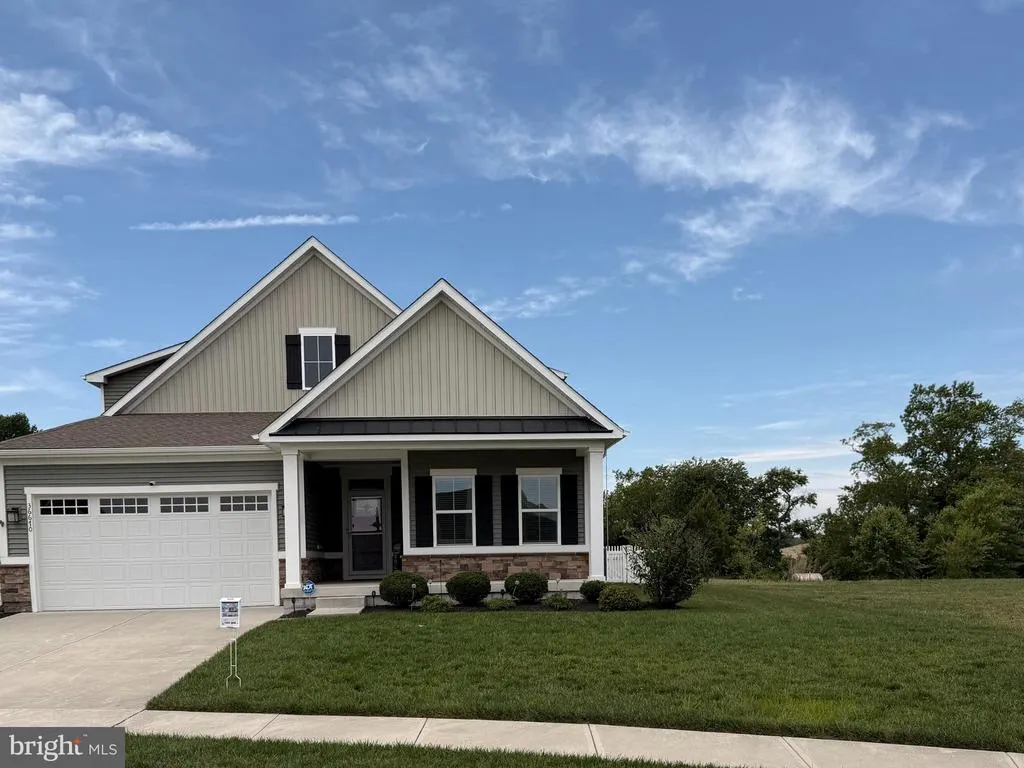
36670 Greenway Drive, Frankford, DE
Price
$ 685,900
Property Attributes
- MLS#DESU2112438
- TypeSingle Family
- Listing Status ACTIVE
- CountySUSSEX
- CityFrankford
- AreaBaltimore Hundred
- NeighborhoodThe Estuary
- Zip19945
- StyleCoastal
- Year Built2020
- Taxes$ 1223
- Price$ 685,900
- Bedrooms3
- Full Bathrooms3
- Half Bathrooms0
- Sqr Footage2867
- Lot Size0.25 Acres
Data Source:
Bright MLS
Property Description
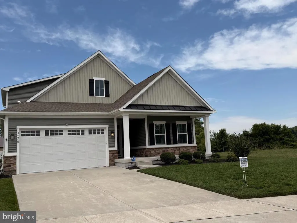
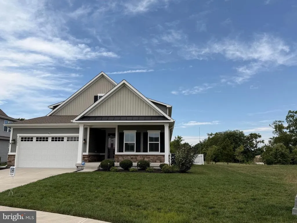
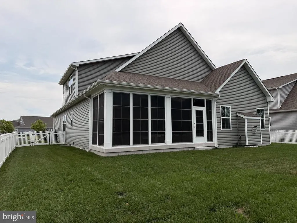
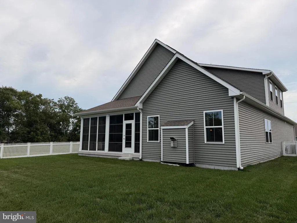
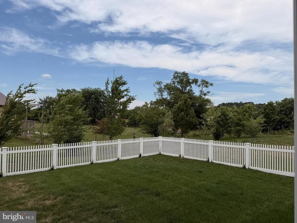
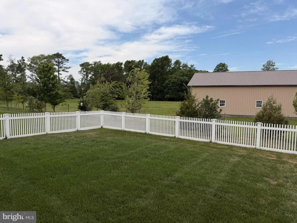
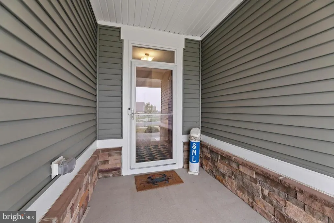
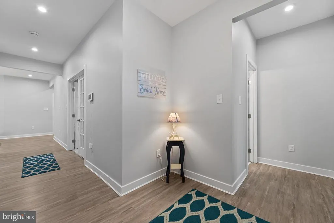
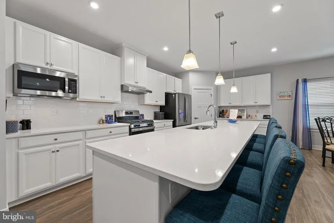
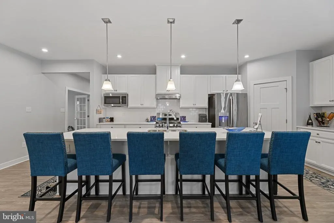
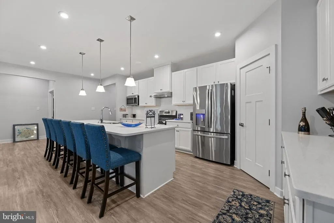
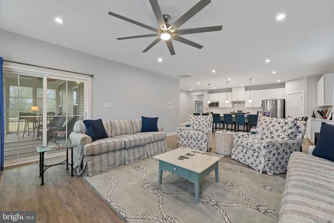
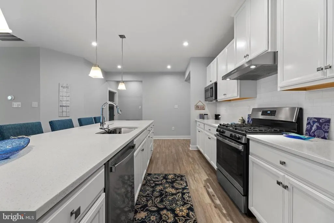
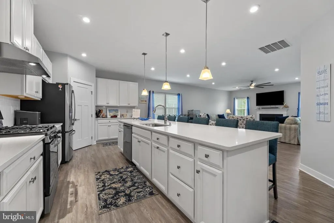
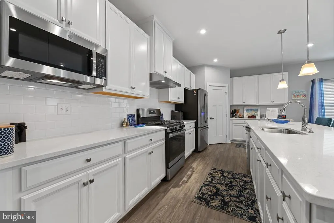
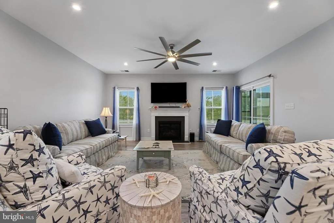
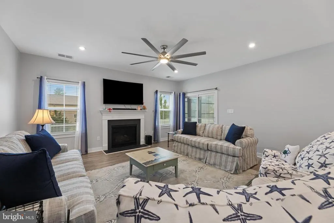
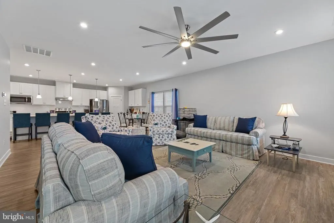
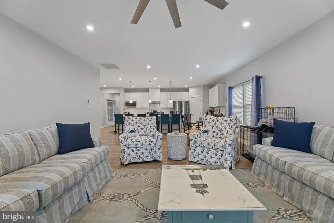
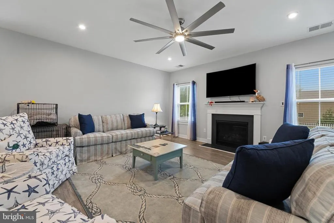
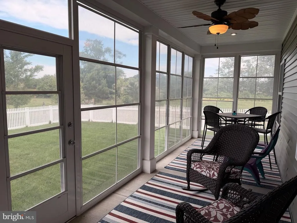
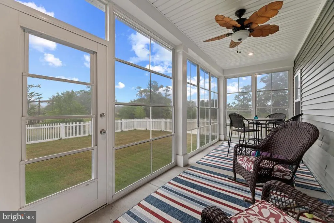
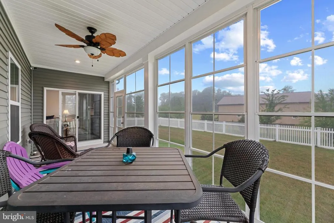
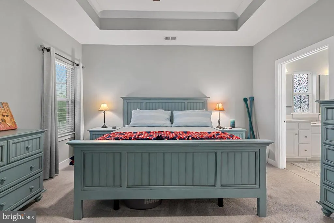
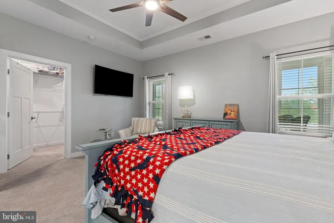
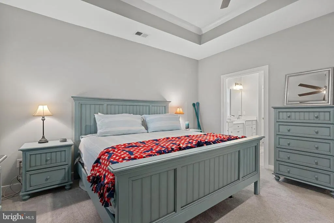
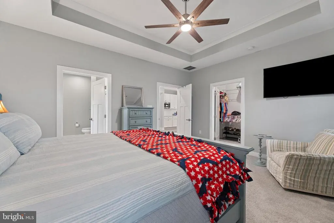
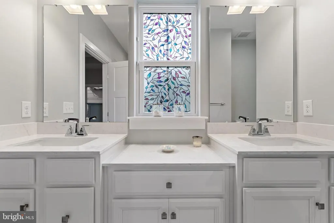
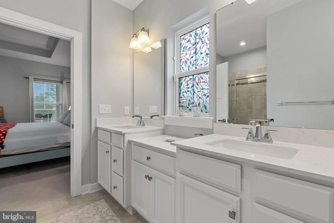
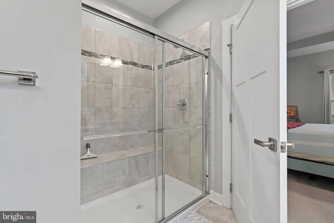
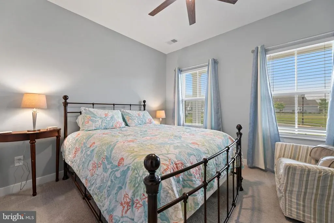
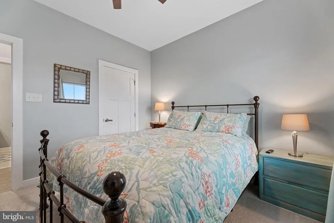
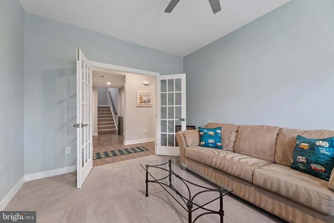
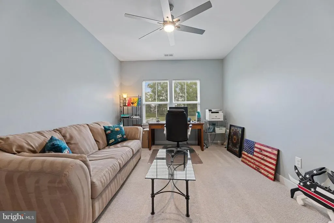
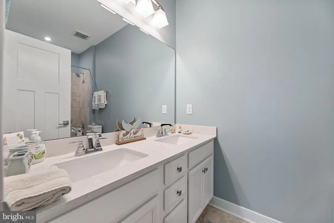
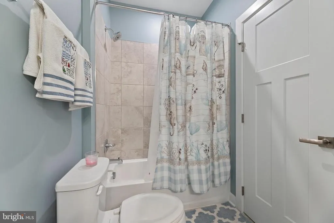
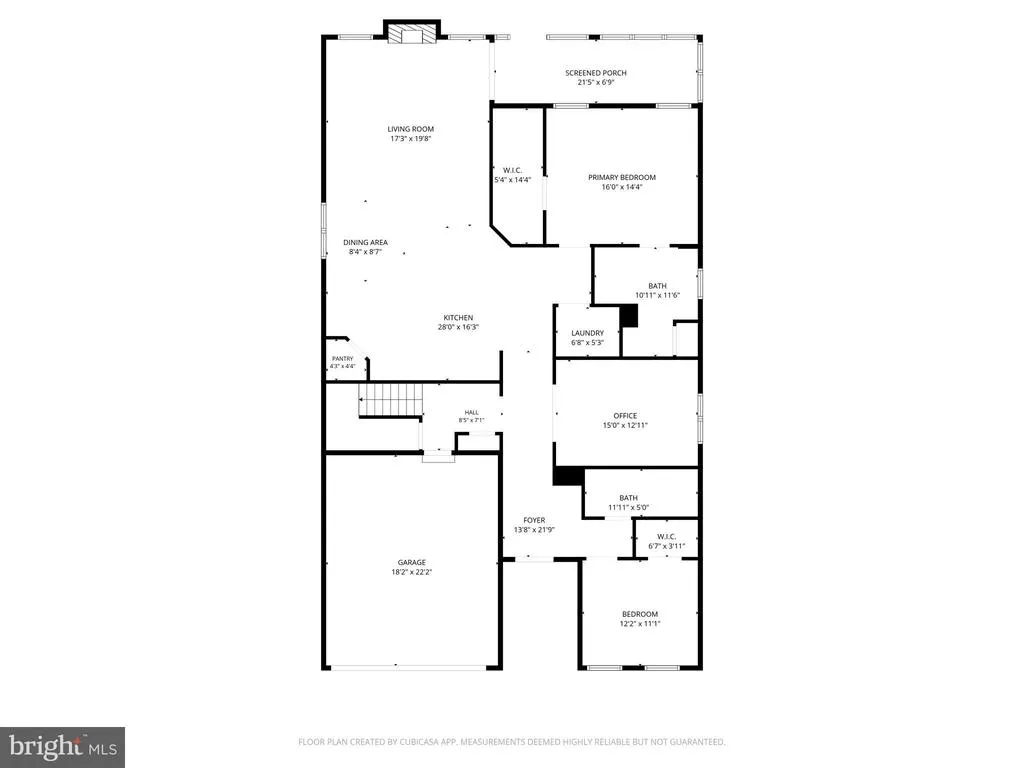
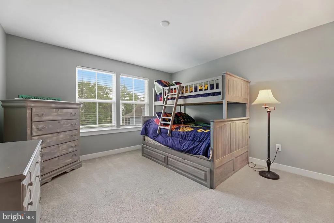
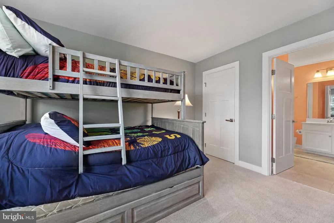
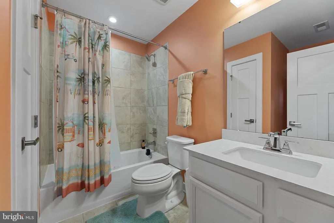
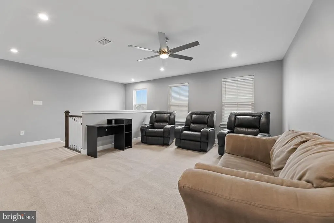
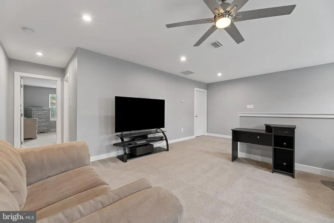
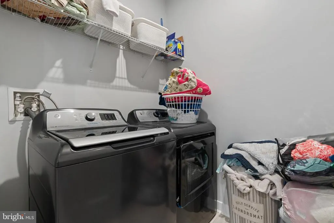
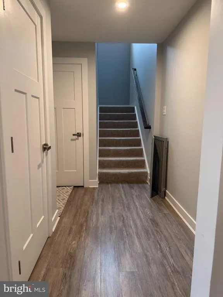
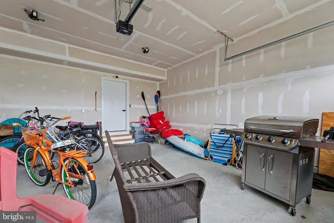
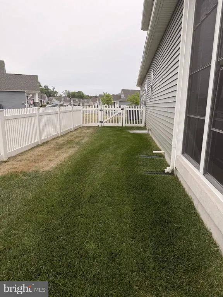
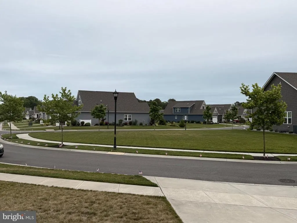
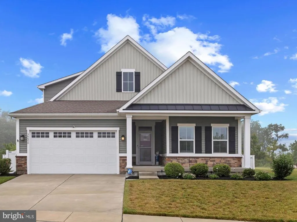
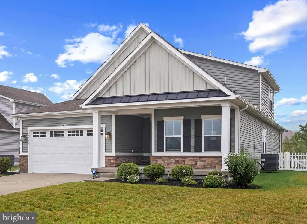
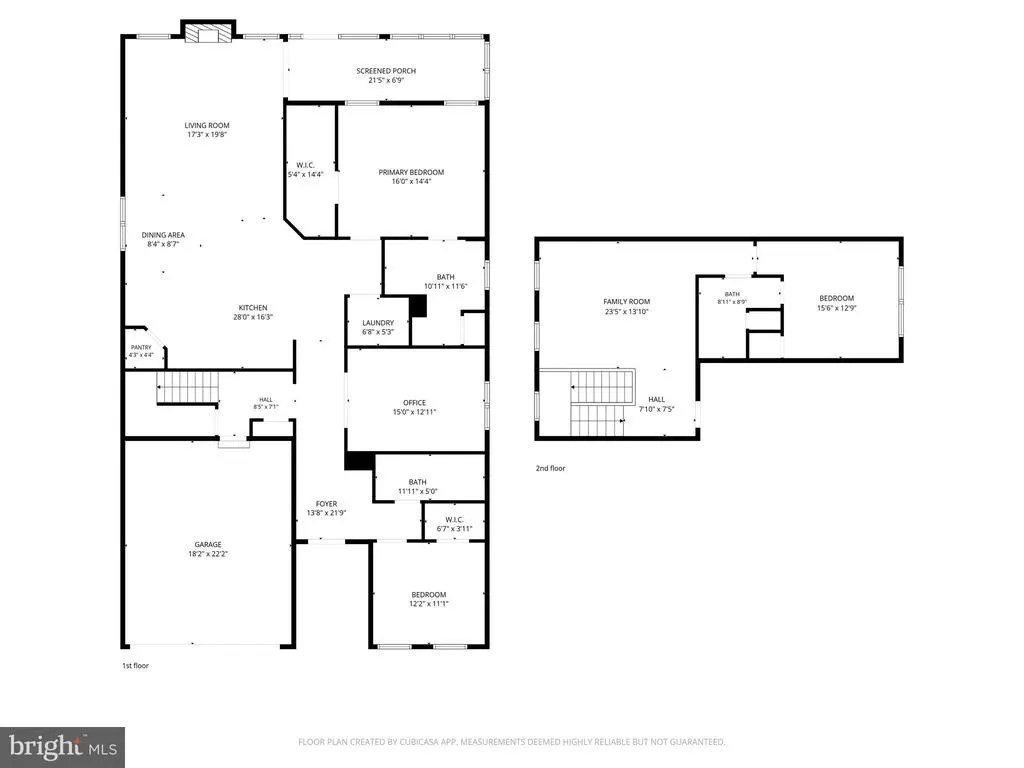
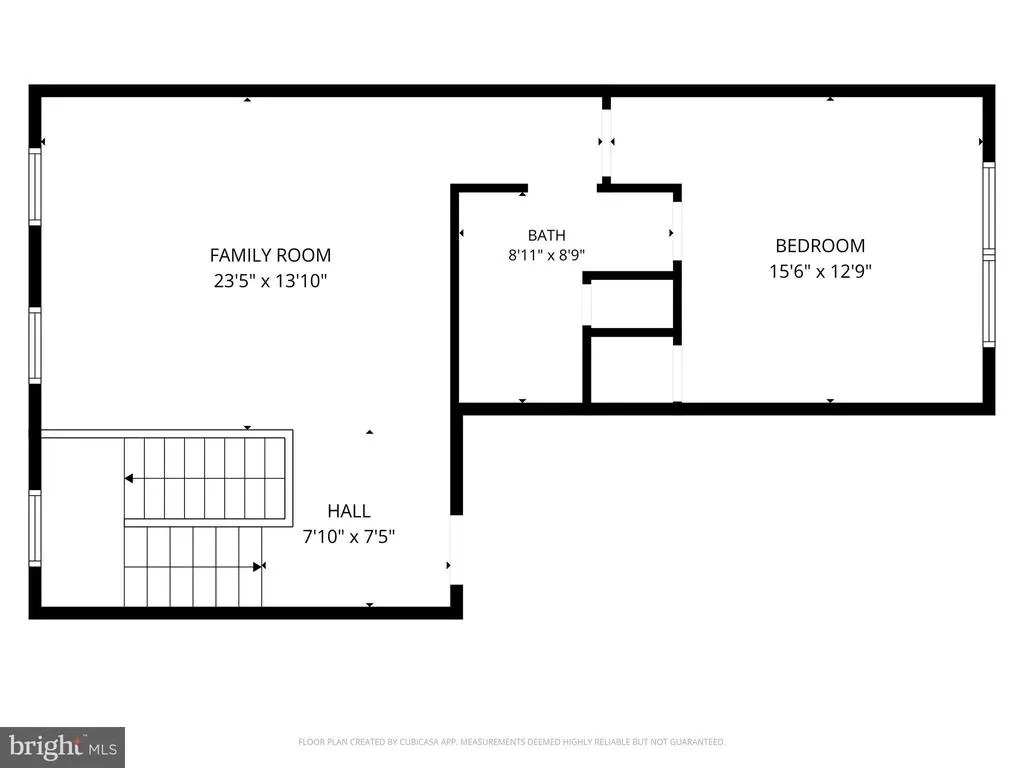
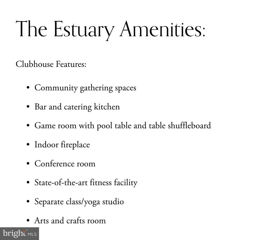
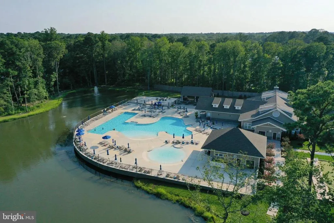
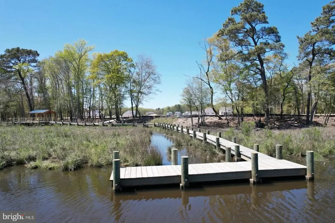
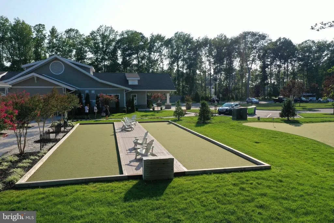
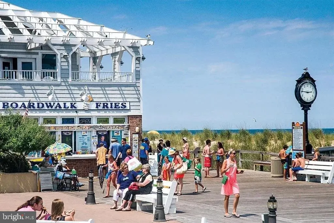
Welcome to The Estuary Your Serene Retreat! Experience the perfect harmony of tranquility and modern luxury in this stunning Palladio 2 Story model., Ideally situated on a private lot with open green space behind, in front and along one side. Step inside through the welcoming foyer, where youll find a spacious den/office with a ceiling fan (easily converted to a 4th bedroom). A welcoming second bedroom and a beautifully appointed hall bath featuring quartz countertops double vanity and ceramic tile. At the heart of the home lies the gourmet kitchen, a chefs delight showcasing crisp white cabinetry, gleaming quartz countertops, a large center island, classic subway tile backsplash, stainless steel appliances, a pantry, and durable luxury vinyl plank flooring. The open-concept design seamlessly connects the kitchen to the dining area and great room, highlighted by a cozy gas fireplace and sliding glass doors that open to a three season porchperfect for year-round enjoyment. After a day at the beach, by the pool, or exploring nearby waterways and the Assawoman Wildlife Area, relax in your private fenced yard. The first-floor owners suite offers a private sanctuary with a tray ceiling, huge walk-in closet, and a spa-inspired en-suite bath featuring a tiled shower with two shower heads, dual sinks, and quartz countertops. Just off the kitchen, the laundry room provides everyday convenience. Upper level leads to a spacious family room/loft, and the third bedroom with ceiling fan, a full bath, and a generous mechanical/storage room. The upper-level bath continues the homes high-end finishes with quartz countertops, tile flooring, and a tiled tub/shower surround. Exceptional features of this home are a tankless hot water heater, encapsulated crawlspace with dehumidifier, under ground sprinkler system, stone accented exterior, covered front porch and classic vinyl fence. At The Estuary, lawn care is includedso you can spend more time relaxing and exploring. Indulge in resort-style amenities including two sparkling pools, a kayak launch, fitness center, dog park, wooded walking trails, a seasonal shuttle to Bethany Beach, pickleball and tennis courts, a clubhouse, and a full calendar of social and fitness events. The Estuary has approved the construction of a second community pool. Welcome home!
| Price History | |
|---|---|
| 5/22/2026 | Listed $694,900 |
| 7/8/2026 | 2$685,900 |
General Features
| Living Area | 2867 |
|---|---|
| Sewer | Public Sewer |
| Heating | Forced Air |
| Cooling | Central A/C |
| Possession | Settlement |
| Appliances | Built-In Microwave,Built-In Range,Dishwasher,Disposal,Dryer,Energy Efficient Appliances,Exhaust Fan,Icemaker,Refrigerator,Washer |
| Zoning | RESIDENTIAL |
| HOA Fee | 900.00 |
| Garage Spaces | 2.00 |
| Association Fee Includes | Common Area Maintenance,Lawn Maintenance,Pool(s),Management,Road Maintenance |
| Patio/Porch Features | Patio(s),Porch(es) |
| Architectural Style | Coastal |
| Security Features | Security System |
| Construction Materials | Mixed |
| School District | INDIAN RIVER |
| Exclusions | see addendum |
| Year Built | 2020 |
| View | Scenic Vista |
| Levels | 2 |
| Tax Year | 2025 |
| Ownership | Fee Simple |
| Cool Fuel | Electric |
| Building Name | NONE AVAILABLE |
| Accessibility | None |
| Assoc Fee Paid Per | Quarterly |
| County | SUSSEX |
| New Construction | No |
| Property Type | Residential |
| Association Amenities | Billiard Room,Club House,Fitness Center,Jog/Walk Path,Tennis Courts,Pool - Outdoor,Tot Lots/Playground,Other |
| HOA | Yes |
| Subdivision Name | THE ESTUARY |
| Garage Y/N | Yes |
| Water Access Y/N | No |
| Other Structures | Above Grade,Below Grade |
| Full Baths | 3 |
| Status | ACTIVE |
| Directions | Camp Barnes to Estuary to Right on Greenway. Home on Right |
| City | FRANKFORD |
| Senior Community Y/N | No |
| MLS Area | Baltimore Hundred (31001) |
| Lot Size Units | Square Feet |
| Lot Size Square Feet | 10890.00 |
| Tax Annual Amount | 1223.0 |
| Home Warranty Y/N | No |
| Property Condition | Excellent,Very Good |
| Structure Type | Detached |
| Floors In Unit Count | 2 |
| Condo/Coop Association fee Y/N | No |
| Bathrooms Full Main Level | 2 |
| Bathrooms Count Main Level | 2.00 |
| Price Per Sq Ft Total AG | 239.24 |
| Acceptable Financing | Cash,Conventional |
| Vacation Rental Y/N | No |
| Total SQFT | 2867 |
| Sussex DE Quadrants | Between Rt 1 & 113 |
| Builder Name | Ryan Homes |
| Standard Status | Active |
| Year Built Source | Assessor |
| Tax Lot | MDCTE0295 |
Interior Features
| Interior Amenities | Bathroom - Soaking Tub,Bathroom - Stall Shower,Bathroom - Tub Shower,Carpet,Ceiling Fan(s),Dining Area,Entry Level Bedroom,Family Room Off Kitchen,Floor Plan - Open,Kitchen - Gourmet,Kitchen - Island |
|---|---|
| Heating Fuel | Propane - Owned |
| Flooring | Luxury Vinyl Plank,Ceramic Tile |
| Hot Water | Propane,Tankless |
| Basement (Y/N) | No |
| Heating Y/N | Yes |
| Fireplace Y/N | No |
| Above Grade Finished Area | 2867 |
| Central Air Y/N | Yes |
| Total Bedrooms | 3 |
| Room Type | Dining Room,Primary Bedroom,Bedroom 3,Kitchen,Den,Foyer,Breakfast Room,Sun/Florida Room,Great Room,Laundry,Loft,Storage Room,Bathroom 2,Bathroom 3,Primary Bathroom,Half Bath |
| Main Level Bedrooms | 2 |
| Below Grade Finished Area Unit Type | Square Feet |
| LivingAreaSource | Estimated |
| Laundry Type | Main Floor |
| Below Grade Unfin Area Units | Square Feet |
| Below Grade Unfin SQFT Source | Assessor |
| Below Grade Finished Area Source | Assessor |
| Bedrooms Count All Upper Levels | 1 |
| Bedrooms Count Upper Level 1 | 1 |
| Bathrooms Full Upper Level 1 | 1 |
| Bathrooms Full All Upper Levels | 1 |
| Bathrooms Count Upper Level 1 | 1.00 |
| Bathrooms Count All Upper Levels | 1 |
| Above Grade Unfin Area Units | Square Feet |
| Above Grade Finished Area Source | Estimated |
| Above Grade Finished Area Unit Type | Square Feet |
| Total Baths | 3 |
Exterior Features
| Pool | Yes - Community |
|---|---|
| Fencing | Rear,Vinyl |
| Parking Features | Paved Driveway |
| Lot Features | Adjoins - Open Space,Landscaping,Level,Premium,Rear Yard,Backs - Open Common Area |
| Water Source | Public |
| Inclusions | see addendum |
| Total Parking Spaces | 2 |
| Garage Features | Garage - Front Entry,Inside Access |
| Type of Parking | Attached Garage |
| Land Use Code | 1 1 |
| Foundation Details | Crawl Space |
| Water View Y/N | No |
| Lot Dimensions | 71.00 x 125.00 |
| Lot Size Acres | 0.25 |
| Lot Size Source | Estimated |
| Waterfront Y/N | No |
| Door Features | Sliding Glass,Storm |
| Builder Model | Palladio 2 Story |
| Navigable Water Y/N | No |
| Water Oriented Y/N | No |
| # of Attached Garage Spaces | 2 |
| LotDimensionsSource | Assessor |
Room Details
| Room | Dimensions | Level | Flooring | Details |
|---|---|---|---|---|
| Bathroom 2 | Main | Ceiling Fan(s) | ||
| Bathroom 3 | Upper 1 | Bathroom - Tub Shower,Countertop(s) - Quartz,Flooring - Tile/Brick | ||
| Bedroom 3 | Upper 1 | |||
| Breakfast Room | Main | |||
| Den | Main | |||
| Dining Room | Main | |||
| Foyer | Main | |||
| Great Room | Main | |||
| Half Bath | Main | |||
| Kitchen | Main | |||
| Laundry | Main | |||
| Loft | Upper 1 | |||
| Primary Bathroom | Main | |||
| Primary Bedroom | Main | |||
| Storage Room | Upper 1 | |||
| Sun/Florida Room | Main |
Amenities
- Foreclosure
- Views
- Short Sale
- New Construction
- Adult 55+
- Lease To Own
- No HOA Fees
- Furnished
- Primary On Main
- Air Conditioning
- Seller Finance
- Green
- Fixer Upper
- Horse
- Golf
- Fireplace
- Deck
- Garage
- Basement
- Pool
Property vs Single Family Average in 19945
Price
Taxes
Year Built
Visits
 © BRIGHT, All Rights Reserved
