
Price Reduction - New Construction - Primary on Main
Address
24734 Michael Isler Avenue, Millsboro, DE
Price
$ 479,990
Property Attributes
- MLS#DESU2112636
- TypeSingle Family
- Listing Status ACTIVE
- CountySUSSEX
- CityMillsboro
- AreaIndian River Hundred
- NeighborhoodWetherby
- Zip19966
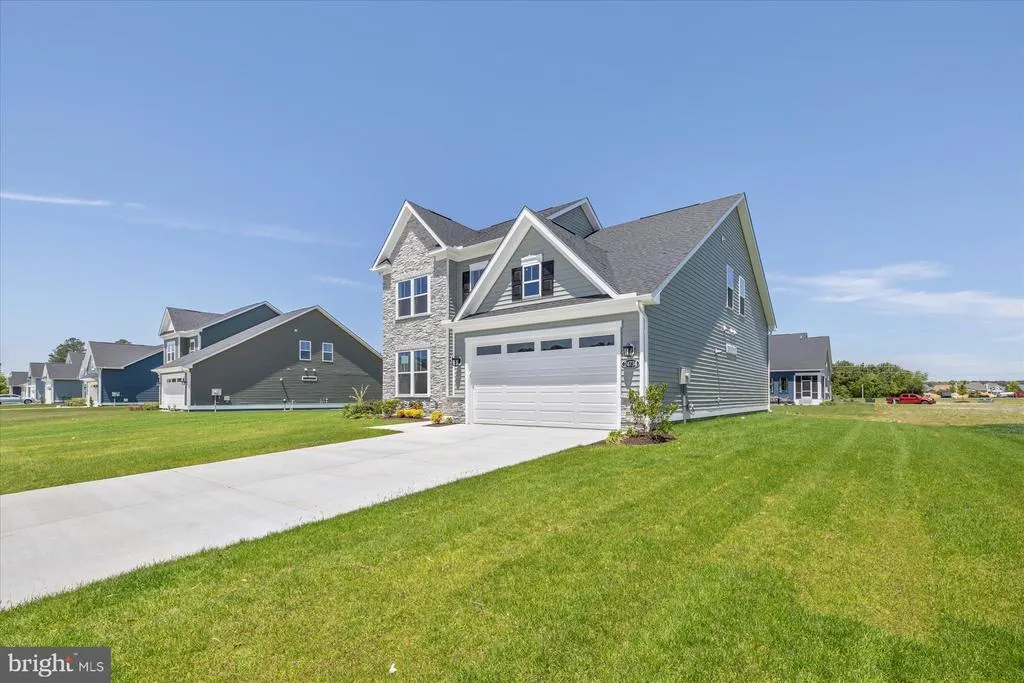
- StyleCraftsman
- Year Built2026
- Price$ 479,990
- Bedrooms3
- Full Bathrooms2
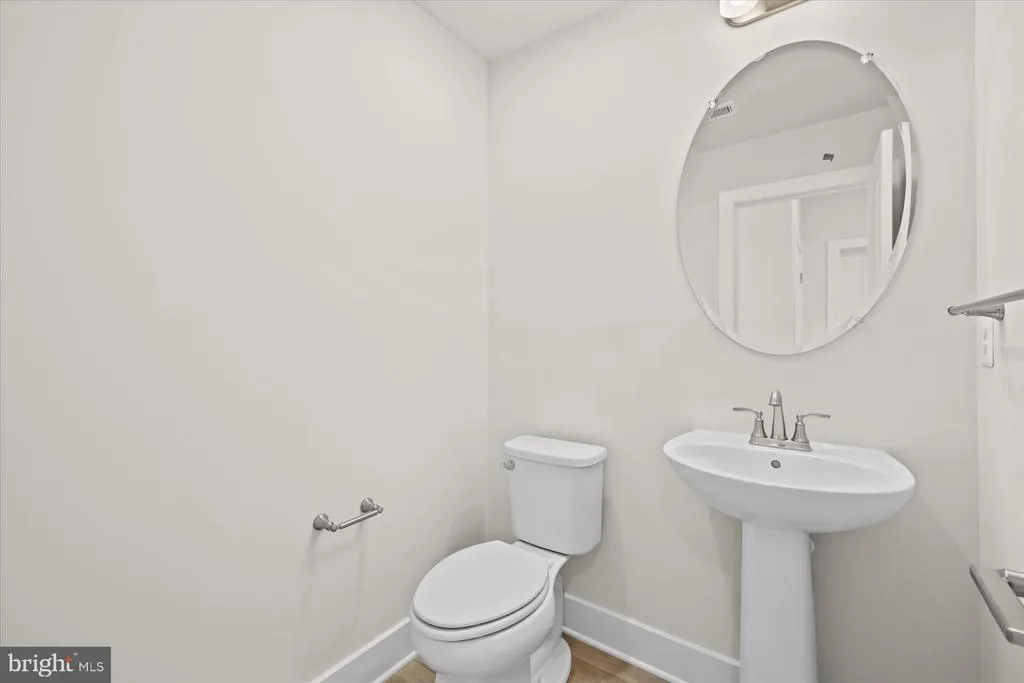
- Half Bathrooms1
- Sqr Footage2287
- Lot Size0.2 Acres
Data Source:
Bright MLS
Property Description
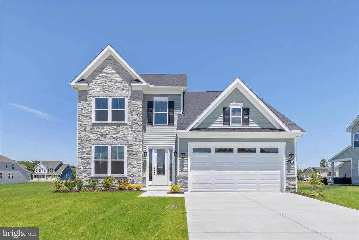
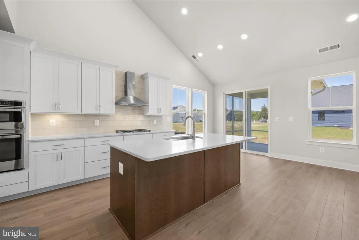
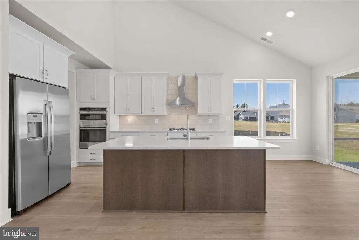
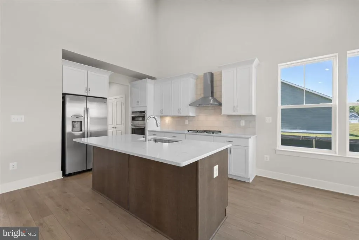
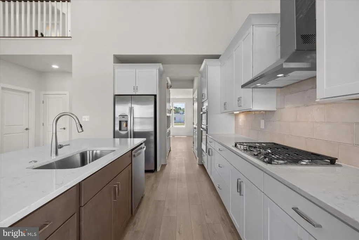
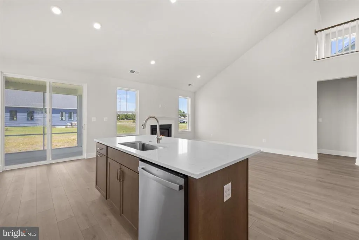
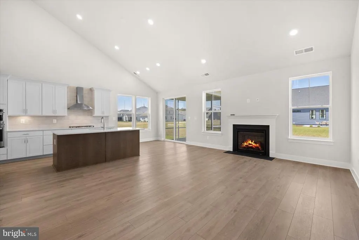
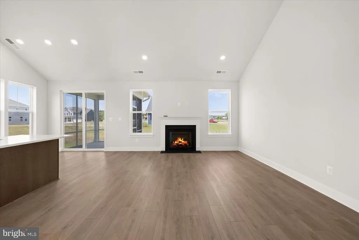
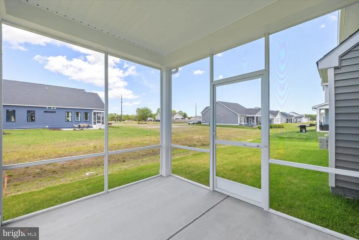
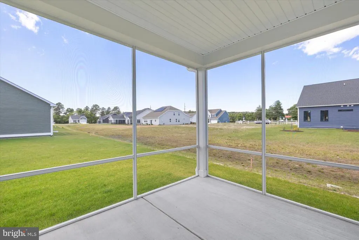
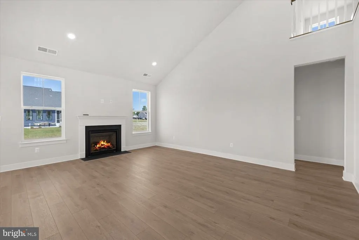
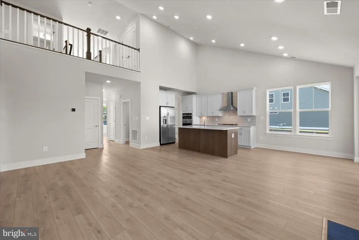
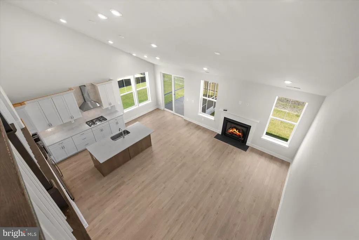
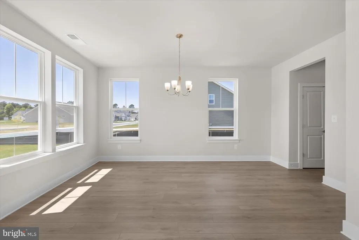
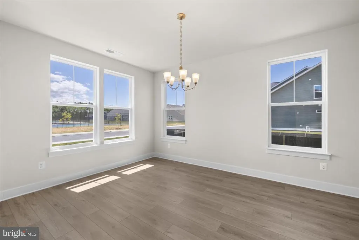
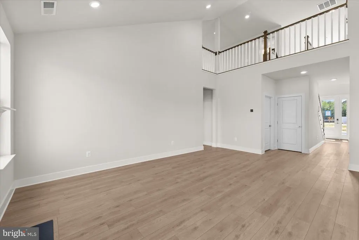
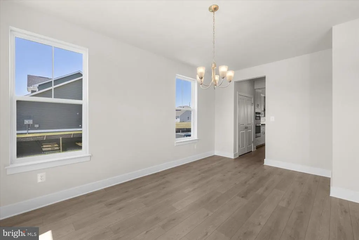
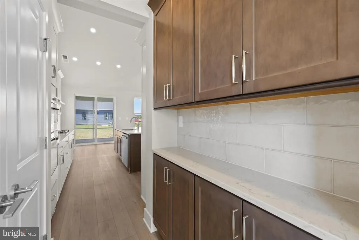
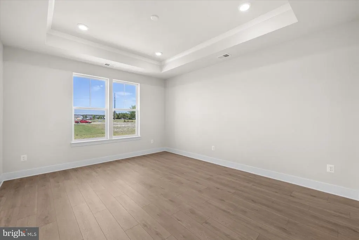
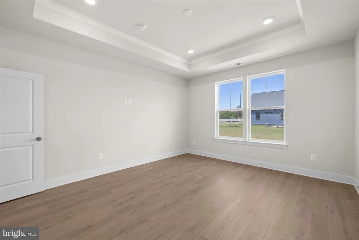
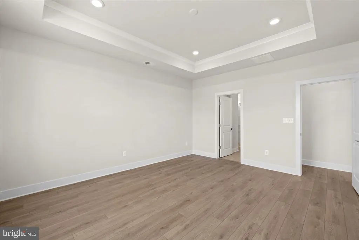
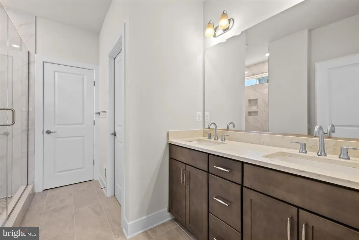
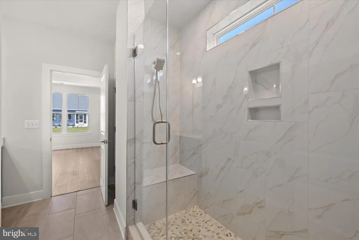
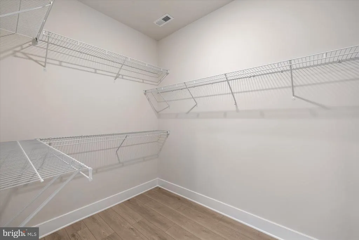
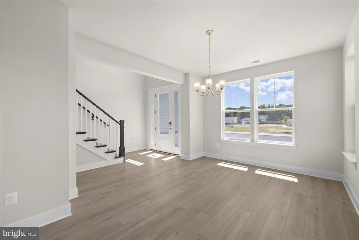
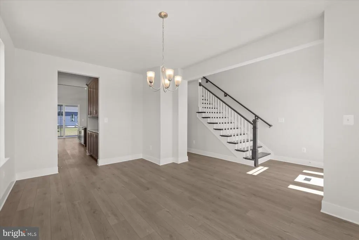
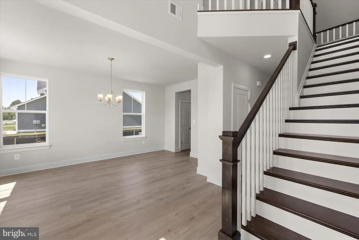
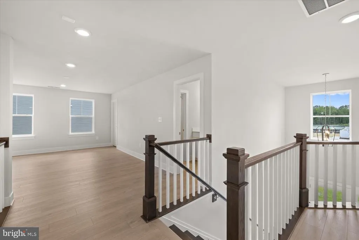
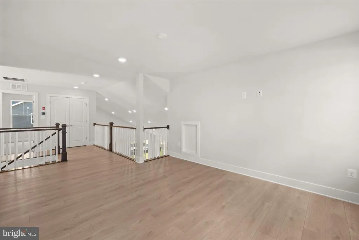
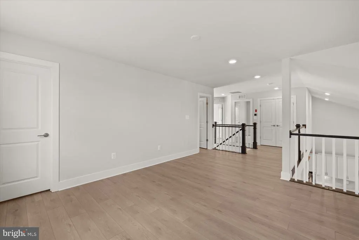
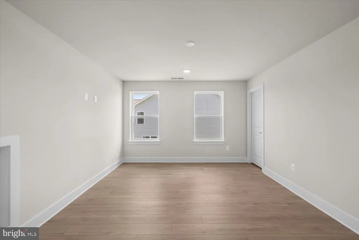
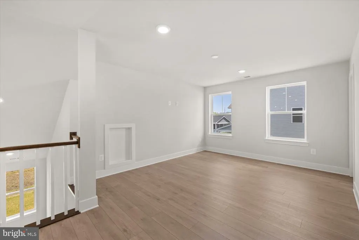
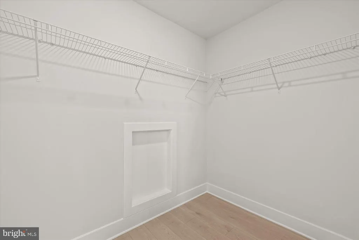
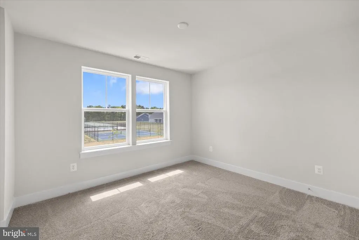
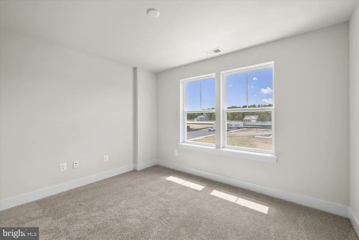
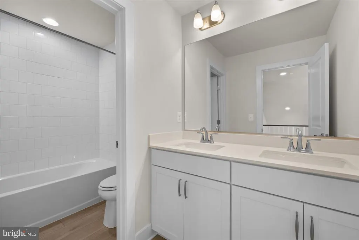
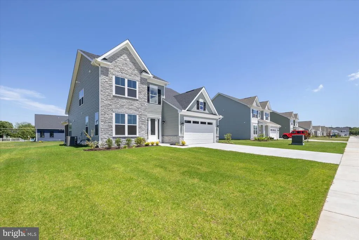
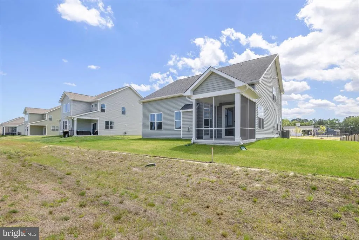
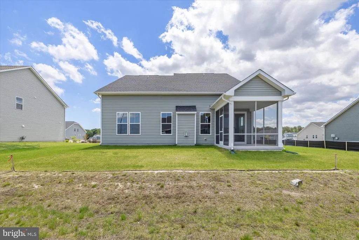
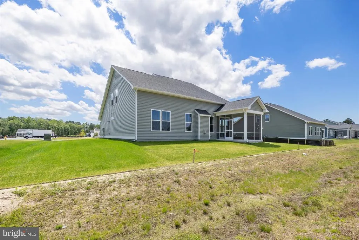
**OFFERING UP TO $20K IN CLOSING COST ASSISTANCE WITH USE OF APPROVED LENDER AND TITLE.*** MOVE-IN READY! Coastal Delaware Living at Its Finest! Step into this elegant 3-bedroom, 2.5-bath, two-story home designed for comfort and style. The heart of the home features a chef-inspired kitchen that flows seamlessly into open living spaces, anchored by a fireplace for cozy gatherings. Indulge in spa-like luxury with a Roman shower in the primary suite, and savor serene coastal evenings on your screened-in porch. Perfectly blending sophistication and functionality, this home offers the ideal retreat just a few miles from Delawares pristine beaches and vibrant coastal towns.
| Elementary School | Middle School | High School |
|---|---|---|
| Love Creek Elementary School | Beacon Middle School | Cape Henlopen High School |
| Price History | |
|---|---|
| 5/26/2026 | Listed $529,990 |
| 5/27/2026 | 2$519,990 |
| 6/18/2026 | 4$499,990 |
| 7/22/2026 | 3$489,990 |
| 8/21/2026 | 3$479,990 |
General Features
| Living Area | 2287 |
|---|---|
| Sewer | Public Sewer |
| Heating | Forced Air |
| Cooling | Central A/C,Programmable Thermostat |
| Possession | Settlement |
| Roof | Architectural Shingle |
| Appliances | Microwave,Refrigerator,Dishwasher,Disposal,Stainless Steel Appliances,Cooktop,Oven - Wall |
| Zoning | AR-1 |
| HOA Fee | 300.00 |
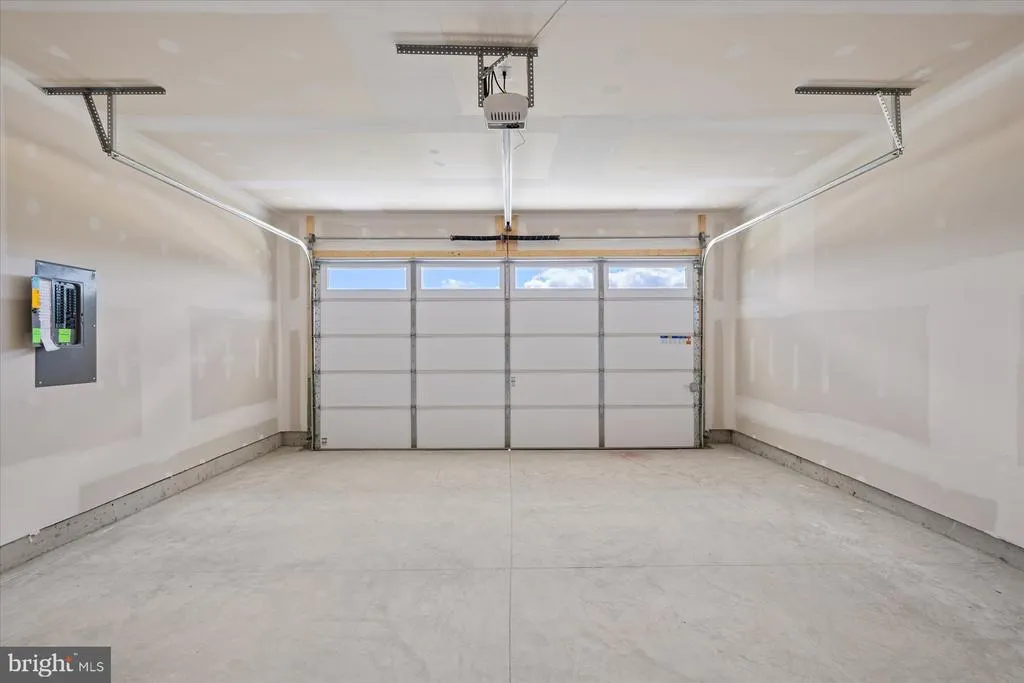
| Garage Spaces | 2.00 |
| Association Fee Includes | Snow Removal,Common Area Maintenance,Trash |
| Patio/Porch Features | Porch(es),Screened |
| Architectural Style | Craftsman |
| Construction Materials | Vinyl Siding,Stone |
| School District | CAPE HENLOPEN |
| Year Built | 2026 |
| Levels | 2 |
| Ownership | Fee Simple |
| Cool Fuel | Electric |
| Building Name | NONE AVAILABLE |
| Accessibility | None |
| Assoc Fee Paid Per | Quarterly |
| County | SUSSEX |
| New Construction | Yes |
| Property Type | Residential |
| Association Amenities | Swimming Pool |
| HOA | Yes |
| Subdivision Name | WETHERBY |
| Garage Y/N | Yes |
| Water Access Y/N | No |
| Other Structures | Above Grade,Below Grade |
| Full Baths | 2 |
| Status | ACTIVE |
| Directions | From 113 – head North on Governor Stockley Rd,2nd Right onto Zoar Rd,continue straight on Harmon Hill Rd. Turn Right onto Robert Andrew Dr. Turn left onto Michael Isler Dr. From 24 – head West on In |
| City | MILLSBORO |
| Disclosures | None |
| Senior Community Y/N | No |
| MLS Area | Indian River Hundred (31008) |
| Lot Size Units | Square Feet |
| Lot Size Square Feet | 8665.00 |
| Tax Assessed Value | 0.0 |
| Home Warranty Y/N | Yes |
| Property Condition | Excellent |
| Structure Type | Detached |
| Condo/Coop Association fee Y/N | No |
| Bathrooms Full Main Level | 1 |
| Bathrooms Count Main Level | 2.00 |
| Price Per Sq Ft Total AG | 209.88 |
| Construction Completed Y/N | Yes |
| Vacation Rental Y/N | No |
| Total SQFT | 2287 |
| Sussex DE Quadrants | Between Rt 1 & 113 |
| Builder Name | DRB Homes |
| Standard Status | Active |
| Year Built Source | Estimated |
| Legal Subdivision | WETHERBY |
| Tax Lot | 101 |
Interior Features
| Interior Amenities | Combination Kitchen/Living,Entry Level Bedroom,Family Room Off Kitchen,Floor Plan - Open,Kitchen - Eat-In,Kitchen - Island,Pantry,Recessed Lighting,Walk-in Closet(s),Breakfast Area,Primary Bath(s),Up |
|---|---|
| Heating Fuel | Propane - Metered |
| Total Fireplaces | 1 |
| Fireplace Features | Gas/Propane |
| Hot Water | Tankless |
| Basement (Y/N) | No |
| Heating Y/N | Yes |
| Fireplace Y/N | Yes |
| Above Grade Finished Area | 2287 |
| Half Baths | 1 |
| Central Air Y/N | Yes |
| Total Bedrooms | 3 |
| Room Type | Primary Bedroom,Bedroom 2,Bedroom 3,Kitchen,Family Room,Breakfast Room |
| Main Level Bedrooms | 2 |
| Below Grade Finished Area Unit Type | Square Feet |
| LivingAreaSource | Estimated |
| Below Grade Finished Area Source | Estimated |
| Bedrooms Count All Upper Levels | 1 |
| Bedrooms Count Upper Level 1 | 1 |
| Bathrooms Half Main Level | 1 |
| Bathrooms Full Upper Level 1 | 1 |
| Bathrooms Full All Upper Levels | 1 |
| Bathrooms Count Upper Level 1 | 1.00 |
| Bathrooms Count All Upper Levels | 1 |
| Above Grade Finished Area Source | Estimated |
| Above Grade Finished Area Unit Type | Square Feet |
| Total Baths | 3 |
Exterior Features
| Pool | Yes - Community |
|---|---|
| Water Source | Public |
| Total Parking Spaces | 2 |
| Garage Features | Garage - Front Entry |
| Type of Parking | Attached Garage |
| Foundation Details | Slab |
| Water View Y/N | No |
| Lot Size Acres | 0.20 |
| Lot Size Source | Estimated |
| Waterfront Y/N | No |
| Builder Model | DUNE |
| Navigable Water Y/N | No |
| Water Oriented Y/N | No |
| # of Attached Garage Spaces | 2 |
Room Details
| Room | Dimensions | Level | Flooring | Details |
|---|---|---|---|---|
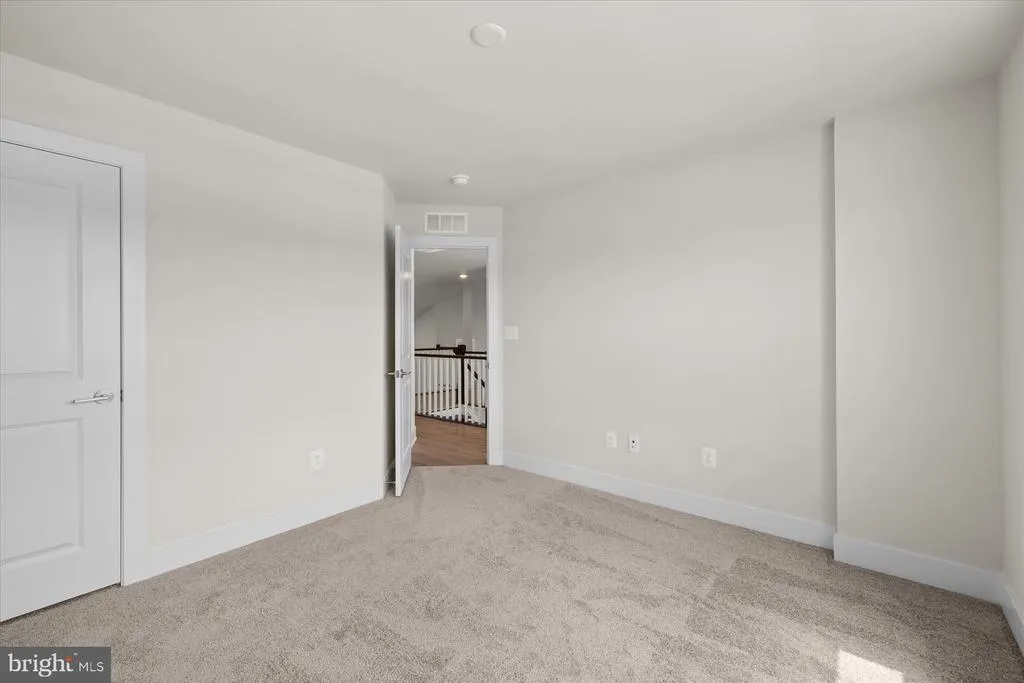
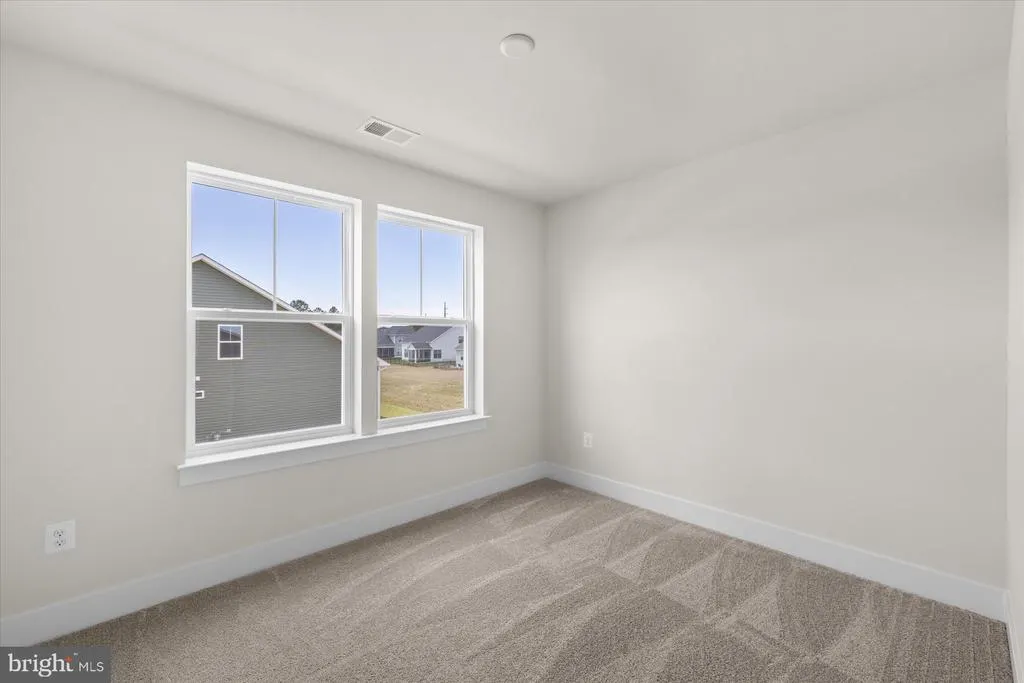
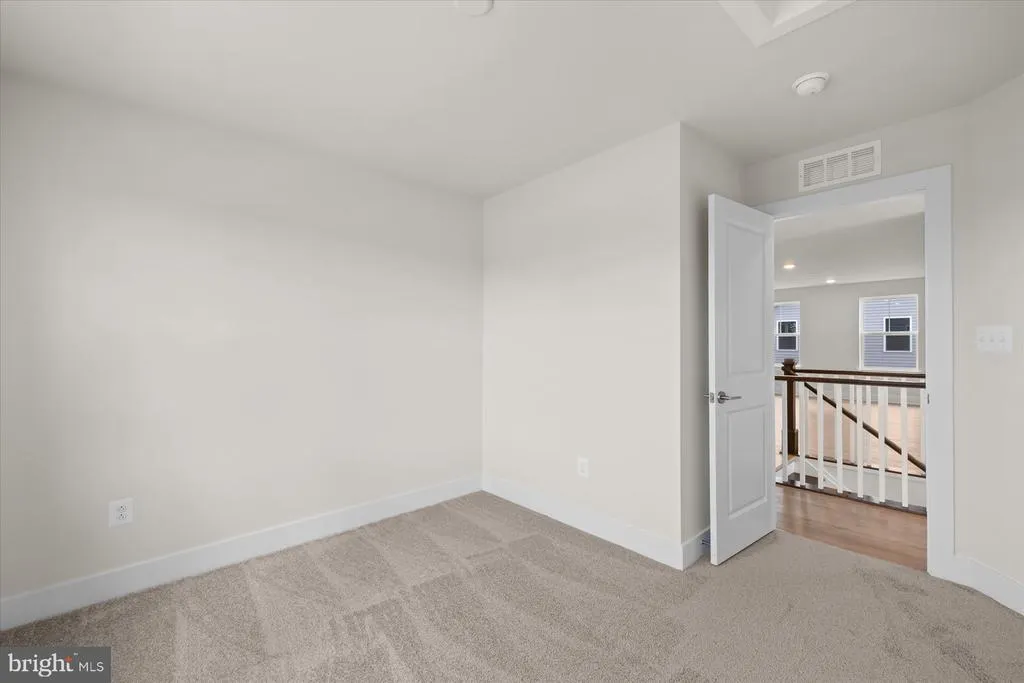
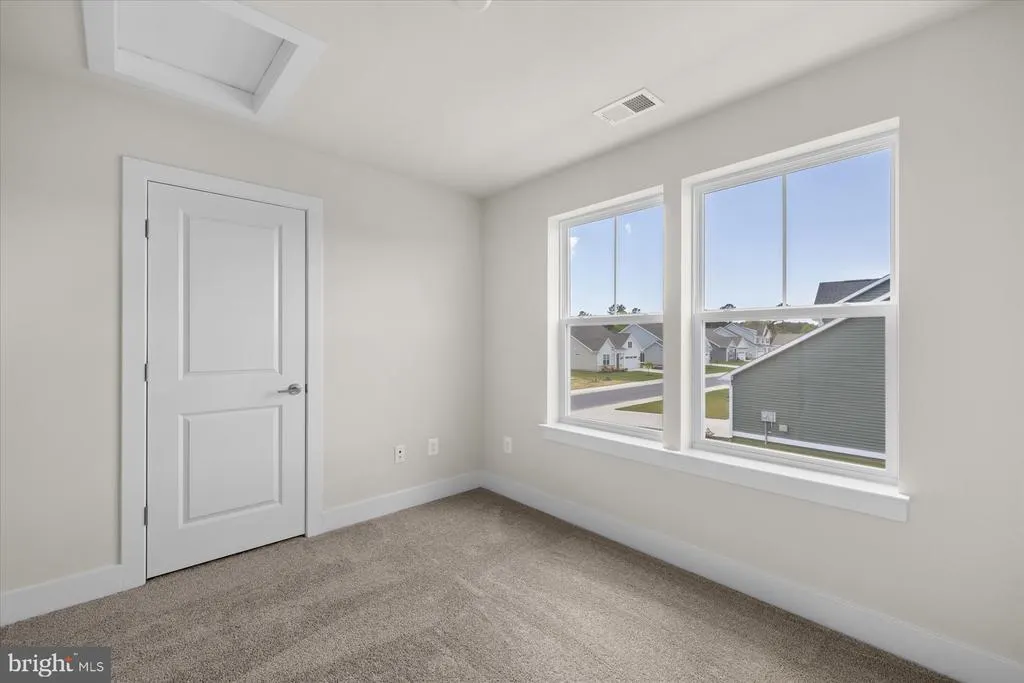
| Bedroom 2 | Main | |||
| Bedroom 3 | Upper 1 | |||
| Breakfast Room | Main | |||
| Family Room | Main | |||
| Kitchen | Main | |||
| Primary Bedroom | Main |
Amenities
- Foreclosure
- Views
- Short Sale
- New Construction
- Adult 55+
- Lease To Own
- No HOA Fees
- Furnished
- Primary On Main
- Air Conditioning
- Seller Finance
- Green
- Fixer Upper
- Horse
- Golf
- Fireplace
- Deck
- Garage
- Basement
- Pool
Property vs Single Family Average in 19966
Price
Year Built
Visits
 © BRIGHT, All Rights Reserved
