
Views - Primary on Main
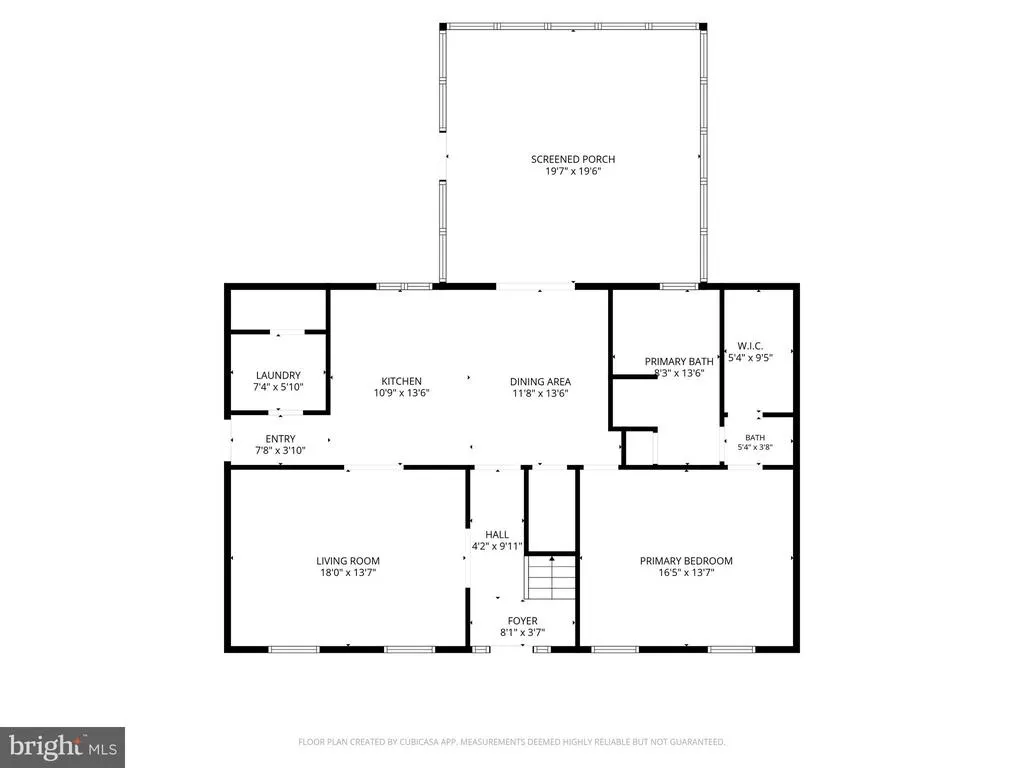
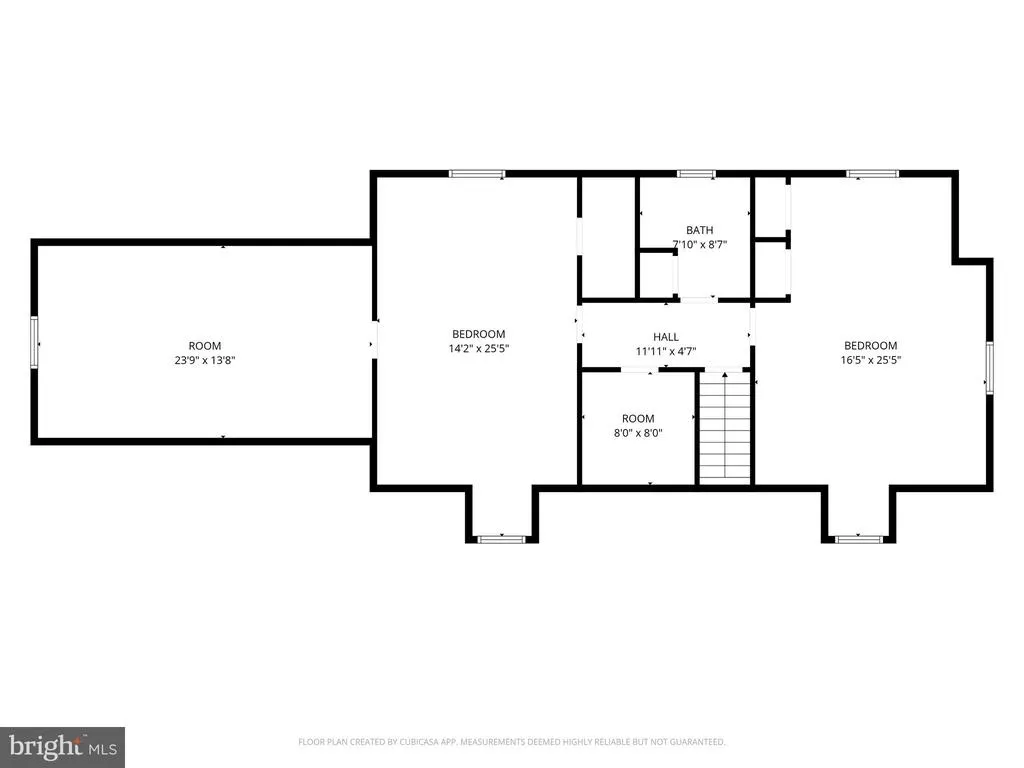
Address
150 S Paula Lynne Drive, Seaford, DE
Price
$ 419,900
Property Attributes
- MLS#DESU2112674
- TypeSingle Family
- Listing Status ACTIVE
- CountySUSSEX
- CitySeaford
- AreaSeaford Hundred
- NeighborhoodCrestfield
- Zip19973
- StyleCape Cod
- Year Built1997
- Taxes$ 1260
- Price$ 419,900
- Bedrooms3
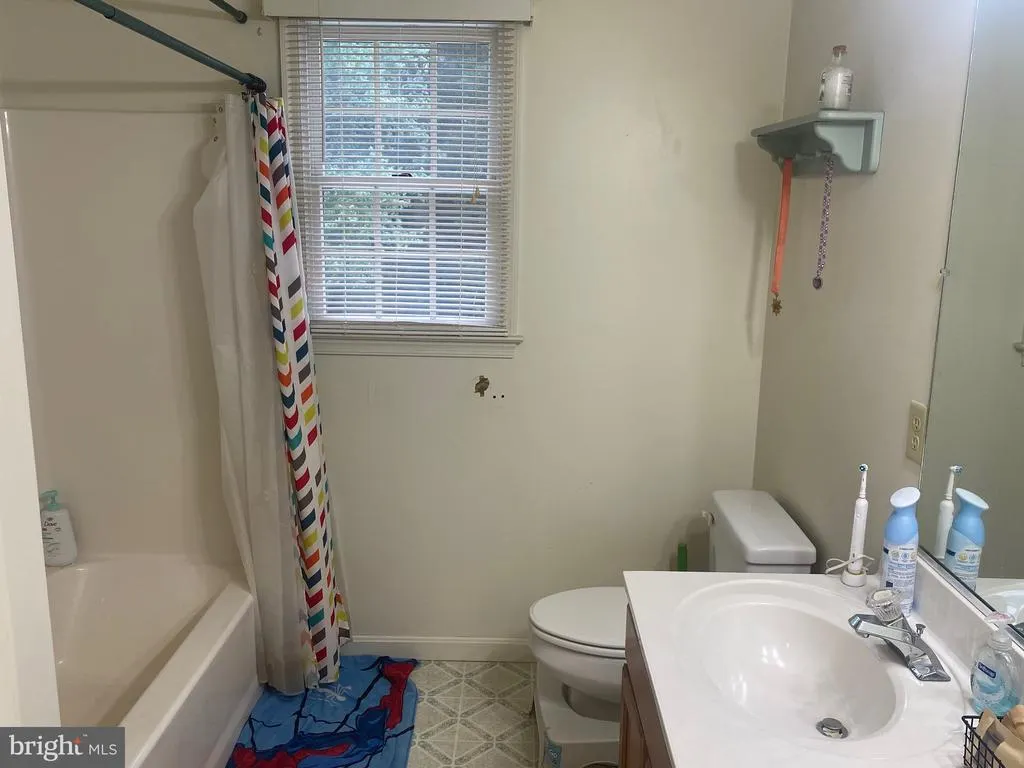
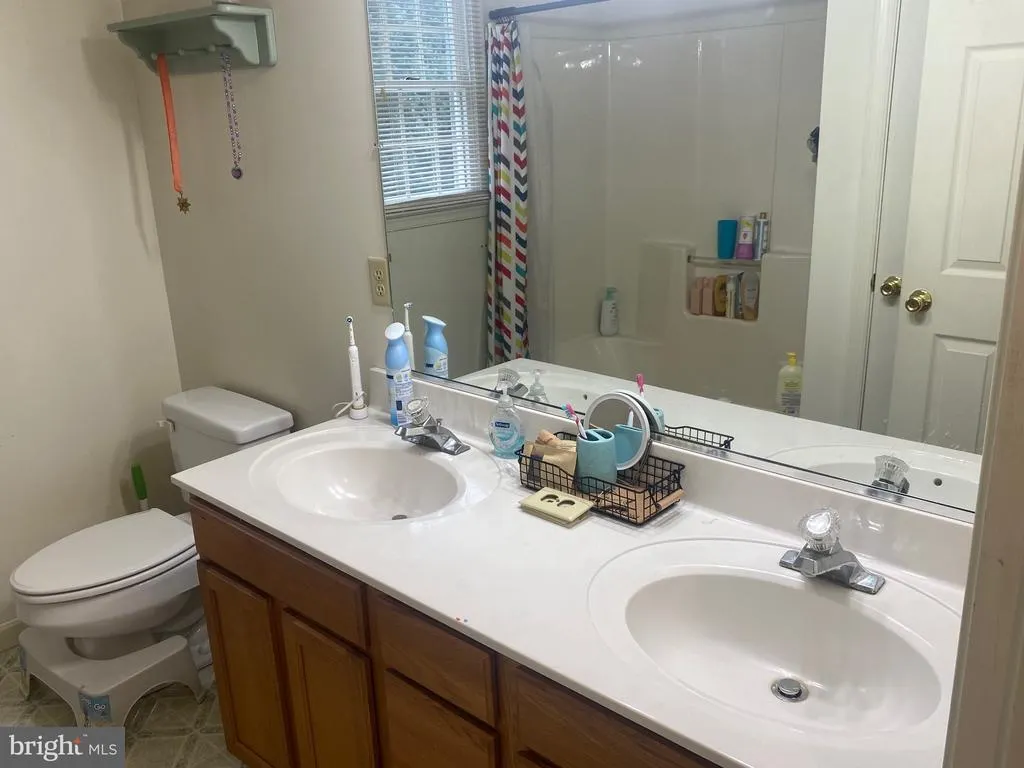
- Full Bathrooms2
- Half Bathrooms1
- Sqr Footage2890
- Lot Size0.87 Acres
Data Source:
Bright MLS
Property Description
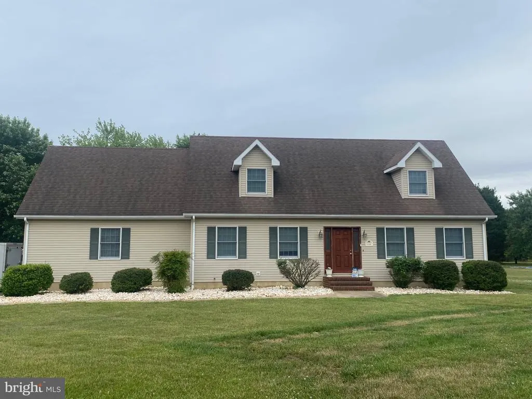
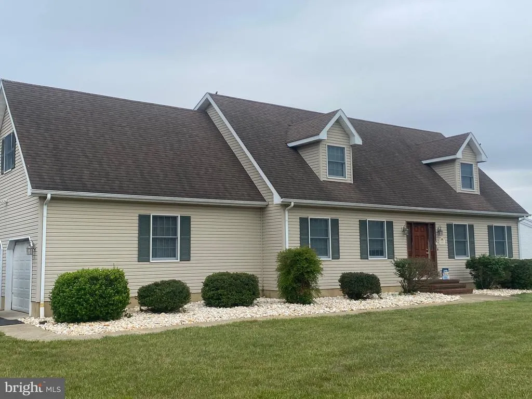
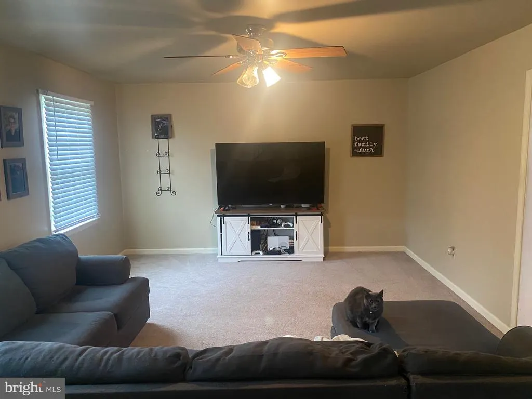
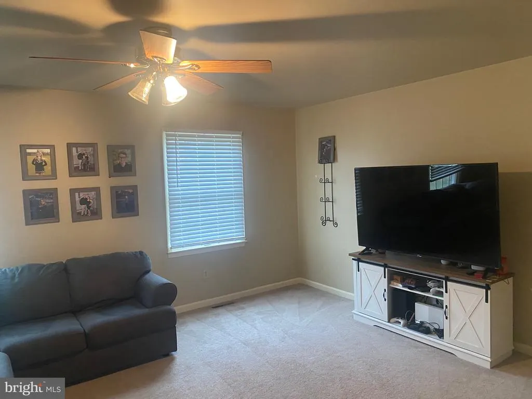
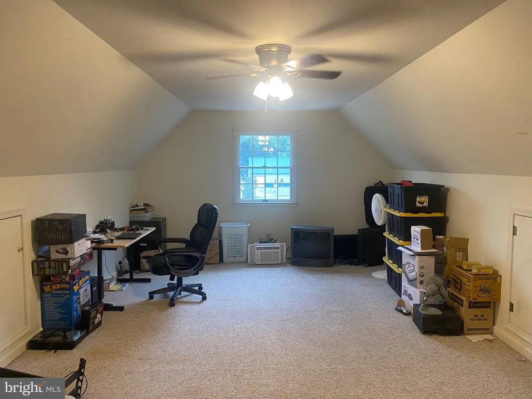
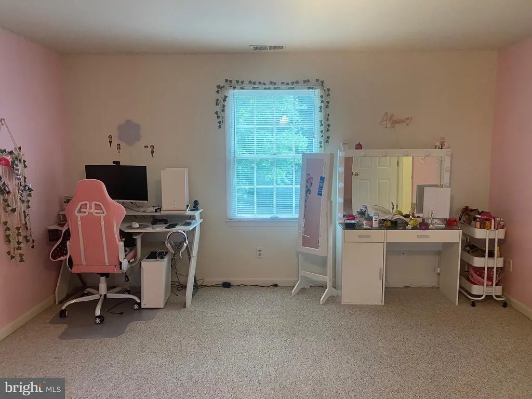
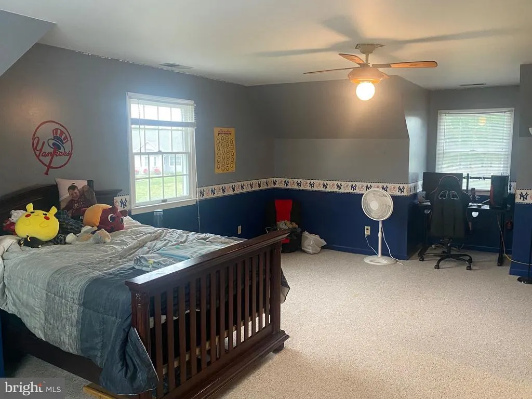
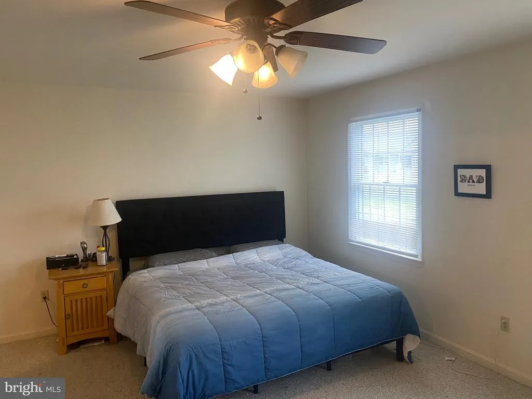
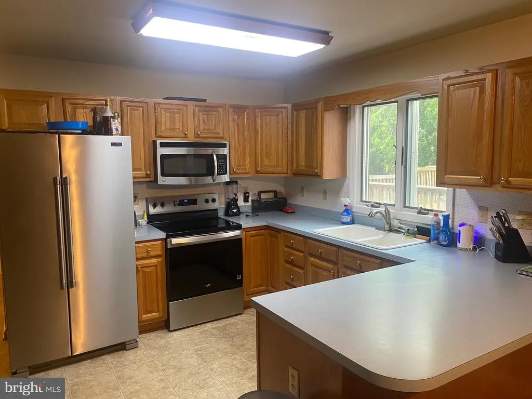
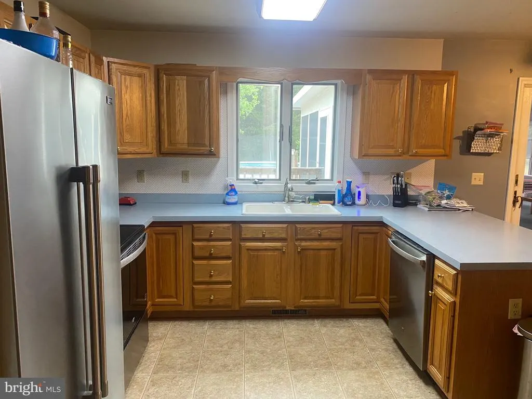
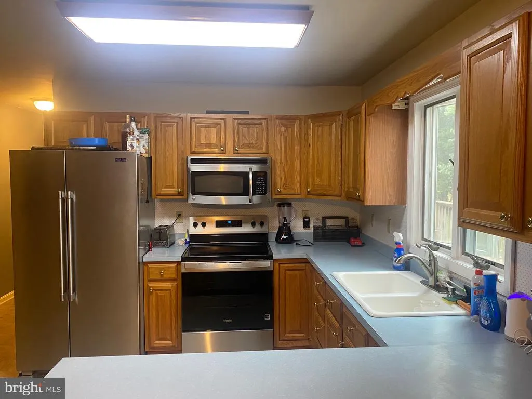
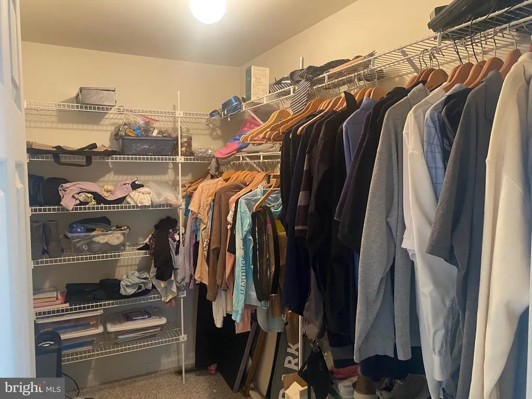
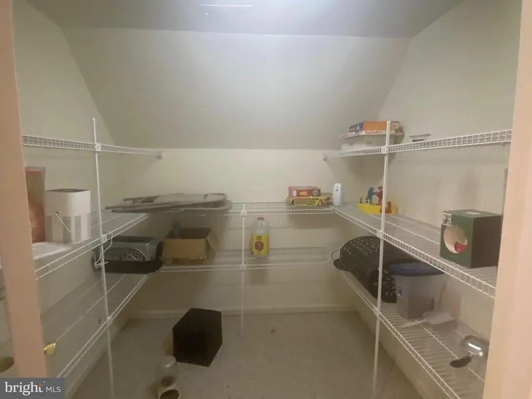
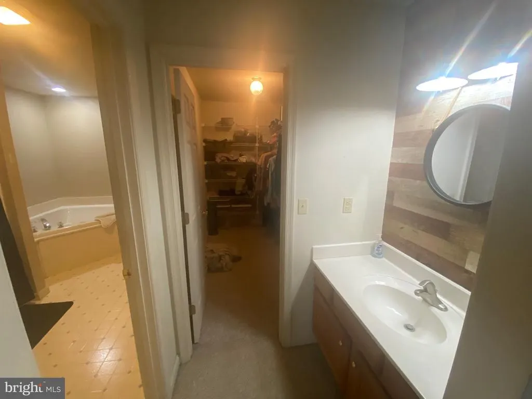
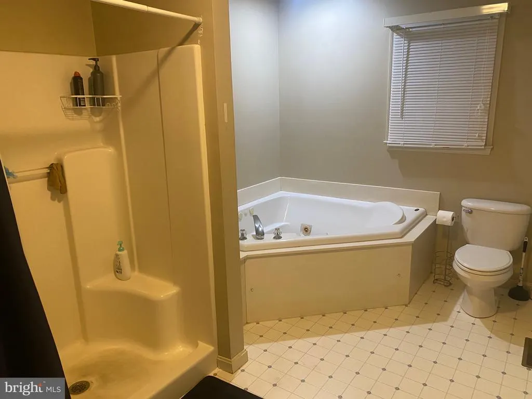
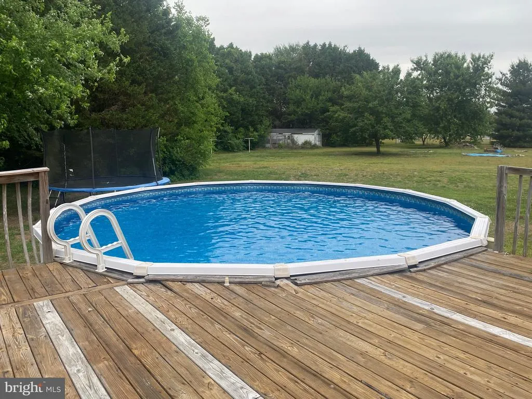
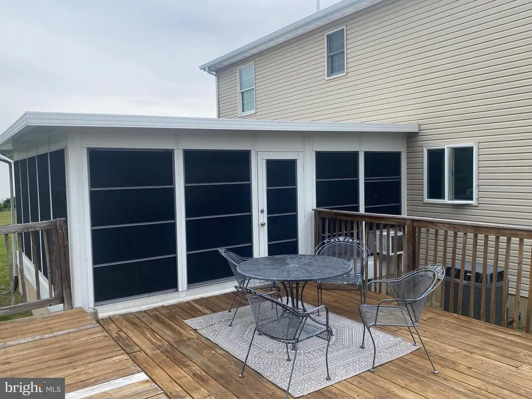
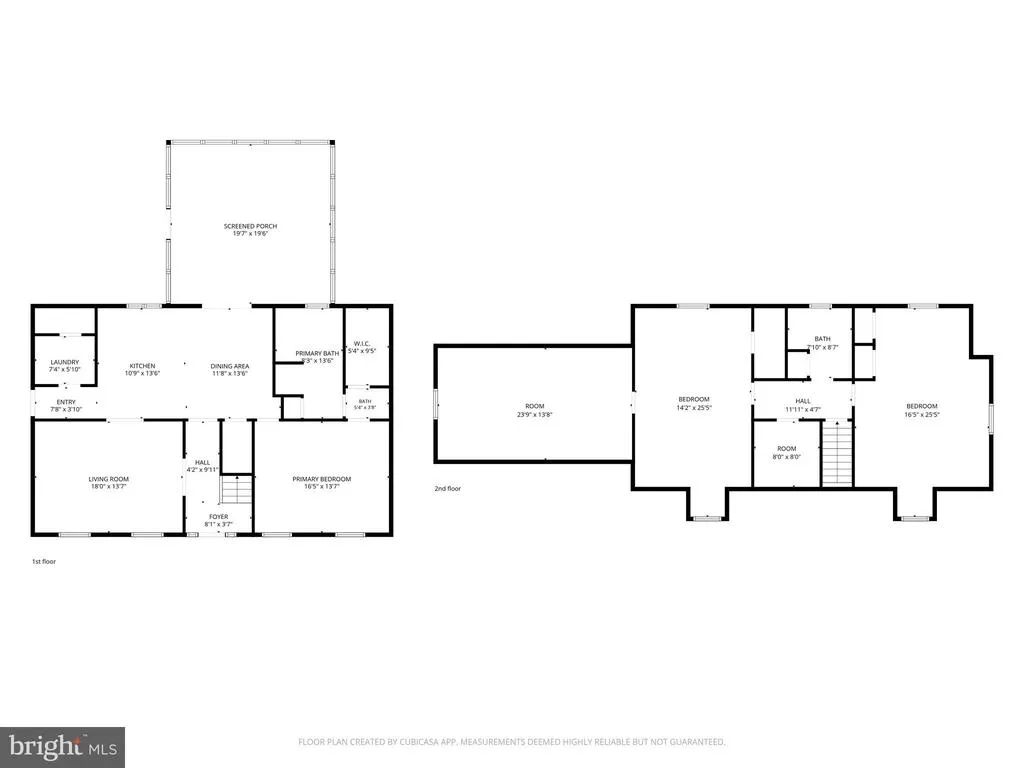
Beautiful Cape Cod on a large corner lot in the Crestfield community just outside of Seaford! This 3BR/2.5BA home offers a spacious and versatile layout featuring a 1st-floor primary suite, walk-in closets, and a relaxing jacuzzi tub. Enjoy both a formal living room on the main level and an additional second-floor family roomperfect for extra living or entertaining space. The oversized rear sunroom overlooks the large back deck and above-ground pool, creating the ideal setup for outdoor enjoyment. Kitchen comes fully equipped with all stainless steel appliances included. Additional features include a 2-car attached garage, low Delaware taxes, and no town water or sewer bills. A great opportunity for comfortable living in a beautiful neighborhood setting!
| Price History | |
|---|---|
| 5/26/2026 | Listed $429,900 |
| 6/25/2026 | 3$419,900 |
General Features
| Living Area | 2890 |
|---|---|
| Sewer | Gravity Sept Fld |
| Heating | Heat Pump(s) |
| Cooling | Central A/C |
| Utilities | Cable TV Available |
| Possession | Settlement |
| Roof | Architectural Shingle |
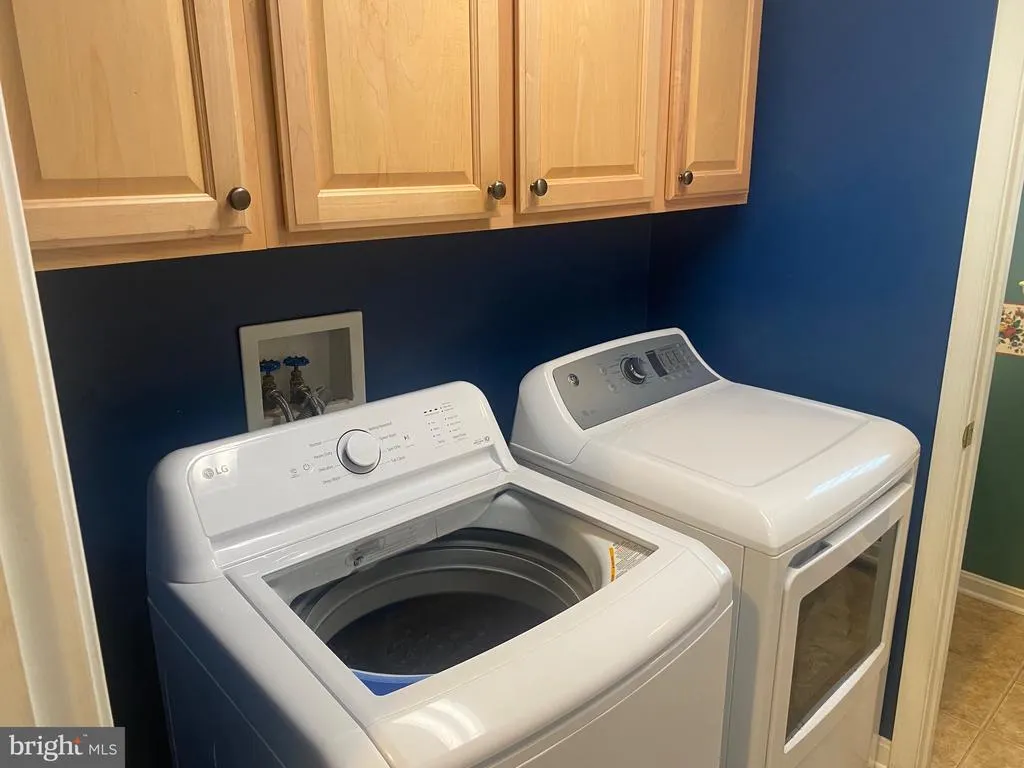
| Appliances | Built-In Microwave,Dishwasher,Oven/Range - Electric,Refrigerator,Water Heater,Washer,Dryer |
| Zoning | AR-1 |
| HOA Fee | 181.00 |
| Garage Spaces | 2.00 |
| Architectural Style | Cape Cod |
| Pool Features | Above Ground |
| Security Features | Security System |
| Construction Materials | Block,Frame,Stick Built,Vinyl Siding |
| School District | SEAFORD |
| Year Built | 1997 |
| Electric | 200+ Amp Service |
| View | Street |
| Levels | 2 |
| Tax Year | 2025 |
| Ownership | Fee Simple |
| Cool Fuel | Electric |
| Building Name | NONE AVAILABLE |
| Accessibility | None |
| Assoc Fee Paid Per | Annually |
| County | SUSSEX |
| New Construction | No |
| Property Type | Residential |
| HOA | Yes |
| Subdivision Name | CRESTFIELD |
| Facing Direction | East |
| Garage Y/N | Yes |
| Water Access Y/N | No |
| Other Structures | Above Grade,Below Grade |
| Full Baths | 2 |
| Status | ACTIVE |
| Directions | Rt13N to W on Stein,R on Shufelt,L into Crestfield,Take 1st L,House on R |
| City | SEAFORD |
| Disclosures | Prop Disclosure |
| Senior Community Y/N | No |
| MLS Area | Seaford Hundred (31013) |
| Lot Size Units | Square Feet |
| Lot Size Square Feet | 37897.00 |
| Tax Assessed Value | 22650.0 |
| Tax Annual Amount | 1260.0 |
| Home Warranty Y/N | No |
| Property Condition | Very Good |
| Structure Type | Detached |
| Condo/Coop Association fee Y/N | No |
| Bathrooms Full Main Level | 1 |
| Bathrooms Count Main Level | 2.00 |
| Price Per Sq Ft Total AG | 145.29 |
| Acceptable Financing | Cash,Conventional,FHA,USDA,VA |
| Additional Parcels Y/N | No |
| Historic Y/N | No |
| Lease Considered Y/N | No |
| Vacation Rental Y/N | No |
| Total SQFT | 2890 |
| Location Type | Rural |
| Sussex DE Quadrants | West of Rt 13 |
| Standard Status | Active |
| Year Built Source | Assessor |
| Legal Subdivision | Crestfield I |
| Tax Lot | 26 |
| Association Recreation Fee | No |
Interior Features
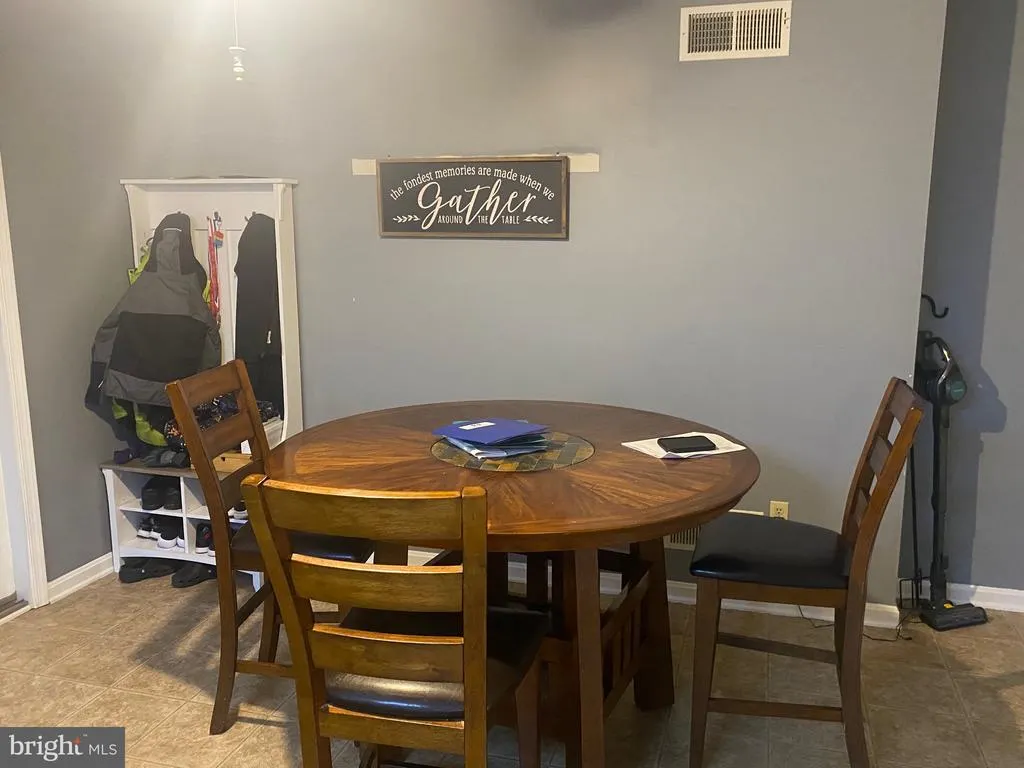
| Interior Amenities | Carpet,Ceiling Fan(s),Combination Kitchen/Dining,Walk-in Closet(s),Entry Level Bedroom,Bathroom - Soaking Tub |
|---|---|
| Heating Fuel | Electric |
| Flooring | Carpet,Vinyl |
| Hot Water | Electric |
| Basement (Y/N) | No |
| Heating Y/N | Yes |
| Window Features | Energy Efficient |
| Fireplace Y/N | No |
| Above Grade Finished Area | 2890 |
| Half Baths | 1 |
| Central Air Y/N | Yes |
| Total Bedrooms | 3 |
| Room Type | Living Room,Dining Room,Primary Bedroom,Bedroom 2,Bedroom 3,Kitchen,Sun/Florida Room,Laundry,Bathroom 2,Bonus Room,Primary Bathroom,Half Bath |
| Main Level Bedrooms | 1 |
| Below Grade Finished Area Unit Type | Square Feet |
| LivingAreaSource | Estimated |
| Laundry Type | Has Laundry |
| Below Grade Unfin Area Units | Square Feet |
| Below Grade Unfin SQFT Source | Assessor |
| Below Grade Finished Area Source | Assessor |
| Bedrooms Count All Upper Levels | 2 |
| Bedrooms Count Upper Level 1 | 2 |
| Bathrooms Half Main Level | 1 |
| Bathrooms Full Upper Level 1 | 1 |
| Bathrooms Full All Upper Levels | 1 |
| Bathrooms Count Upper Level 1 | 1.00 |
| Bathrooms Count All Upper Levels | 1 |
| Above Grade Finished Area Source | Estimated |
| Above Grade Finished Area Unit Type | Square Feet |
| Total Baths | 3 |
Exterior Features
| Exterior Amenities | Street Lights |
|---|---|
| Pool | Yes - Personal |
| Parking Features | Asphalt Driveway |
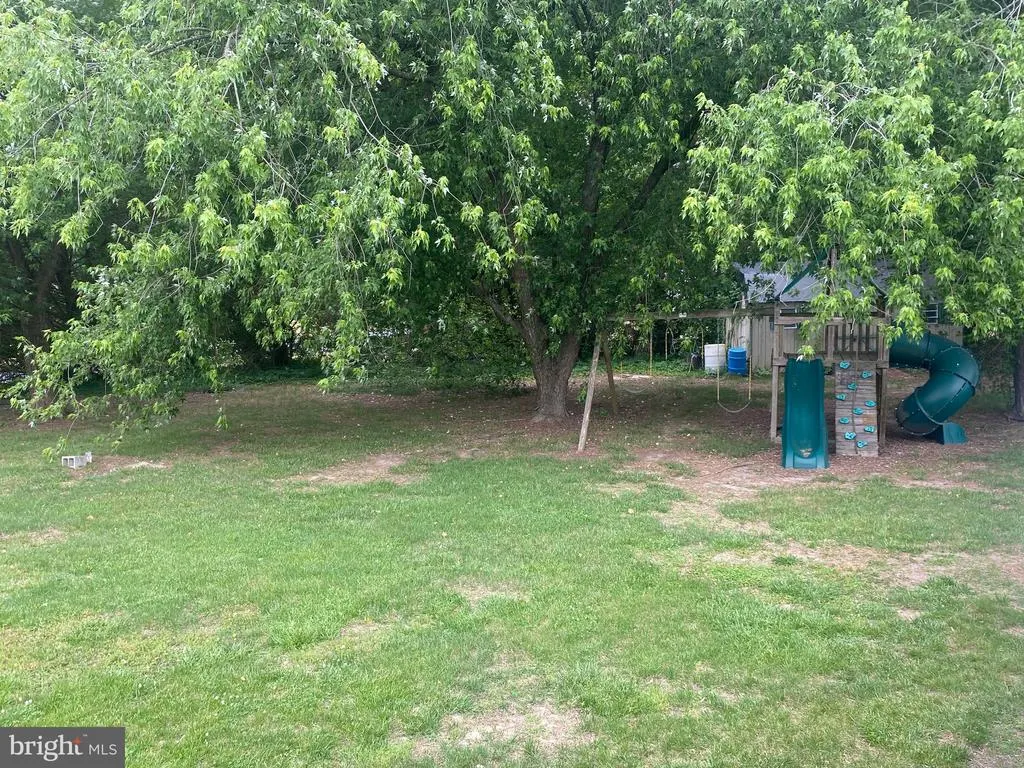
| Lot Features | Corner,Cleared |
| Water Source | Well |
| Total Parking Spaces | 6 |
| Garage Features | Garage - Side Entry |
| Type of Parking | Attached Garage,Driveway |
| Land Use Code | RS |
| Foundation Details | Block,Crawl Space |
| Spa | No |
| Water View Y/N | No |
| Lot Dimensions | 168.00 x 245.00 |
| Lot Size Acres | 0.87 |
| Road Surface Type | Black Top |
| Road Frontage Length | 424 |
| Lot Size Source | Assessor |
| Waterfront Y/N | No |
| Door Features | Insulated |
| Road Responsibility | State |
| Horse Y/N | No |
| Land Assessed Value | 2500.00 |
| Navigable Water Y/N | No |
| Water Oriented Y/N | No |
| # of Attached Garage Spaces | 2 |
| LotDimensionsSource | Assessor |
Room Details
| Room | Dimensions | Level | Flooring | Details |
|---|---|---|---|---|
| Bathroom 2 | Upper 1 | |||
| Bedroom 2 | Upper 1 | |||
| Bedroom 3 | Upper 1 | |||
| Bonus Room | Upper 1 | |||
| Dining Room | Main | |||
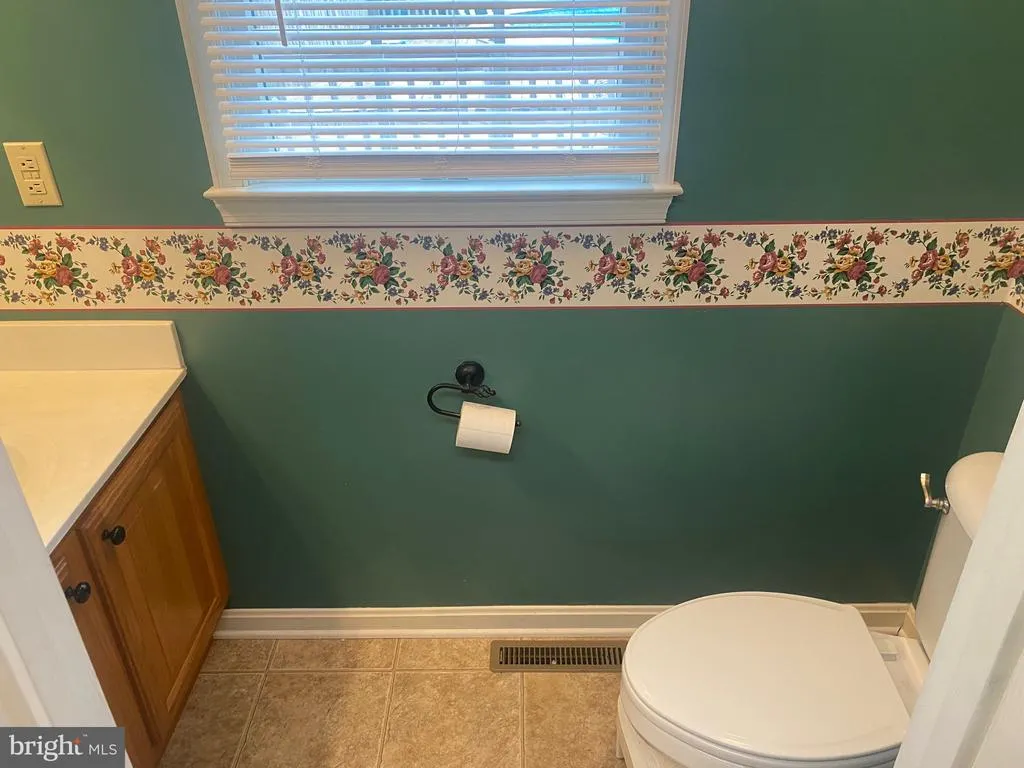
| Half Bath | Main | |||
| Kitchen | Main | |||
| Laundry | Main | |||
| Living Room | Main | |||
| Primary Bathroom | Main | |||
| Primary Bedroom | Main | |||
| Sun/Florida Room | Main |
Amenities
- Foreclosure
- Views
- Short Sale
- New Construction
- Adult 55+
- Lease To Own
- No HOA Fees
- Furnished
- Primary On Main
- Air Conditioning
- Seller Finance
- Green
- Fixer Upper
- Horse
- Golf
- Fireplace
- Deck
- Garage
- Basement
- Pool
Property vs Single Family Average in 19973
Price
Taxes
Year Built
Visits
 © BRIGHT, All Rights Reserved
