
Views - Primary on Main
Address
37489 Venezia Court, Ocean View, DE
Price
$ 892,000
Property Attributes
- MLS#DESU2113128
- TypeSingle Family
- Listing Status ACTIVE
- CountySUSSEX
- CityOcean View
- AreaBaltimore Hundred
- NeighborhoodReserves
- Zip19970
- StyleCoastal,Contemporary,Craftsman
- Year Built2017
- Taxes$ 1353
- Price$ 892,000
- Bedrooms4
- Full Bathrooms3
- Half Bathrooms0
- Sqr Footage3058
- Lot Size0.29 Acres
Data Source:
Bright MLS
Property Description
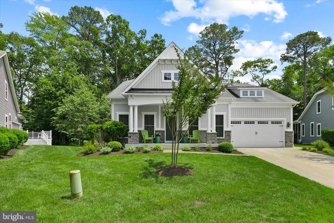
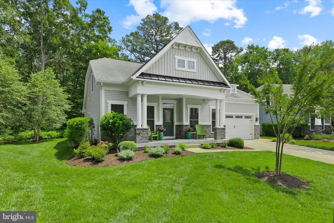
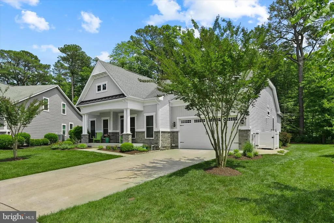
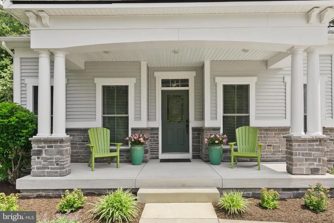
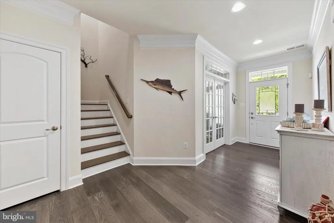
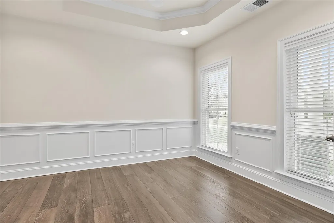
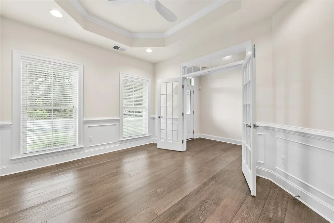
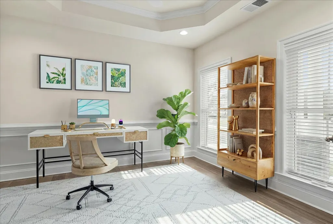
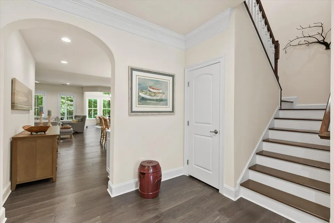
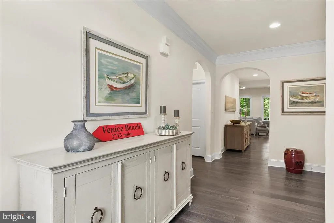
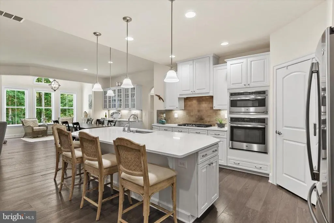
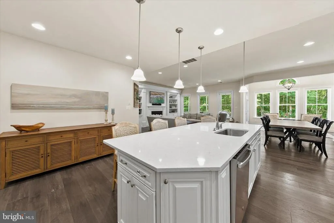
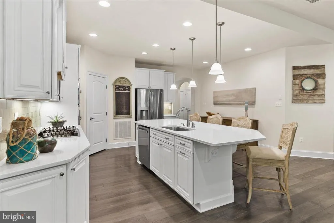
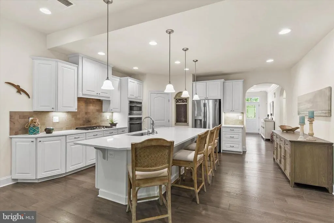
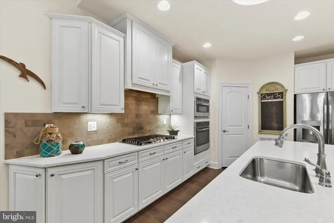
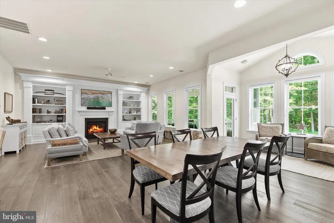
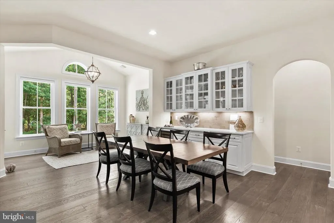
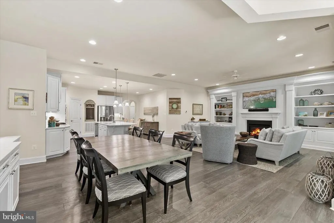
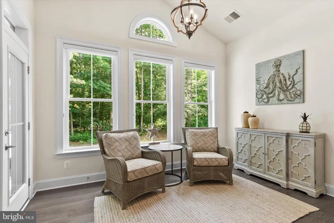
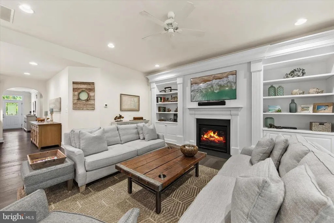
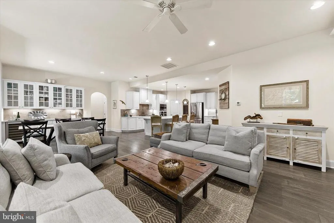
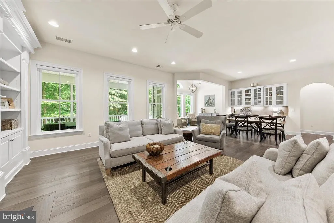
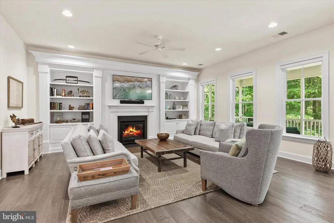
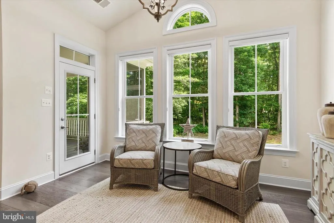
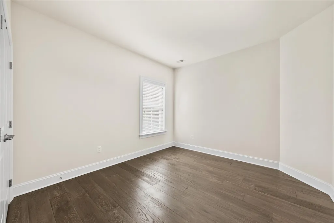
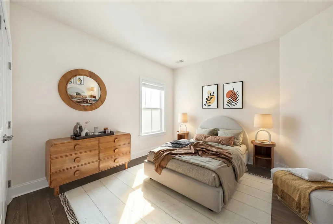
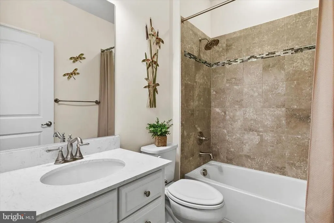
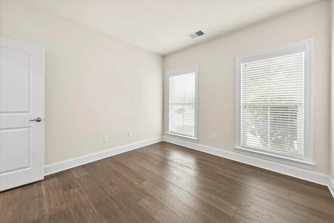
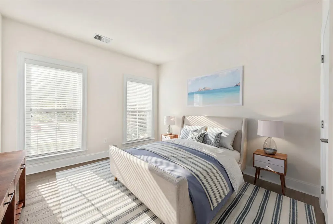
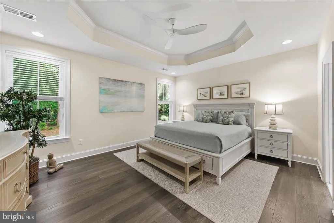
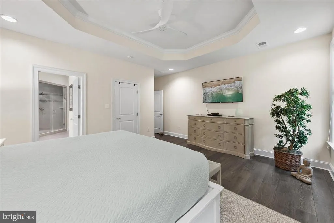
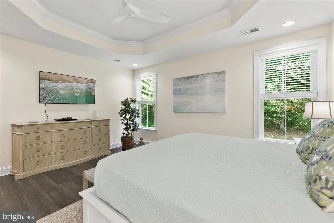
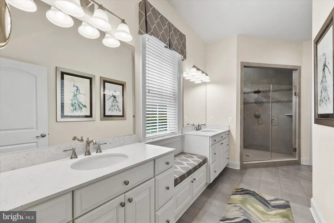
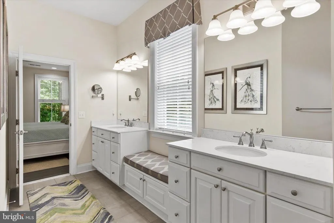
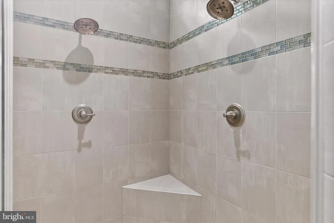
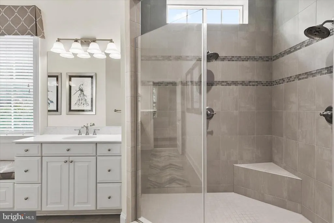
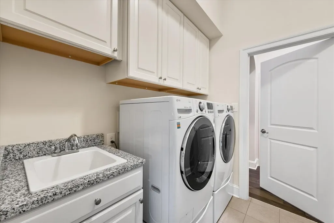
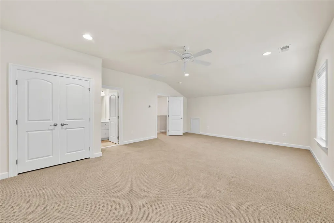
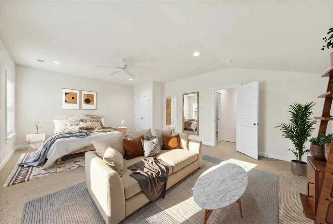
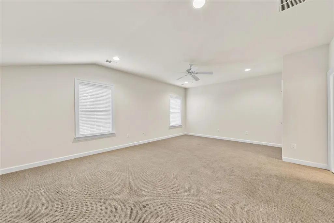
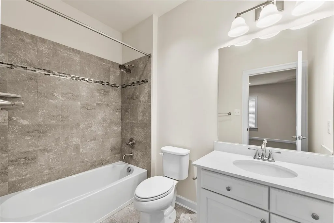
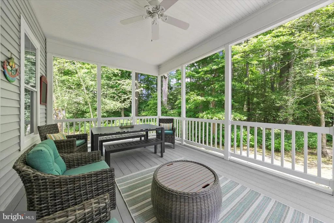
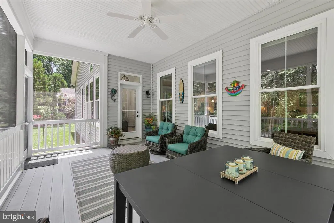
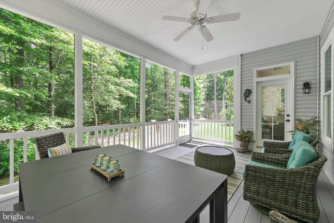
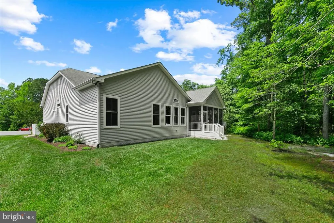
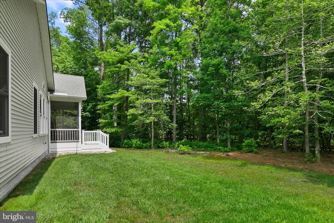
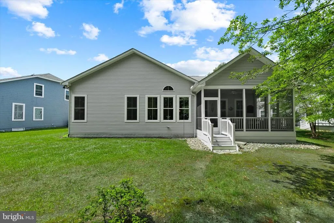
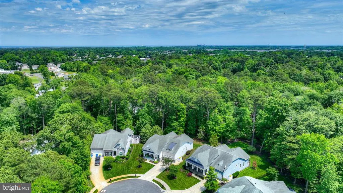
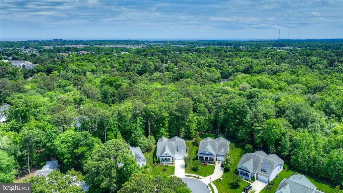
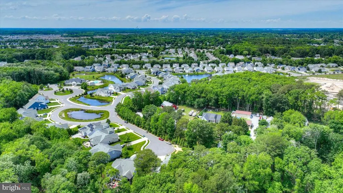
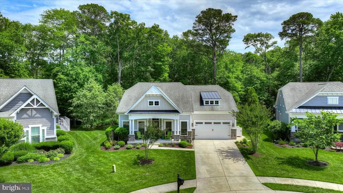
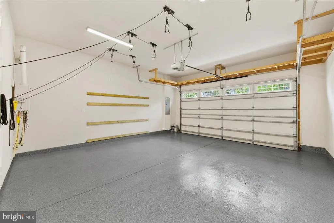
Welcome to The Reserves, where coastal charm meets modern comfort in this beautifully maintained 4-bedroom, 3-bath home, built in 2017 and situated on an oversized homesite backing to peaceful woods. Step inside and be greeted by 10-foot ceilings, elegant architectural archways, and an inviting open-concept floor plan designed for everyday living and effortless entertaining. The spacious living room features a cozy gas fireplace framed by custom built-ins, creating the perfect gathering space for family and friends. The adjacent dining area showcases a custom serving credenza with glass-front cabinetry, offering both style and functionality. At the heart of the home, the gourmet kitchen is sure to impress with upgraded countertops, stainless steel appliances, a gas cooktop, wall oven, built-in microwave, and a large center island ideal for casual meals and conversation. Throughout the main living areas, engineered wood and ceramic tile flooring provide warmth, durability, and timeless appeal. Designed with privacy and flexibility in mind, the main level features a dedicated office with a tray ceiling and glass French doors, two guest bedrooms and a full bath, while the private owner's suite is tucked away at the rear of the home. This relaxing retreat offers a spacious walk-in closet and a luxurious spa-inspired bath complete with dual vanities, a charming window seat, and a large Roman shower with dual showerheads. Upstairs, you'll discover an expansive bonus flex space with a full bath, perfect as a fourth bedroom, media room, game room, fitness area, or private guest suite. A finished walk-in storage room provides exceptional convenience and organization. Outdoor living is equally impressive. Enjoy morning coffee or evening cocktails on the screened porch overlooking mature trees and abundant wildlife, creating a serene backdrop and enhanced privacy. The professionally landscaped yard includes an irrigation system for easy maintenance and year-round curb appeal. The oversized two-car garage is a dream for hobbyists and beach enthusiasts alike, featuring epoxy flooring, LED lighting, extra electrical outlets, beach bike hoists, and a fully finished interior. The extended driveway easily accommodates four or more additional vehicles. Residents of The Reserves enjoy outstanding amenities, including a clubhouse, outdoor pool, fitness center, and bocce court, all just minutes from Delaware's beautiful beaches, dining, shopping, and entertainment.
| Price History | |
|---|---|
| 6/6/2026 | Listed $909,000 |
| 7/22/2026 | 2$892,000 |
General Features
| Living Area | 3058 |
|---|---|
| Sewer | Public Sewer |
| Heating | Heat Pump(s) |
| Cooling | Heat Pump(s),Central A/C |
| Utilities | Propane - Community,Cable TV Available |
| Possession | Coin w/Sell Sett |
| Appliances | Dishwasher,Disposal,Dryer,Refrigerator,Washer,Built-In Microwave,Cooktop,Energy Efficient Appliances,Oven - Wall,Stainless Steel Appliances,Water Heater |
| Zoning | R |
| HOA Fee | 1288.00 |
| Garage Spaces | 2.00 |
| Association Fee Includes | Common Area Maintenance,Lawn Maintenance,Pool(s),Reserve Funds,Snow Removal |
| Architectural Style | Coastal,Contemporary,Craftsman |
| Security Features | Smoke Detector |
| Construction Materials | Frame,Stick Built,Vinyl Siding |
| School District | INDIAN RIVER |
| Year Built | 2017 |
| View | Trees/Woods,Scenic Vista |
| Levels | 1.5 |
| Tax Year | 2025 |
| Ownership | Fee Simple |
| Cool Fuel | Electric |
| Building Name | NONE AVAILABLE |
| Accessibility | None |
| Assoc Fee Paid Per | Semi-Annually |
| County | SUSSEX |
| New Construction | No |
| Property Type | Residential |
| Association Amenities | Club House,Common Grounds,Exercise Room,Pool - Outdoor |
| HOA | Yes |
| Subdivision Name | RESERVES |
| Garage Y/N | Yes |
| Water Access Y/N | No |
| Other Structures | Above Grade |
| Full Baths | 3 |
| Status | ACTIVE |
| Directions | From Bethany take RT 26 West,turn Left onto Central Avenue. Go to 4-way Stop Sign. Turn Left onto Woodland Avenue. Turn Right into the Reserves. Follow Bella Via Way and Turn Left onto Venezia Co |
| City | OCEAN VIEW |
| Disclosures | Lead Based Paint - Federal,Prop Disclosure,Radon |
| Senior Community Y/N | No |
| MLS Area | Baltimore Hundred (31001) |
| Lot Size Units | Square Feet |
| Lot Size Square Feet | 12632.00 |
| Tax Assessed Value | 633500.0 |
| Tax Annual Amount | 1353.0 |
| Home Warranty Y/N | No |
| Property Condition | Excellent |
| Structure Type | Detached |
| Condo/Coop Association fee Y/N | No |
| Bathrooms Full Main Level | 2 |
| Bathrooms Count Main Level | 2.00 |
| Price Per Sq Ft Total AG | 291.69 |
| Acceptable Financing | Cash,Conventional,FHA,VA |
| Community Pool Features | Fenced,In Ground |
| Lease Considered Y/N | No |
| Vacation Rental Y/N | No |
| Total SQFT | 3058 |
| Sussex DE Quadrants | Between Rt 1 & 113 |
| Builder Name | NV Homes |
| Standard Status | Active |
| Year Built Source | Estimated |
| Legal Subdivision | RESERVES |
| Association Recreation Fee | No |
Interior Features
| Interior Amenities | Bathroom - Tub Shower,Combination Dining/Living,Combination Kitchen/Dining,Combination Kitchen/Living,Entry Level Bedroom,Floor Plan - Open,Kitchen - Gourmet,Kitchen - Island,Primary Bath(s),Recessed |
|---|---|
| Heating Fuel | Electric |
| Flooring | Ceramic Tile,Engineered Wood |
| Total Fireplaces | 1 |
| Fireplace Features | Screen |
| Hot Water | Electric,Tankless |
| Basement (Y/N) | No |
| Heating Y/N | Yes |
| Fireplace Y/N | Yes |
| Above Grade Finished Area | 3058 |
| Central Air Y/N | Yes |
| Total Bedrooms | 4 |
| Main Level Bedrooms | 3 |
| LivingAreaSource | Estimated |
| Laundry Type | Main Floor |
| Bedrooms Count All Upper Levels | 1 |
| Bedrooms Count Upper Level 1 | 1 |
| Bathrooms Full Upper Level 1 | 1 |
| Bathrooms Full All Upper Levels | 1 |
| Bathrooms Count Upper Level 1 | 1.00 |
| Bathrooms Count All Upper Levels | 1 |
| Above Grade Finished Area Source | Estimated |
| Above Grade Finished Area Unit Type | Square Feet |
| Total Baths | 3 |
Exterior Features
| Exterior Amenities | Lawn Sprinkler |
|---|---|
| Pool | Yes - Community |
| Parking Features | Paved Driveway |
| Lot Features | Backs to Trees,Cul-de-sac,Landscaping,Partly Wooded,Premium,Private |
| Water Source | Public |
| Total Parking Spaces | 6 |
| Garage Features | Garage - Front Entry,Garage Door Opener,Other |
| Type of Parking | Attached Garage,Driveway |
| Foundation Details | Block |
| Water View Y/N | No |
| Lot Dimensions | 45 x 89 |
| Lot Size Acres | 0.29 |
| Lot Size Source | Estimated |
| Waterfront Y/N | No |
| Builder Model | Ocean Breeze |
| Land Assessed Value | 140400.00 |
| Navigable Water Y/N | No |
| Water Oriented Y/N | No |
| # of Attached Garage Spaces | 2 |
| LotDimensionsSource | Estimated |
Amenities
- Foreclosure
- Views
- Short Sale
- New Construction
- Adult 55+
- Lease To Own
- No HOA Fees
- Furnished
- Primary On Main
- Air Conditioning
- Seller Finance
- Green
- Fixer Upper
- Horse
- Golf
- Fireplace
- Deck
- Garage
- Basement
- Pool
Property vs Single Family Average in 19970
Price
Taxes
Year Built
Visits
 © BRIGHT, All Rights Reserved
