
Price Reduction - Primary on Main
Address
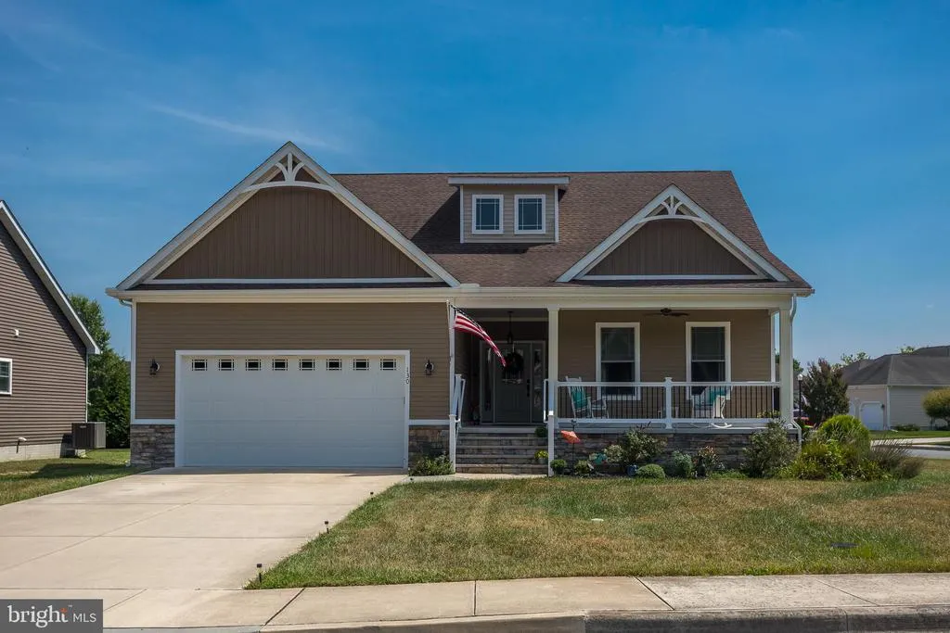
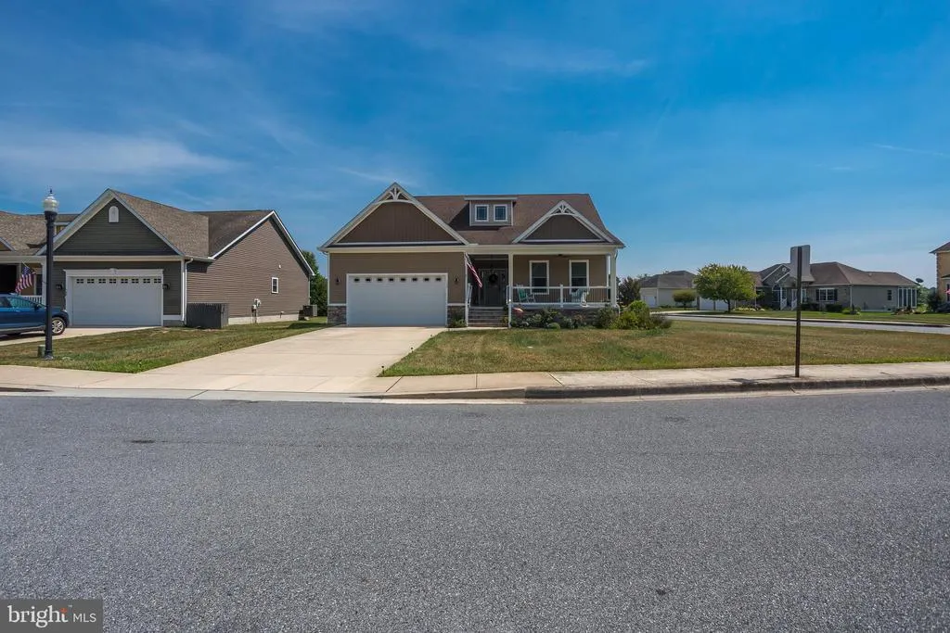
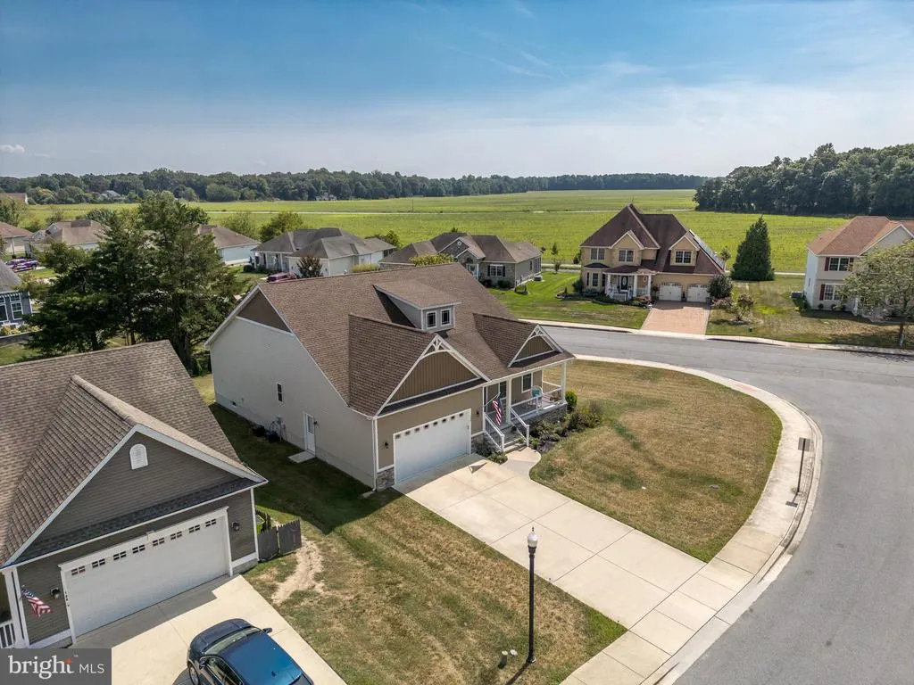
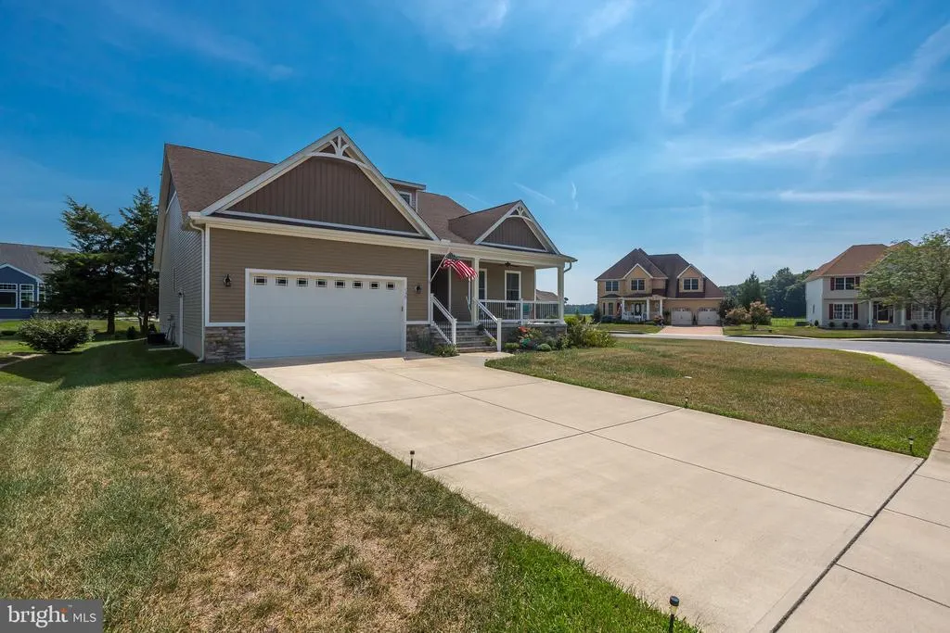
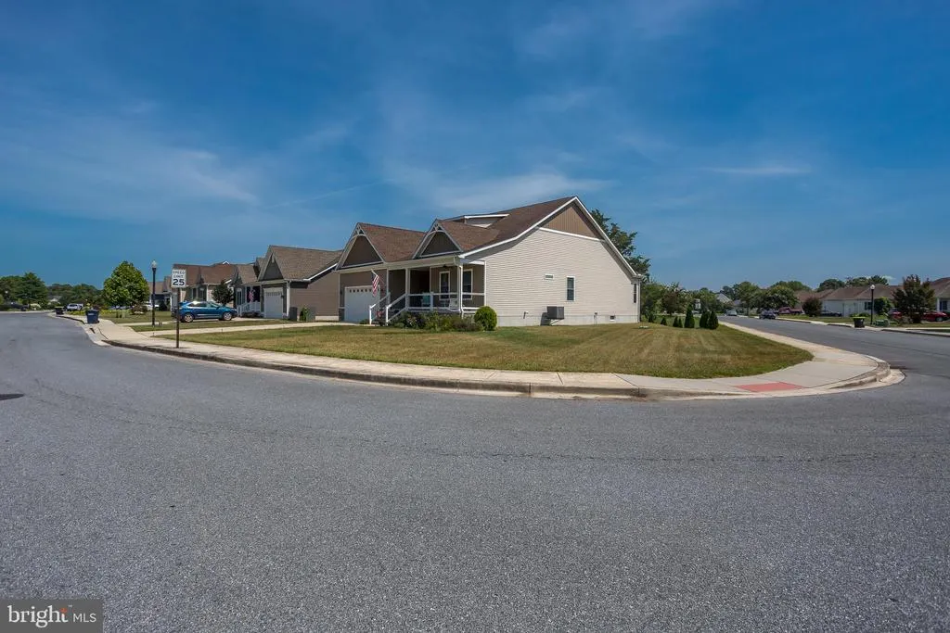
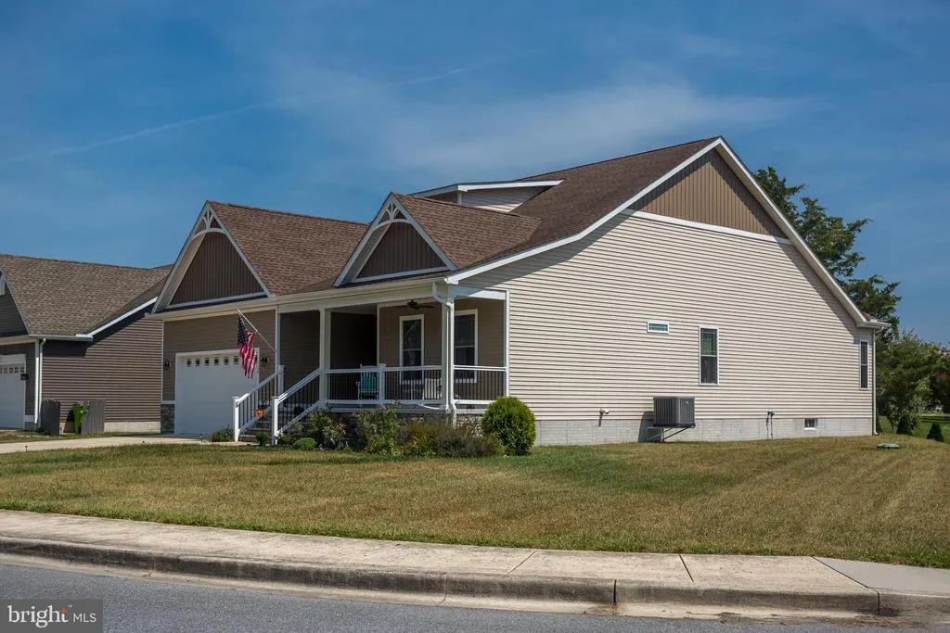
130 Oysterman Drive, Milton, DE
Price
$ 549,900
Property Attributes
- MLS#DESU2113300
- TypeSingle Family
- Listing Status ACTIVE
- CountySUSSEX
- CityMilton
- AreaBroadkill Hundred
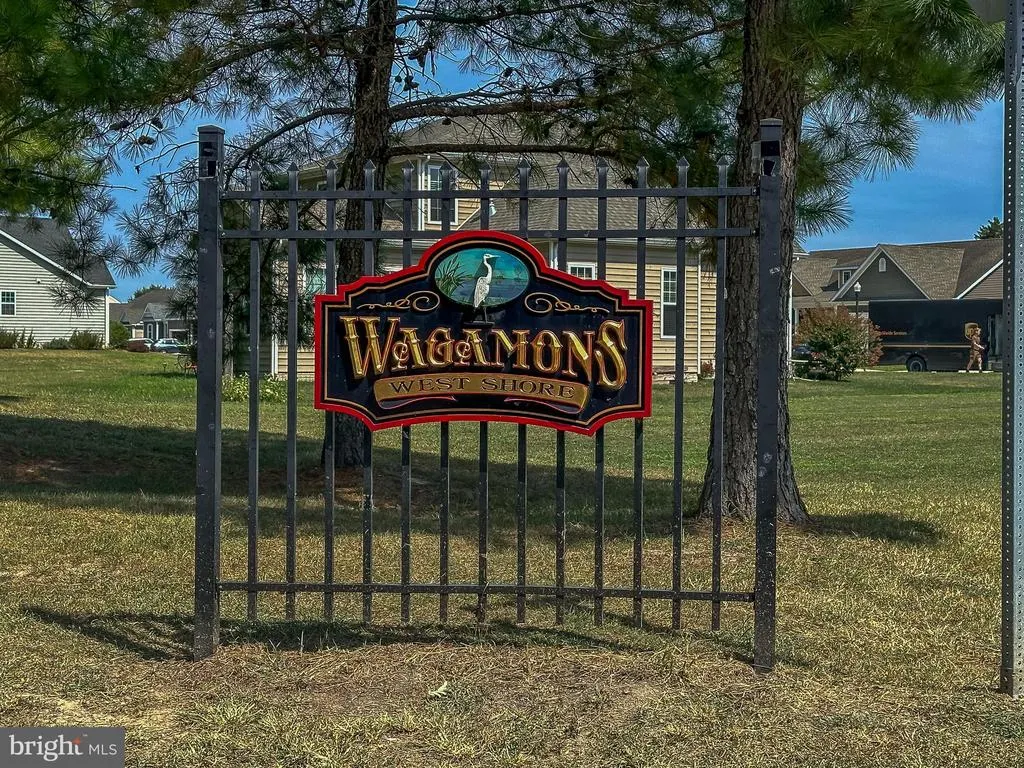
- NeighborhoodWagamons West Shores
- Zip19968
- StyleCraftsman,Coastal
- Year Built2019
- Taxes$ 2532
- Price$ 549,900
- Bedrooms3
- Full Bathrooms2
- Half Bathrooms0
- Sqr Footage2017
- Lot Size0.25 Acres
Data Source:
Bright MLS
Property Description
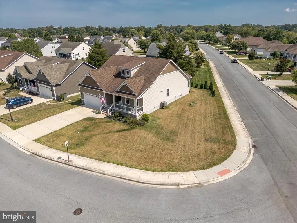
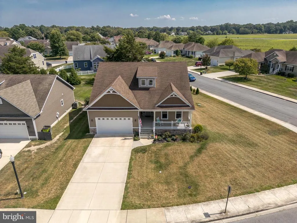
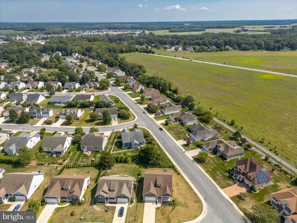
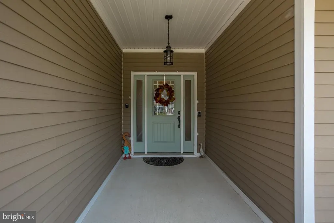
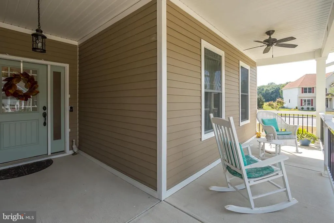
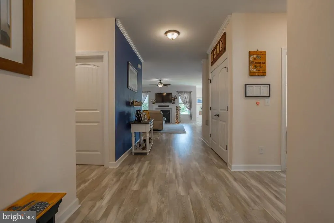
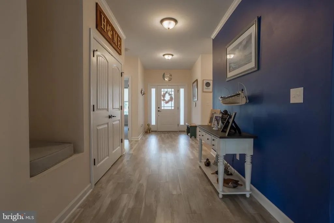
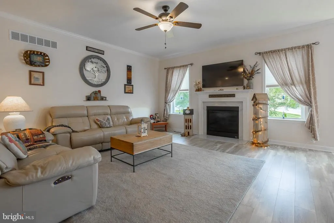
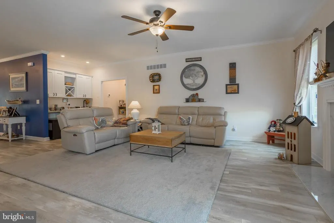
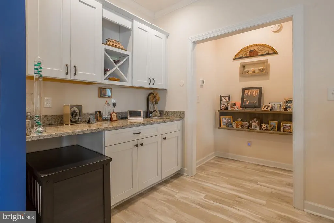
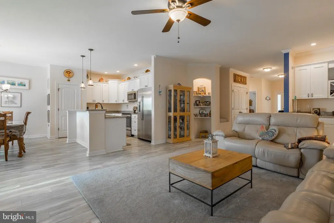
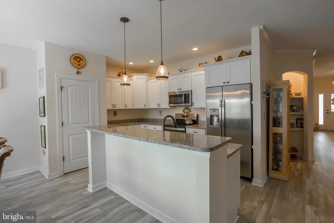

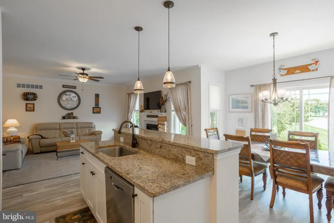
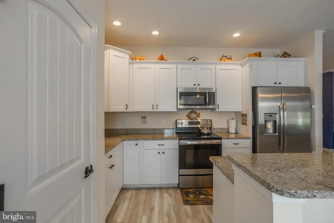
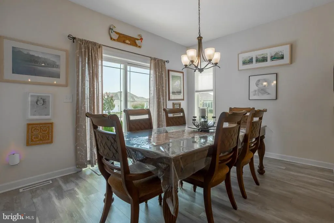
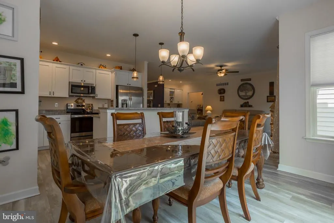
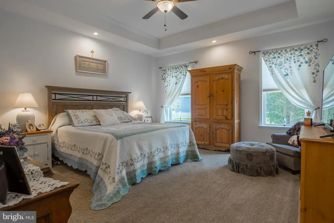
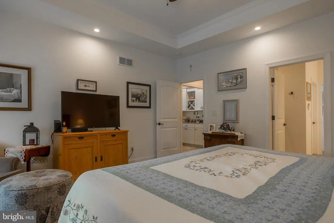
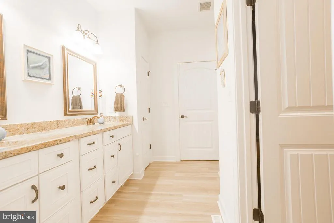
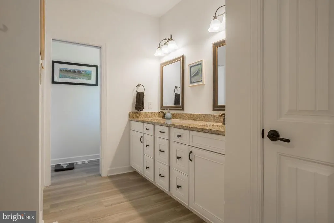
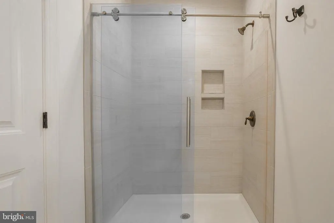
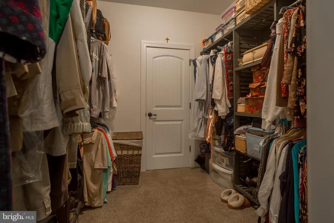
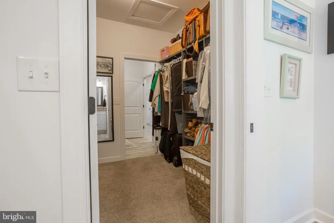
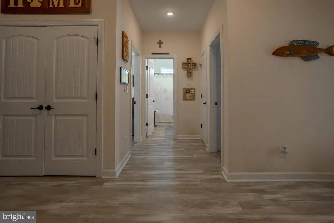
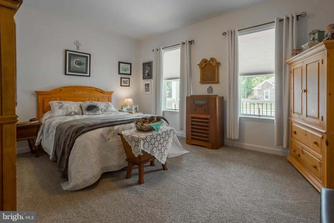
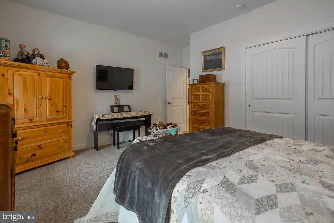
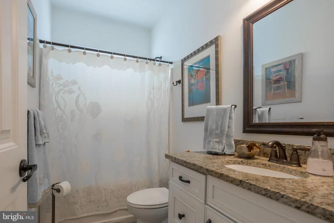
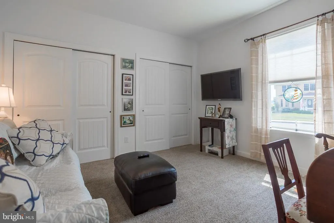
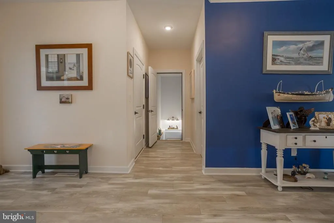
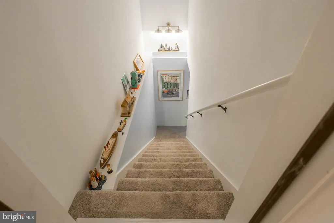
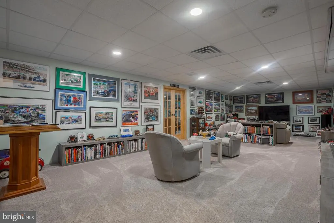
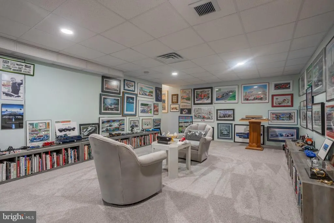

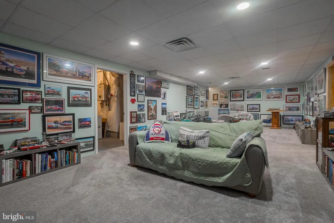
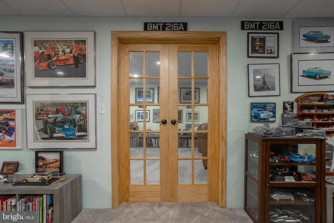
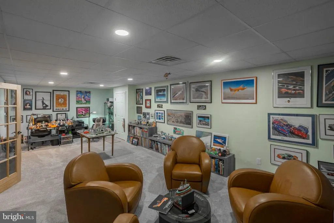
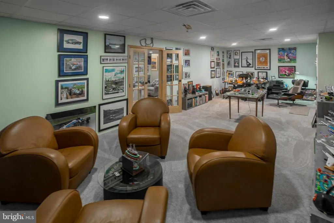
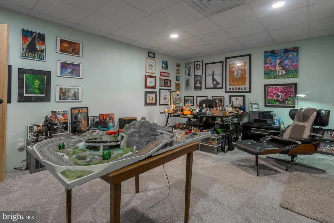
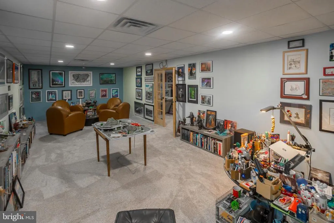
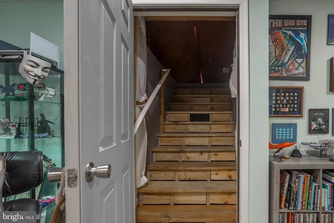
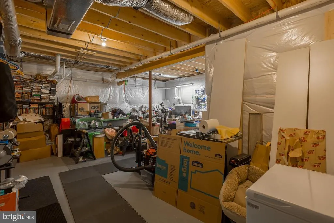
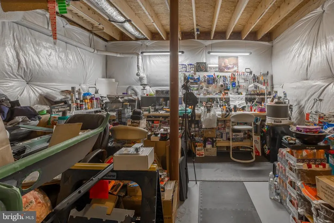
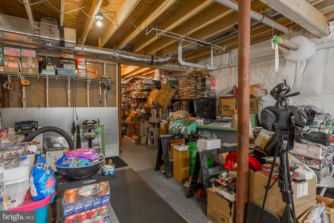
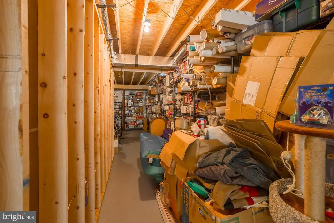
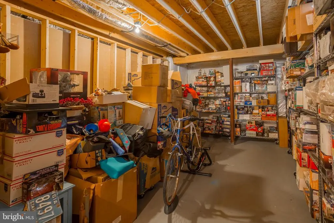
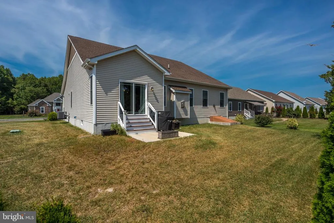
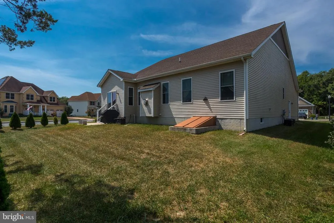
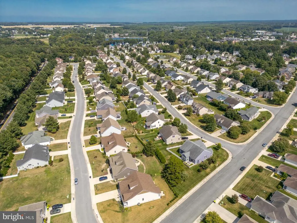
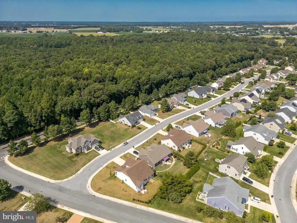
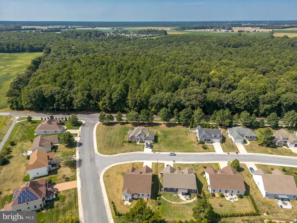
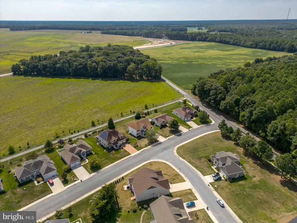
Discover this beautifully maintained, bright, and cheery three-bedroom, two-bath home located in the serene town of Milton in the pond front community of Wagamons West Shores and across the street from the Milton Rail Trail. This charming 5 year old property offers modern comfort and style. The open-concept living space features luxury vinyl plank floors and a kitchen adorned with stunning granite countertops, a center island and pantry. The open floor plan lends itself to a relaxed lifestyle including a gas fireplace and wet bar in the great room. This lovely, well maintained home also includes a full basement with interior and exterior access that is partially finished, providing ample space for additional living or storage needs. and with the addition of a closet, a 4th bedroom is easily created. The primary bedroom suite features a tray ceiling in the bedroom, and a well appointed bath with granite counter tops, double sinks and a large tiled stall shower. Enjoy the convenience of a two-car attached garage and relax on the large front porch, perfect for taking in the tranquil surroundings. Don't miss out on this wonderful opportunity to own a piece of resort living at its finest!
| Price History | |
|---|---|
| 6/2/2026 | Listed $560,000 |
| 8/1/2026 | 2$549,900 |
General Features
| Living Area | 2017 |
|---|---|
| Sewer | Public Sewer |
| Heating | Forced Air |
| Cooling | Central A/C |
| Possession | Negotiable |
| Roof | Architectural Shingle |
| Appliances | Built-In Microwave,Dishwasher,ENERGY STAR Refrigerator,Instant Hot Water,ENERGY STAR Dishwasher,Dryer,Washer,Water Heater,Stainless Steel Appliances,Refrigerator,Microwave,Oven/Range - Electric |
| Zoning | TN |
| HOA Fee | 185.00 |
| Garage Spaces | 2.00 |
| Association Fee Includes | Common Area Maintenance,Snow Removal |
| Architectural Style | Craftsman,Coastal |
| Construction Materials | Vinyl Siding,Stone |
| School District | CAPE HENLOPEN |
| Year Built | 2019 |
| Electric | 200+ Amp Service,Circuit Breakers |
| Levels | 1 |
| Tax Year | 2025 |
| Ownership | Fee Simple |
| Cool Fuel | Electric |
| Building Name | NONE AVAILABLE |
| Accessibility | None |
| Assoc Fee Paid Per | Annually |
| County | SUSSEX |
| New Construction | No |
| Property Type | Residential |
| HOA | Yes |
| Subdivision Name | WAGAMONS WEST SHORES |
| Garage Y/N | Yes |
| Water Access Y/N | No |
| Other Structures | Above Grade |
| Total Rooms | 6 |
| Full Baths | 2 |
| Status | ACTIVE |
| Directions | Union Street in Milton to West on Lavinia Street. Take 2nd left into Wagamons West Shores. On the corner of West Shore and Oysterman. |
| City | MILTON |
| Disclosures | Prop Disclosure,Radon,Lead Free Paint |
| Association Name | WAGAMONS WEST SHORE MAINTENANCE ASSOCIATION |
| Senior Community Y/N | No |
| MLS Area | Broadkill Hundred (31003) |
| Lot Size Units | Square Feet |
| Lot Size Square Feet | 10890.00 |
| Tax Annual Amount | 2532.0 |
| Property Condition | Excellent |
| Structure Type | Detached |
| Condo/Coop Association fee Y/N | No |
| Bathrooms Full Main Level | 2 |
| Bathrooms Count Main Level | 2.00 |
| Price Per Sq Ft Total AG | 272.63 |
| Acceptable Financing | Cash,Conventional,FHA,VA |
| Vacation Rental Y/N | No |
| Total SQFT | 2017 |
| Sussex DE Quadrants | Between Rt 1 & 113 |
| Standard Status | Active |
| Year Built Source | Assessor |
| Legal Subdivision | Wagamons West Shores |
| Tax Lot | 83 |
Interior Features
| Interior Amenities | Crown Moldings,Floor Plan - Open,Kitchen - Eat-In,Kitchen - Efficiency,Pantry,Primary Bath(s),Recessed Lighting,Upgraded Countertops,Wainscotting,Walk-in Closet(s),Wet/Dry Bar,Carpet,Entry Level Bedr |
|---|---|
| Heating Fuel | Propane - Leased |
| Basement | Full,Interior Access,Poured Concrete,Sump Pump,Partially Finished,Outside Entrance |
| Flooring | Luxury Vinyl Plank,Partially Carpeted |
| Total Fireplaces | 1 |
| Fireplace Features | Fireplace - Glass Doors,Gas/Propane |
| Hot Water | Electric |
| Basement (Y/N) | Yes |
| Heating Y/N | Yes |
| Window Features | Insulated,Screens |
| Fireplace Y/N | Yes |
| Above Grade Finished Area | 2017 |
| Central Air Y/N | Yes |
| Total Bedrooms | 3 |
| Room Type | Dining Room,Primary Bedroom,Bedroom 2,Bedroom 3,Kitchen,Family Room,Exercise Room,Great Room,Storage Room,Utility Room,Bathroom 2,Primary Bathroom |
| Main Level Bedrooms | 3 |
| LivingAreaSource | Assessor |
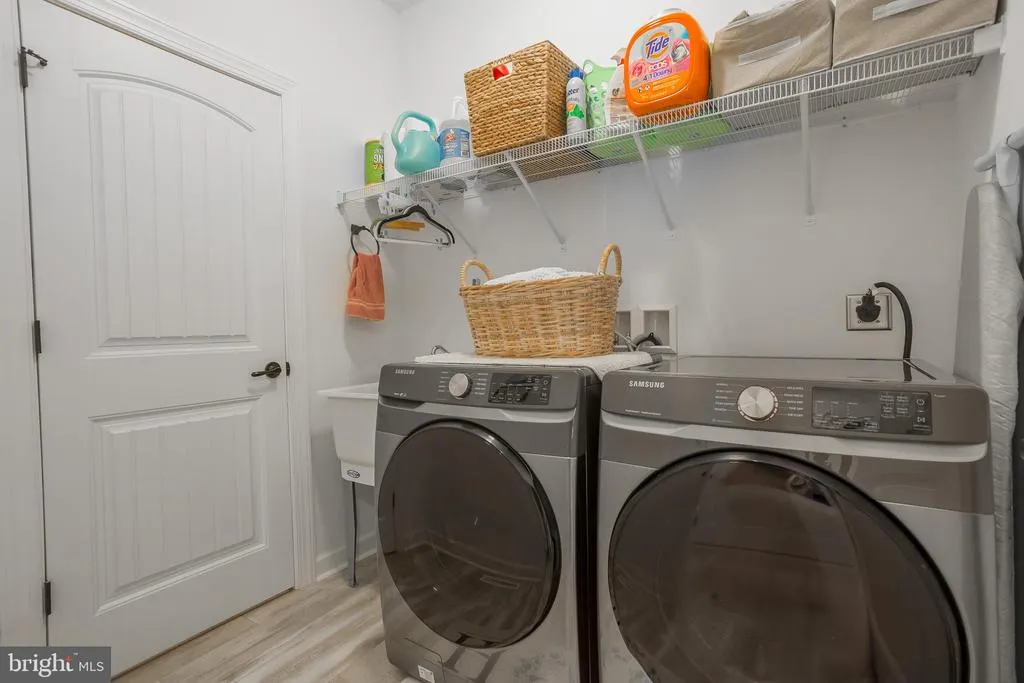
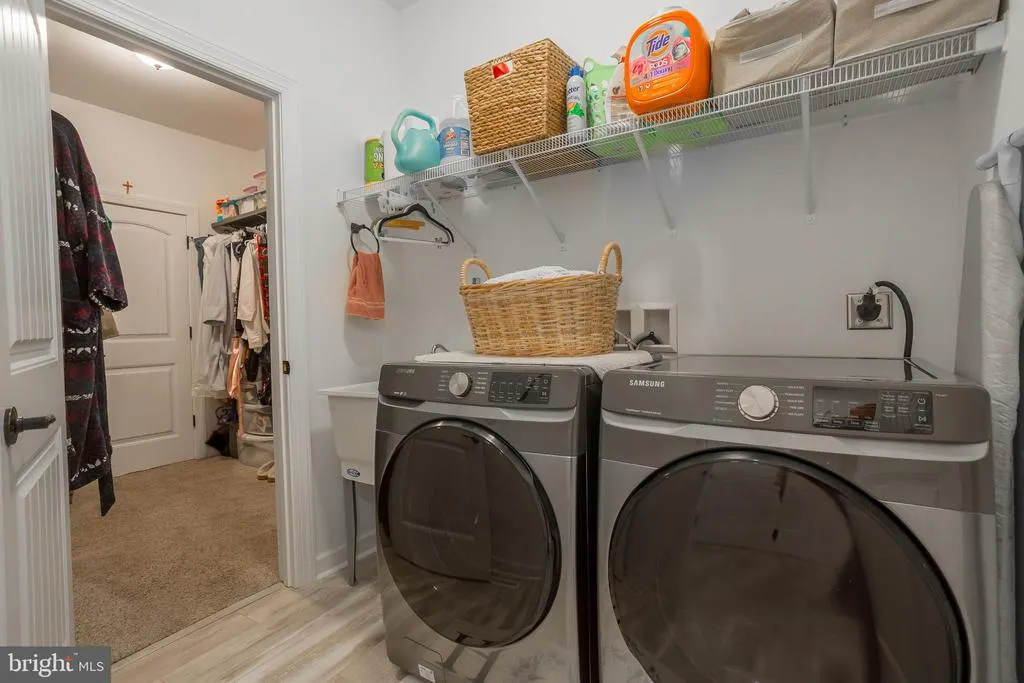
| Laundry Type | Main Floor |
| Below Grade Unfin Area Units | Square Feet |
| Below Grade Unfin SQFT Source | Assessor |
| Above Grade Finished Area Source | Assessor |
| Above Grade Finished Area Unit Type | Square Feet |
| Total Baths | 2 |
Exterior Features
| Exterior Amenities | Street Lights,Sidewalks |
|---|---|
| Pool | No Pool |
| Parking Features | Concrete Driveway |
| Lot Features | Corner |
| Water Source | Public |
| Inclusions | Refrigerator,Dishwasher,flat top stove,microwave hood. Washer/Dryer is negotiable. |
| Total Parking Spaces | 4 |
| Garage Features | Garage - Front Entry,Inside Access,Garage Door Opener |
| Type of Parking | Driveway,On Street,Attached Garage |
| Foundation Details | Concrete Perimeter |
| Water View Y/N | No |
| Lot Dimensions | 126.00 x 130.00 |
| Lot Size Acres | 0.25 |
| Lot Size Source | Estimated |
| Waterfront Y/N | No |
| Navigable Water Y/N | No |
| Water Oriented Y/N | No |
| # of Attached Garage Spaces | 2 |
| LotDimensionsSource | Assessor |
Room Details
| Room | Dimensions | Level | Flooring | Details |
|---|---|---|---|---|
| Bathroom 2 | Main | Flooring - Luxury Vinyl Plank,Bathroom - Tub Shower | ||
| Bedroom 2 | Main | Flooring - Carpet | ||
| Bedroom 3 | Main | Flooring - Carpet | ||
| Dining Room | Main | Flooring - Luxury Vinyl Plank | ||
| Exercise Room | Lower 1 | Flooring - Carpet | ||
| Family Room | Lower 1 | Flooring - Carpet | ||
| Great Room | Main | Fireplace - Gas,Flooring - Luxury Vinyl Plank,Ceiling Fan(s),Wet Bar | ||
| Kitchen | Main | Breakfast Bar,Countertop(s) - Granite,Flooring - Luxury Vinyl Plank,Kitchen - Electric Cooking,Lighting - Pendants,Lighting - Recessed,Pantry | ||
| Primary Bathroom | Main | Countertop(s) - Granite,Double Sink | ||
| Primary Bedroom | Main | Ceiling Fan(s),Flooring - Carpet,Walk-In Closet(s) | ||
| Storage Room | Lower 1 | |||
| Utility Room | Main | Flooring - Luxury Vinyl Plank |
Amenities
- Foreclosure
- Views
- Short Sale
- New Construction
- Adult 55+
- Lease To Own
- No HOA Fees
- Furnished
- Primary On Main
- Air Conditioning
- Seller Finance
- Green
- Fixer Upper
- Horse
- Golf
- Fireplace
- Deck
- Garage
- Basement
- Pool
Property vs Single Family Average in 19968
Price
Taxes
Year Built
Visits
 © BRIGHT, All Rights Reserved
