
Waterfront - Primary on Main
Address
148 Layton Drive, South Bethany, DE
Price
$ 1,487,000
Property Attributes
- MLS#DESU2113930
- TypeSingle Family
- Listing Status ACTIVE
- CountySUSSEX
- CitySouth Bethany
- AreaBaltimore Hundred
- NeighborhoodSouth Bethany Harbor
- Zip19930
- StyleCoastal,Raised Ranch/Rambler
- Year Built1994
- Taxes$ 2115
- Price$ 1,487,000
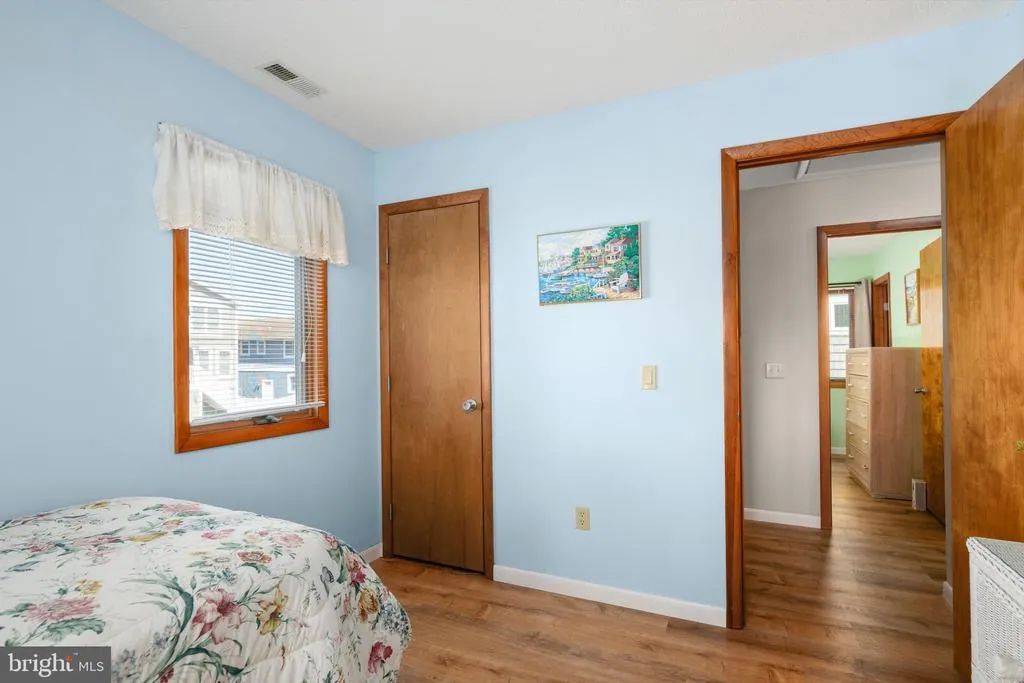
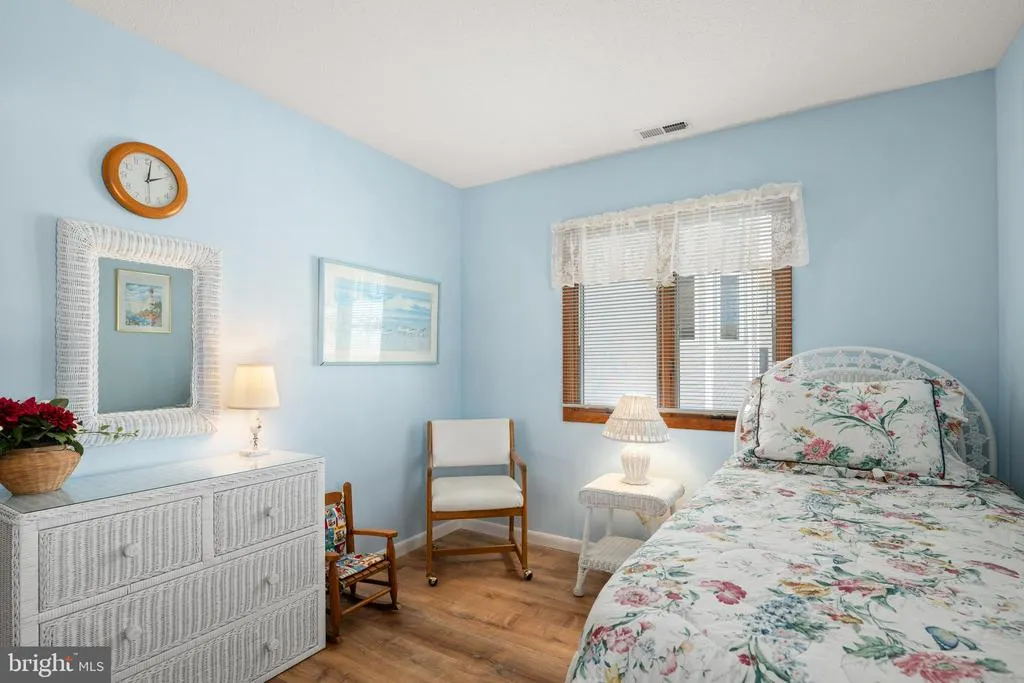
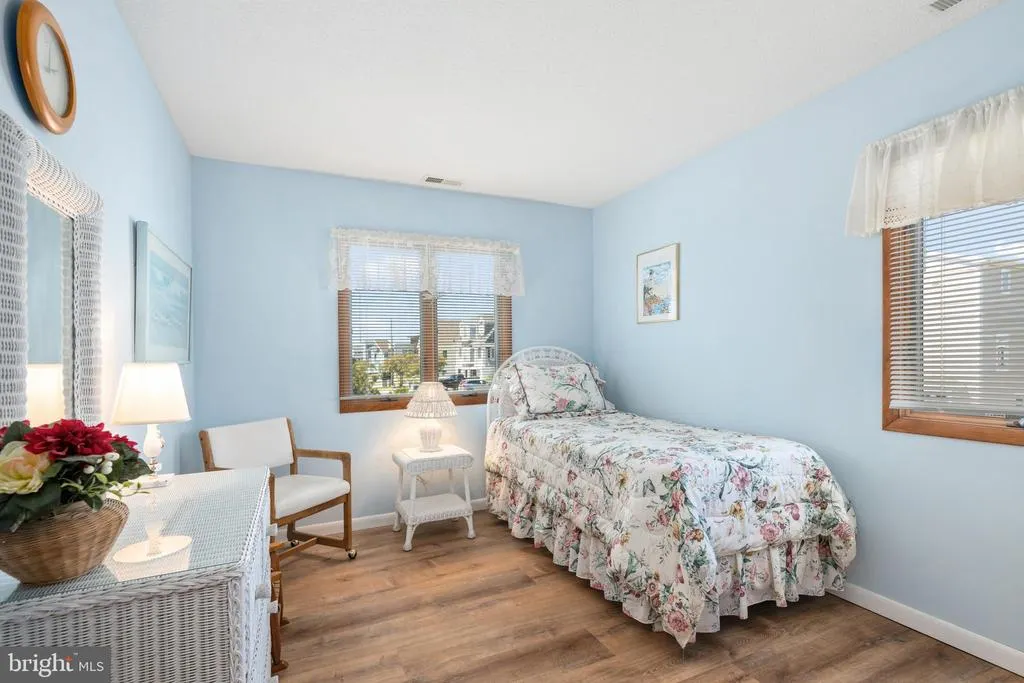
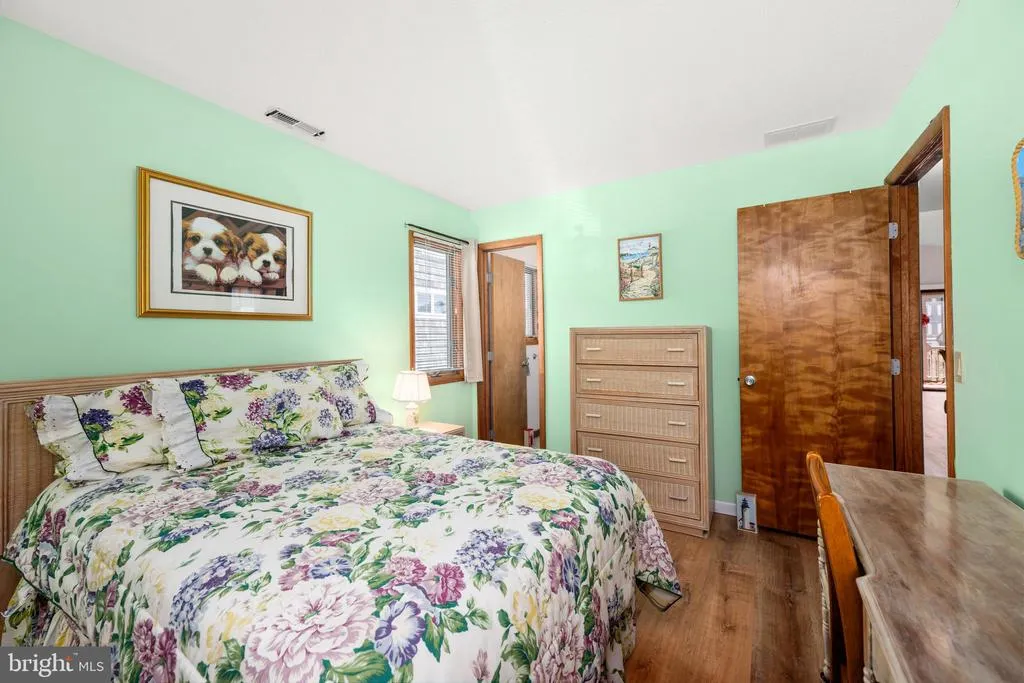
- Bedrooms3
- Full Bathrooms2
- Half Bathrooms0
- Sqr Footage1159
- Lot Size0.11 Acres
Data Source:
Bright MLS
Property Description
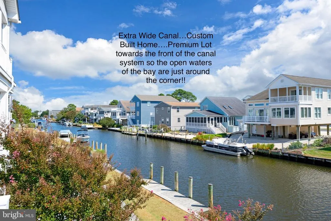
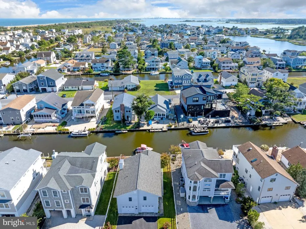
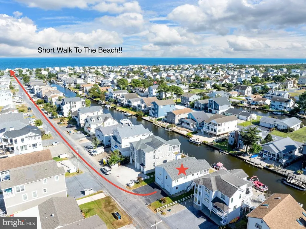
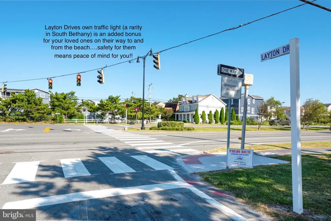
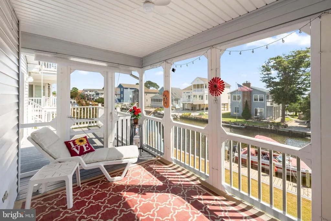
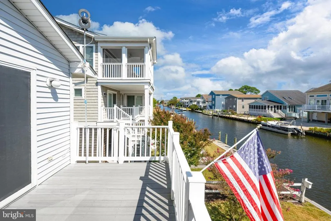
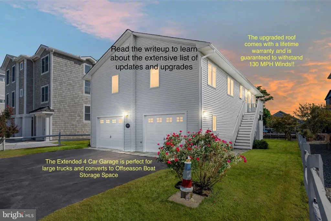
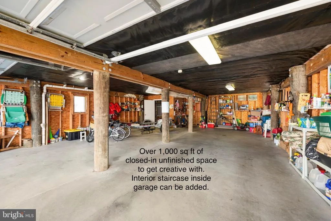
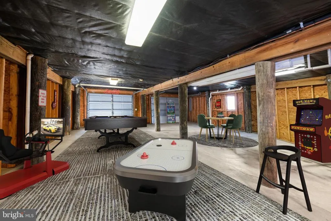
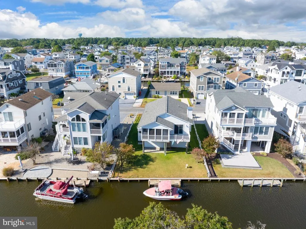
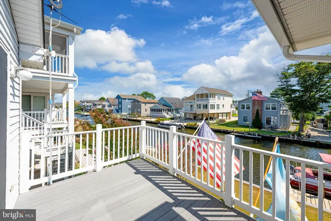
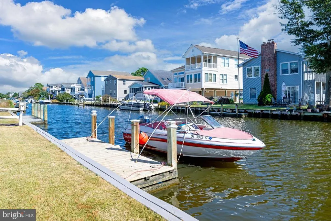
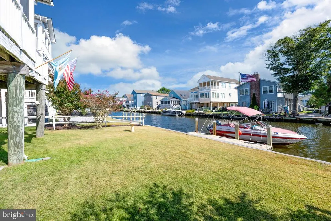
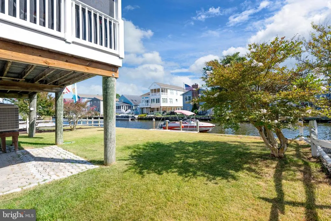
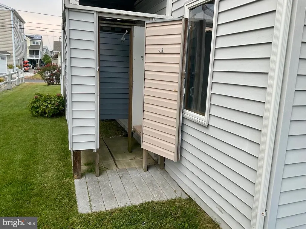
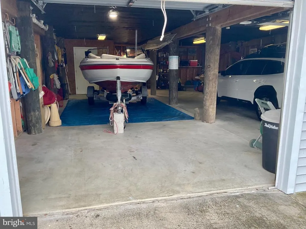
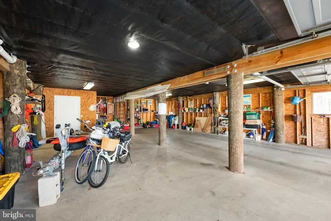
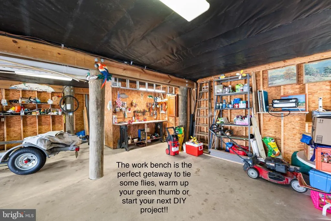
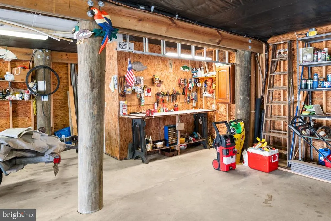
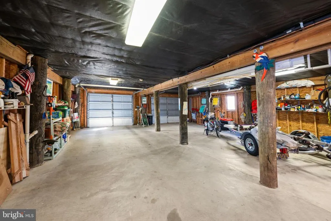
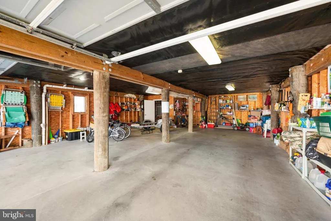
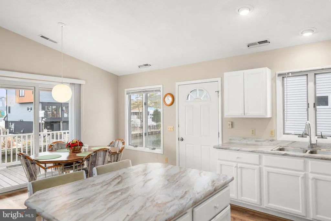
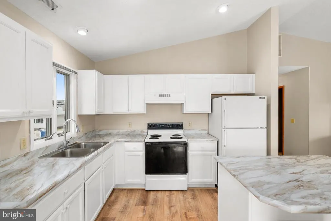
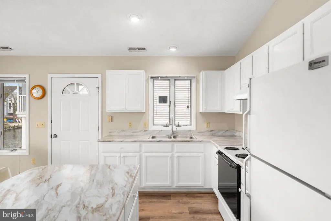
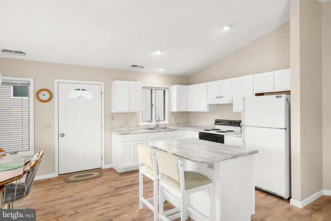
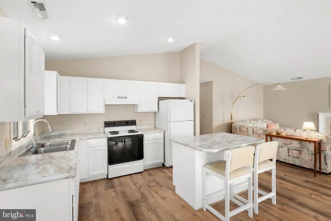
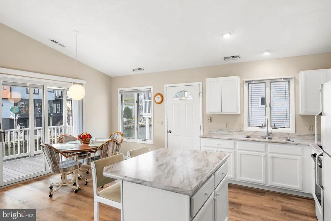
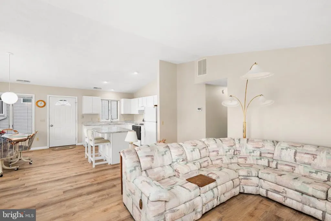
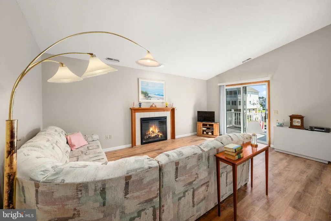
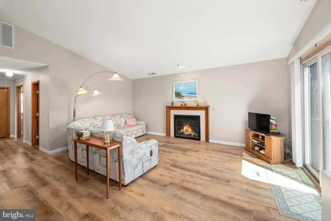
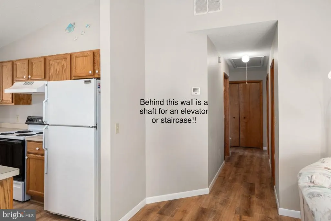
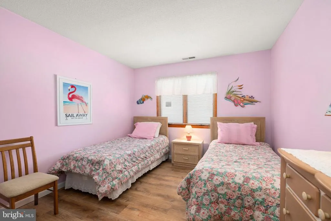
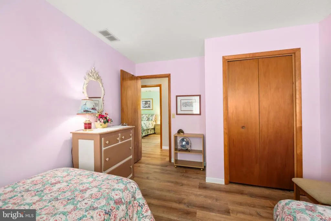
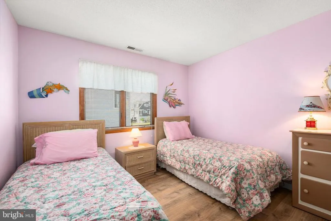
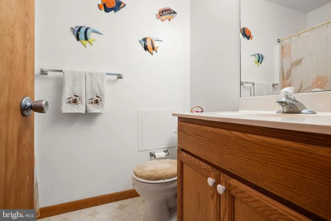
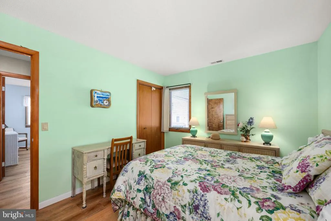
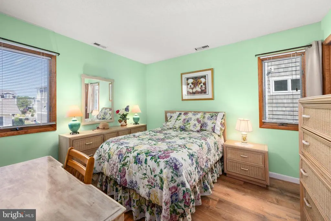
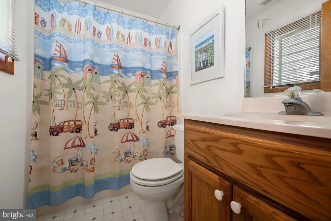
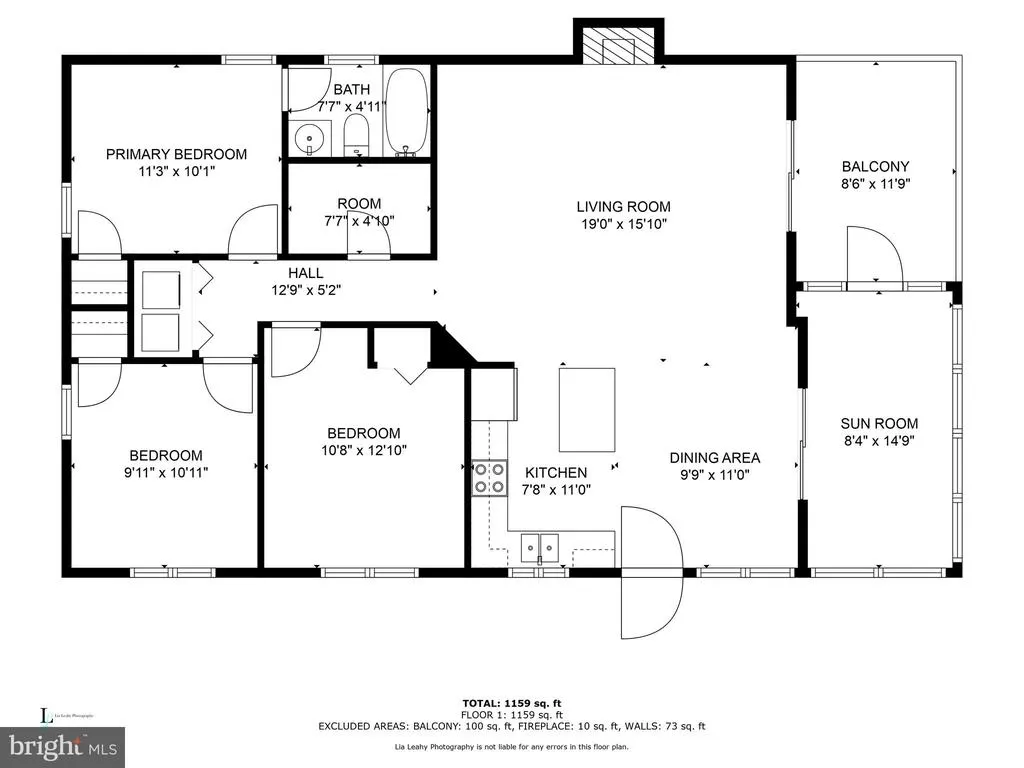
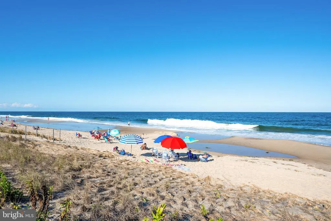
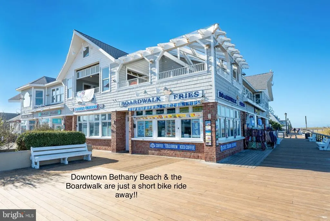
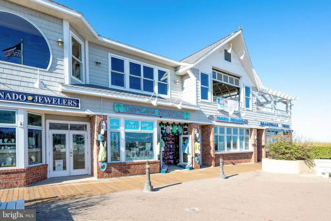
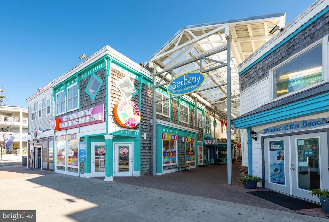
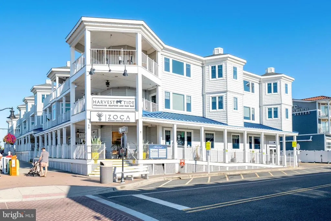
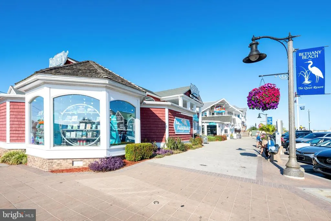
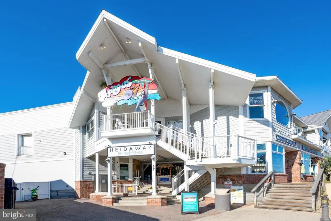
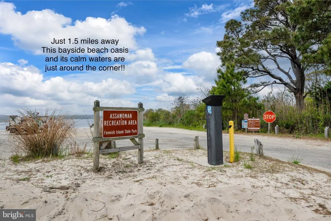
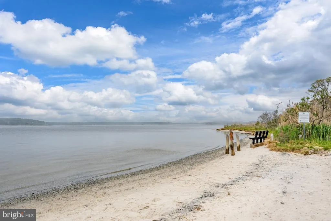
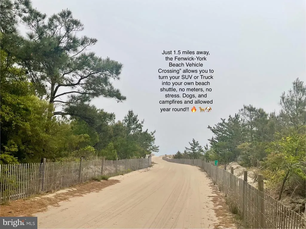
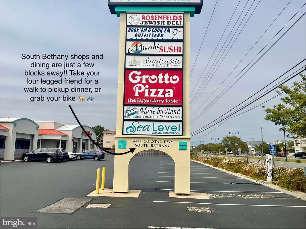
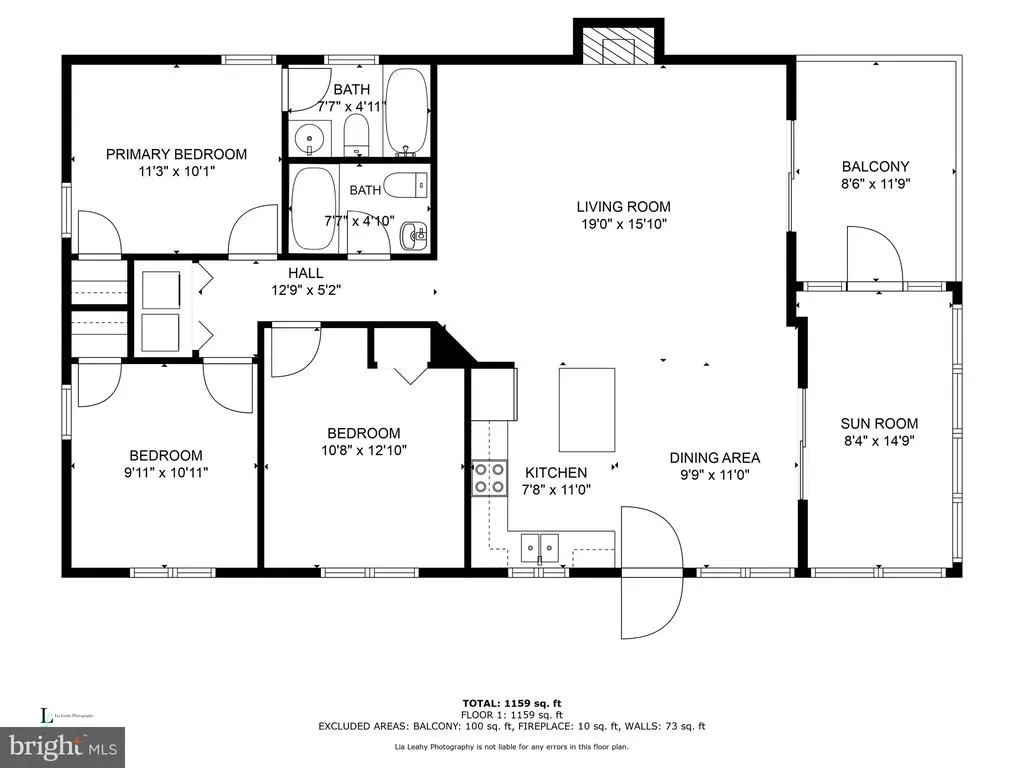
NO HOAEXTRA WIDE CANAL.SHORT WALK TO THE BEACH..2 YEAR HOME OWNERS WARRANTY3 BED/2 FULL BATH CUSTOM BUILT HOME W/UPDATED KITCHEN......4 CAR 1100 SQFT GARAGE/SO MANY OPTIONS....PARTIALLY FURNISHEDSCREENED IN PORCH w/DIRECT WATER VIEWS.EASY & SAFE WALKING ACCESS TO BEACH VIA TRAFFIC LIGHT ON LAYTON AVENEW ROOF w/LIFETIME WARRANTY & GAF DESIGNER CAMELOT SHINGLES-130 MPH WIND PROOF GUARANTEED..NEW LVP FLOORING..ANDERSON CASEMENT WINDOWS..TREX DECKING..NEW AO SMITH WATER HEATER.NEW HIGH END 3 TON HVAC SYSTEM. NEW BOAT DOCK. OUTDOOR SHOWER W/DRESSING AREA. RAISED UTILITY CLOSETELEVATOR/STAIRWELL SHAFT IN PLACE SO EASY ADD-ON.PEACE OF MIND.LOW MAINTENANCE ..LOCATION..LIFESTYLE.EXCELLENT RENTAL POTENTIALA DREAM COME TRUE!! As you approach this home, youll note the extra-large 4 car garage underneath. The extended garage upgrade provides plenty of space for your car/s, & trucks, and room to spare for all of your beach accessories and bikes. You can easily walk or bike to downtown Bethany Beach to enjoy the vibrant dining and shopping scene. In the offseason one half of the garage can function as your very own boat storage area. An added bonus is the workshop located in the back of the garage. This is the ideal setup for the gardener in you, aspiring hobbyist, woodworker enthusiast or use it as a fly-tying station for your next fishing adventure on the bay. This home also has a well-appointed outdoor shower with changing station, a must have in the summer months!! Upon entering the main level, youll be greeted by an open floor plan bathed in natural light, water views and coastal charm. This winning combination guarantees this home will exude positive energy year round, and is the answer youve been searching for. Down the hallway from the family room, kitchen and dining area are the 2 guest bedrooms, guest full bathroom and the owners suite & owners bathroom. The builder smartly designed this home so that an interior staircase or elevator could be added. The space needed is tucked behind a wall around the corner from the kitchen so a future conversion is quick and simple should you ever need or want it. The kitchen, dining area and family room are all perfectly connected and situated off the screened in porch. From all of these spaces you can enjoy cool morning and evening salt air breezes as you catch up with friends and family at mealtime. The screened in porch will beckon you at the start of each day. With its tranquil water views, relaxing on the porch throughout the year is a breeze. This is the perfect place to plan your days adventures and make hard decisions like, should I walk to the beach or simply right out back to your boat dock to fish and catch some crabs. Or maybe you prefer to pull away from the dock and quickly escape to Assawoman Bay on your favorite watercraft thanks to our ideal location within the canal system. Here at 148 Layton Drive, you know, that relaxing days at home, and exciting days on the water or at the beach are always at your fingertips. A priceless combination and the one youve been searching for!! This beach getaway is turnkey and checks all the boxes and then some!! Excellent rental potential. Please be sure to click on the virtual tour icon as well as the drone video footage icon which shows just how short your boat ride will be to the bay!!
| Price History | |
|---|---|
| 6/11/2026 | Listed $1,500,000 |
| 6/28/2026 | 1$1,487,000 |
General Features
| Living Area | 1159 |
|---|---|
| Sewer | Public Sewer |
| Heating | Heat Pump - Electric BackUp |
| Cooling | Central A/C |
| Possession | Settlement |
| Zoning | TN |
| Garage Spaces | 4.00 |
| Patio/Porch Features | Porch(es),Screened |
| Architectural Style | Coastal,Raised Ranch/Rambler |
| Construction Materials | Frame,Vinyl Siding |
| School District | INDIAN RIVER |
| Year Built | 1994 |
| Electric | 200+ Amp Service |
| View | Bay,Canal,Panoramic,Scenic Vista,Water |
| Levels | 1 |
| Tax Year | 2025 |
| Ownership | Fee Simple |
| Cool Fuel | Electric |
| Waterfront Features | Private Dock Site |
| Building Name | NONE AVAILABLE |
| Accessibility | None |
| County | SUSSEX |
| New Construction | No |
| Property Type | Residential |
| HOA | No |
| Subdivision Name | SOUTH BETHANY HARBOR |
| Garage Y/N | Yes |
| Water Access Y/N | Yes |
| Other Structures | Above Grade,Below Grade |
| Full Baths | 2 |
| Status | ACTIVE |
| Directions | From downtown Bethany Beach,head south on Rt 1 into South Bethany. Turn right at the traffic light onto Layton Ave. Home will be down the street 1 block on your left. |
| City | SOUTH BETHANY |
| Senior Community Y/N | No |
| MLS Area | Baltimore Hundred (31001) |
| Lot Size Units | Square Feet |
| Lot Size Square Feet | 4792.00 |
| Tax Annual Amount | 2115.0 |
| Structure Type | Detached |
| Condo/Coop Association fee Y/N | No |
| Bathrooms Full Main Level | 2 |
| Bathrooms Count Main Level | 2.00 |
| Above Grade Unfin SQFT | 1100 |
| Price Per Sq Ft Total AG | 1283.0 |
| Vacation Rental Y/N | No |
| Virtual Tour | https://my.matterport.com/show/?m=nc71mrYkMY5&mls=1 |
| Total SQFT | 2259 |
| Location Type | Canal |
| Sussex DE Quadrants | Between Rt 1 & 113 |
| Standard Status | Active |
| Year Built Source | Estimated |
| Legal Subdivision | South Bethany Harbor |
| Tax Lot | 70 |
Interior Features
| Interior Amenities | Family Room Off Kitchen,Floor Plan - Open,Kitchen - Island |
|---|---|
| Heating Fuel | Electric |
| Total Fireplaces | 1 |
| Hot Water | Electric |
| Basement (Y/N) | No |
| Heating Y/N | Yes |
| Window Features | Casement |
| Fireplace Y/N | Yes |
| Above Grade Finished Area | 1159 |
| Central Air Y/N | Yes |
| Total Bedrooms | 3 |
| Main Level Bedrooms | 3 |
| Below Grade Finished Area Unit Type | Square Feet |
| LivingAreaSource | Estimated |
| Below Grade Unfin Area Units | Square Feet |
| Below Grade Finished Area Source | Estimated |
| Above Grade Unfin Area Units | Square Feet |
| Above Grade Unfin SQFT Source | Estimated |
| Above Grade Finished Area Source | Estimated |
| Above Grade Finished Area Unit Type | Square Feet |
| Total Baths | 2 |
Exterior Features
| Exterior Amenities | Outside Shower |
|---|---|
| Pool | No Pool |
| Parking Features | Asphalt Driveway |
| Lot Features | Bulkheaded,No Thru Street |
| Water Source | Public Hook-up Available,Well |
| Total Parking Spaces | 7 |
| Garage Features | Garage - Front Entry,Additional Storage Area,Oversized |
| Type of Parking | Driveway,Attached Garage |
| Land Use Code | 1 1 |
| Foundation Details | Pilings |
| Water View Y/N | Yes |
| Lot Dimensions | 50.00 x 100.00 |
| Lot Size Acres | 0.11 |
| Water Body Type | Canal |
| Lot Size Source | Estimated |
| Waterfront Y/N | Yes |
| Water Access Features | Boat - Powered,Personal Watercraft (PWC),Fishing Allowed,Canoe/Kayak,Swimming Allowed,Waterski/Wakeboard,Sail |
| Number of Docks | 1 |
| Navigable Water Y/N | Yes |
| Number of Slips | 1 |
| Water Oriented Y/N | Yes |
| # of Attached Garage Spaces | 4 |
| Dock/Slip Conveys YN | Yes |
| LotDimensionsSource | Estimated |
| Dock Type and Features | Against Bulkhead Only (Lateral) |
Amenities
- Foreclosure
- Views
- Short Sale
- New Construction
- Adult 55+
- Lease To Own
- No HOA Fees
- Furnished
- Primary On Main
- Air Conditioning
- Seller Finance
- Green
- Fixer Upper
- Horse
- Golf
- Fireplace
- Deck
- Garage
- Basement
- Pool
Property vs Single Family Average in 19930
Price
Taxes
Year Built
Visits
 © BRIGHT, All Rights Reserved
