
New Construction - Primary on Main
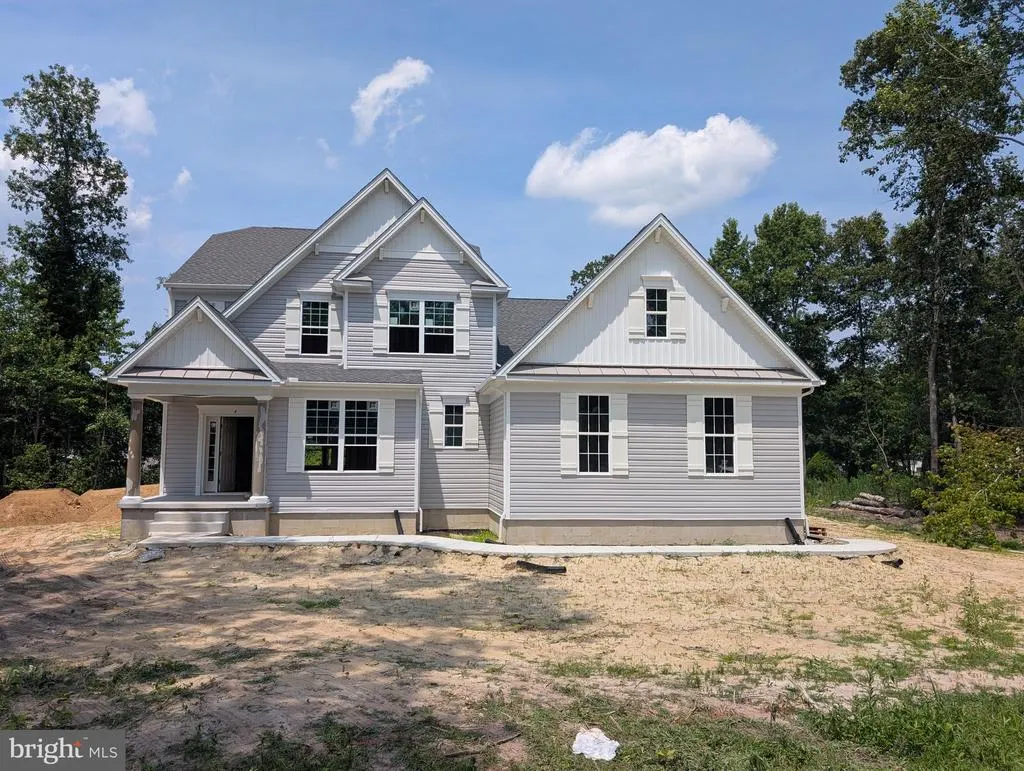
Address
4 Pleasant View, Millsboro, DE
Price
$ 721,752
Property Attributes
- MLS#DESU2114568
- TypeSingle Family
- Listing Status ACTIVE
- CountySUSSEX
- CityMillsboro
- AreaDagsboro Hundred
- NeighborhoodBeacon Meadows
- Zip19966
- StyleCoastal
- Price$ 721,752
- Bedrooms5
- Full Bathrooms3
- Half Bathrooms0
- Sqr Footage3175
- Lot Size0.75 Acres
Data Source:
Bright MLS
Property Description
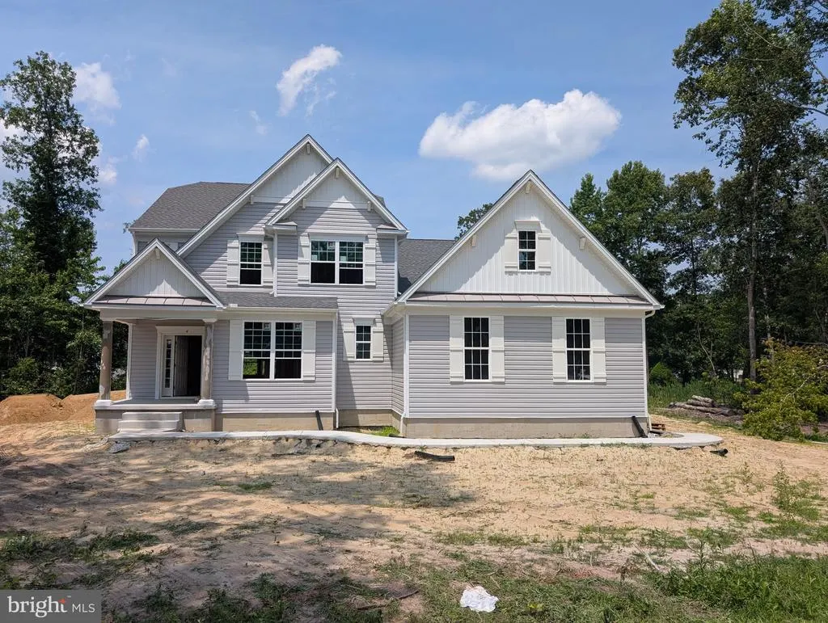
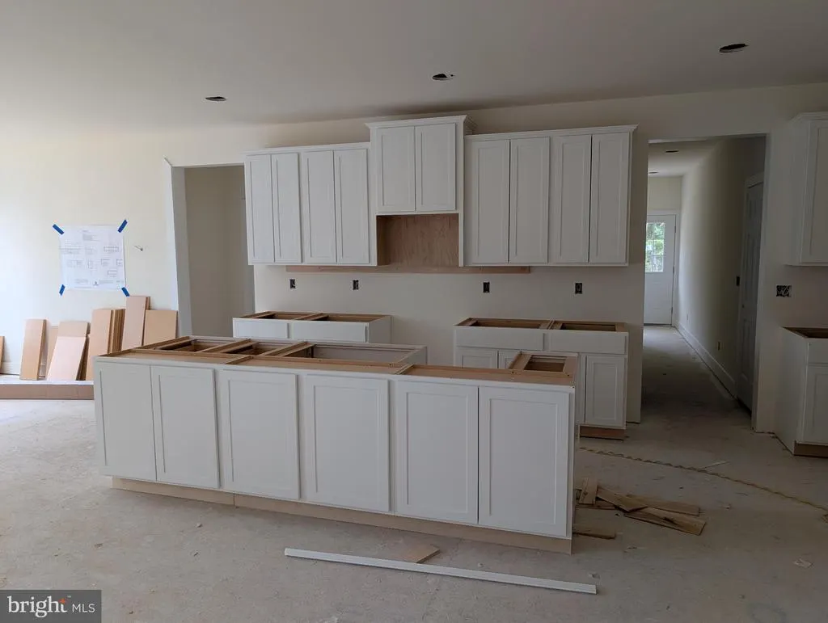
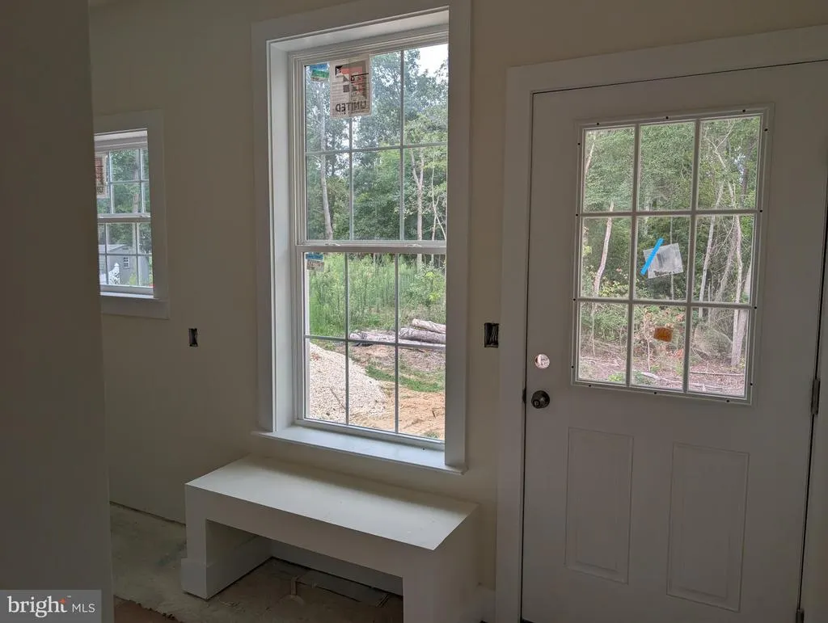
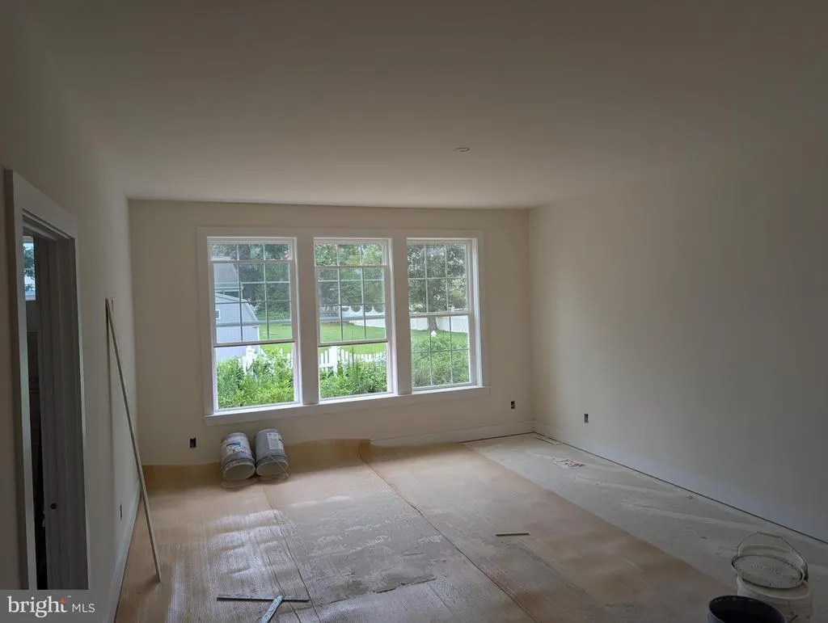
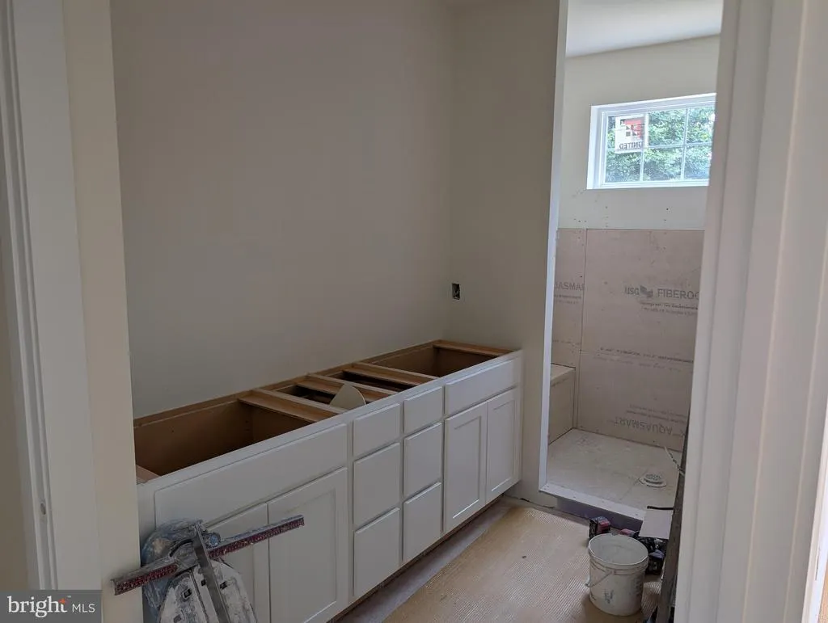
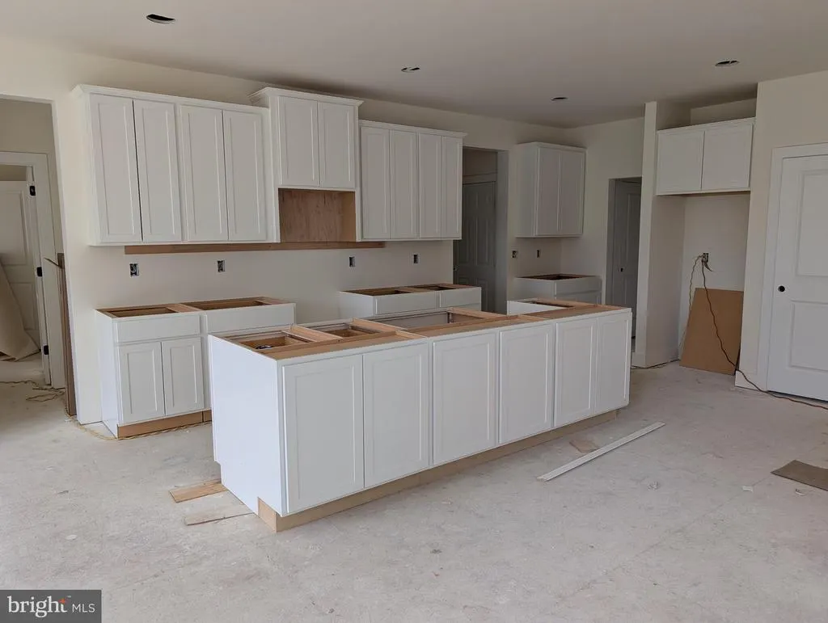
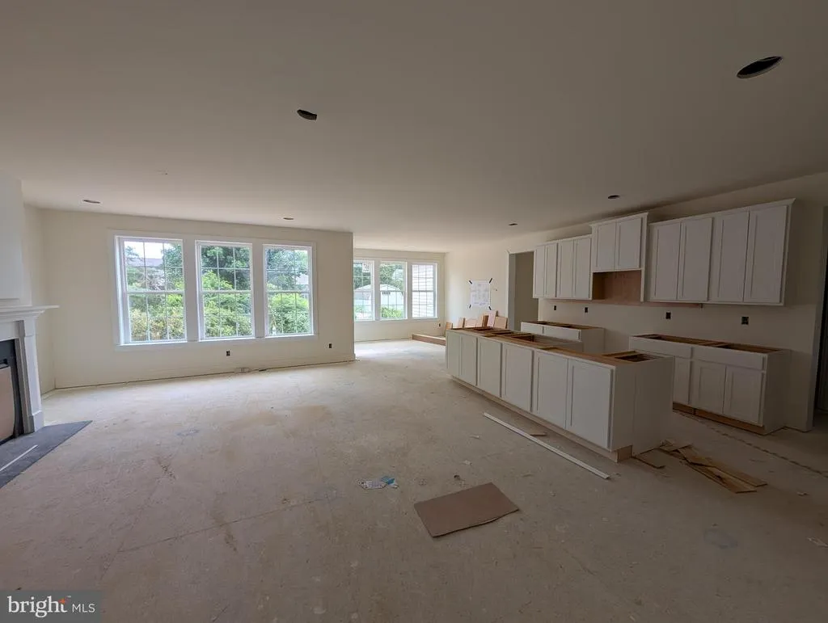
Welcome to the Redesigned Georgetown Model Prepare to be impressed by this completely reimagined Georgetown model, thoughtfully redesigned to create the ultimate forever home. Blending luxury, functionality, and multi-generational flexibility, this spectacular five-bedroom, four-full-bath residence offers the perfect space and comfort to grow into for years to come. Extensive custom upgrades and unique design modifications have been made throughout this specific plan, truly setting it far apart from a standard build. The heart of this home's appeal lies in its incredibly versatile dual owner's suite floor plan. The main level boasts a private first-floor owners suite, complete with an oversized, spa-like bathroom and a massive walk-in closet, alongside a separate first-floor guest suite that is ideal for long-term visitors or a home office. Upstairs, you will find a second private owners suite retreat, plus two additional spacious guest bedrooms and another full bath, ensuring everyone has their own dedicated space. Everyday convenience was a top priority in this redesign, highlighted by a private side entrance that leads directly into an oversized, high-functioning laundry and mudroom area. Just around the corner, the gourmet kitchen setup features an enormous walk-in pantry with endless storage for all your culinary needs. Schedule Your Tour Today! Opportunities to own a highly customized, dual-suite home like this do not last long. Contact us today to schedule your private walkthrough!
| Elementary School | Middle School | High School |
|---|---|---|
| East Millsboro Elementary School | Indian River High School | Indian River High School |
| Price History | |
|---|---|
| 6/20/2026 | Listed $673,872 |
General Features
| Living Area | 3175 |
|---|---|
| Sewer | Gravity Sept Fld |
| Heating | 90% Forced Air |
| Cooling | Central A/C |
| Possession | Settlement |
| Zoning | RES |
| HOA Fee | 500.00 |
| Garage Spaces | 3.00 |
| Architectural Style | Coastal |
| Construction Materials | Vinyl Siding |
| School District | INDIAN RIVER |
| Levels | 2 |
| Ownership | Fee Simple |
| Cool Fuel | Electric |
| Building Name | NONE AVAILABLE |
| Accessibility | None |
| Assoc Fee Paid Per | Annually |
| County | SUSSEX |
| New Construction | Yes |
| Property Type | Residential |
| HOA | Yes |
| Subdivision Name | BEACON MEADOWS |
| Garage Y/N | Yes |
| Water Access Y/N | No |
| Other Structures | Above Grade |
| Full Baths | 3 |
| Status | ACTIVE |
| Directions | From Rd 412 turn on Robinson Dr.,turn right at the first cross street onto Beacon Circle lot is on the left |
| City | MILLSBORO |
| Senior Community Y/N | No |
| MLS Area | Dagsboro Hundred (31005) |
| Lot Size Units | Square Feet |
| Lot Size Square Feet | 32670.00 |
| Property Condition | Excellent |
| Structure Type | Detached |
| Condo/Coop Association fee Y/N | No |
| Bathrooms Full Main Level | 2 |
| Bathrooms Count Main Level | 2.00 |
| Price Per Sq Ft Total AG | 227.32 |
| Construction Completed Y/N | No |
| Vacation Rental Y/N | No |
| Total SQFT | 3175 |
| Sussex DE Quadrants | Between Rt 113 & 13 |
| Builder Name | Ashburn Homes |
| Standard Status | Active |
| Legal Subdivision | BEACON MEADOWS |
Interior Features
| Heating Fuel | Propane - Leased |
|---|---|
| Hot Water | Propane,Tankless |
| Basement (Y/N) | No |
| Heating Y/N | Yes |
| Above Grade Finished Area | 3175 |
| Central Air Y/N | Yes |
| Total Bedrooms | 5 |
| Main Level Bedrooms | 2 |
| LivingAreaSource | Estimated |
| Bedrooms Count All Upper Levels | 3 |
| Bedrooms Count Upper Level 1 | 3 |
| Bathrooms Full Upper Level 1 | 1 |
| Bathrooms Full All Upper Levels | 1 |
| Bathrooms Count Upper Level 1 | 1.00 |
| Bathrooms Count All Upper Levels | 1 |
| Above Grade Finished Area Source | Estimated |
| Above Grade Finished Area Unit Type | Square Feet |
| Total Baths | 3 |
Exterior Features
| Pool | No Pool |
|---|---|
| Water Source | Private |
| Total Parking Spaces | 3 |
| Garage Features | Garage - Side Entry |
| Type of Parking | Attached Garage |
| Foundation Details | Block |
| Water View Y/N | No |
| Lot Size Acres | 0.75 |
| Lot Size Source | Estimated |
| Waterfront Y/N | No |
| Builder Model | The Georgetown |
| Navigable Water Y/N | No |
| Water Oriented Y/N | No |
| # of Attached Garage Spaces | 3 |
Amenities
- Foreclosure
- Views
- Short Sale
- New Construction
- Adult 55+
- Lease To Own
- No HOA Fees
- Furnished
- Primary On Main
- Air Conditioning
- Seller Finance
- Green
- Fixer Upper
- Horse
- Golf
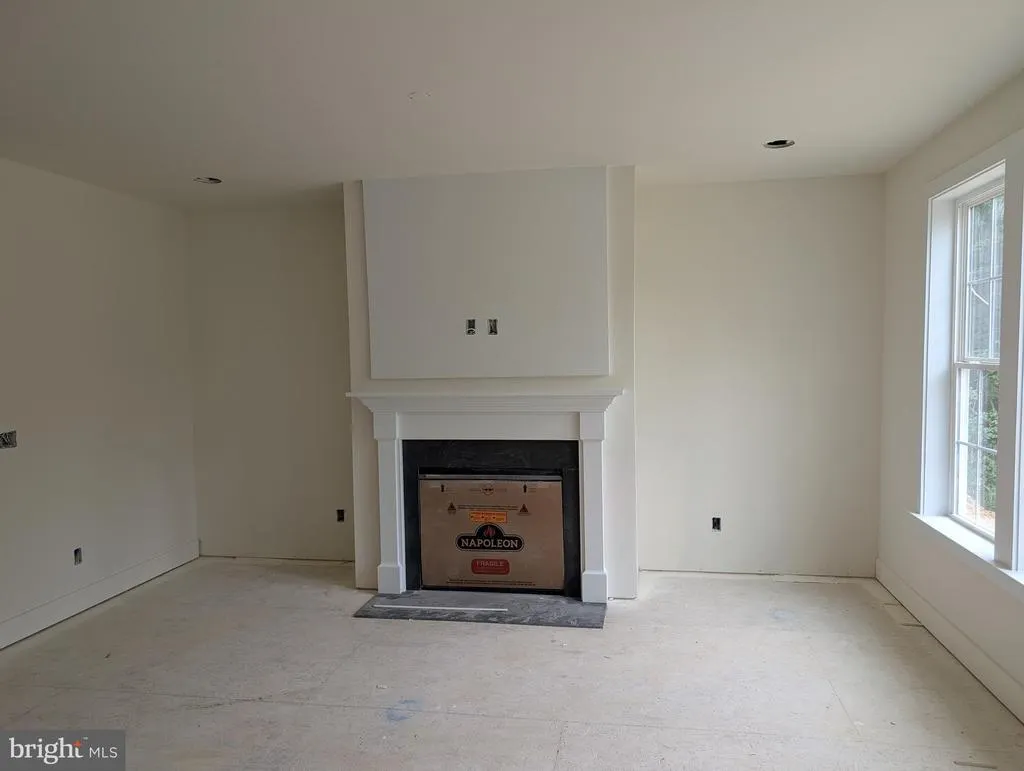
- Fireplace
- Deck
- Garage
- Basement
- Pool
Property vs Single Family Average in 19966
Price
Visits
 © BRIGHT, All Rights Reserved
