
Views - Primary on Main
Address
26381 Timbercreek Lane, Millsboro, DE
Price
$ 425,000
Property Attributes
- MLS#DESU2114748
- TypeSingle Family
- Listing Status ACTIVE
- CountySUSSEX
- CityMillsboro
- AreaIndian River Hundred
- NeighborhoodLong Neck Shores
- Zip19966
- StyleContemporary
- Year Built2009
- Taxes$ 758
- Price$ 425,000
- Bedrooms3
- Full Bathrooms2
- Half Bathrooms0
- Sqr Footage1428
- Lot Size0.16 Acres
Data Source:
Bright MLS
Property Description
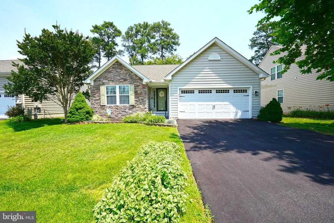
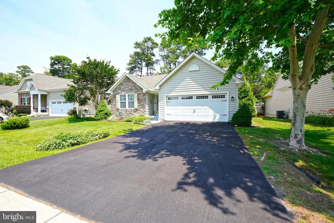
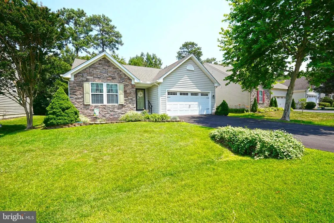
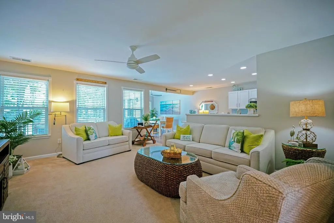
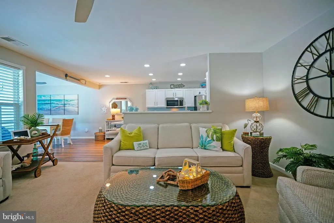
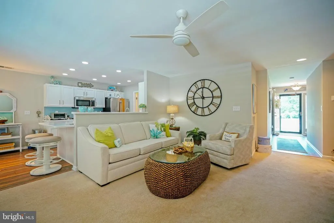
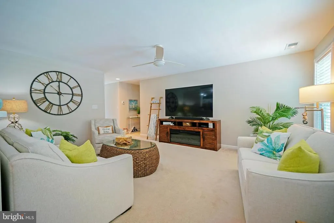
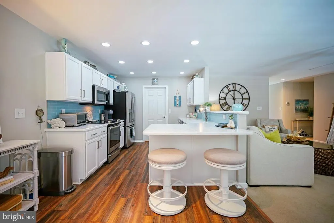
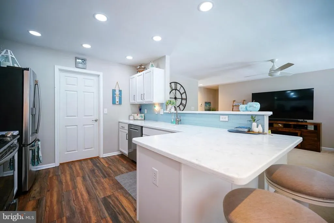
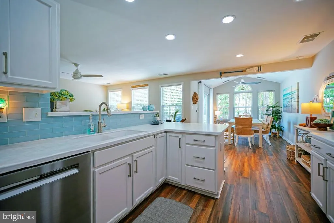
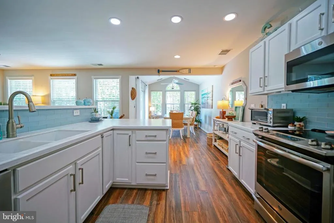
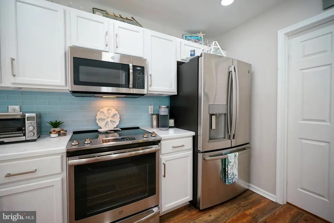
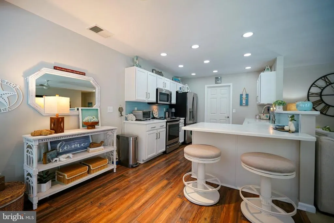
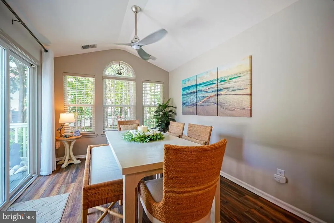
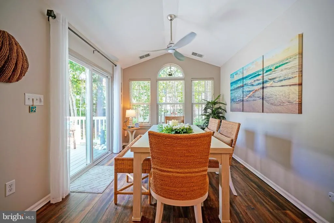
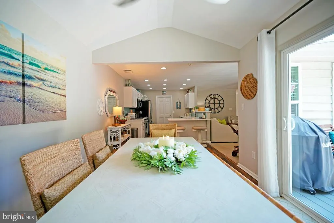
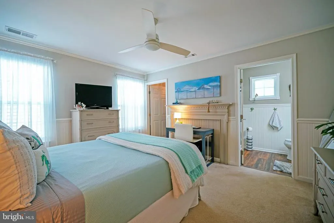
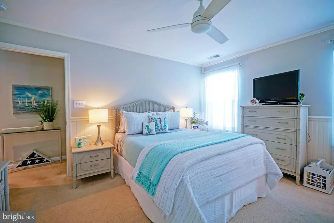
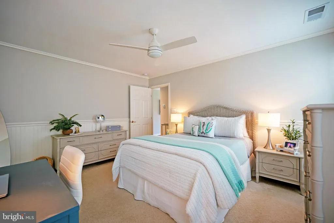
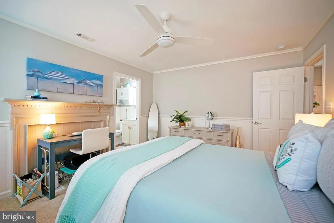
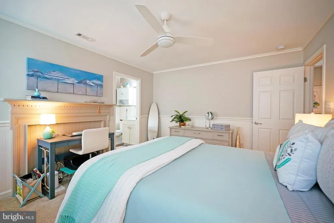
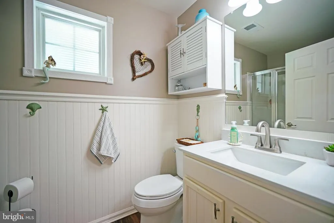
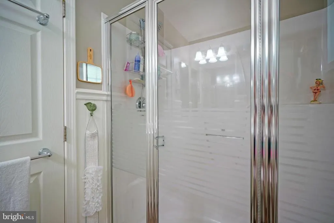
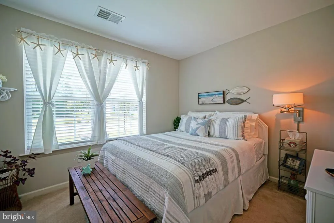
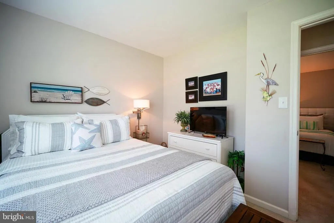
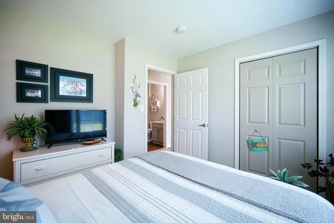
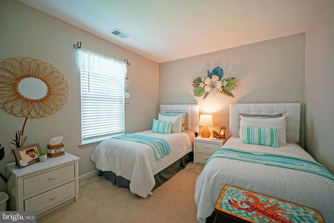
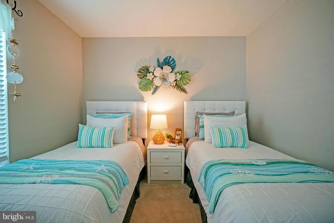
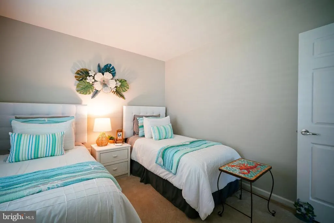
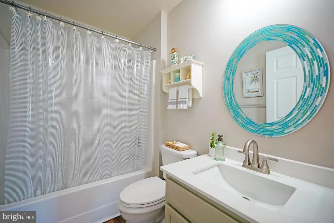
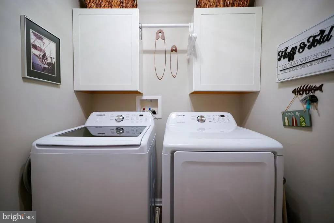
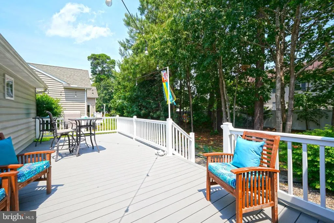
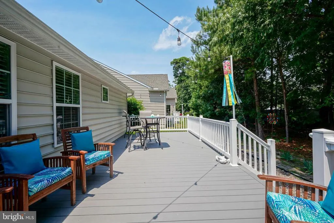
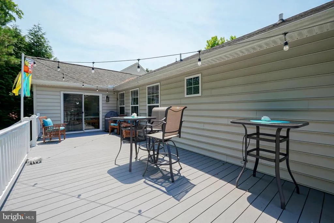
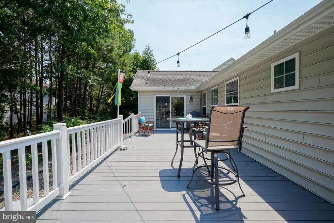
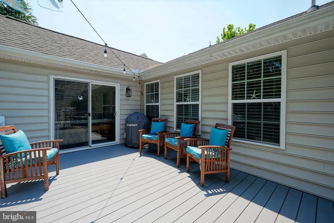
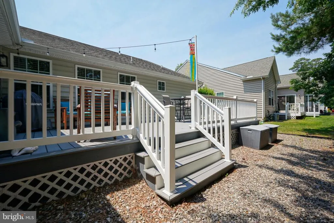
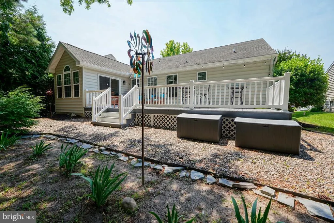
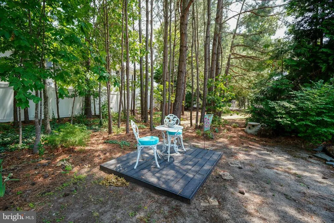
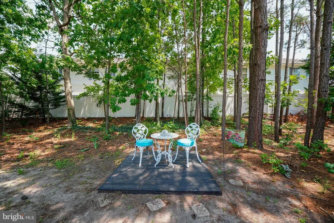
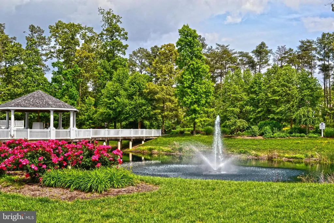
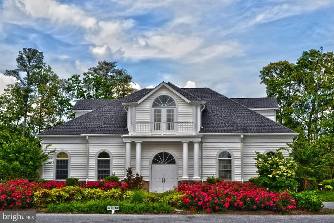
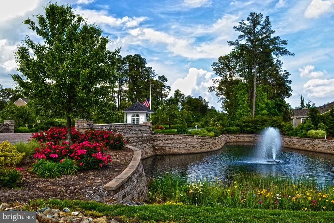
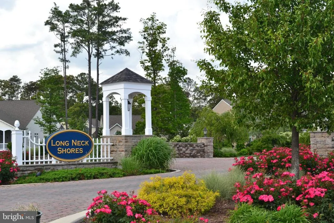
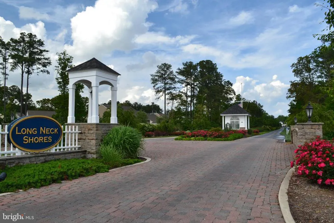
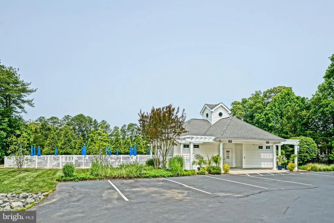
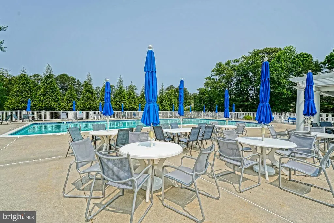
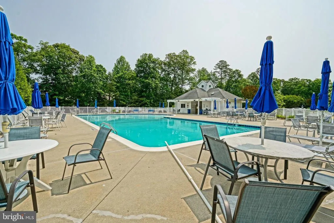
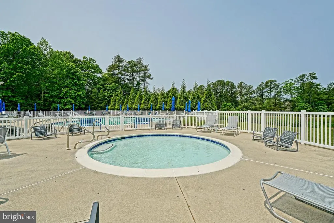
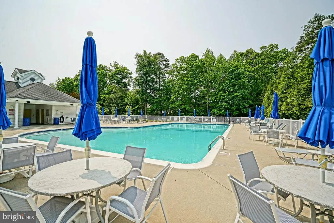
WELCOME TO THE WOODED PICTURESQUE COMMUNITY OF LONG NECK SHORES! This move-in-ready, single-floor home is a great value that you don't want to miss! It features a much-desired open floor plan with vaulted ceilings and a spacious & stylish kitchen with painted cabinets, stainless steel appliances and solid surfacequartzcountertops.The kitchen is central to the living and dining room areas. Natural light abounds throughoutthe house. Crown molding has been added and the house is freshly painted. There are 3 large bedrooms. The primary suite, which includes a walk-in closet & an en-suite bath, along with two guest bedrooms, provides great living quarters for everyone. The vanities, toilets, lights and mirrors have been updated. A private backyard and a large deck complete the great outdoor space that is perfect for relaxation or entertaining. Extra heavyduty posts were added to accommodatea screen or 4 season room. New front steps and sidewalk were added. Mature landscaping and treesenhance the curb appeal.Gutter guardshave been added for less maintenance.The HVAC was new in 2020 and the Water Heater was new in 2025. The garage offers fresh paint, shelving, new electric receptacles, and storage racks. In Long Neck Shores, you will feel right at home featuring walking paths including extensive landscaping, a footbridge & gazebo, a community clubhouse, pickle ball courts with a fitness center, and an outdoor pool! All of this & more within minutes of shopping, dining, and the beaches! You will not want to miss this one. Call Today!
| Price History | |
|---|---|
| 6/26/2026 | Listed $435,000 |
| 7/21/2026 | 3$425,000 |
General Features
| Living Area | 1428 |
|---|---|
| Sewer | Public Sewer |
| Heating | Forced Air,Heat Pump(s) |
| Cooling | Central A/C |
| Utilities | Cable TV |
| Possession | Settlement |
| Roof | Architectural Shingle |
| Appliances | Dishwasher,Disposal,Dryer,Exhaust Fan,Microwave,Oven/Range - Electric,Range Hood,Refrigerator,Stainless Steel Appliances,Washer,Water Heater |
| Zoning | HR-1 |
| HOA Fee | 402.00 |
| Garage Spaces | 2.00 |
| Association Fee Includes | Common Area Maintenance,Road Maintenance,Snow Removal,Pool(s) |
| Patio/Porch Features | Deck(s) |
| Architectural Style | Contemporary |
| Construction Materials | Frame,Vinyl Siding |
| School District | INDIAN RIVER |
| Year Built | 2009 |
| View | Garden/Lawn,Trees/Woods |
| Levels | 1 |
| Tax Year | 2025 |
| Ownership | Fee Simple |
| Cool Fuel | Electric |
| Building Name | NONE AVAILABLE |
| Accessibility | Level Entry - Main |
| Assoc Fee Paid Per | Quarterly |
| County | SUSSEX |
| New Construction | No |
| Property Type | Residential |
| Association Amenities | Club House,Exercise Room,Pool - Outdoor,Meeting Room,Jog/Walk Path |
| HOA | Yes |
| Subdivision Name | LONG NECK SHORES |
| Facing Direction | West |
| Garage Y/N | Yes |
| Water Access Y/N | No |
| Other Structures | Above Grade,Below Grade |
| Full Baths | 2 |
| Status | ACTIVE |
| Directions | Enter Long Neck Shores,left on Timbercreek Ln,home on left. |
| City | MILLSBORO |
| Senior Community Y/N | No |
| MLS Area | Indian River Hundred (31008) |
| Lot Size Units | Square Feet |
| Lot Size Square Feet | 6970.00 |
| Tax Annual Amount | 758.0 |
| Property Condition | Very Good |
| Structure Type | Detached |
| Condo/Coop Association fee Y/N | No |
| Bathrooms Full Main Level | 2 |
| Bathrooms Count Main Level | 2.00 |
| Price Per Sq Ft Total AG | 297.62 |
| Acceptable Financing | Cash,Conventional |
| Vacation Rental Y/N | No |
| Total SQFT | 1428 |
| Sussex DE Quadrants | Between Rt 1 & 113 |
| Standard Status | Active |
| Year Built Source | Assessor |
| Legal Subdivision | LONG NECK SHORES |
| Association Recreation Fee | No |
Interior Features
| Interior Amenities | Attic,Ceiling Fan(s),Entry Level Bedroom,Floor Plan - Open,Primary Bath(s),Upgraded Countertops,Walk-in Closet(s),Window Treatments |
|---|---|
| Heating Fuel | Electric |
| Flooring | Carpet,Ceramic Tile,Luxury Vinyl Plank |
| Hot Water | Electric |
| Basement (Y/N) | No |
| Heating Y/N | Yes |
| Window Features | Screens,Storm |
| Fireplace Y/N | No |
| Above Grade Finished Area | 1428 |
| Central Air Y/N | Yes |
| Total Bedrooms | 3 |
| Room Type | Living Room,Dining Room,Primary Bedroom,Bedroom 3,Kitchen,Laundry,Bathroom 2,Primary Bathroom,Full Bath |
| Main Level Bedrooms | 3 |
| Below Grade Finished Area Unit Type | Square Feet |
| LivingAreaSource | Assessor |
| Below Grade Unfin Area Units | Square Feet |
| Below Grade Unfin SQFT Source | Assessor |
| Below Grade Finished Area Source | Assessor |
| Above Grade Finished Area Source | Assessor |
| Above Grade Finished Area Unit Type | Square Feet |
| Total Baths | 2 |
Exterior Features
| Pool | Yes - Community |
|---|---|
| Fencing | Partially |
| Lot Features | Backs to Trees,Landscaping |
| Water Source | Public |
| Total Parking Spaces | 6 |
| Garage Features | Garage Door Opener,Garage - Front Entry |
| Type of Parking | Attached Garage,Driveway |
| Land Use Code | 1 1 |
| Foundation Details | Crawl Space |
| Water View Y/N | No |
| Lot Dimensions | 60.00 x 125.00 |
| Lot Size Acres | 0.16 |
| Lot Size Source | Assessor |
| Waterfront Y/N | No |
| Door Features | Storm |
| Navigable Water Y/N | No |
| Water Oriented Y/N | No |
| # of Attached Garage Spaces | 2 |
| LotDimensionsSource | Assessor |
Room Details
| Room | Dimensions | Level | Flooring | Details |
|---|---|---|---|---|
| Bathroom 2 | Main | Flooring - Carpet | ||
| Bedroom 3 | Main | Flooring - Carpet | ||
| Dining Room | Main | Flooring - Luxury Vinyl Plank,Ceiling Fan(s) | ||
| Full Bath | Main | Flooring - Luxury Vinyl Plank | ||
| Kitchen | Main | Flooring - Luxury Vinyl Plank,Breakfast Bar,Countertop(s) - Quartz,Kitchen - Electric Cooking | ||
| Laundry | Main | Flooring - Luxury Vinyl Plank | ||
| Living Room | Main | Flooring - Carpet,Ceiling Fan(s) | ||
| Primary Bathroom | Main | Flooring - Luxury Vinyl Plank | ||
| Primary Bedroom | Main | Flooring - Carpet,Ceiling Fan(s),Attached Bathroom,Walk-In Closet(s) |
Amenities
- Foreclosure
- Views
- Short Sale
- New Construction
- Adult 55+
- Lease To Own
- No HOA Fees
- Furnished
- Primary On Main
- Air Conditioning
- Seller Finance
- Green
- Fixer Upper
- Horse
- Golf
- Fireplace
- Deck
- Garage
- Basement
- Pool
Property vs Single Family Average in 19966
Price
Taxes
Year Built
Visits
 © BRIGHT, All Rights Reserved
