
Price Reduction - Views - Golf Course - Primary on Main
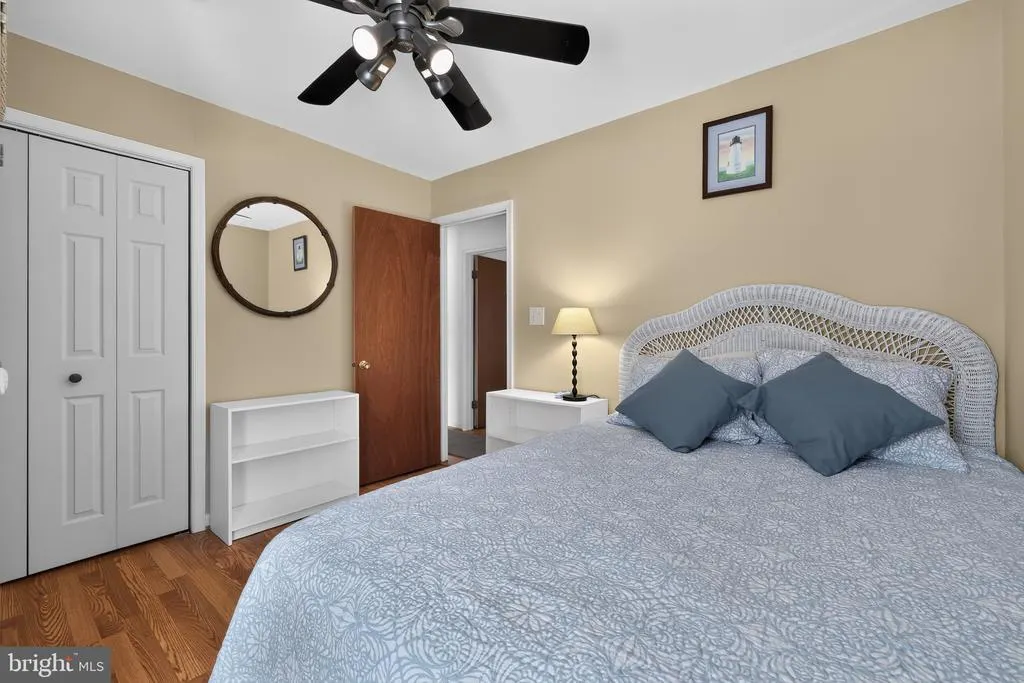
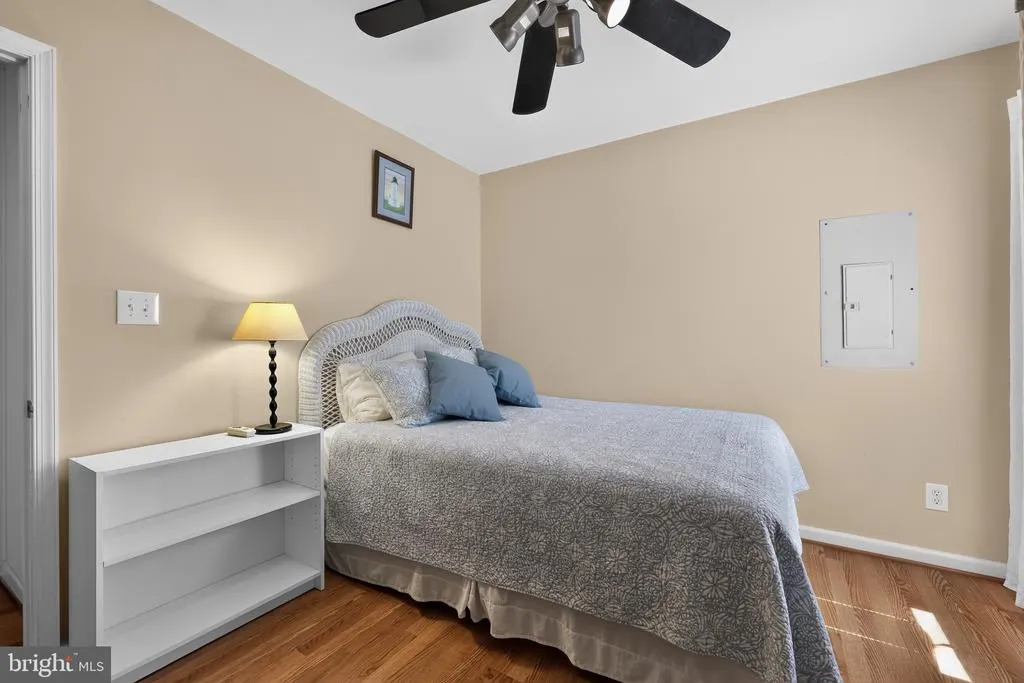
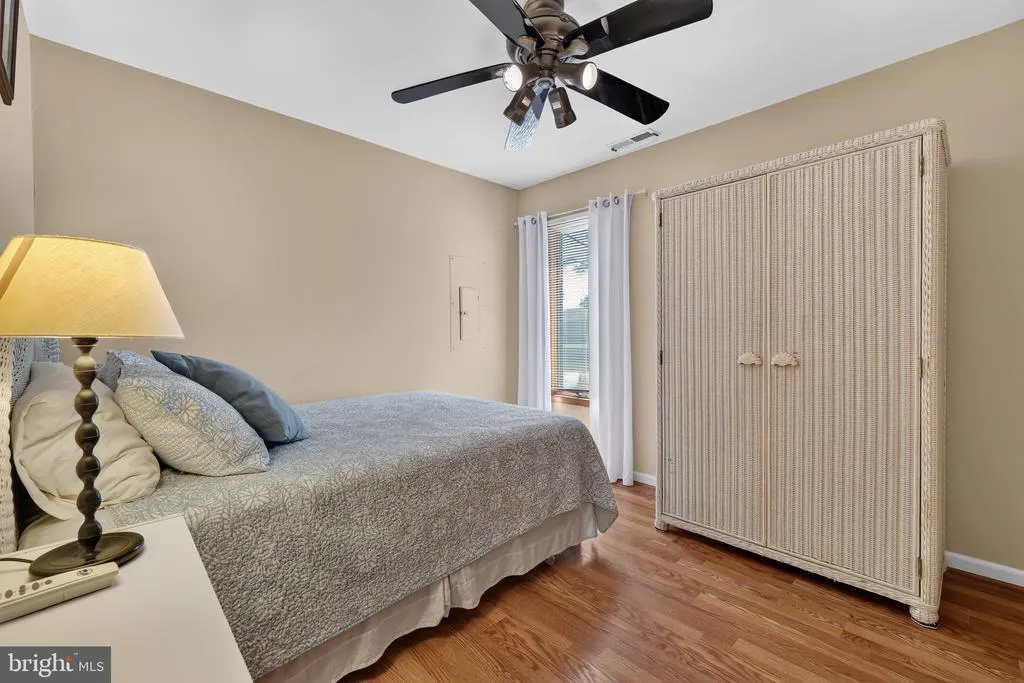
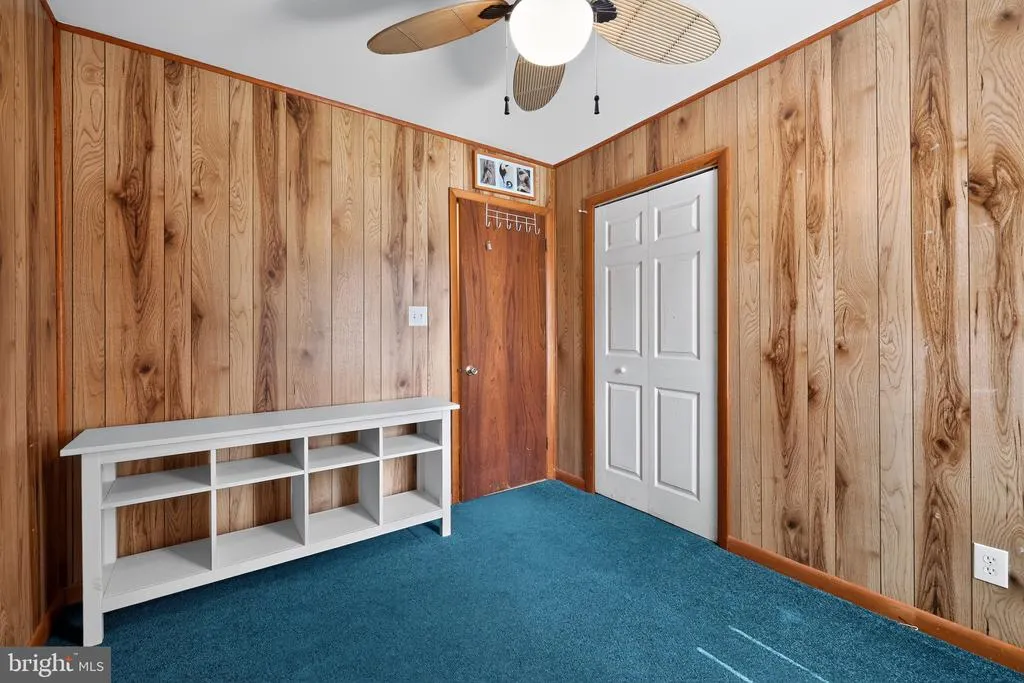
Address
38928 Captains Lane, Selbyville, DE
Price
$ 369,900
Property Attributes
- MLS#DESU2115246
- TypeSingle Family
- Listing Status ACTIVE
- CountySUSSEX
- CitySelbyville
- AreaIndian River Hundred
- NeighborhoodBay View Estates
- Zip19975
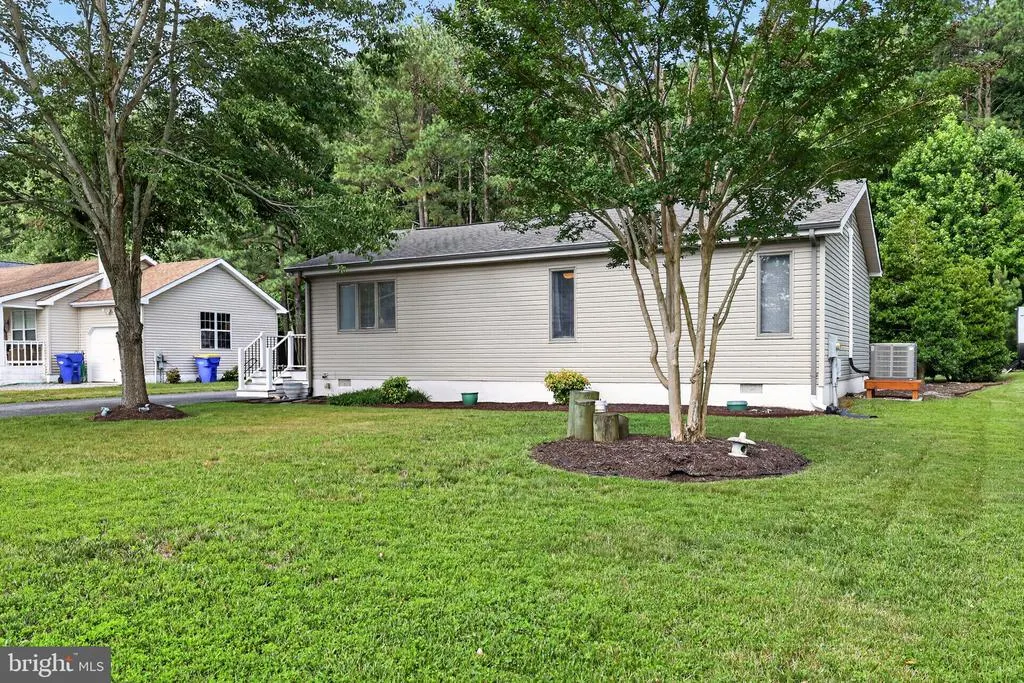
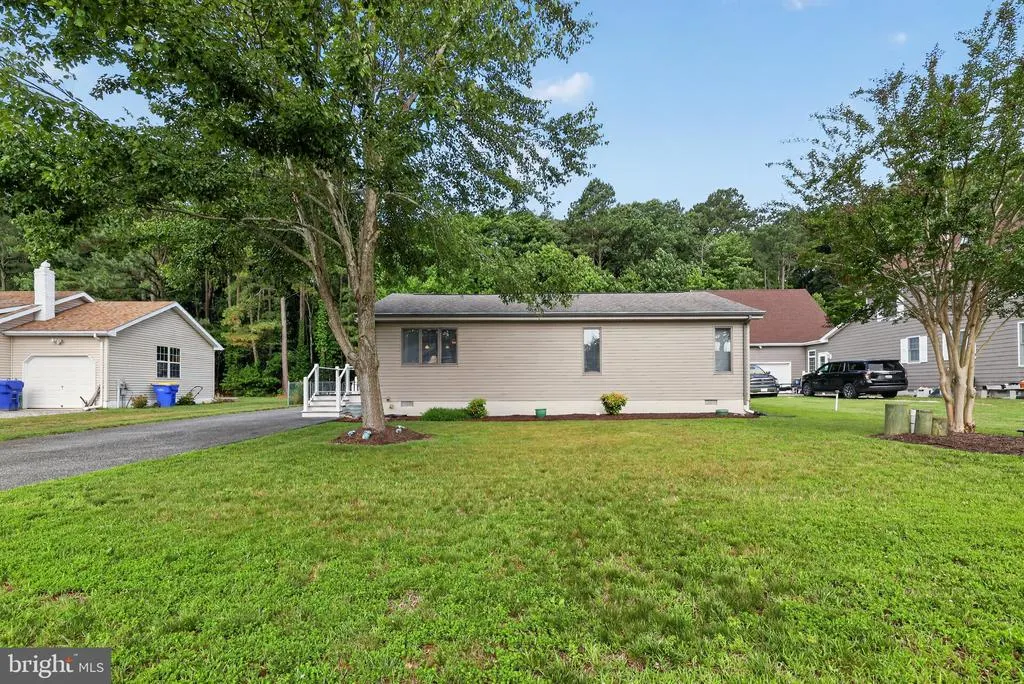
- StyleRanch/Rambler
- Year Built1985
- Taxes$ 734
- Price$ 369,900
- Bedrooms3
- Full Bathrooms2
- Half Bathrooms0
- Sqr Footage1040
- Lot Size0.28 Acres
Data Source:
Bright MLS
Property Description
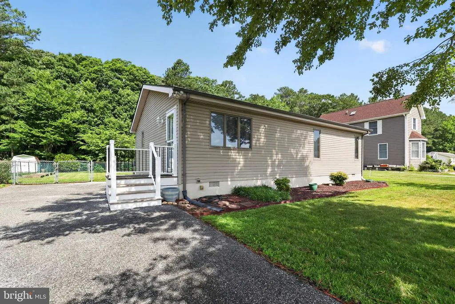
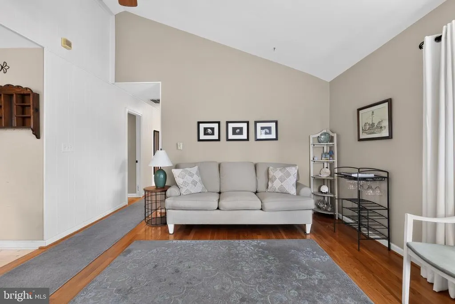
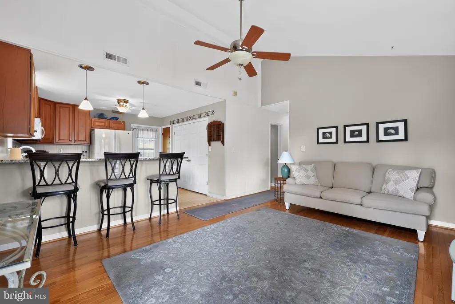
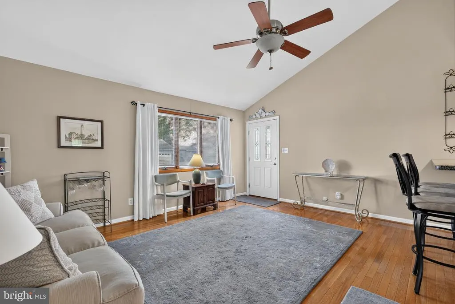
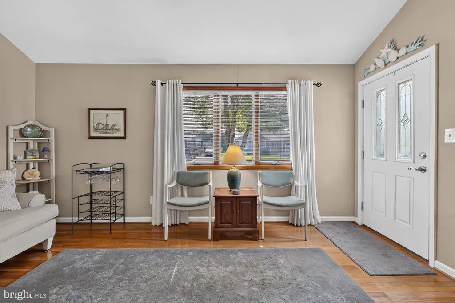
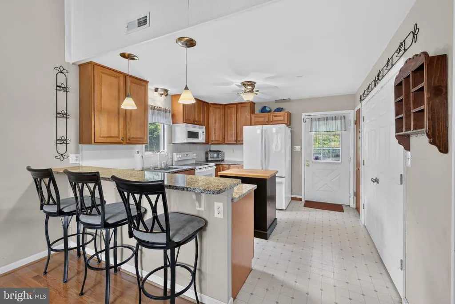
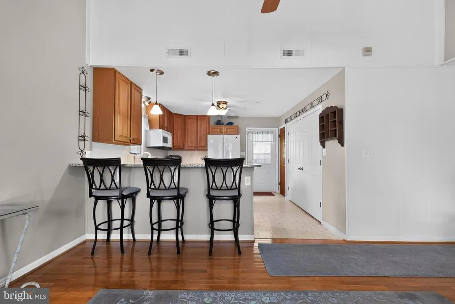
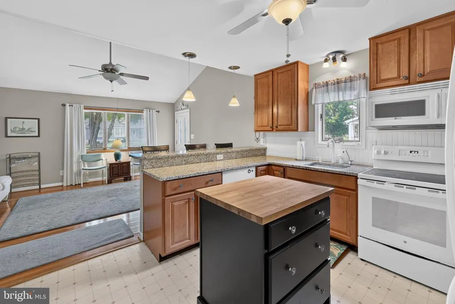
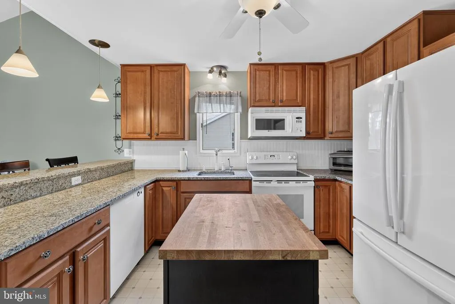
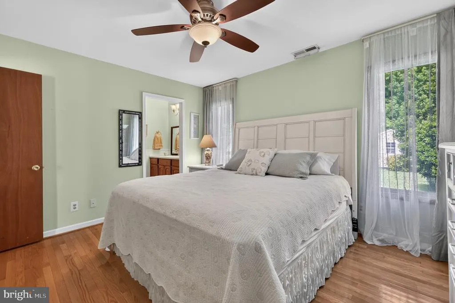
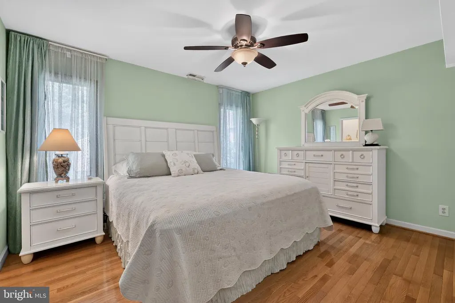
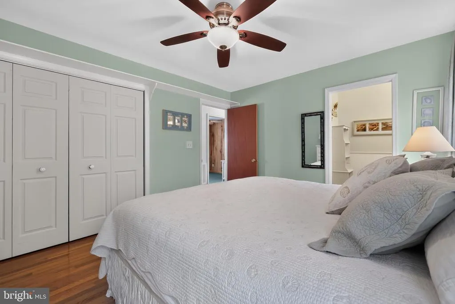
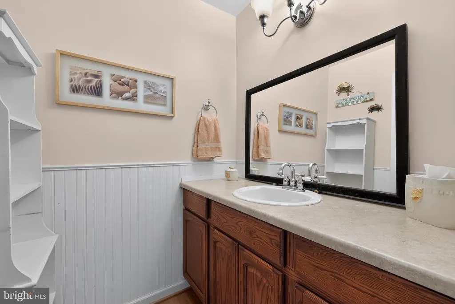
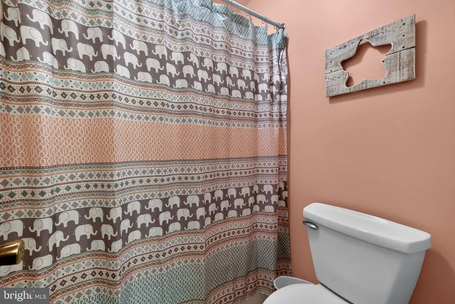
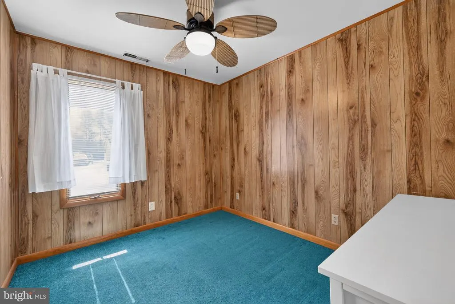
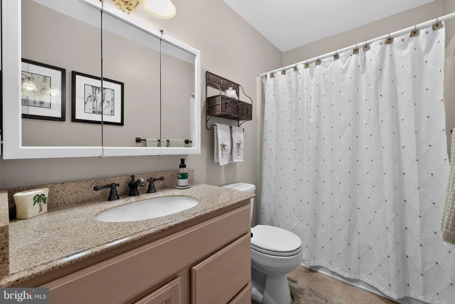
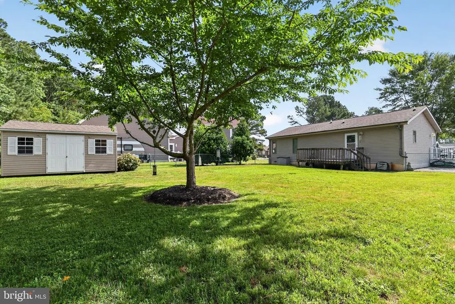
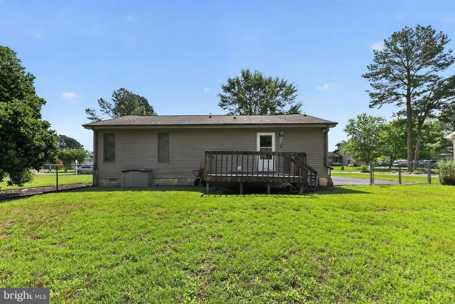
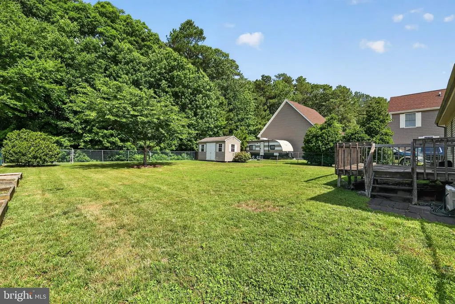
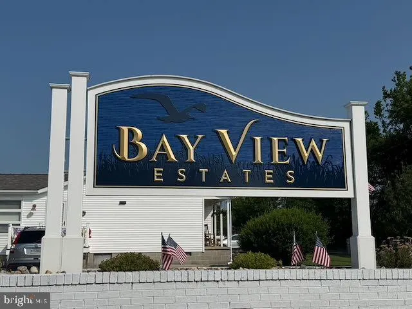
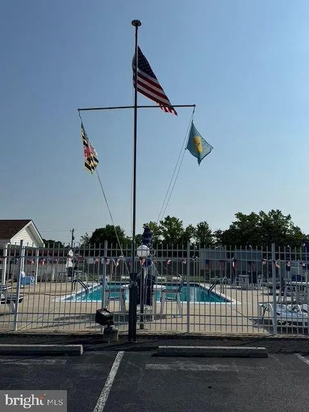
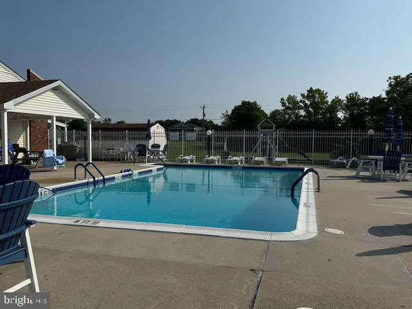
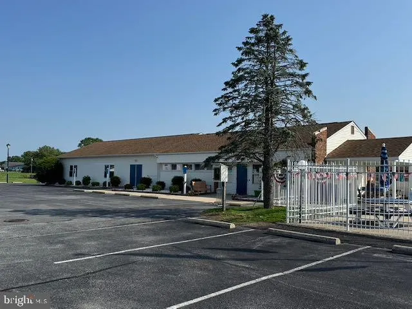
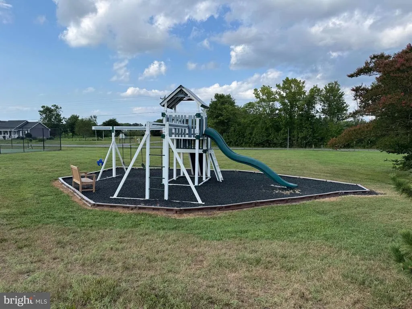
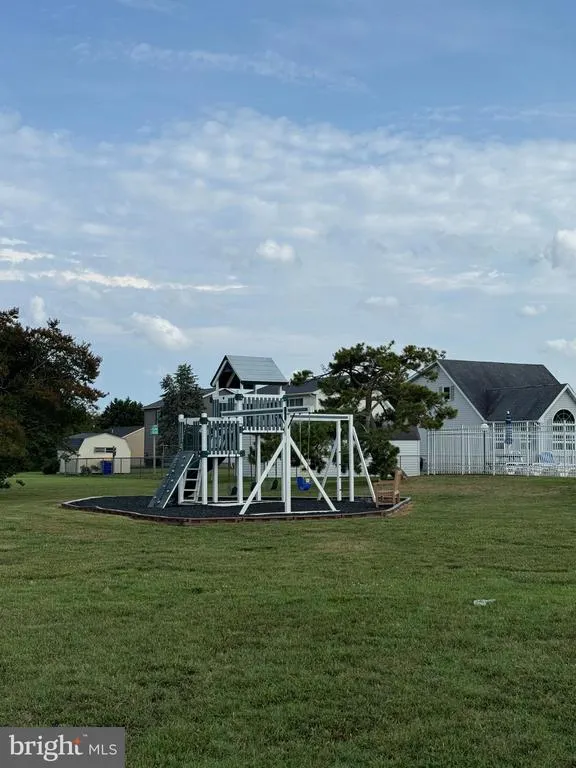
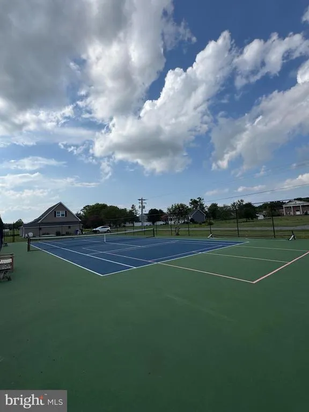
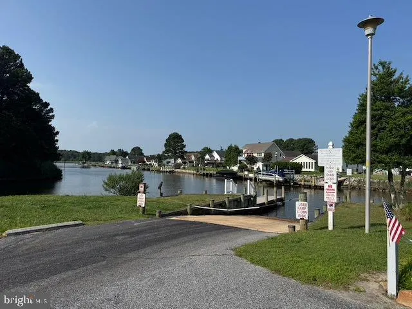
Seller is motivated! Move close to the BEACH! Welcome to 38928 Captains Lane in Selbyville, Delaware, This well-maintained 3-bedroom, 2-full-bath rancher offers comfortable one-level living in the desirable community of Bay View Estates, just 15 minutes from the Delaware beaches. The thoughtfully designed floor plan provides spacious living areas, generous bedrooms, and easy everyday living, making it ideal as a primary residence or vacation getaway. Enjoy all the amenities this waterfront community has to offer, including a community pool, tennis courts, playground and a convenient boat ramp for easy access to the water. With reasonable HOA fees, you'll enjoy an exceptional lifestyle without the high cost. The home also has a reverse osmosis (RO) water filtration system and a large fenced back yard with a shed. Ideally located just minutes from shopping, restaurants, schools, golf courses, concert venues and all of the area's popular attractions, this home offers the perfect balance of peaceful neighborhood living and coastal convenience. Don't miss this opportunity to own a beautifully maintained home close to the beaches, boating, and everything the Delaware and Maryland coast has to offer!
| Elementary School | Middle School | High School |
|---|---|---|
| Phillip C. Showell Elementary School | Selbyville Middle School | Sussex Central High School |
| Price History | |
|---|---|
| 7/2/2026 | Listed $389,900 |
| 8/11/2026 | 6$369,900 |
General Features
| Living Area | 1040 |
|---|---|
| Sewer | Public Sewer |
| Heating | 90% Forced Air |
| Cooling | Central A/C |
| Possession | Settlement |
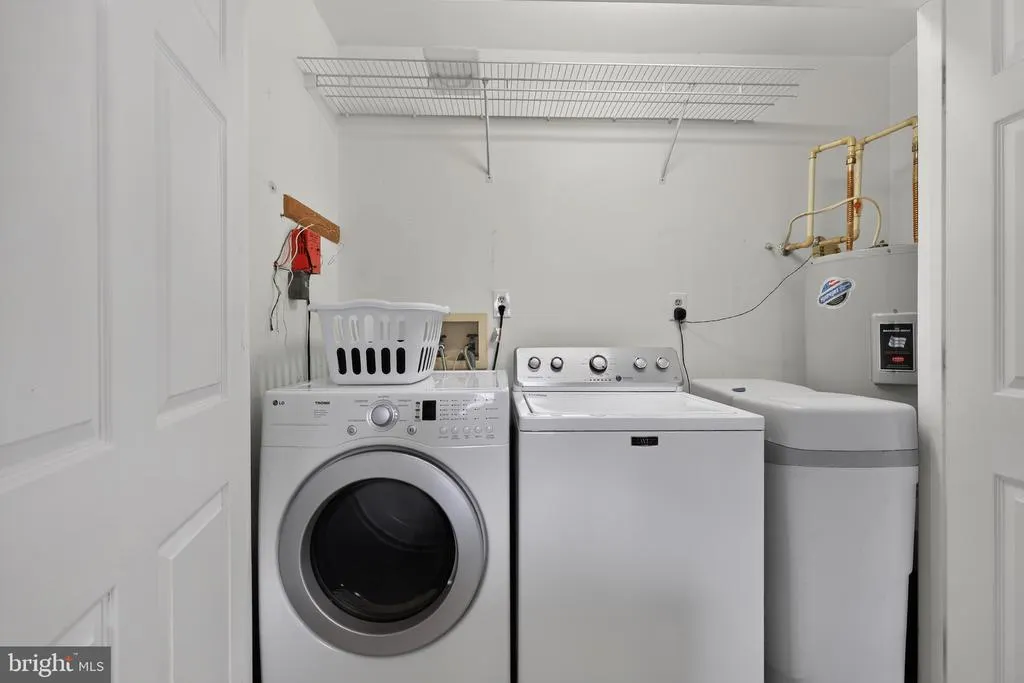
| Appliances | Dishwasher,Dryer - Electric,Microwave,Oven/Range - Electric,Refrigerator,Washer,Water Conditioner - Owned,Water Heater |
| Zoning | AR-1 |
| HOA Fee | 375.00 |
| Association Fee Includes | Common Area Maintenance,Pool(s),Sauna |
| Architectural Style | Ranch/Rambler |
| Construction Materials | Vinyl Siding |
| School District | INDIAN RIVER |
| Year Built | 1985 |
| View | Trees/Woods,Street |
| Levels | 1 |
| Tax Year | 2025 |
| Ownership | Fee Simple |
| Cool Fuel | Electric |
| Building Name | NONE AVAILABLE |
| Accessibility | None |
| Assoc Fee Paid Per | Annually |
| County | SUSSEX |
| New Construction | No |
| Property Type | Residential |
| Association Amenities | Boat Ramp,Pickleball Courts,Picnic Area,Pool - Outdoor,Tennis Courts,Tot Lots/Playground |
| HOA | Yes |
| Subdivision Name | BAY VIEW ESTATES |
| Garage Y/N | No |
| Water Access Y/N | No |
| Other Structures | Above Grade,Below Grade |
| Full Baths | 2 |
| Status | ACTIVE |
| Directions | Route 54 to Willi |
| City | SELBYVILLE |
| Association Name | BAY VIEW ESTATES |
| Senior Community Y/N | No |
| MLS Area | Indian River Hundred (31008) |
| Lot Size Units | Square Feet |
| Lot Size Square Feet | 12196.80 |
| Tax Assessed Value | 343400.0 |
| Tax Annual Amount | 734.0 |
| Home Warranty Y/N | No |
| Property Condition | Very Good |
| Structure Type | Detached |
| Condo/Coop Association fee Y/N | No |
| Bathrooms Full Main Level | 2 |
| Bathrooms Count Main Level | 2.00 |
| Price Per Sq Ft Total AG | 355.67 |
| Additional Parcels Y/N | No |
| Vacation Rental Y/N | No |
| Total SQFT | 1040 |
| Sussex DE Quadrants | Between Rt 1 & 113 |
| Standard Status | Active |
| Year Built Source | Estimated |
| Legal Subdivision | Bayview Estates |
| Association Recreation Fee | No |
Interior Features
| Interior Amenities | Attic,Bathroom - Tub Shower,Carpet,Ceiling Fan(s),Family Room Off Kitchen,Floor Plan - Open,Kitchen - Island,Primary Bath(s),Water Treat System,Wood Floors |
|---|---|
| Heating Fuel | Electric |
| Hot Water | Electric |
| Basement (Y/N) | No |
| Heating Y/N | Yes |
| Fireplace Y/N | No |
| Above Grade Finished Area | 1040 |
| Central Air Y/N | Yes |
| Total Bedrooms | 3 |
| Room Type | Primary Bedroom,Bedroom 2,Bedroom 3,Kitchen,Family Room,Laundry,Bathroom 2,Attic,Primary Bathroom |
| Main Level Bedrooms | 3 |
| Below Grade Finished Area Unit Type | Square Feet |
| LivingAreaSource | Assessor |
| Laundry Type | Main Floor |
| Below Grade Finished Area Source | Assessor |
| Above Grade Finished Area Source | Assessor |
| Above Grade Finished Area Unit Type | Square Feet |
| Total Baths | 2 |
Exterior Features
| Pool | Yes - Community |
|---|---|
| Fencing | Chain Link,Rear |
| Water Source | Well |
| Type of Parking | Driveway,On Street |
| Foundation Details | Crawl Space |
| Spa | No |
| Water View Y/N | No |
| Lot Size Acres | 0.28 |
| Road Surface Type | Paved |
| Lot Size Source | Estimated |
| Waterfront Y/N | No |
| Road Responsibility | City/County |
| Horse Y/N | No |
| Land Assessed Value | 161700.00 |
| Navigable Water Y/N | No |
| Water Oriented Y/N | No |
Room Details
| Room | Dimensions | Level | Flooring | Details |
|---|---|---|---|---|
| Attic | Main | |||
| Bathroom 2 | Main | |||
| Bedroom 2 | Main | |||
| Bedroom 3 | Main | |||
| Family Room | Main | |||
| Kitchen | Main | |||
| Laundry | Main | |||
| Primary Bathroom | Main | |||
| Primary Bedroom | Main |
Amenities
- Foreclosure
- Views
- Short Sale
- New Construction
- Adult 55+
- Lease To Own
- No HOA Fees
- Furnished
- Primary On Main
- Air Conditioning
- Seller Finance
- Green
- Fixer Upper
- Horse
- Golf
- Fireplace
- Deck
- Garage
- Basement
- Pool
Property vs Single Family Average in 19975
Price
Taxes
Year Built
Visits
 © BRIGHT, All Rights Reserved
