
Price Reduction - Views - Primary on Main
Address
1902 Cedar Street, Lewes, DE
Price
$ 1,750,000
Property Attributes
- MLS#DESU2115304
- TypeSingle Family
- Listing Status ACTIVE
- CountySUSSEX
- CityLewes
- AreaLewes Rehoboth Hundred
- NeighborhoodLewes Beach
- Zip19958
- StyleCottage,Coastal
- Year Built2000
- Taxes$ 3684
- Price$ 1,750,000
- Bedrooms4
- Full Bathrooms3
- Half Bathrooms1
- Sqr Footage2125
- Lot Size0.16 Acres
Data Source:
Bright MLS
Property Description
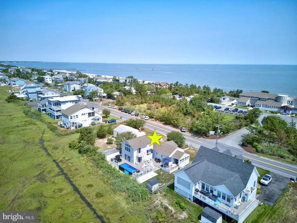
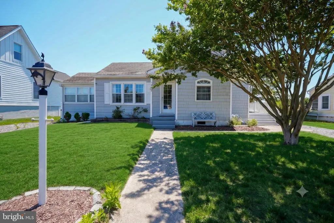
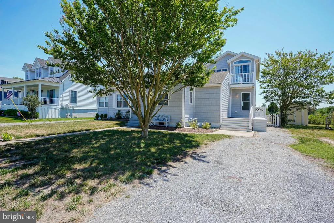
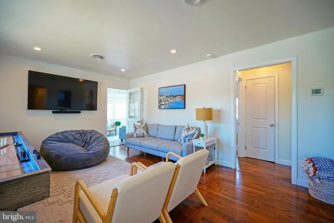
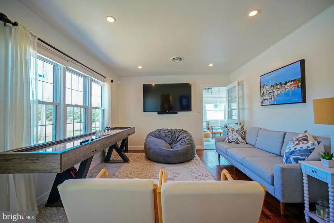
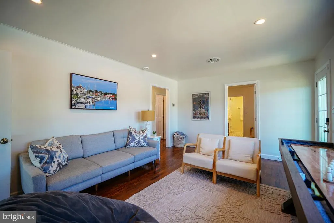
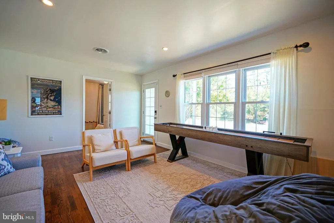
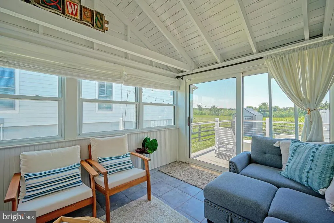
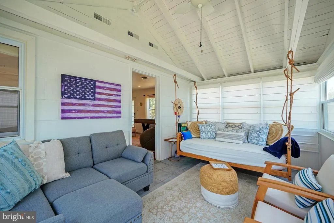
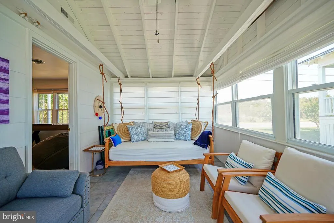

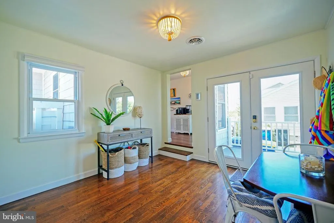
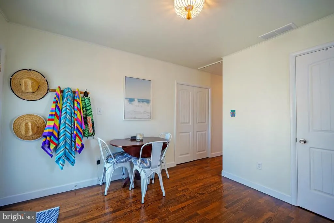
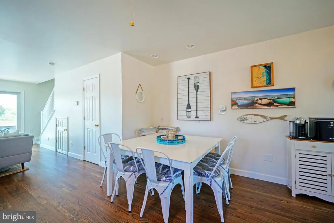
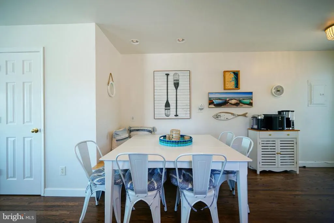
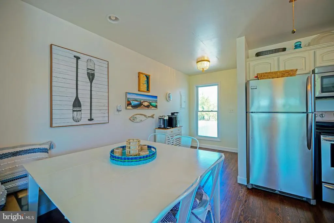
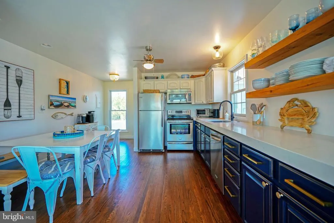
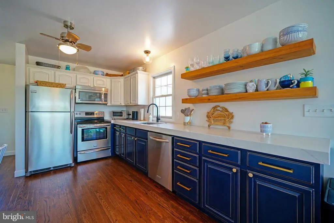
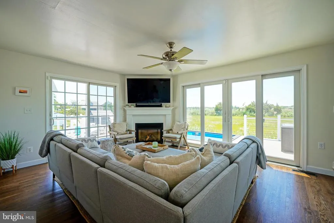
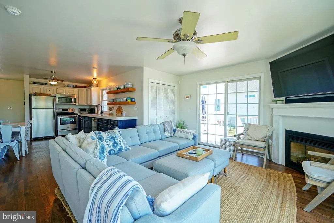
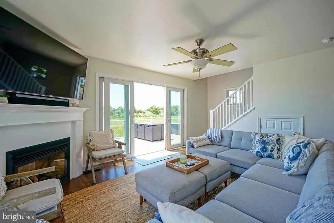
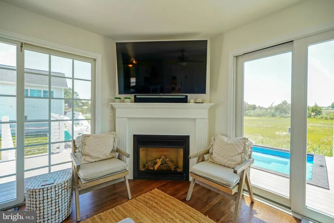
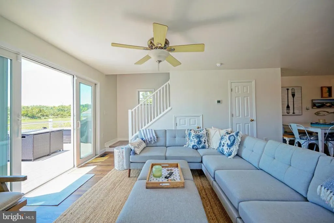
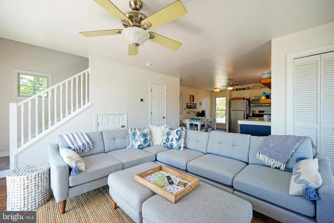
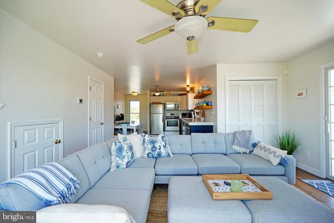
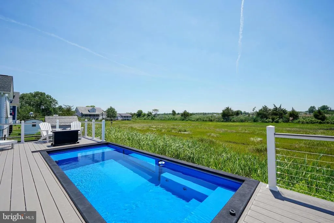
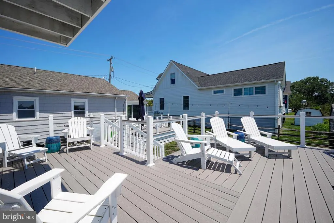
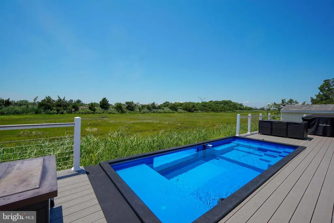
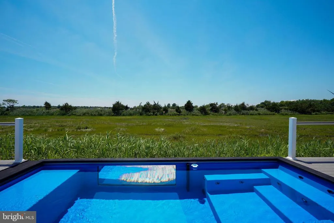
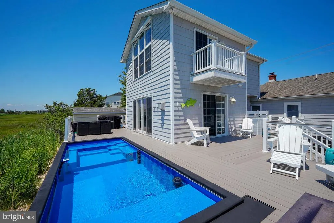
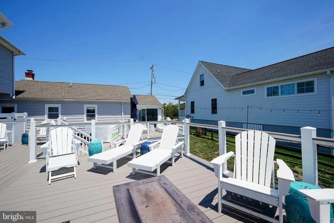
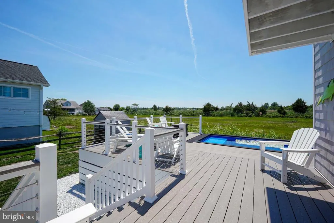
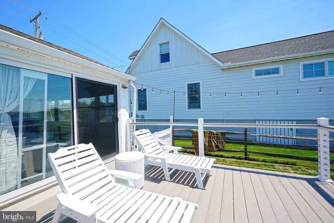
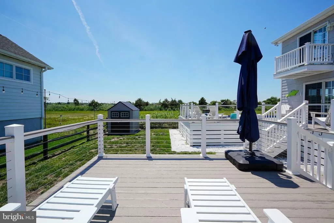
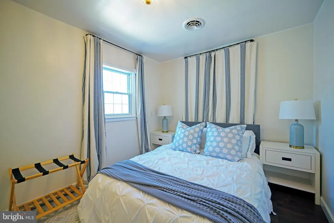
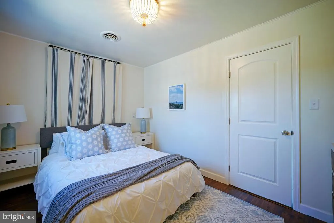
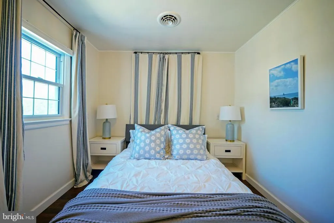
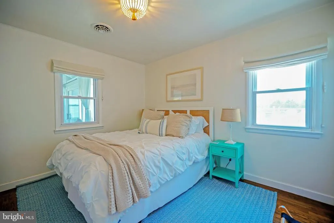
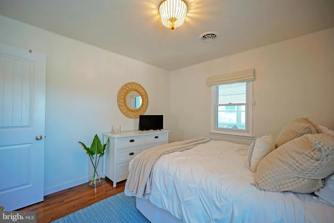
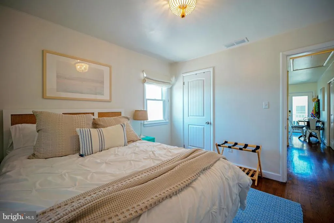
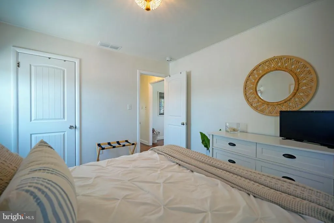
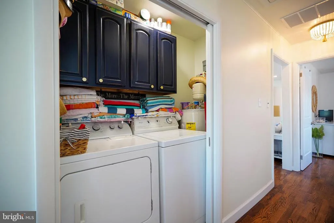
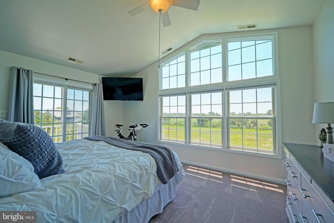
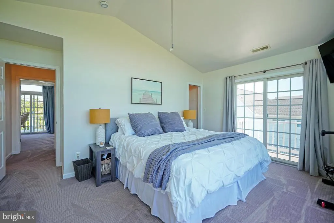
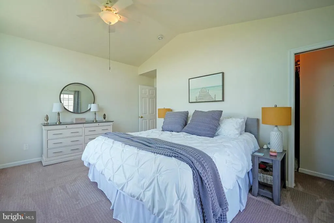
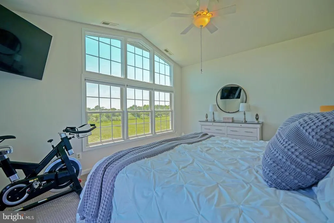
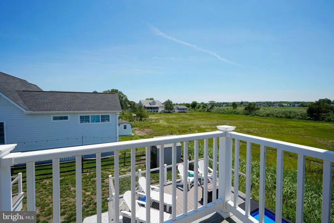
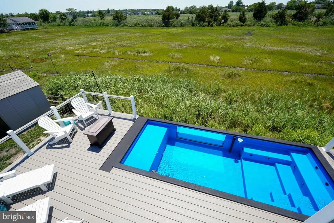
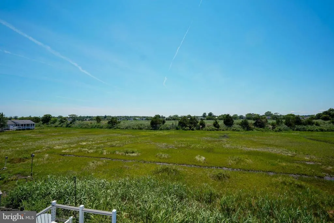
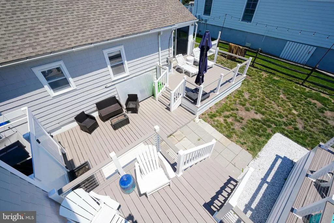
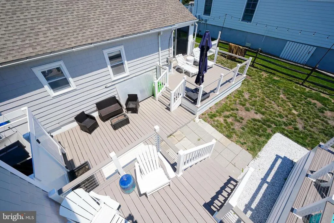
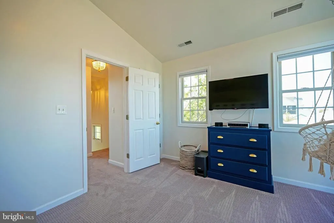
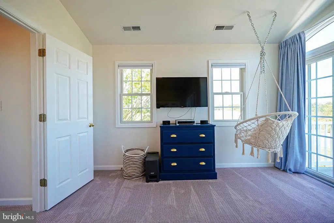
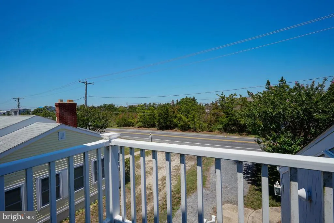
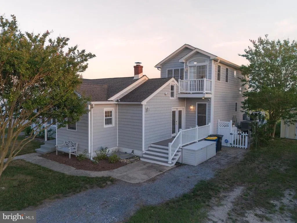
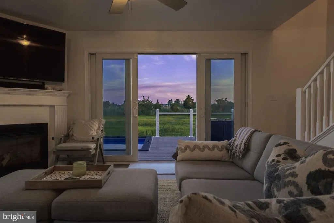
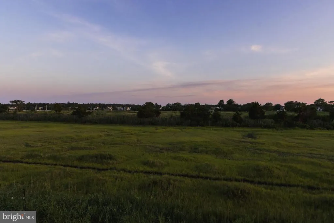
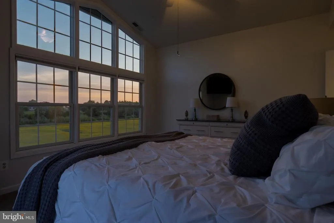
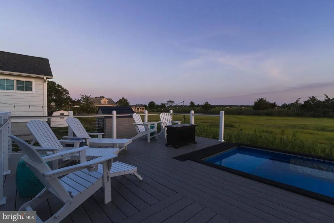
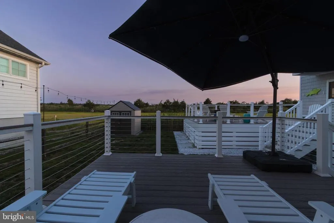
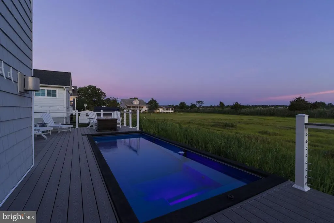
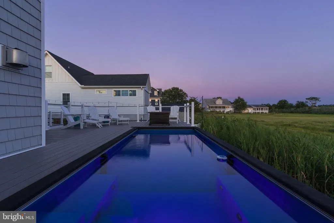
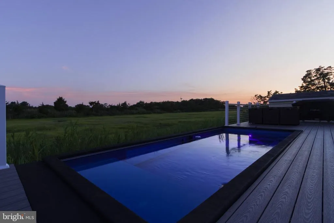
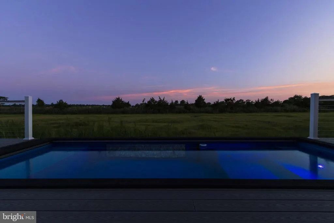
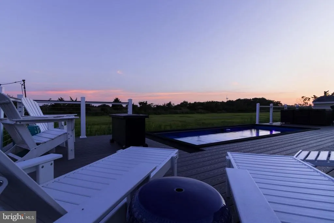
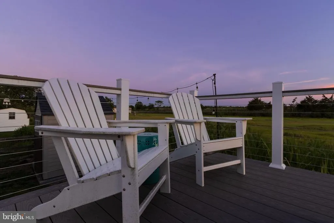
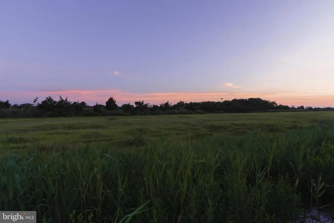
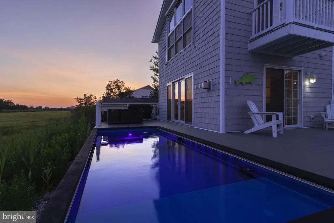
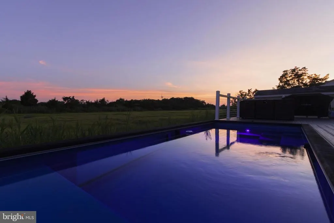
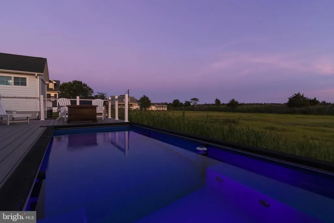
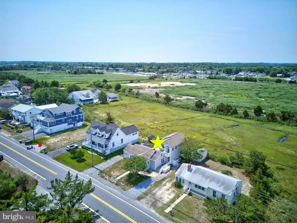
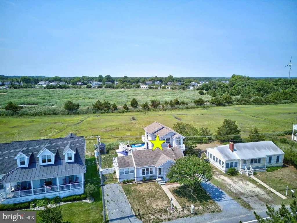
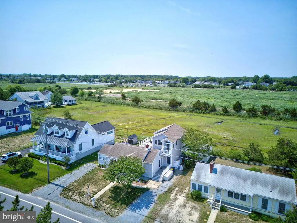
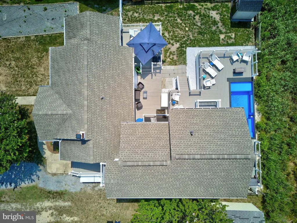
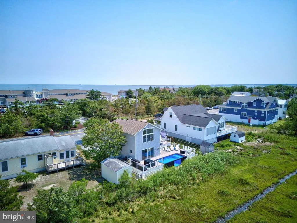
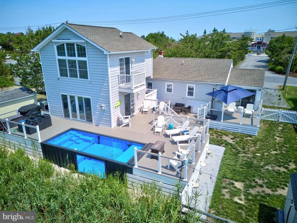
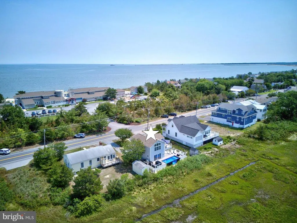
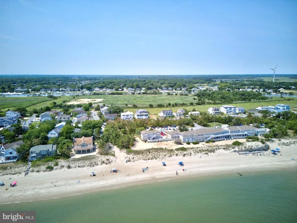
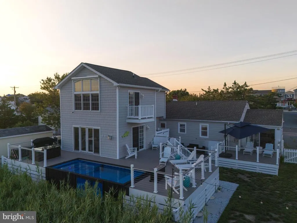
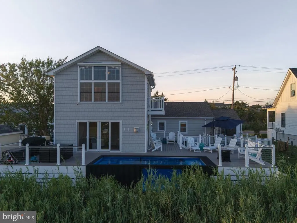
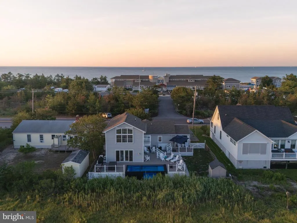
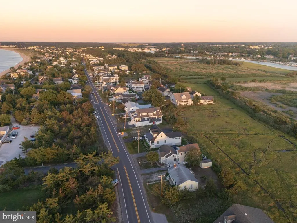
THE LEWES BEACH LIFE is yours from this picture perfect 4-bedroom, 3.5-bath retreat, perfectly positioned just steps from the tranquil waters of the Delaware Bay. This home perfectly balances modern comfort with seaside charm, making it an ideal choice for a year-round residence, a vacation getaway, or a high-performing rental investment. The heart of the home is a spacious kitchen open to the family room, where you can step outside to your private pool and multiple decks, setting the stage for effortless indoor/outdoor entertaining. The first floor also features a welcoming living room, a bright sunroom, 2 bedrooms, and 2 full baths. Upstairs you will find 2 additional bedrooms, each with a private balcony. Surrounded by a private fenced yard with beautiful wetland and canal views, and just steps from the sand, world-class dining, and the historic charm of downtown Lewes,
| Price History | |
|---|---|
| 7/1/2026 | Listed $1,950,000 |
| 8/8/2026 | 11$1,750,000 |
General Features
| Living Area | 2125 |
|---|---|
| Sewer | Public Sewer |
| Heating | Zoned,Heat Pump(s) |
| Cooling | Central A/C,Zoned |
| Possession | Settlement |
| Roof | Architectural Shingle |
| Appliances | Dishwasher,Disposal,Dryer,Exhaust Fan,Microwave,Oven/Range - Electric,Range Hood,Refrigerator,Stainless Steel Appliances,Washer,Water Heater |
| Zoning | TN |
| Patio/Porch Features | Balconies- Multiple,Deck(s) |
| Architectural Style | Cottage,Coastal |
| Construction Materials | Stick Built |
| School District | CAPE HENLOPEN |
| Year Built | 2000 |
| View | Garden/Lawn,Panoramic |
| Levels | 2 |
| Tax Year | 2025 |
| Ownership | Land Lease |
| Cool Fuel | Electric |
| Building Name | NONE AVAILABLE |
| Accessibility | None |
| County | SUSSEX |
| New Construction | No |
| Property Type | Residential |
| HOA | No |
| Subdivision Name | LEWES BEACH |
| Garage Y/N | No |
| Water Access Y/N | No |
| Other Structures | Above Grade,Below Grade |
| Full Baths | 3 |
| Status | ACTIVE |
| Directions | From E Savannah Rd,turn onto Cedar St,home on left. |
| City | LEWES |
| Land Lease Amount | 0.00 |
| Senior Community Y/N | No |
| MLS Area | Lewes Rehoboth Hundred (31009) |
| Lot Size Units | Square Feet |
| Lot Size Square Feet | 6970.00 |
| Tax Annual Amount | 3684.0 |
| Structure Type | Detached |
| Condo/Coop Association fee Y/N | No |
| Bathrooms Full Main Level | 2 |
| Bathrooms Count Main Level | 3.00 |
| Price Per Sq Ft Total AG | 823.53 |
| Acceptable Financing | Cash,Conventional |
| Vacation Rental Y/N | No |
| Total SQFT | 2125 |
| Sussex DE Quadrants | East of Rt 1 |
| Standard Status | Active |
| Year Built Source | Assessor |
| Legal Subdivision | Lewes Beach |
| Land Lease Amount Frequency | Annually |
Interior Features
| Interior Amenities | Attic,Ceiling Fan(s),Entry Level Bedroom,Floor Plan - Traditional,Kitchen - Eat-In,Primary Bath(s),Upgraded Countertops,Window Treatments |
|---|---|
| Heating Fuel | Propane - Leased |
| Flooring | Hardwood,Carpet,Tile/Brick,Vinyl |
| Total Fireplaces | 1 |
| Fireplace Features | Gas/Propane |
| Hot Water | Electric |
| Basement (Y/N) | No |
| Heating Y/N | Yes |
| Window Features | Screens,Storm |
| Fireplace Y/N | Yes |
| Above Grade Finished Area | 2125 |
| Half Baths | 1 |
| Central Air Y/N | Yes |
| Total Bedrooms | 4 |
| Room Type | Living Room,Primary Bedroom,Bedroom 2,Bedroom 3,Bedroom 4,Kitchen,Family Room,Sun/Florida Room,Bathroom 2,Primary Bathroom,Full Bath,Half Bath |
| Main Level Bedrooms | 2 |
| Below Grade Finished Area Unit Type | Square Feet |
| LivingAreaSource | Estimated |
| Laundry Type | Main Floor |
| Below Grade Unfin Area Units | Square Feet |
| Below Grade Unfin SQFT Source | Assessor |
| Below Grade Finished Area Source | Assessor |
| Bedrooms Count All Upper Levels | 2 |
| Bedrooms Count Upper Level 1 | 2 |
| Bathrooms Half Main Level | 1 |
| Bathrooms Full Upper Level 1 | 1 |
| Bathrooms Full All Upper Levels | 1 |
| Bathrooms Count Upper Level 1 | 1.00 |
| Bathrooms Count All Upper Levels | 1 |
| Above Grade Finished Area Source | Estimated |
| Above Grade Finished Area Unit Type | Square Feet |
| Total Baths | 4 |
Exterior Features
| Exterior Amenities | Outside Shower,Hot Tub |
|---|---|
| Pool | Yes - Personal |
| Fencing | Partially |
| Lot Features | Landscaping,Rear Yard |
| Water Source | Public |
| Total Parking Spaces | 4 |
| Type of Parking | Driveway |
| Land Use Code | 1 1 |
| Foundation Details | Crawl Space |
| Water View Y/N | No |
| Lot Dimensions | 70.00 x 100.00 |
| Lot Size Acres | 0.16 |
| Lot Size Source | Assessor |
| Waterfront Y/N | No |
| Door Features | Storm |
| Navigable Water Y/N | No |
| Water Oriented Y/N | No |
| LotDimensionsSource | Assessor |
Room Details
| Room | Dimensions | Level | Flooring | Details |
|---|---|---|---|---|
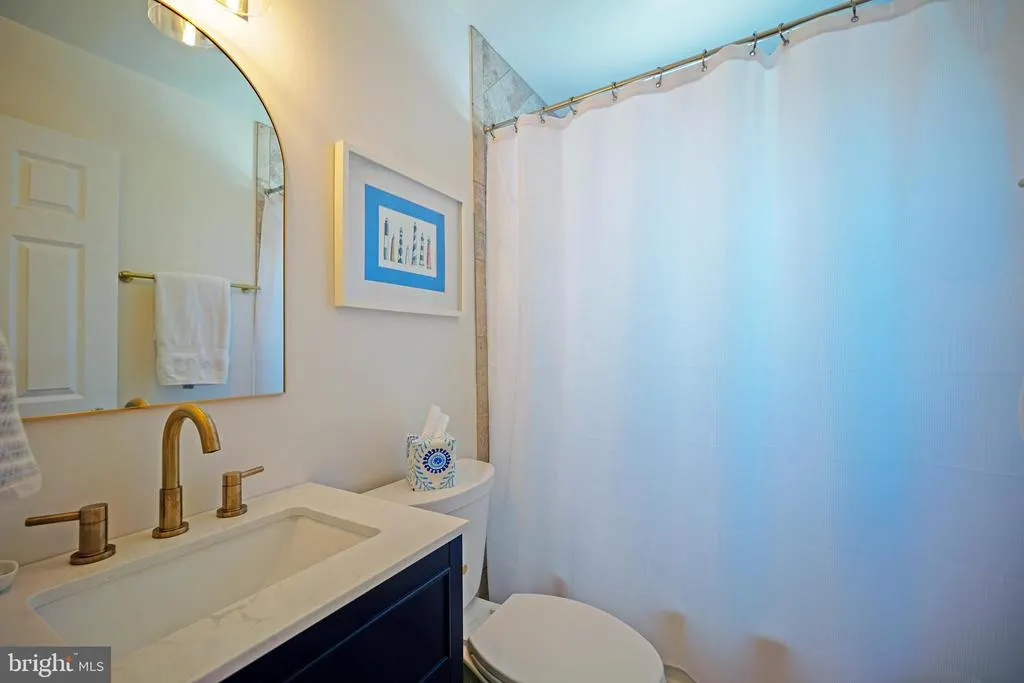
| Bathroom 2 | Main | Bathroom - Tub Shower,Flooring - Ceramic Tile | ||
| Bedroom 2 | Main | Flooring - HardWood | ||
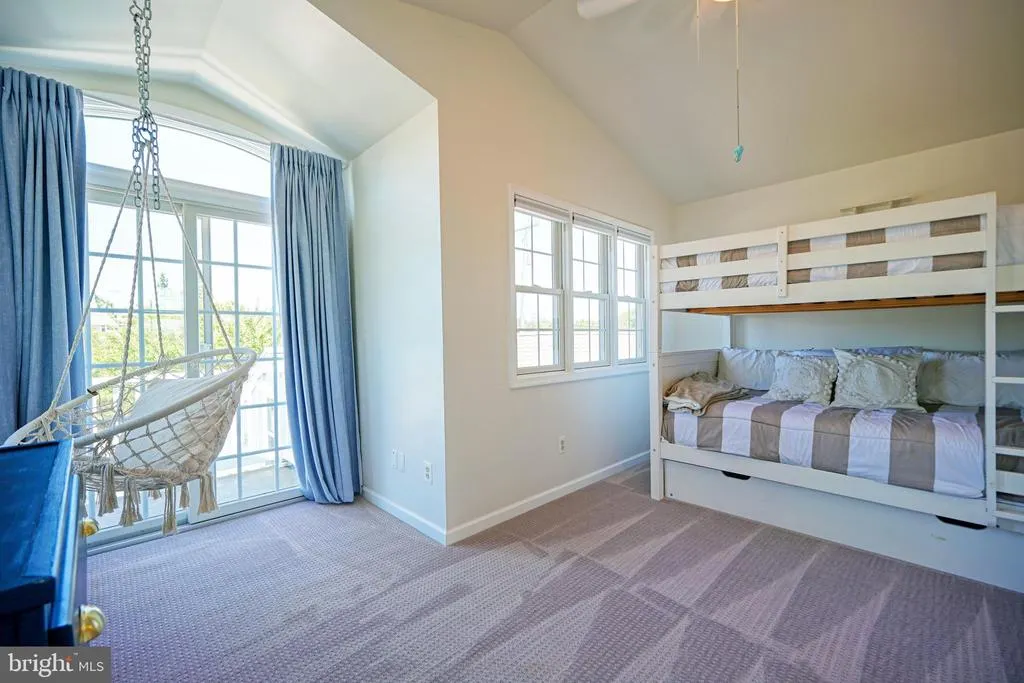
| Bedroom 3 | Upper 1 | Flooring - Carpet,Ceiling Fan(s),Balcony Access | ||
| Bedroom 4 | Upper 1 | Flooring - Carpet,Ceiling Fan(s),Balcony Access | ||
| Family Room | Main | Flooring - HardWood,Ceiling Fan(s),Fireplace - Gas | ||
| Full Bath | Upper 1 | Bathroom - Tub Shower,Flooring - Vinyl | ||
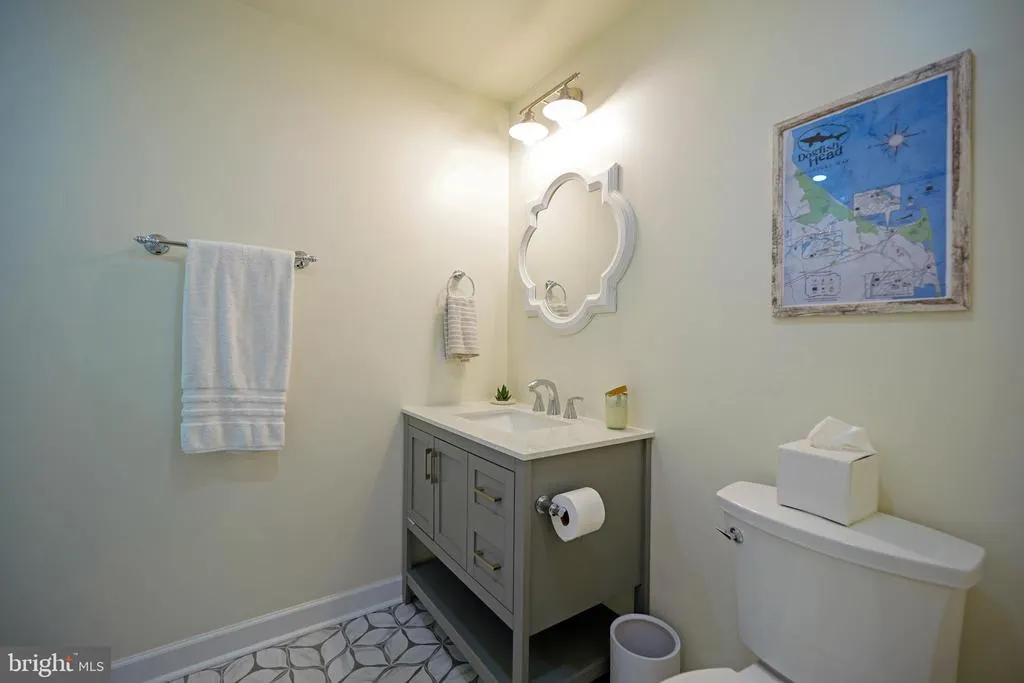
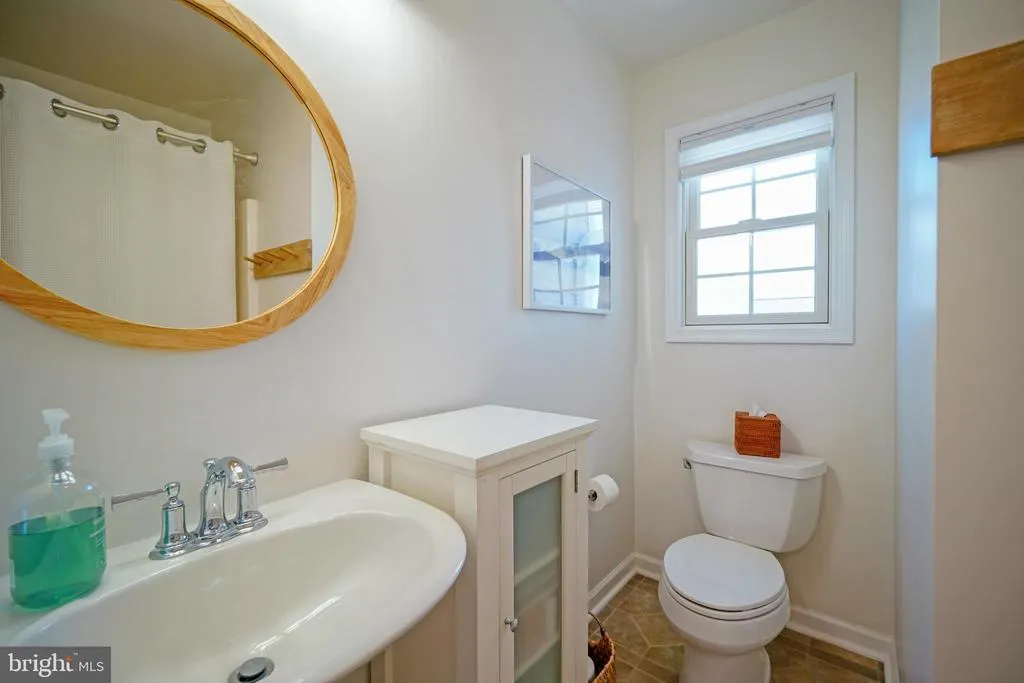
| Half Bath | Main | Flooring - HardWood | ||
| Kitchen | Main | Flooring - HardWood,Kitchen - Eat-in,Kitchen - Electric Cooking,Countertop(s) - Quartz | ||
| Living Room | Main | Flooring - HardWood | ||
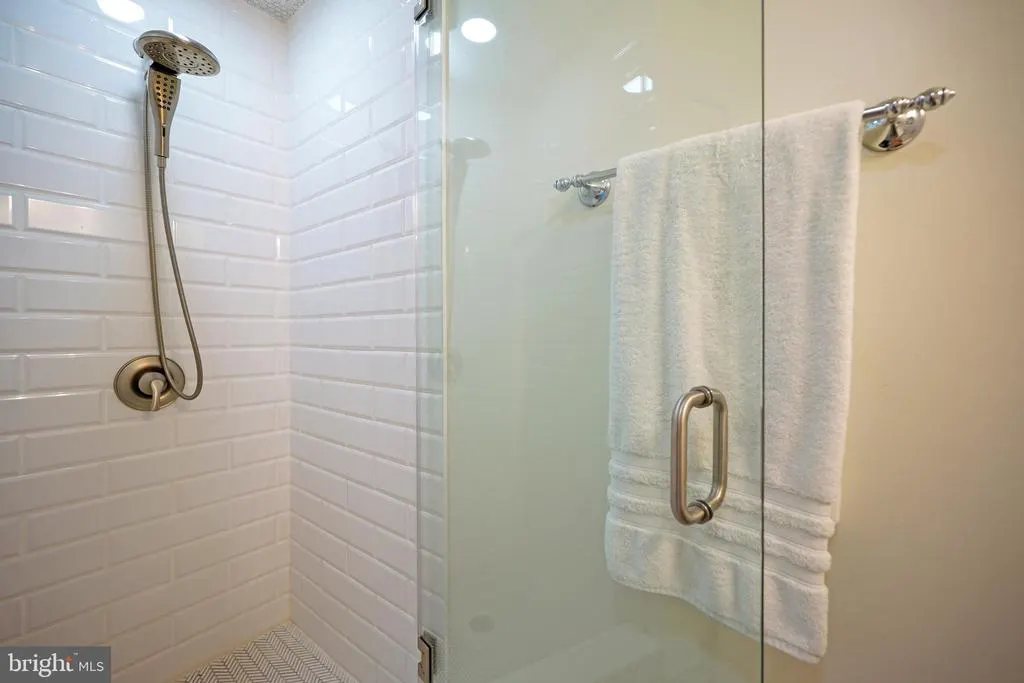
| Primary Bathroom | Main | Flooring - Ceramic Tile,Bathroom - Walk-In Shower | ||
| Primary Bedroom | Main | Flooring - HardWood,Ceiling Fan(s),Attached Bathroom | ||
| Sun/Florida Room | Main | Flooring - Ceramic Tile,Ceiling Fan(s) |
Amenities
- Foreclosure
- Views
- Short Sale
- New Construction
- Adult 55+
- Lease To Own
- No HOA Fees
- Furnished
- Primary On Main
- Air Conditioning
- Seller Finance
- Green
- Fixer Upper
- Horse
- Golf
- Fireplace
- Deck
- Garage
- Basement
- Pool
Property vs Single Family Average in 19958
Price
Taxes
Year Built
Visits
 © BRIGHT, All Rights Reserved
