
Waterfront - New Construction - Golf Course - Primary on Main - Eco Friendly

Address
38185 Martins Way, Ocean View, DE
Price
$ 1,599,900
Property Attributes
- MLS#DESU2115670
- TypeSingle Family
- Listing Status ACTIVE
- CountySUSSEX
- CityOcean View
- AreaBaltimore Hundred
- NeighborhoodMartin Cox Dev
- Zip19970
- StyleCoastal
- Year Built2026
- Price$ 1,599,900
- Bedrooms5
- Full Bathrooms4
- Half Bathrooms1
- Sqr Footage2729
- Lot Size0.15 Acres
Data Source:
Bright MLS
Property Description
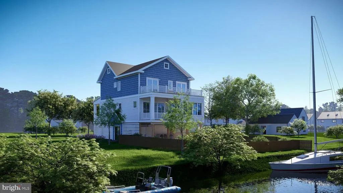
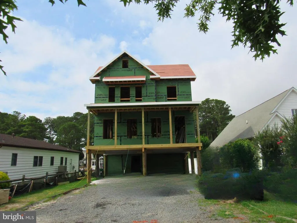
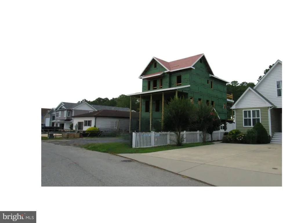
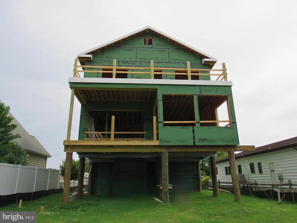
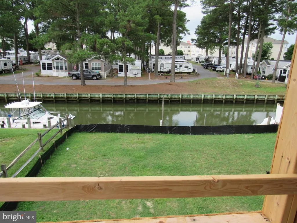
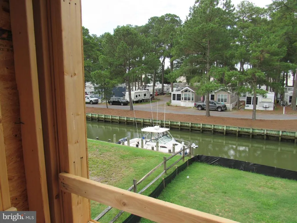
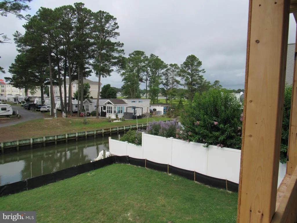
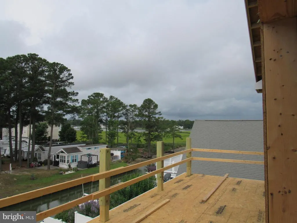
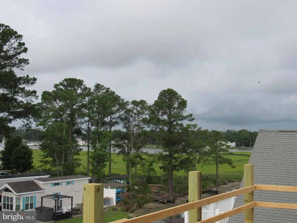
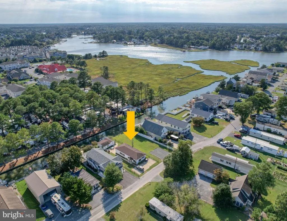
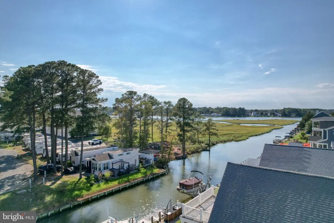
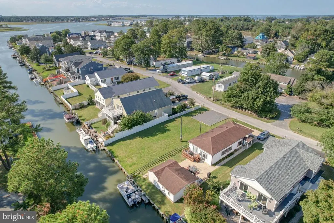
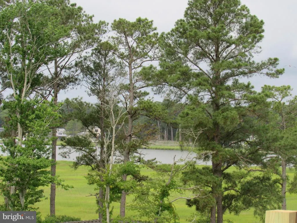
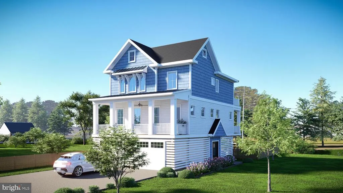
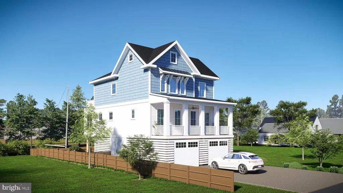
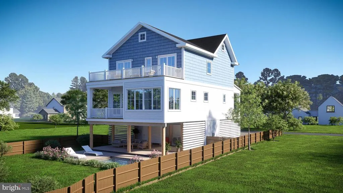
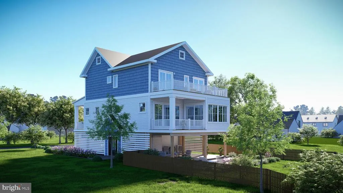
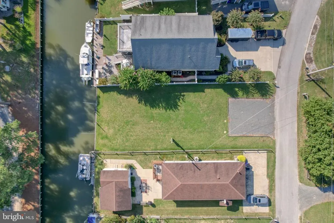
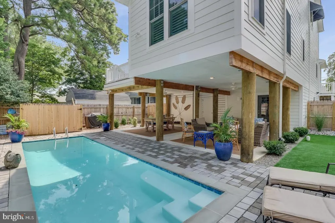
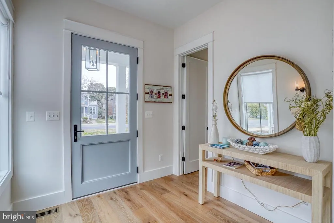
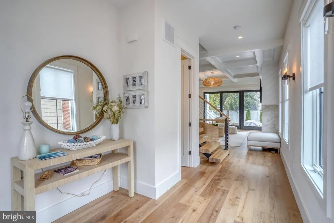
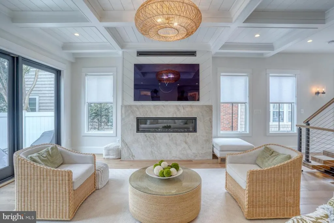
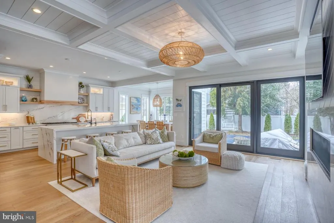
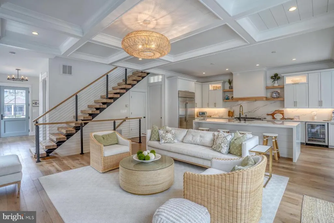
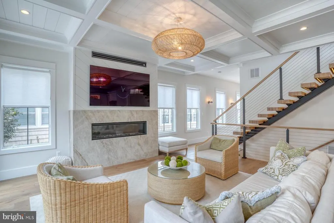
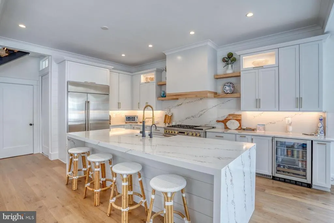
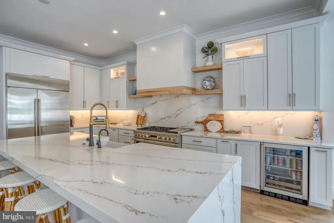
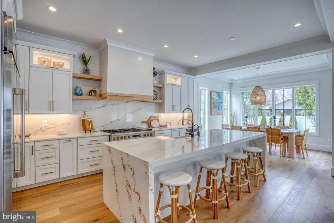
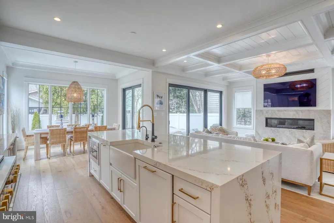
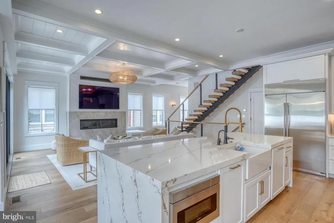
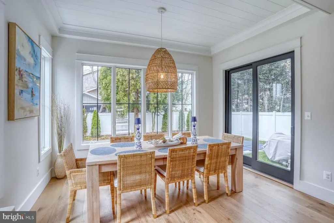
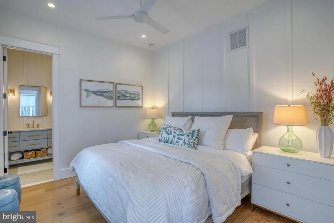
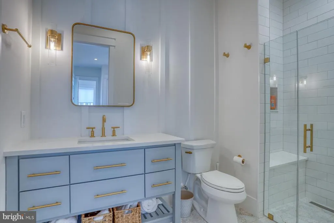
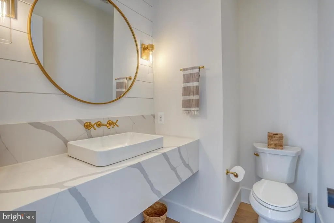
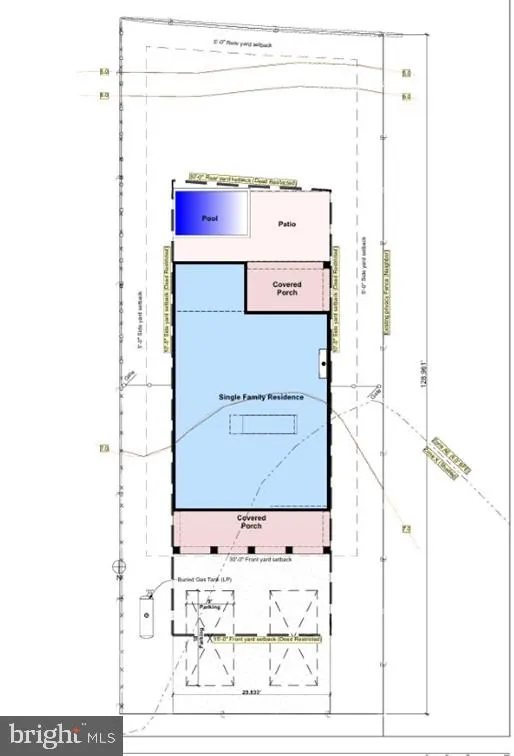
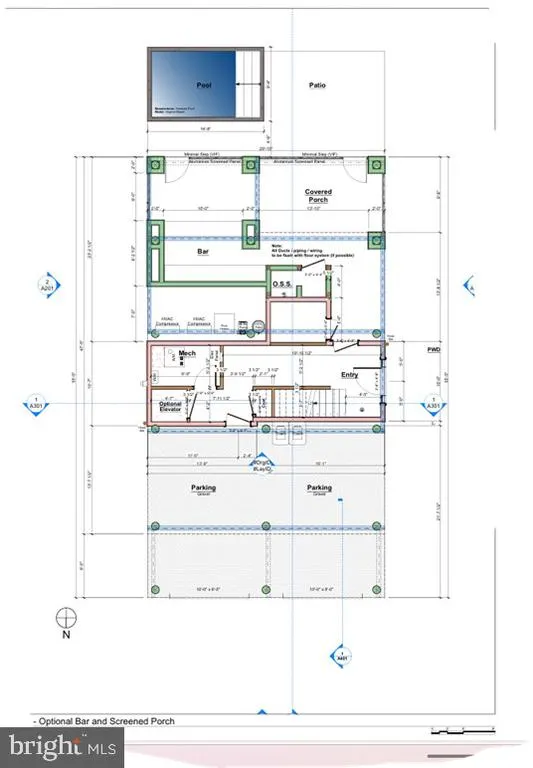
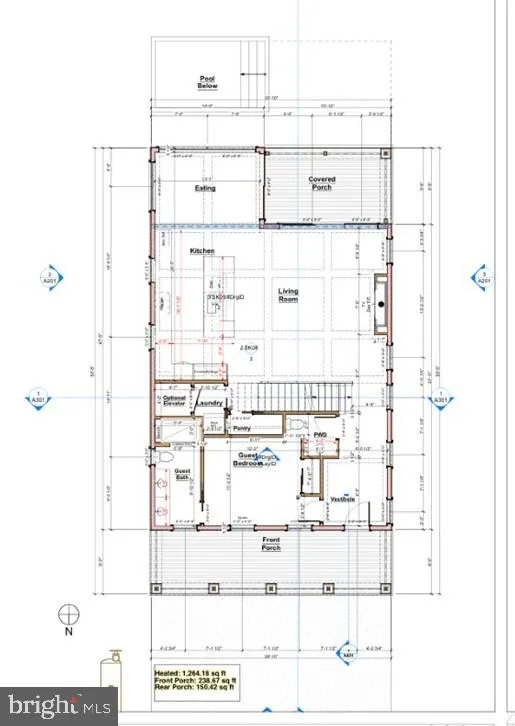
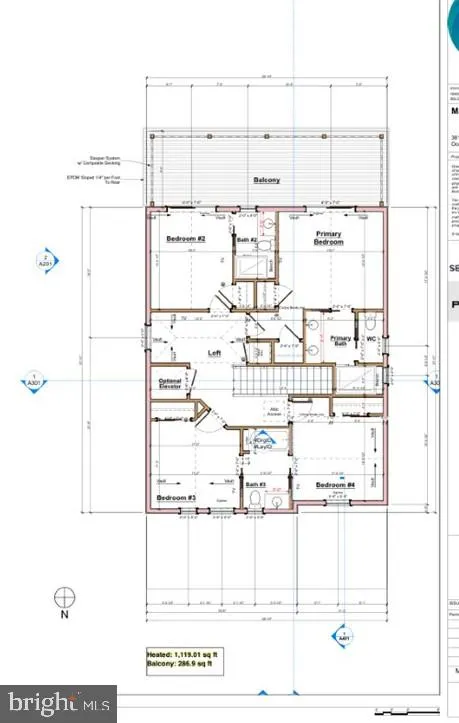
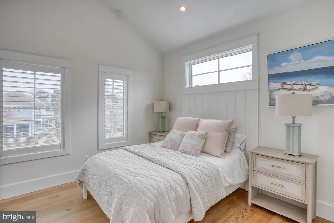
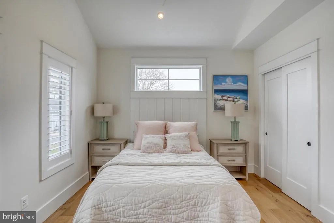
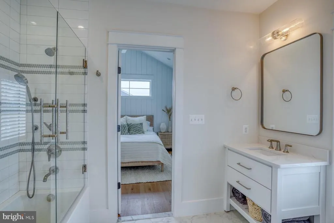
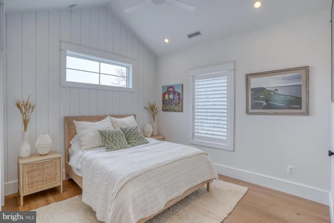
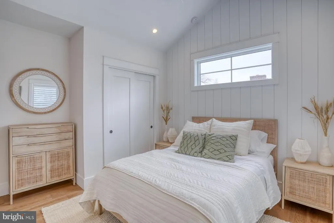
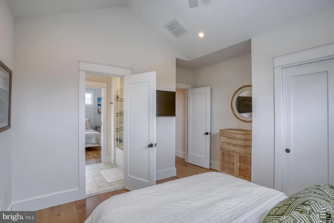
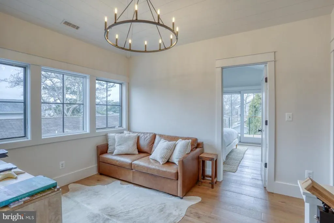
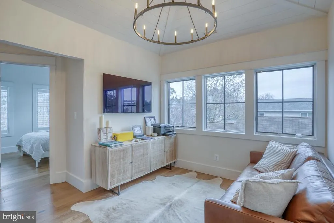
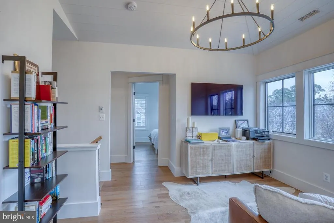
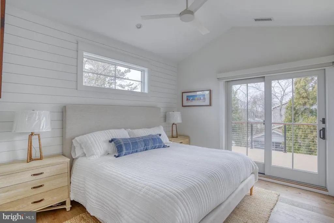
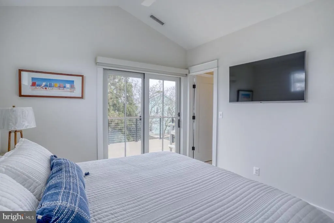
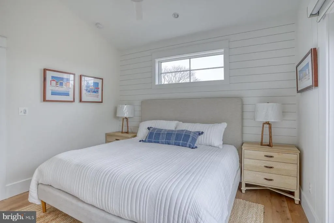
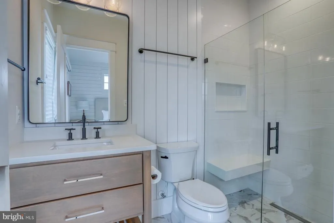
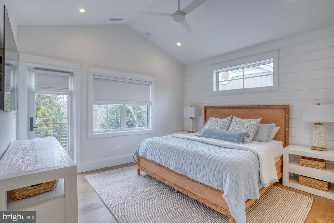
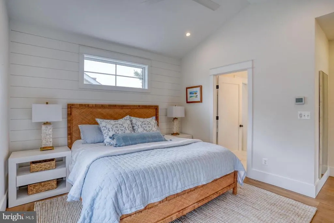
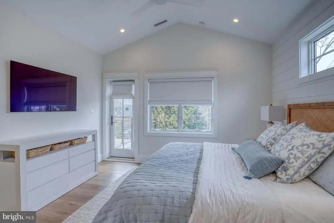
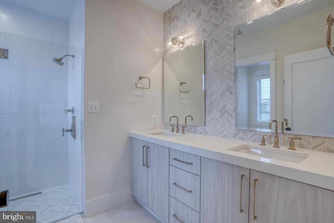
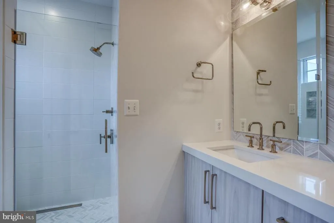
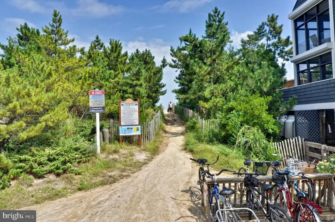
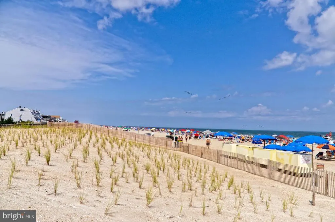
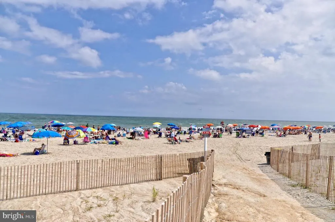
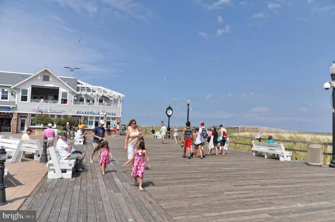
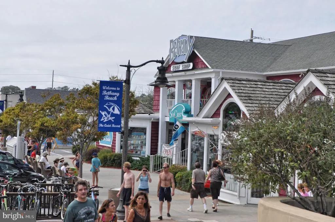
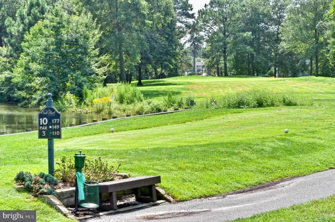
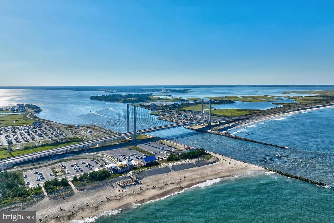
Quiet Waterfront Oasis | New Construction Coastal Retreat: Escape the hustle and bustle while staying close to it all. This stunning waterfront new construction home offers the perfect blend of privacy, luxury, and conveniencejust minutes from beaches, restaurants, golf, shopping, and attractions, with easy access by boat, bike, or car. Ready to enjoy this year, this energy-efficient, quality-built custom home by the team at CRx and Select Builders will be ready to enjoyor capitalize on rental potential - by December 2026. Designed for coastal living, the property features an in-ground heated pool, private dock, and high-end finishes throughout. The main level welcomes you with a covered front porch and entry foyer that opens into a spacious great room, gourmet kitchen, and dining areaperfect for entertaining. The great room showcases a gas fireplace with framed TV, and direct access to the covered rear porch. The kitchen features a large island, quartz countertops, GE Caf appliances, and a pantry. The dining area also opens to the porch, which overlooks the canal, pool, paver patio, and offers views toward Whites Creek. The main level is completed by a private owners suite, powder room, laundry room, and an elevator shaft for optional installation now or in the future. The second level offers four additional bedrooms, including two ensuite bedrooms with private baths and two bedrooms sharing a bath, plus a loft-style family room. A large rear deck spans the width of the home, providing breathtaking views of the wetlands and Whites Creek. The ground level includes an oversized two-car garage, foyer with elevator access (optional), stairway to upper levels, and direct access to an outdoor shower, bar area, covered patio, storage, and the heated pool with paver patio. The fenced backyard leads to your bulkhead and canal, ideal for boating, kayaking, paddleboarding, and jet skis. Complete construction specifications and finish details are available. This home features 2,729 square feet of heated living space, 675 square feet of covered porches & decks, 275 sq. ft. paver patio, 620 feet under home for storage, and 654 feet of garage space. Total area 4,953 square feet. Start living the waterfront lifestyle in this peaceful coastal retreatwhere your toughest daily decision is whether to take the car, bike, or the boat to lunch. Rental proformas available for review. Framing is complete (July 2026) and the home is ready for tours!
| Price History | |
|---|---|
| 7/9/2026 | Listed $1,599,900 |
General Features
| Living Area | 2729 |
|---|---|
| Sewer | Public Sewer |
| Heating | Heat Pump(s) |
| Cooling | Central A/C |
| Possession | 120-180 Days |
| Roof | Architectural Shingle |
| Appliances | Built-In Microwave,Built-In Range,Disposal,Dishwasher,Refrigerator,Oven/Range - Gas,Range Hood |
| Zoning | RESIDENTIAL |
| Garage Spaces | 2.00 |
| Patio/Porch Features | Patio(s),Deck(s),Porch(es) |
| Architectural Style | Coastal |
| Pool Features | Heated |
| Construction Materials | Stick Built |
| School District | INDIAN RIVER |
| Year Built | 2026 |
| View | Canal,Creek/Stream |
| Levels | 3 |
| Ownership | Fee Simple |
| Cool Fuel | Electric |
| Building Name | NONE AVAILABLE |
| Accessibility | Other |
| County | SUSSEX |
| New Construction | Yes |
| Property Type | Residential |
| HOA | No |
| Subdivision Name | MARTIN COX DEV |
| Garage Y/N | Yes |
| Water Access Y/N | Yes |
| Other Structures | Above Grade,Below Grade |
| Full Baths | 4 |
| Status | ACTIVE |
| Directions | Coastal Highway to Fred Hudson. Right at traffic light (at Hocker's Grocery) onto Cedar Neck Road and left onto Martin's Way. |
| City | OCEAN VIEW |
| Senior Community Y/N | No |
| MLS Area | Baltimore Hundred (31001) |
| Lot Size Units | Square Feet |
| Lot Size Square Feet | 6519.00 |
| Home Warranty Y/N | Yes |
| Property Condition | Excellent |
| Structure Type | Detached |
| Condo/Coop Association fee Y/N | No |
| Bathrooms Full Main Level | 1 |
| Bathrooms Count Main Level | 2.00 |
| Above Grade Unfin SQFT | 2224 |
| Price Per Sq Ft Total AG | 586.26 |
| Acceptable Financing | Cash,Conventional |
| Construction Completed Y/N | No |
| Vacation Rental Y/N | No |
| Total SQFT | 4953 |
| Sussex DE Quadrants | Between Rt 1 & 113 |
| Builder Name | Select Builders |
| Standard Status | Active |
| Year Built Source | Estimated |
| Legal Subdivision | Martin Cox Dev |
Interior Features
| Interior Amenities | Carpet,Dining Area,Floor Plan - Open,Kitchen - Island,Kitchen - Gourmet,Pantry,Recessed Lighting,Upgraded Countertops,Walk-in Closet(s) |
|---|---|
| Heating Fuel | Electric |
| Flooring | Ceramic Tile,Luxury Vinyl Plank |
| Total Fireplaces | 1 |
| Fireplace Features | Gas/Propane |
| Hot Water | Tankless,Propane |
| Basement (Y/N) | No |
| Heating Y/N | Yes |
| Fireplace Y/N | Yes |
| Above Grade Finished Area | 2729 |
| Half Baths | 1 |
| Central Air Y/N | Yes |
| Total Bedrooms | 5 |
| Room Type | Dining Room,Primary Bedroom,Bedroom 3,Bedroom 4,Bedroom 5,Kitchen,Foyer,Great Room,Laundry,Loft,Bathroom 3,Primary Bathroom,Full Bath,Half Bath,Screened Porch |
| Main Level Bedrooms | 1 |
| Below Grade Finished Area Unit Type | Square Feet |
| LivingAreaSource | Estimated |
| Laundry Type | Main Floor |
| Below Grade Unfin Area Units | Square Feet |
| Below Grade Unfin SQFT Source | Assessor |
| Below Grade Finished Area Source | Assessor |
| Bedrooms Count All Upper Levels | 4 |
| Bedrooms Count Upper Level 1 | 4 |
| Bathrooms Half Main Level | 1 |
| Bathrooms Full Upper Level 1 | 3 |
| Bathrooms Full All Upper Levels | 3 |
| Bathrooms Count Upper Level 1 | 3.00 |
| Bathrooms Count All Upper Levels | 3 |
| Above Grade Unfin Area Units | Square Feet |
| Above Grade Unfin SQFT Source | Estimated |
| Above Grade Finished Area Source | Estimated |
| Above Grade Finished Area Unit Type | Square Feet |
| Total Baths | 5 |
Exterior Features
| Exterior Amenities | Extensive Hardscape,Outside Shower |
|---|---|
| Pool | Yes - Personal |
| Fencing | Partially |
| Parking Features | Gravel Driveway |
| Lot Features | Bulkheaded,Landscaping,Stream/Creek |
| Water Source | Well |
| Total Parking Spaces | 4 |
| Garage Features | Garage - Front Entry |
| Type of Parking | Driveway,Attached Garage |
| Foundation Details | Pilings,Slab |
| Water View Y/N | Yes |
| Lot Dimensions | 50 x 131x50x128 |
| Lot Size Acres | 0.15 |
| Water Body Type | Canal |
| Lot Size Source | Estimated |
| Waterfront Y/N | Yes |
| Navigable Water Y/N | Yes |
| Water Oriented Y/N | Yes |
| # of Attached Garage Spaces | 2 |
| LotDimensionsSource | Estimated |
Room Details
| Room | Dimensions | Level | Flooring | Details |
|---|---|---|---|---|
| Bathroom 3 | Upper 1 | |||
| Bedroom 3 | Upper 1 | Ceiling Fan(s) | ||
| Bedroom 4 | Upper 1 | Ceiling Fan(s) | ||
| Bedroom 5 | Upper 1 | Ceiling Fan(s) | ||
| Dining Room | Main | |||
| Foyer | Lower 1 | |||
| Foyer | Main | |||
| Full Bath | Upper 1 | |||
| Great Room | Main | Fireplace - Gas | ||
| Half Bath | Main | |||
| Kitchen | Main | |||
| Laundry | Main | |||
| Loft | Upper 1 | |||
| Primary Bathroom | Upper 1 | |||
| Primary Bathroom | Main | |||
| Primary Bedroom | Main | Ceiling Fan(s) | ||
| Primary Bedroom | Upper 1 | Ceiling Fan(s) | ||
| Screened Porch | Main |
Amenities
- Foreclosure
- Views
- Short Sale
- New Construction
- Adult 55+
- Lease To Own
- No HOA Fees
- Furnished
- Primary On Main
- Air Conditioning
- Seller Finance
- Green
- Fixer Upper
- Horse
- Golf
- Fireplace
- Deck
- Garage
- Basement
- Pool
Property vs Single Family Average in 19970
Price
Year Built
Visits
 © BRIGHT, All Rights Reserved
