
Views - Primary on Main
Address
9 Cristeen Court, Lewes, DE
Price
$ 849,000
Property Attributes
- MLS#DESU2116110
- TypeSingle Family
- Listing Status ACTIVE
- CountySUSSEX
- CityLewes
- AreaLewes Rehoboth Hundred
- NeighborhoodHidden Oaks
- Zip19958
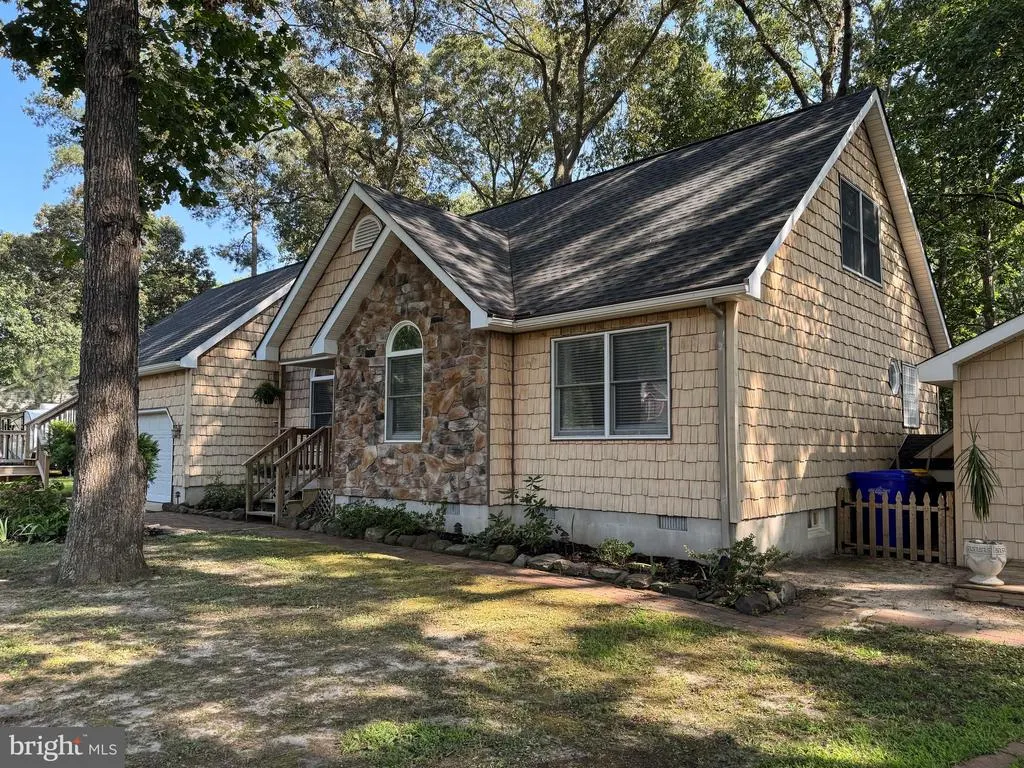
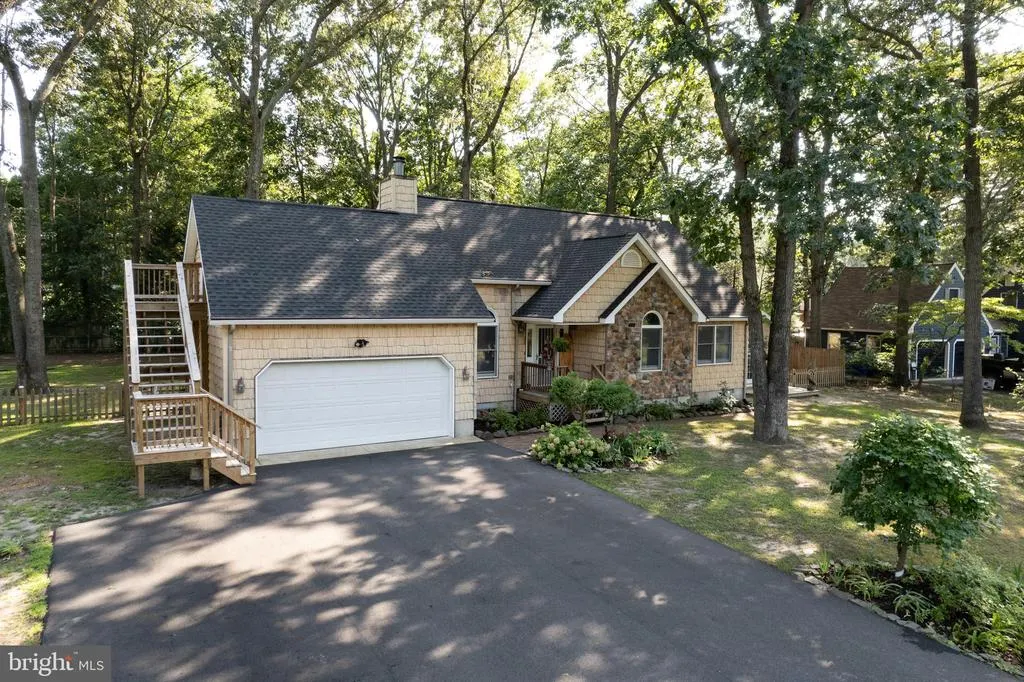
- StyleCraftsman,Traditional
- Year Built1997
- Price$ 849,000
- Bedrooms5
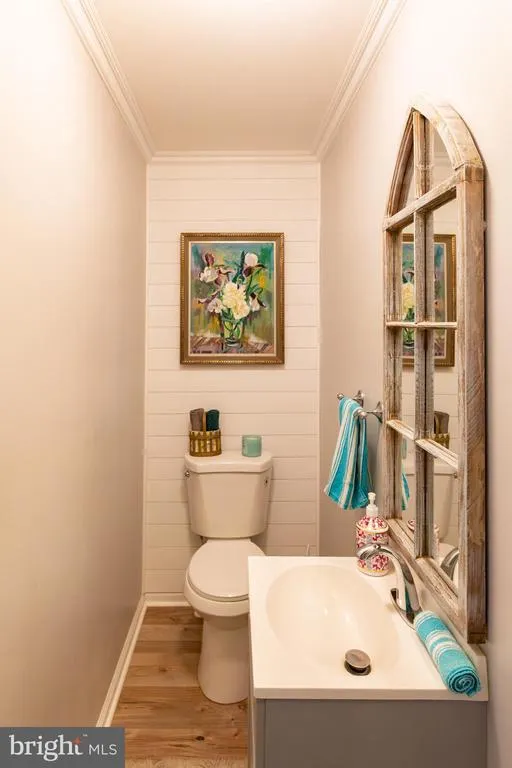
- Full Bathrooms3
- Half Bathrooms1
- Sqr Footage1971
- Lot Size0.49 Acres
Data Source:
Bright MLS
Property Description
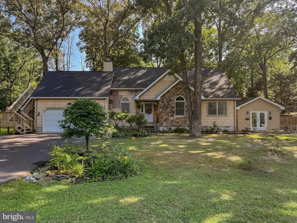
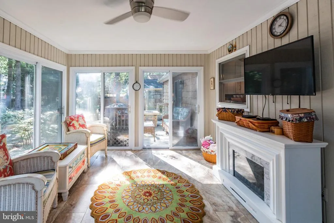
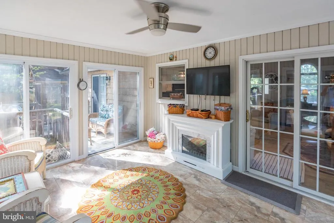
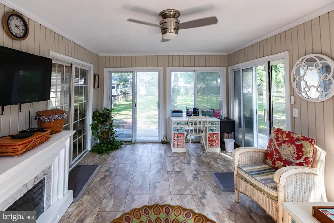
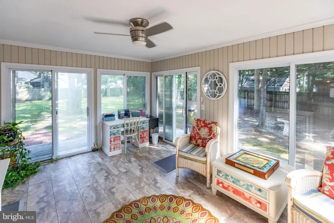
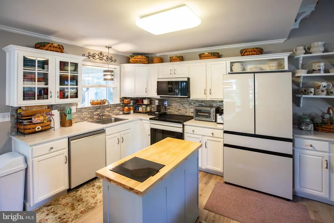
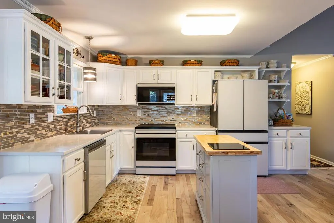
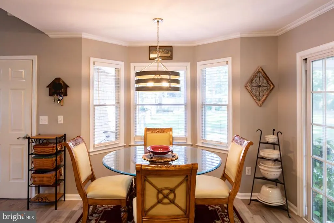
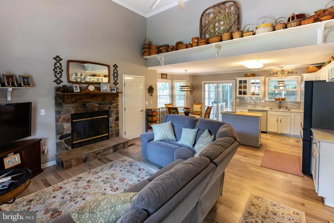
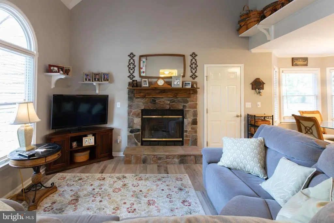
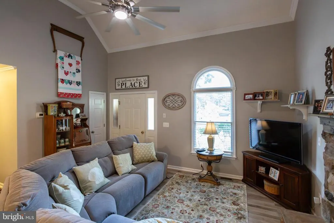
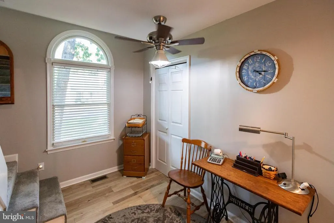
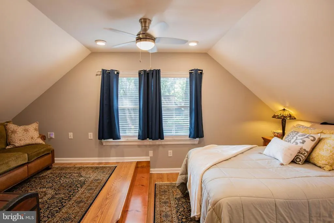
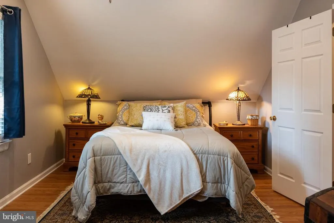
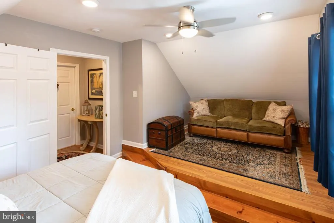
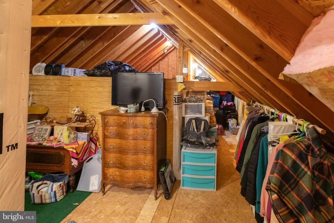
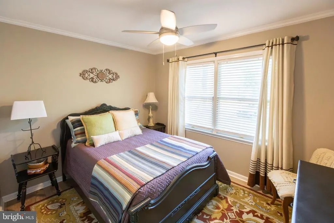
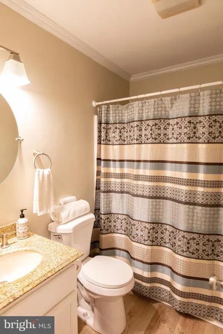
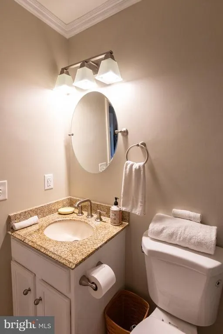
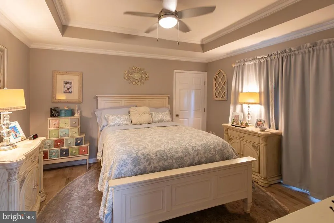
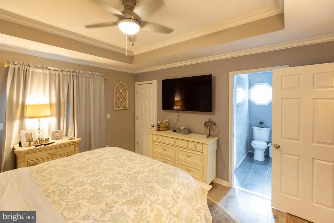
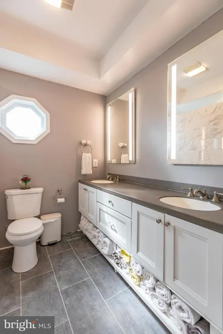
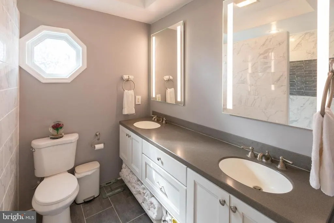
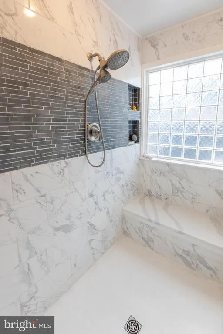
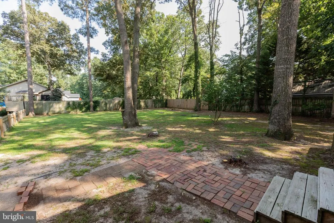
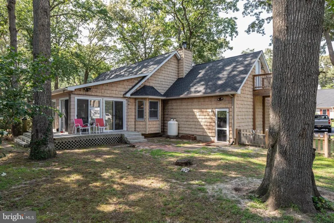
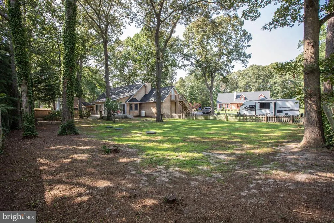
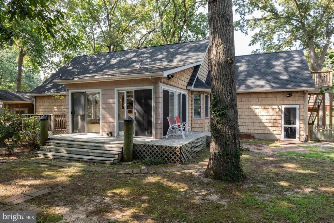
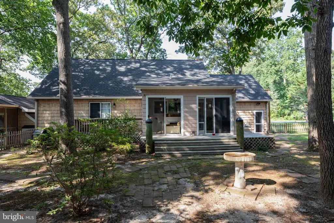
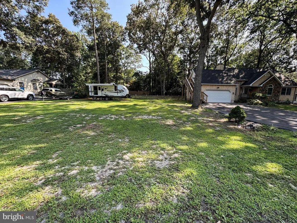
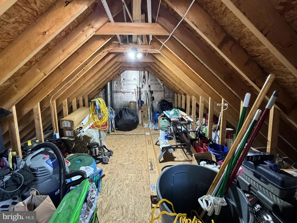
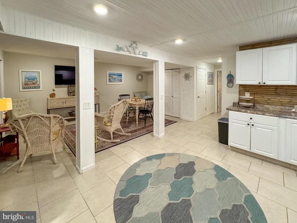
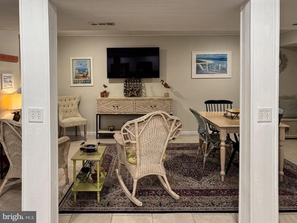
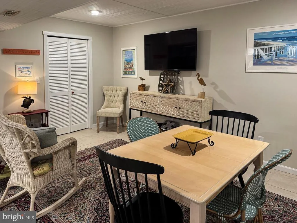
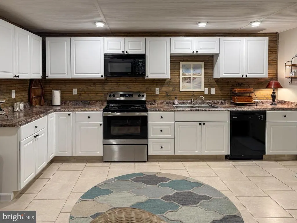
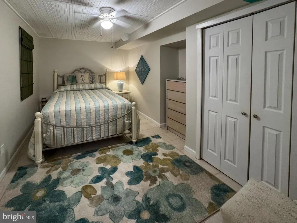
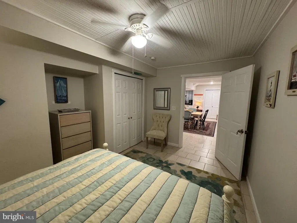
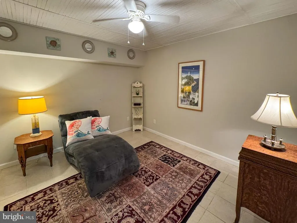
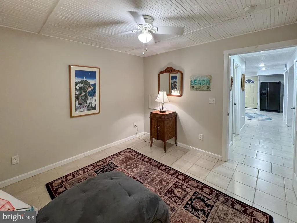
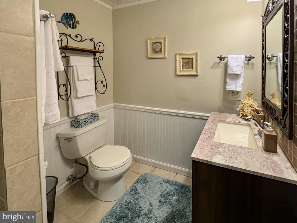
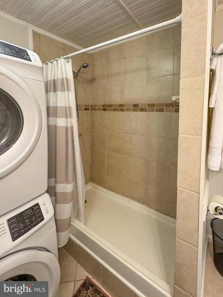
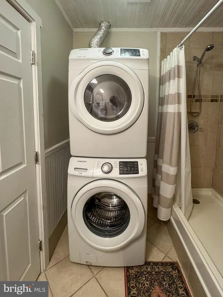
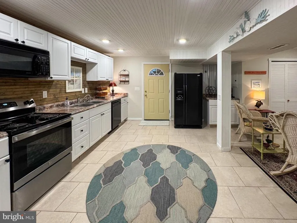
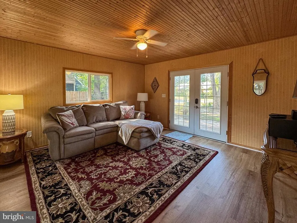
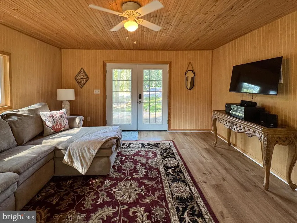
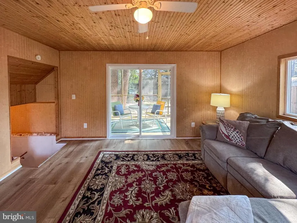
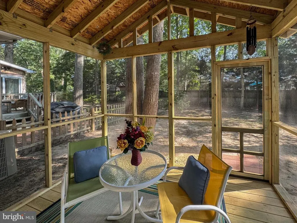
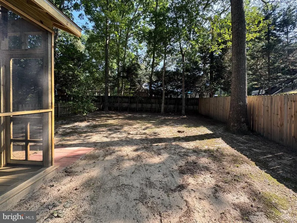
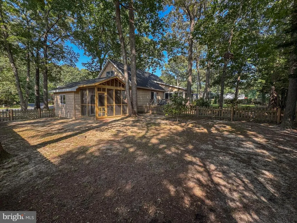
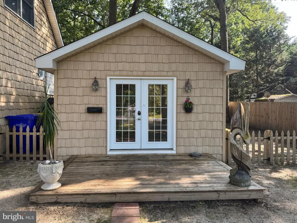
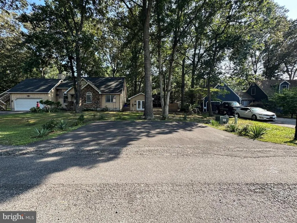
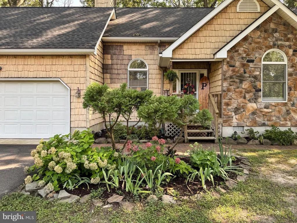
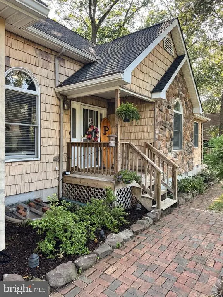
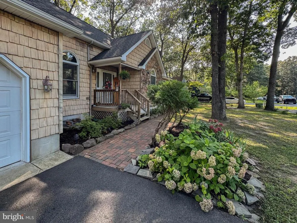
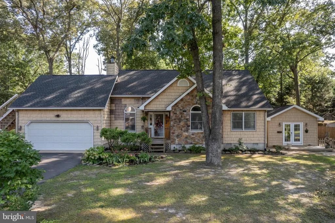
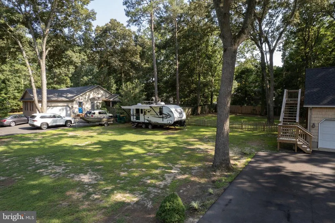
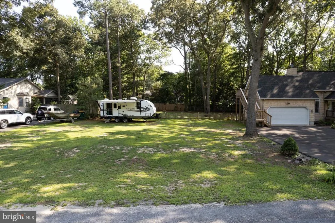
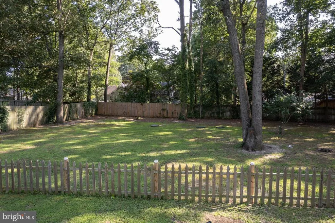
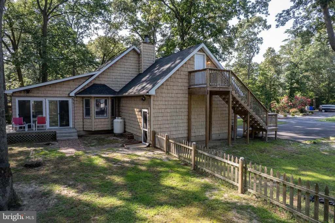
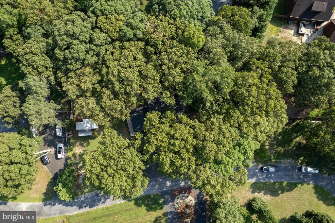
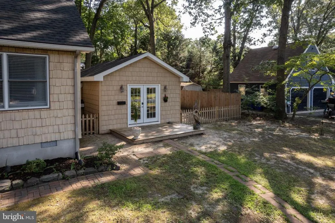
Come see a one of a kind. Two residences, for a potential investor or family to enjoy all year round are being sold fully furnished and move in ready. There are many new features in this recently updated 5 Bedroom, 2 and 1/2 Bath home in a quiet, peaceful setting, close to everything Lewes has to offer. The main home has three Bedrooms and 1 and 1/2 Bath on two floors. The second residence has 2 Bedrooms and 1 full Bath, with it's own separate Kitchen and Living area. Both residences have a separate fenced backyard for pets. The kitchen in the main house offers exceptional appliances for the discerning cook, new flooring throughout the home gives it a nice modern appeal and an added sunroom shows the expansive yard. This property has many recent upgrades, a quiet rural setting and storage for all of your beach and recreational items.
| Elementary School | Middle School | High School |
|---|---|---|
| Lewes Elementary School | Frederick D. Thomas Middle School | Cape Henlopen High School |
| Price History | |
|---|---|
| 7/24/2026 | Listed $849,000 |
General Features
| Living Area | 1971 |
|---|---|
| Sewer | Approved System |
| Heating | Forced Air |
| Cooling | Central A/C |
| Utilities | Cable TV |
| Possession | Settlement |
| Roof | Shingle |
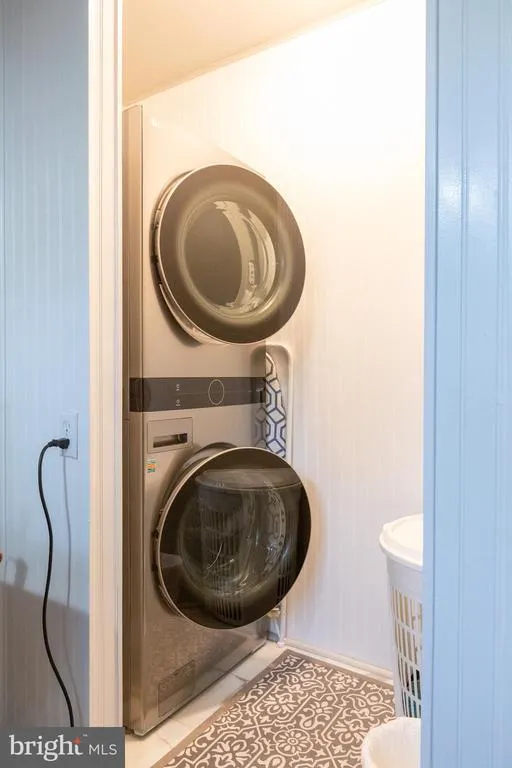
| Appliances | Dishwasher,Dryer,Energy Efficient Appliances,Exhaust Fan,Icemaker,Microwave,Oven - Self Cleaning,Oven/Range - Electric,Refrigerator,Washer |
| Zoning | RESIDENTIAL |
| HOA Fee | 200.00 |
| Garage Spaces | 2.00 |
| Patio/Porch Features | Deck(s),Enclosed,Porch(es) |
| Architectural Style | Craftsman,Traditional |
| Construction Materials | Tile,Vinyl Siding,Combination,Block |
| School District | CAPE HENLOPEN |
| Year Built | 1997 |
| View | Trees/Woods |
| Levels | 2 |
| Ownership | Fee Simple |
| Cool Fuel | Electric |
| Building Name | NONE AVAILABLE |
| Accessibility | None |
| Assoc Fee Paid Per | Annually |
| County | SUSSEX |
| New Construction | No |
| Property Type | Residential |
| HOA | Yes |
| Subdivision Name | HIDDEN OAKS |
| Facing Direction | East |
| Garage Y/N | Yes |
| Water Access Y/N | No |
| Other Structures | Above Grade,Below Grade |
| Full Baths | 3 |
| Status | ACTIVE |
| Directions | East of Route 1 in Hidden Oaks |
| City | LEWES |
| Disclosures | Radon,Lead Based Paint - State |
| Senior Community Y/N | No |
| MLS Area | Lewes Rehoboth Hundred (31009) |
| Lot Size Units | Square Feet |
| Lot Size Square Feet | 21344.00 |
| Tax Assessed Value | 413700.0 |
| Home Warranty Y/N | No |
| Property Condition | Excellent |
| Structure Type | Detached |
| Floors In Unit Count | 2 |
| Condo/Coop Association fee Y/N | No |
| Bathrooms Full Main Level | 2 |
| Bathrooms Count Main Level | 3.00 |
| Price Per Sq Ft Total AG | 725.02 |
| Acceptable Financing | Cash,Conventional |
| Historic Y/N | No |
| Lease Considered Y/N | No |
| Vacation Rental Y/N | No |
| Total SQFT | 1971 |
| Location Type | Middle Of Block |
| Sussex DE Quadrants | East of Rt 1 |
| Standard Status | Active |
| Year Built Source | Assessor |
| Legal Subdivision | HIDDEN OAKS |
| Tax Lot | 5 |
| Association Recreation Fee | No |
Interior Features
| Interior Amenities | 2nd Kitchen,Built-Ins,Carpet,Ceiling Fan(s),Crown Moldings,Dining Area,Efficiency,Entry Level Bedroom,Family Room Off Kitchen,Kitchen - Gourmet,Sound System,Studio,Wood Floors |
|---|---|
| Heating Fuel | Electric |
| Basement | Connecting Stairway,Front Entrance,Fully Finished,Outside Entrance |
| Flooring | Hardwood,Ceramic Tile,Carpet |
| Total Fireplaces | 1 |
| Hot Water | Electric |
| Basement (Y/N) | Yes |
| Heating Y/N | Yes |
| Window Features | Insulated,Sliding |
| Fireplace Y/N | Yes |
| Above Grade Finished Area | 1171 |
| Half Baths | 1 |
| Central Air Y/N | Yes |
| Total Bedrooms | 5 |
| Below Grade Finished Area | 800 |
| Entry Level | 1 |
| Main Level Bedrooms | 2 |
| Below Grade Finished Area Unit Type | Square Feet |
| LivingAreaSource | Estimated |
| Laundry Type | Dryer In Unit,Has Laundry,Main Floor,Washer In Unit |
| Below Grade Unfin Area Units | Square Feet |
| Below Grade Unfin SQFT Source | Assessor |
| Below Grade Finished Area Source | Estimated |
| Bedrooms Count All Lower Levels | 2 |
| Bedrooms Count All Upper Levels | 1 |
| Bedrooms Count Lower Level 1 | 2 |
| Bedrooms Count Upper Level 1 | 1 |
| Bathrooms Half Main Level | 1 |
| Bathrooms Full Lower Level 1 | 1 |
| Bathrooms Full All Lower Levels | 1 |
| Bathrooms Count Lower Level 1 | 1.00 |
| Bathrooms Count All Lower Levels | 1 |
| Above Grade Unfin Area Units | Square Feet |
| Above Grade Finished Area Source | Estimated |
| Above Grade Finished Area Unit Type | Square Feet |
| Total Baths | 4 |
Exterior Features
| Exterior Amenities | BBQ Grill,Exterior Lighting |
|---|---|
| Pool | No Pool |
| Fencing | Wood |
| Parking Features | Fenced,Free,Paved Driveway |
| Lot Features | Front Yard,Landscaping,No Thru Street,Partly Wooded,Private,Rear Yard |
| Water Source | Well |
| Inclusions | Sold Furnished |
| Total Parking Spaces | 11 |
| Garage Features | Garage - Front Entry,Garage Door Opener,Inside Access |
| Type of Parking | Attached Garage,Driveway |
| Foundation Details | Block |
| Water View Y/N | No |
| Lot Dimensions | 178.00 x 156.00 |
| Lot Size Acres | 0.49 |
| Road Surface Type | Black Top |
| Road Frontage Length | 178 |
| Lot Size Source | Assessor |
| Waterfront Y/N | No |
| Door Features | Storm |
| Soil Types | Sandy |
| Horse Y/N | No |
| Land Assessed Value | 132600.00 |
| Navigable Water Y/N | No |
| Water Oriented Y/N | No |
| # of Attached Garage Spaces | 2 |
| LotDimensionsSource | Assessor |
Amenities
- Foreclosure
- Views
- Short Sale
- New Construction
- Adult 55+
- Lease To Own
- No HOA Fees
- Furnished
- Primary On Main
- Air Conditioning
- Seller Finance
- Green
- Fixer Upper
- Horse
- Golf
- Fireplace
- Deck
- Garage
- Basement
- Pool
Property vs Single Family Average in 19958
Price
Year Built
Visits
 © BRIGHT, All Rights Reserved
