
Open House Sun, Aug 30th 11:00 AM - 2:00 PM - Views - Primary on Main
Address
26727 Mission Place, Millsboro, DE
Price
$ 340,000
Property Attributes
- MLS#DESU2116204
- TypeSingle Family
- Listing Status ACTIVE
- CountySUSSEX
- CityMillsboro
- AreaIndian River Hundred
- NeighborhoodIndian Town Farms
- Zip19966
- StyleBungalow
- Year Built1978
- Taxes$ 533
- Price$ 340,000
- Bedrooms2
- Full Bathrooms1
- Half Bathrooms1
- Sqr Footage1537
- Lot Size0.59 Acres
Data Source:
Bright MLS
Property Description
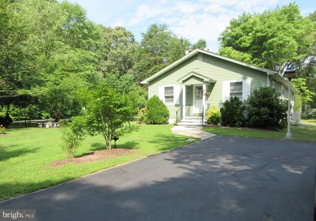
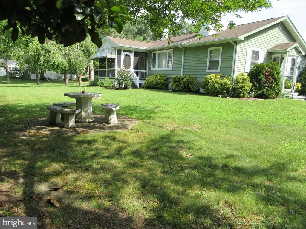
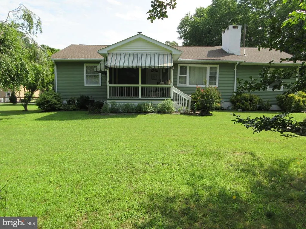
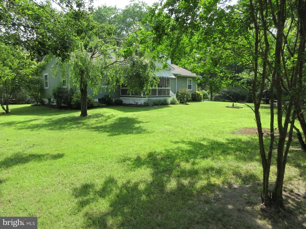
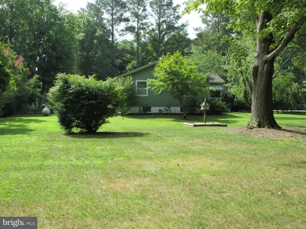
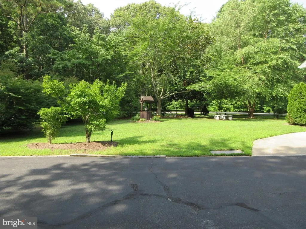
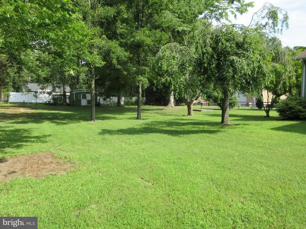
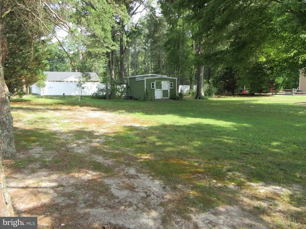
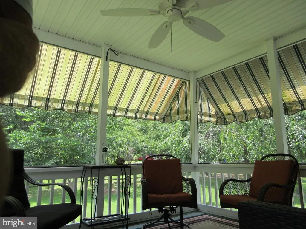
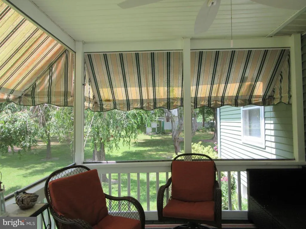
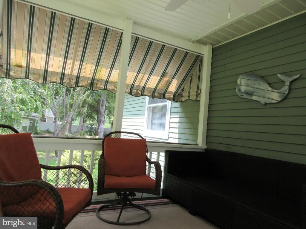
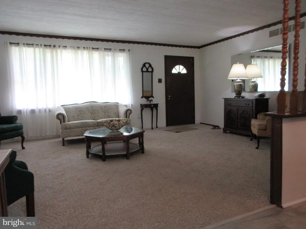
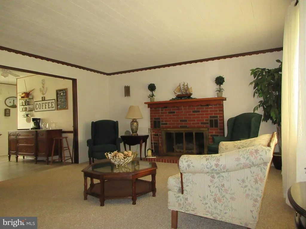
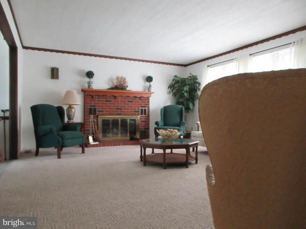
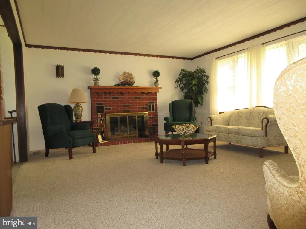
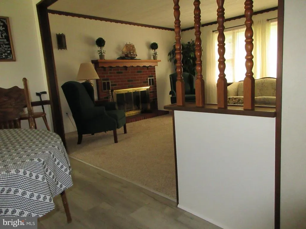
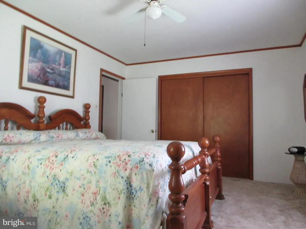
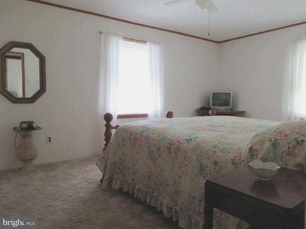
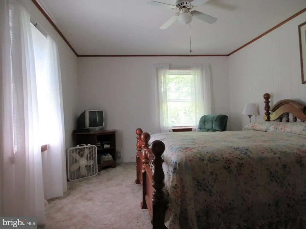
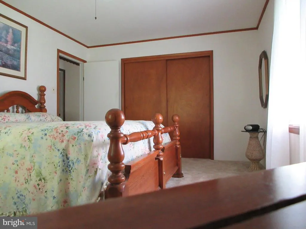
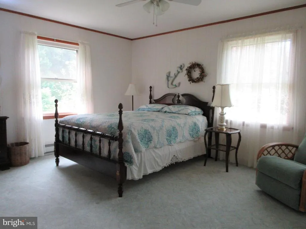
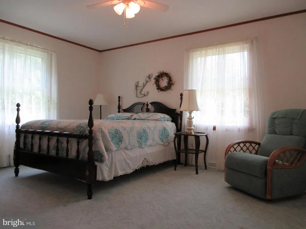
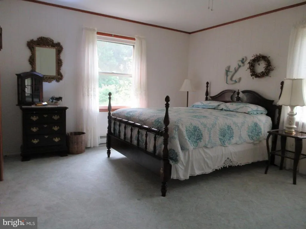
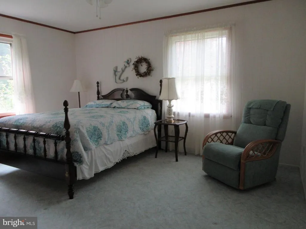
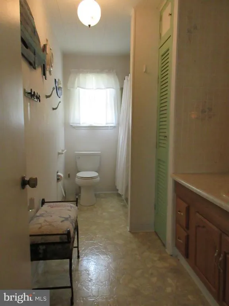
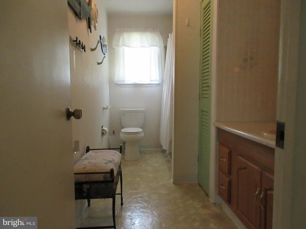
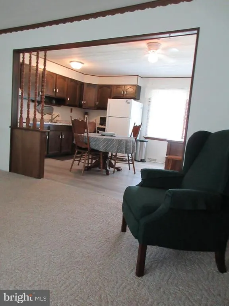
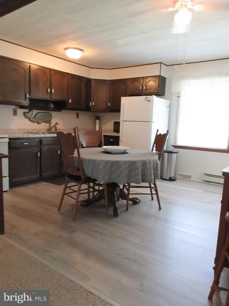
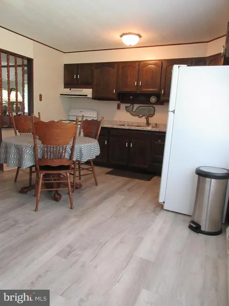
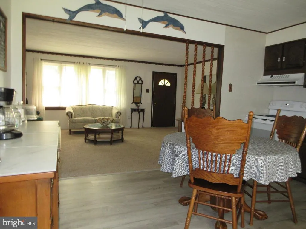
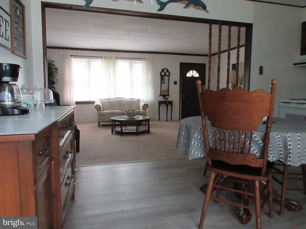
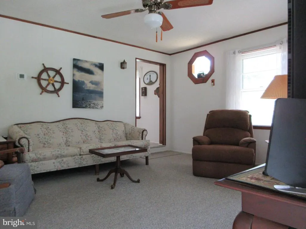
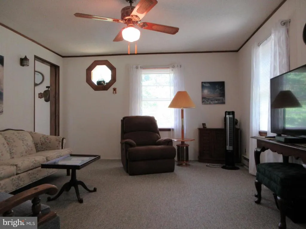
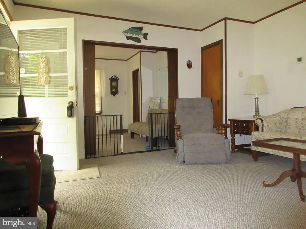
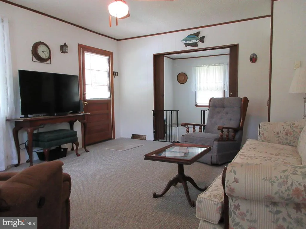
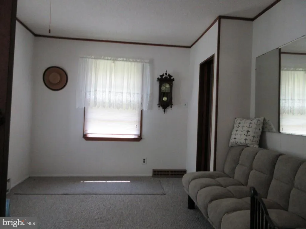
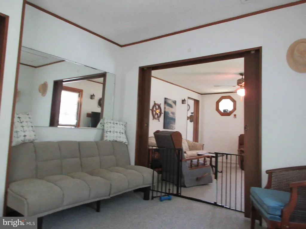
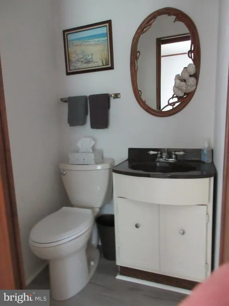
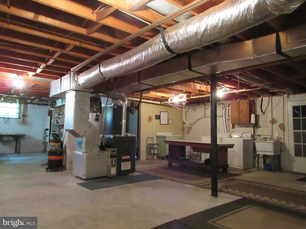
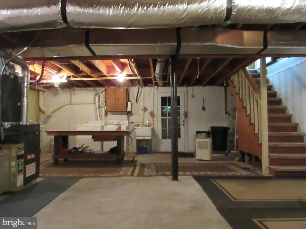
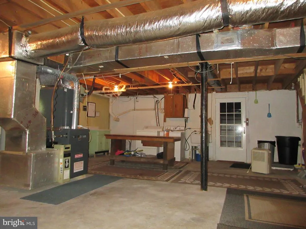
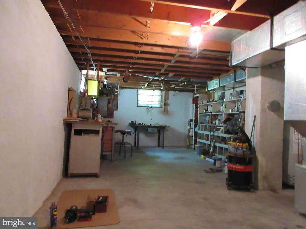
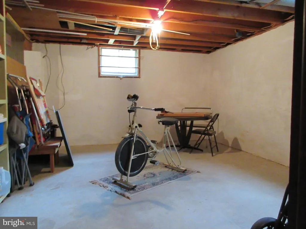
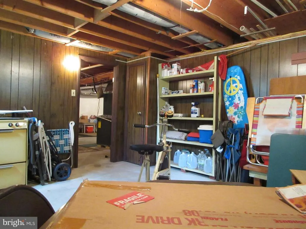
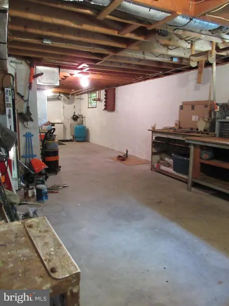
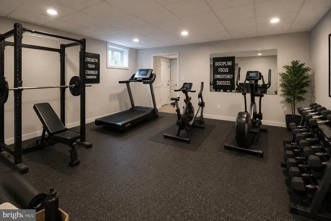
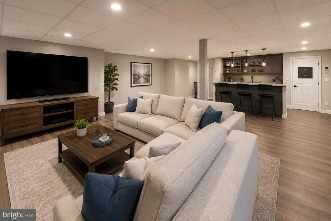
Welcome to this well-maintained vacation home in the desirable Indian Town Farms community, where low HOA fees cover snow removal and common area maintenance. Nestled on a beautifully landscaped, park-like 0.59-acre lot, this inviting property offers comfort today with incredible potential for the future. The home features two generously sized bedrooms, one full bath, and one half bath, along with a spacious living room highlighted by a cozy gas fireplace. The large eat-in kitchen has been updated with luxury vinyl plank flooring and a newer electric range installed in 2023, providing both style and functionality. A comfortable family room flows into a versatile bonus room with pocket doors for added privacy and an adjoining half bath, making it ideal for a home office, hobby room, guest space, or additional living area. Enjoy morning coffee or evening relaxation on the welcoming screened porch overlooking the peaceful surroundings. One of the home's most exciting features is the expansive 1,500-square-foot unfinished basement. The current photos showcase the space as it exists today, while AI-enhanced images offer inspiration for what it could become. Whether you envision a recreation room, home gym, workshop, theater, additional bedrooms (subject to local requirements), or the ultimate entertainment space, the possibilities are limited only by your imagination. Additional improvements include a new HVAC system, a new roof with gutter leaf filters, and transferable warranties, offering added peace of mind. A well-built storage shed provides ample space for lawn equipment, tools, or recreational gear. Conveniently located near dining, shopping, and entertainment, and just a short drive to Delaware's award-winning beaches and coastal attractions, this property offers the perfect blend of tranquility, convenience, and opportunity. Whether you're searching for a year-round residence, vacation getaway, or investment property, this home is ready for its next chapter.
| Elementary School | High School |
|---|---|
| Long Neck Elementary School | Indian River High School |
| Price History | |
|---|---|
| 7/17/2026 | Listed $340,000 |
General Features
| Living Area | 1537 |
|---|---|
| Sewer | Gravity Sept Fld |
| Heating | Baseboard - Electric,Forced Air |
| Cooling | Central A/C |
| Utilities | Electric Available,Propane |
| Possession | Settlement |
| Roof | Architectural Shingle |
| Appliances | Microwave,Dryer,Oven/Range - Electric,Range Hood,Washer,Water Heater |
| Zoning | AR-1 |
| HOA Fee | 200.00 |
| Association Fee Includes | Common Area Maintenance,Snow Removal |
| Patio/Porch Features | Screened,Enclosed,Deck(s) |
| Architectural Style | Bungalow |
| Security Features | Smoke Detector,Carbon Monoxide Detector(s) |
| Construction Materials | Stick Built,Combination |
| School District | INDIAN RIVER |
| Year Built | 1978 |
| Electric | 150 Amps |
| View | Garden/Lawn |
| Levels | 1 |
| Tax Year | 2025 |
| Ownership | Fee Simple |
| Cool Fuel | Electric |
| Building Name | NONE AVAILABLE |
| Accessibility | None |
| Assoc Fee Paid Per | Annually |
| County | SUSSEX |
| New Construction | No |
| Property Type | Residential |
| HOA | Yes |
| Subdivision Name | INDIAN TOWN FARMS |
| Garage Y/N | No |
| Water Access Y/N | No |
| Other Structures | Above Grade,Below Grade |
| Total Rooms | 6 |
| Full Baths | 1 |
| Status | ACTIVE |
| Directions | Use GPS - John J Williams Hwy (DE-24) to Road 304/Maryland Camp Road,make a left. Turn right onto Road 297/ Mt Joy Road. Turn left only Mission Place. Follow it to the right. House is on the left. |
| City | MILLSBORO |
| Disclosures | Lead Based Paint - State,Prop Disclosure,Radon |
| Senior Community Y/N | No |
| MLS Area | Indian River Hundred (31008) |
| Lot Size Units | Square Feet |
| Lot Size Square Feet | 25700.00 |
| Tax Annual Amount | 533.0 |
| Home Warranty Y/N | No |
| Property Condition | Very Good |
| Structure Type | Detached |
| Condo/Coop Association fee Y/N | No |
| Bathrooms Full Main Level | 1 |
| Bathrooms Count Main Level | 2.00 |
| Price Per Sq Ft Total AG | 221.21 |
| Acceptable Financing | Cash,Conventional |
| Additional Parcels Y/N | No |
| Historic Y/N | No |
| Lease Considered Y/N | No |
| Vacation Rental Y/N | No |
| Total SQFT | 3074 |
| Location Type | Rural |
| Sussex DE Quadrants | Between Rt 1 & 113 |
| Standard Status | Active |
| Year Built Source | Assessor |
| Legal Subdivision | INDIAN TOWN FARMS |
| Association Recreation Fee | No |
Interior Features
| Interior Amenities | Attic,Attic/House Fan,Bathroom - Tub Shower,Carpet,Ceiling Fan(s),Combination Kitchen/Dining,Family Room Off Kitchen,Floor Plan - Traditional,Kitchen - Eat-In,Window Treatments |
|---|---|
| Heating Fuel | Electric,Propane - Owned |
| Basement | Combination,Full,Heated,Interior Access,Outside Entrance,Sump Pump,Space For Rooms,Unfinished,Workshop |
| Flooring | Carpet,Luxury Vinyl Plank,Vinyl |
| Total Fireplaces | 1 |
| Fireplace Features | Brick |
| Hot Water | Propane |
| Basement (Y/N) | Yes |
| Heating Y/N | Yes |
| Fireplace Y/N | Yes |
| Above Grade Finished Area | 1537 |
| Half Baths | 1 |
| Central Air Y/N | Yes |
| Total Bedrooms | 2 |
| Room Type | Living Room,Bedroom 2,Kitchen,Family Room,Basement,Bedroom 1,Bathroom 1,Bonus Room |
| Main Level Bedrooms | 2 |
| Below Grade Finished Area Unit Type | Square Feet |
| LivingAreaSource | Estimated |
| Laundry Type | Basement |
| Below Grade Unfin Area Units | Square Feet |
| Below Grade Unfin SQFT | 1537 |
| Below Grade Unfin SQFT Source | Estimated |
| Below Grade Finished Area Source | Assessor |
| Bathrooms Half Main Level | 1 |
| Above Grade Finished Area Source | Estimated |
| Above Grade Finished Area Unit Type | Square Feet |
| Total Baths | 2 |
Exterior Features
| Exterior Amenities | Gutter System |
|---|---|
| Pool | No Pool |
| Fencing | Split Rail |
| Parking Features | Asphalt Driveway |
| Lot Features | Corner,Landscaping |
| Water Source | Well |
| Total Parking Spaces | 2 |
| Type of Parking | Driveway |
| Land Use Code | 1 1 |
| Foundation Details | Permanent,Brick/Mortar |
| Spa | No |
| Water View Y/N | No |
| Lot Dimensions | 215.00 x 121.00 |
| Lot Size Acres | 0.59 |
| Lot Size Source | Assessor |
| Waterfront Y/N | No |
| Navigable Water Y/N | No |
| Water Oriented Y/N | No |
| LotDimensionsSource | Assessor |
Room Details
| Room | Dimensions | Level | Flooring | Details |
|---|---|---|---|---|
| Basement | Lower 1 | Basement - Unfinished,Flooring - Concrete | ||
| Bathroom 1 | Main | Bathroom - Tub Shower | ||
| Bedroom 1 | Main | Flooring - Carpet | ||
| Bedroom 2 | Main | Flooring - Carpet | ||
| Bonus Room | Main | Flooring - Carpet,Attached Bathroom | ||
| Family Room | Main | Flooring - Carpet | ||
| Kitchen | Main | Flooring - Luxury Vinyl Plank,Kitchen - Eat-in,Kitchen - Electric Cooking | ||
| Living Room | Main | Fireplace - Gas,Flooring - Carpet |
Amenities
- Foreclosure
- Views
- Short Sale
- New Construction
- Adult 55+
- Lease To Own
- No HOA Fees
- Furnished
- Primary On Main
- Air Conditioning
- Seller Finance
- Green
- Fixer Upper
- Horse
- Golf
- Fireplace
- Deck
- Garage
- Basement
- Pool
Property vs Single Family Average in 19966
Price
Taxes
Year Built
Visits
 © BRIGHT, All Rights Reserved
