
Price Reduction - Primary on Main
Address
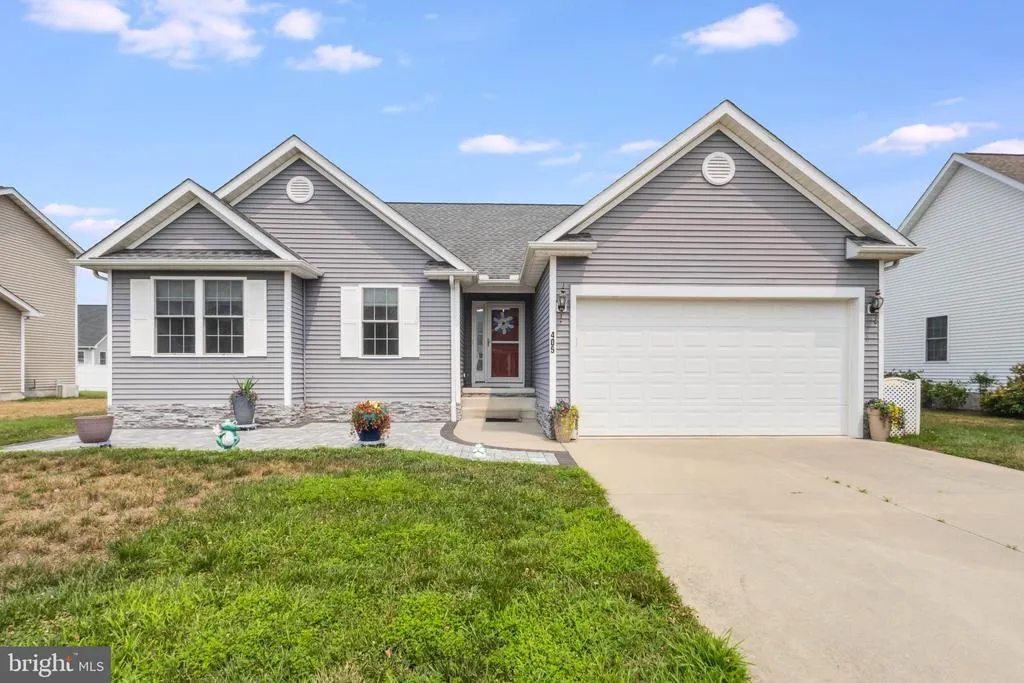
405 Plantation Drive, Seaford, DE
Price
$ 349,900
Property Attributes
- MLS#DESU2116482
- TypeSingle Family
- Listing Status ACTIVE
- CountySUSSEX
- CitySeaford
- AreaSeaford Hundred
- NeighborhoodGovernors Grant
- Zip19973
- StyleRanch/Rambler
- Year Built2014
- Taxes$ 1641
- Price$ 349,900
- Bedrooms3
- Full Bathrooms2
- Half Bathrooms0
- Sqr Footage1428
- Lot Size0.18 Acres
Data Source:
Bright MLS
Property Description
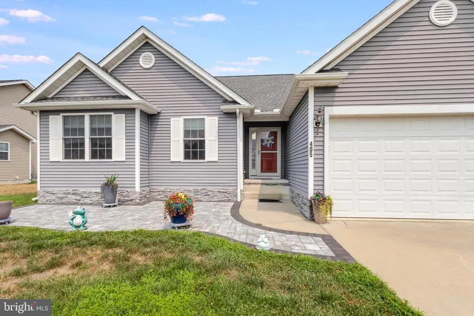
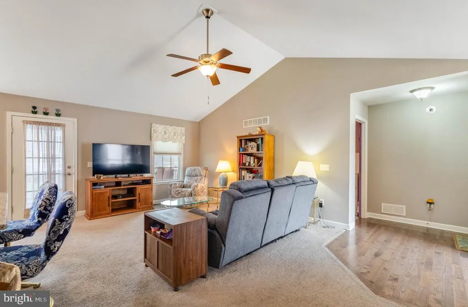
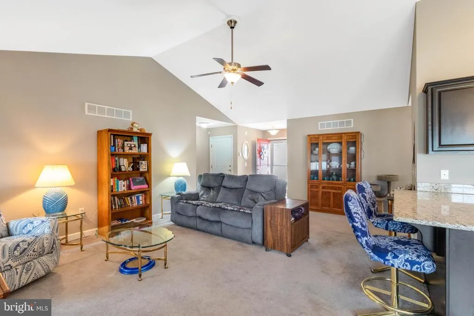
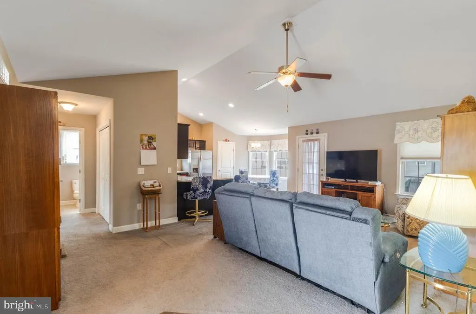
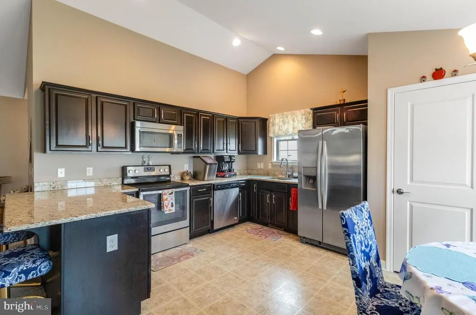
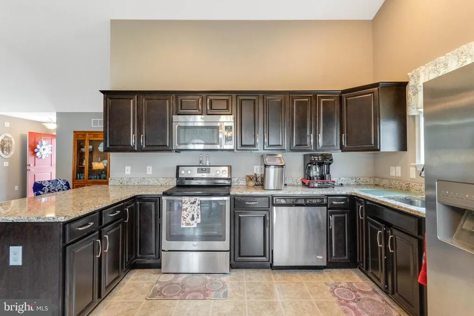
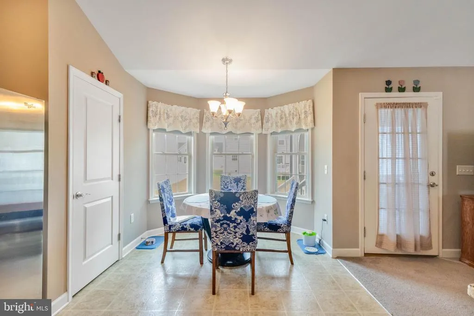
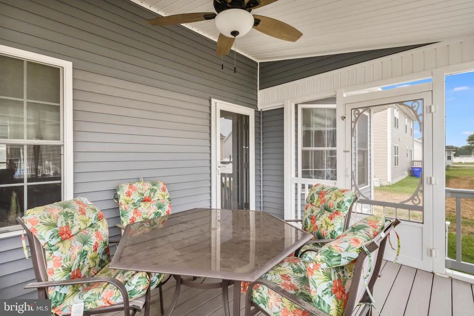
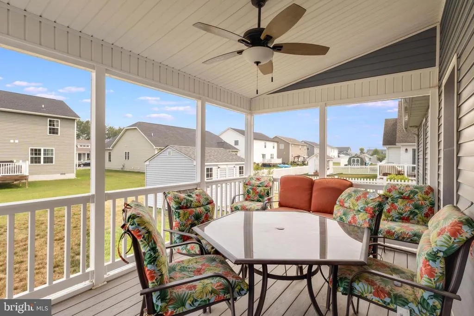
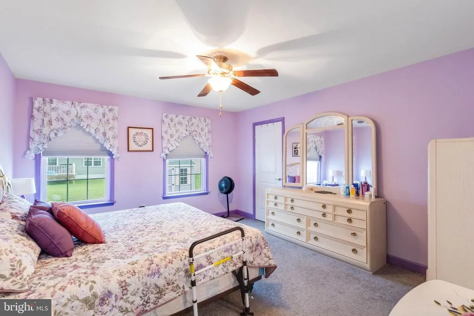
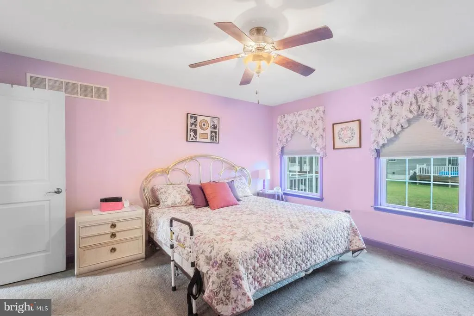
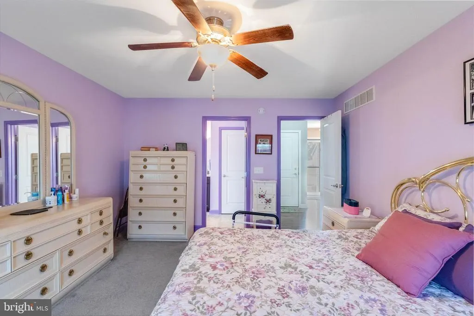
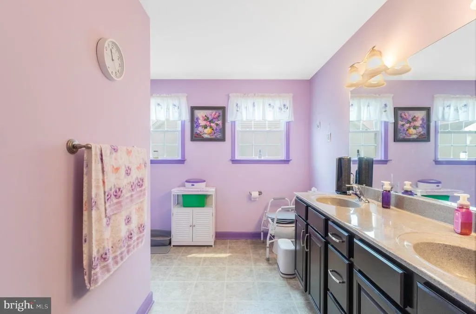
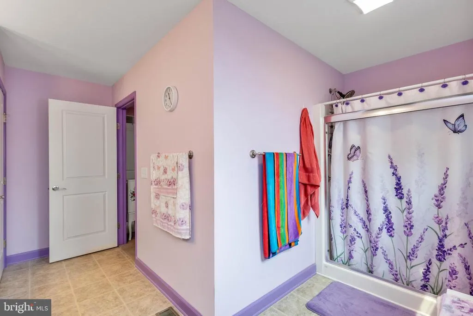
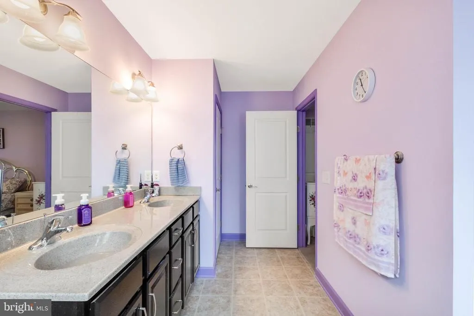
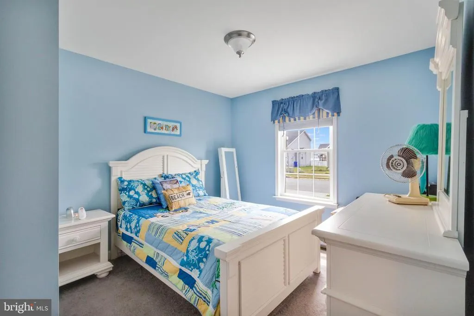
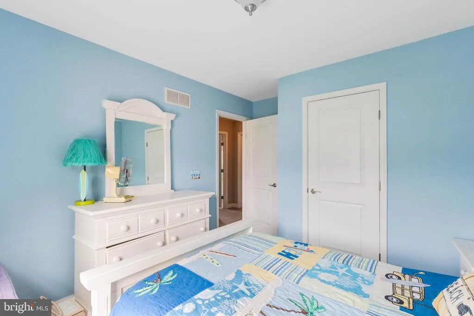
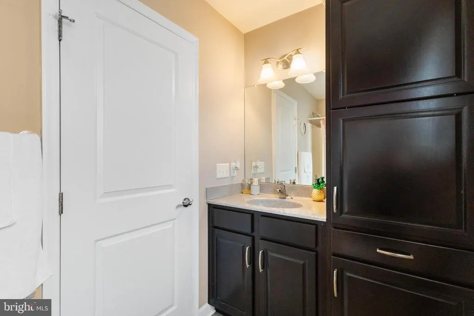
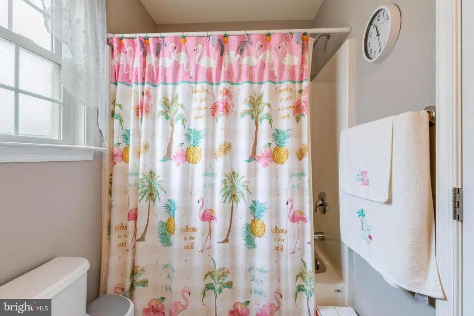
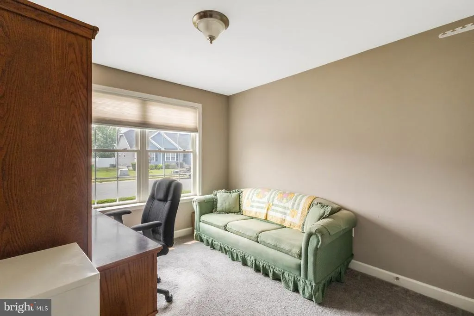
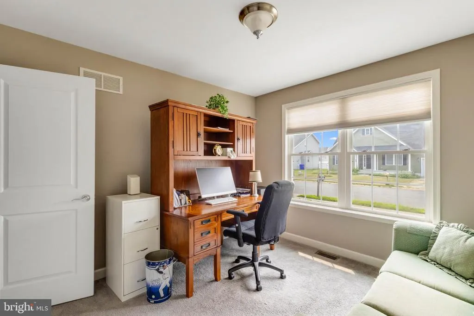
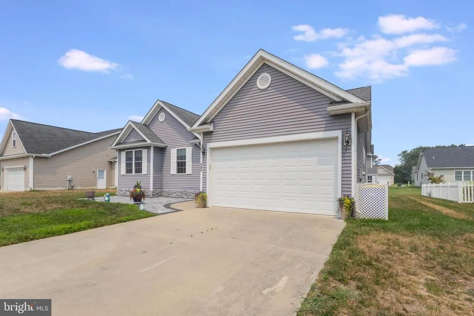
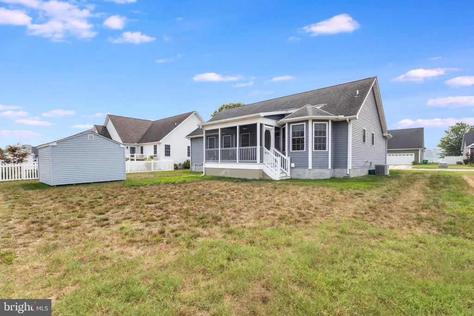
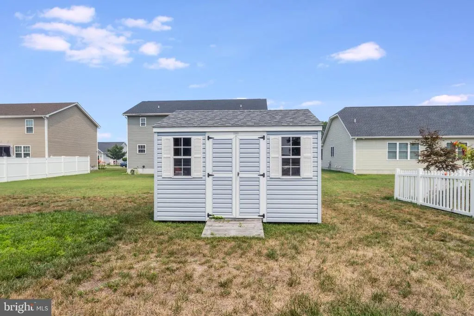
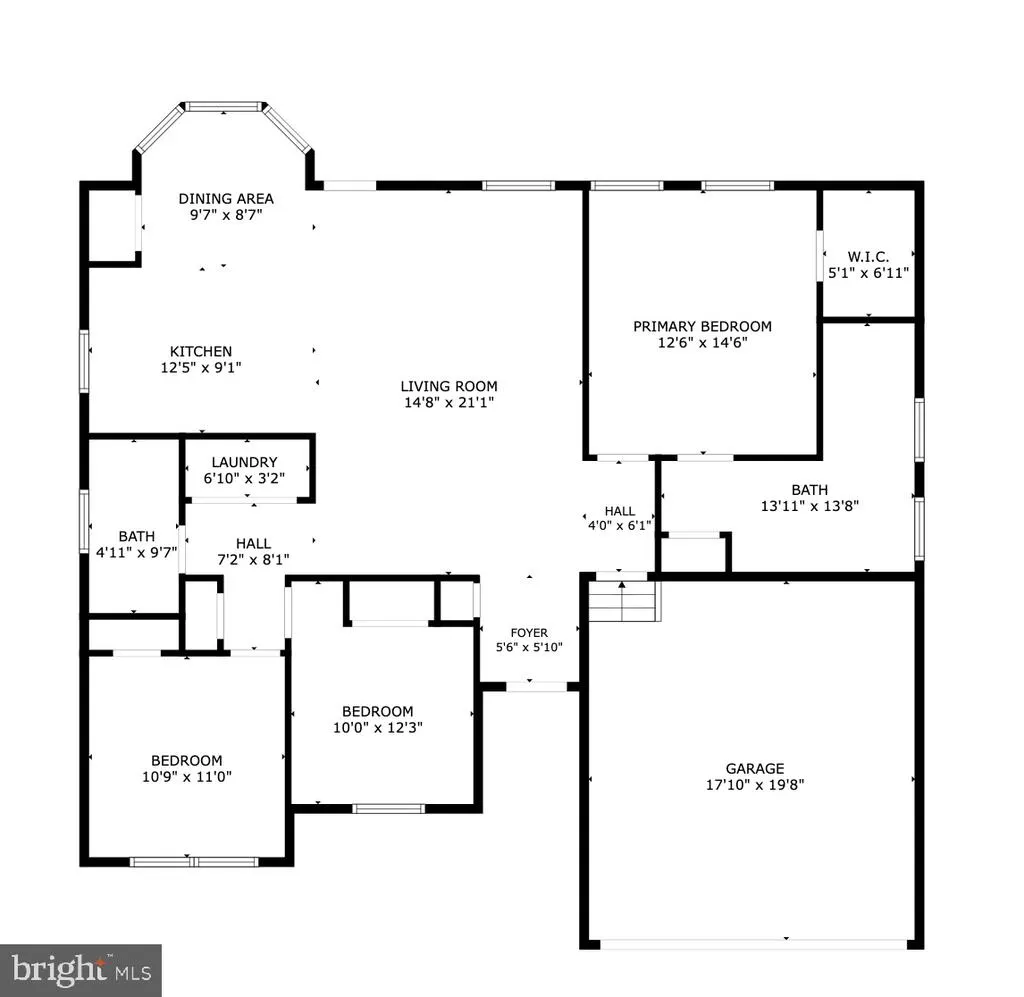
Welcome to 405 Plantation Drive in Seaforda beautifully maintained single-level home offering the perfect blend of comfort and convenience. This three-bedroom, two-bathroom residence features an inviting open-concept floor plan designed for both everyday living and effortless entertaining. The living room is highlighted by a vaulted ceiling, creating a bright and airy atmosphere that flows seamlessly into the kitchen and dining areas. The kitchen is equipped with stainless steel appliances, ample cabinetry, and a cozy breakfast area perfect for casual meals. The private primary suite is complemented by two additional bedrooms, offering flexibility for guests, a home office, or hobbies. Step outside to the screened porch, an ideal space to enjoy your morning coffee or unwind while taking in the outdoors. Additional features include a storage shed, an attached front-entry garage, a concrete driveway, and low-maintenance single-level living in a desirable Seaford location close to shopping, dining, and everyday conveniences.
| Price History | |
|---|---|
| 7/21/2026 | Listed $355,000 |
| 8/3/2026 | 2$349,900 |
General Features
| Living Area | 1428 |
|---|---|
| Sewer | Public Sewer |
| Heating | Forced Air |
| Cooling | Central A/C |
| Possession | Settlement |
| Appliances | Dishwasher,Disposal,Refrigerator,Microwave,Oven/Range - Electric,Washer,Water Heater - Tankless,Dryer,Exhaust Fan,Icemaker |
| Zoning | TN |
| HOA Fee | 150.00 |
| Garage Spaces | 2.00 |
| Patio/Porch Features | Porch(es),Screened |
| Architectural Style | Ranch/Rambler |
| Security Features | Smoke Detector,Carbon Monoxide Detector(s) |
| Construction Materials | Frame,Vinyl Siding |
| School District | SEAFORD |
| Year Built | 2014 |
| Electric | Circuit Breakers |
| Levels | 1 |
| Tax Year | 2025 |
| Ownership | Fee Simple |
| Cool Fuel | Electric |
| Building Name | NONE AVAILABLE |
| Accessibility | 2+ Access Exits |
| Assoc Fee Paid Per | Annually |
| County | SUSSEX |
| New Construction | No |
| Property Type | Residential |
| HOA | Yes |
| Subdivision Name | GOVERNORS GRANT |
| Garage Y/N | Yes |
| Water Access Y/N | No |
| Other Structures | Above Grade,Below Grade |
| Full Baths | 2 |
| Status | ACTIVE |
| Directions | Heading West on Rt. 20 in Seaford,Turn right on Atlanta Rd. In approximately 1 mile,turn right into Governor's Grant/William Ross Ln. Take the first right onto Plantation Dr. Continue all the way bac |
| City | SEAFORD |
| Disclosures | Lead Based Paint - Federal,Radon,Prop Disclosure |
| Association Name | GOVERNORS GRANT HOA |
| Senior Community Y/N | No |
| MLS Area | Seaford Hundred (31013) |
| Lot Size Units | Square Feet |
| Lot Size Square Feet | 7841.00 |
| Tax Annual Amount | 1641.0 |
| Structure Type | Detached |
| Condo/Coop Association fee Y/N | No |
| Bathrooms Full Main Level | 2 |
| Bathrooms Count Main Level | 2.00 |
| Price Per Sq Ft Total AG | 245.03 |
| Acceptable Financing | Cash,Conventional,FHA,USDA,VA |
| Historic Y/N | No |
| Vacation Rental Y/N | No |
| Total SQFT | 1428 |
| Sussex DE Quadrants | West of Rt 13 |
| Standard Status | Active |
| Year Built Source | Assessor |
| Legal Subdivision | GOVERNORS GRANT |
| Association Recreation Fee | No |
Interior Features
| Interior Amenities | Attic,Breakfast Area,Kitchen - Eat-In,Pantry,Entry Level Bedroom,Ceiling Fan(s),Window Treatments,Bathroom - Stall Shower,Bathroom - Tub Shower,Carpet,Combination Kitchen/Dining,Floor Plan - Open,Pri |
|---|---|
| Heating Fuel | Natural Gas |
| Hot Water | Tankless,Natural Gas |
| Basement (Y/N) | No |
| Heating Y/N | Yes |
| Window Features | Insulated,Screens,Storm |
| Fireplace Y/N | No |
| Above Grade Finished Area | 1428 |
| Central Air Y/N | Yes |
| Total Bedrooms | 3 |
| Room Type | Living Room,Dining Room,Primary Bedroom,Bedroom 2,Kitchen,Foyer,Bedroom 1,Laundry,Bathroom 1,Primary Bathroom |
| Main Level Bedrooms | 3 |
| Below Grade Finished Area Unit Type | Square Feet |
| LivingAreaSource | Estimated |
| Laundry Type | Main Floor |
| Below Grade Unfin Area Units | Square Feet |
| Below Grade Unfin SQFT Source | Assessor |
| Below Grade Finished Area Source | Assessor |
| Above Grade Finished Area Source | Estimated |
| Above Grade Finished Area Unit Type | Square Feet |
| Total Baths | 2 |
Exterior Features
| Exterior Amenities | Exterior Lighting,Gutter System,Sidewalks,Street Lights |
|---|---|
| Pool | No Pool |
| Parking Features | Concrete Driveway |
| Lot Features | Cleared,Landscaping |
| Water Source | Public |
| Inclusions | Deck furniture (1 table,6 chairs and 6 cushions) |
| Total Parking Spaces | 6 |
| Garage Features | Garage - Front Entry,Inside Access |
| Type of Parking | Driveway,Attached Garage |
| Land Use Code | 1 1 |
| Foundation Details | Block,Crawl Space |
| Water View Y/N | No |
| Lot Dimensions | 75.00 x 105.00 |
| Lot Size Acres | 0.18 |
| Lot Size Source | Assessor |
| Waterfront Y/N | No |
| Door Features | Sliding Glass,Storm |
| Navigable Water Y/N | No |
| Water Oriented Y/N | No |
| # of Attached Garage Spaces | 2 |
| LotDimensionsSource | Assessor |
Room Details
| Room | Dimensions | Level | Flooring | Details |
|---|---|---|---|---|
| Bathroom 1 | Main | |||
| Bedroom 1 | Main | |||
| Bedroom 2 | Main | |||
| Dining Room | Main | |||
| Foyer | Main | |||
| Kitchen | 17.50 X 10.00 | Main | ||
| Laundry | Main | |||
| Living Room | 21.00 X 14.75 | Main | ||
| Primary Bathroom | Main | |||
| Primary Bedroom | Main |
Amenities
- Foreclosure
- Views
- Short Sale
- New Construction
- Adult 55+
- Lease To Own
- No HOA Fees
- Furnished
- Primary On Main
- Air Conditioning
- Seller Finance
- Green
- Fixer Upper
- Horse
- Golf
- Fireplace
- Deck
- Garage
- Basement
- Pool
Property vs Single Family Average in 19973
Price
Taxes
Year Built
Visits
 © BRIGHT, All Rights Reserved
