
Waterfront - Primary on Main
Address
30761 Molly B Road, Lewes, DE
Price
$ 875,000
Property Attributes
- MLS#DESU2116630
- TypeSingle Family
- Listing Status ACTIVE
- CountySUSSEX
- CityLewes
- AreaLewes Rehoboth Hundred
- NeighborhoodMallard Point
- Zip19958
- StyleCoastal
- Year Built2000
- Taxes$ 1845
- Price$ 875,000
- Bedrooms4
- Full Bathrooms3
- Half Bathrooms1
- Sqr Footage3400
- Lot Size0.53 Acres
Data Source:
Bright MLS
Property Description
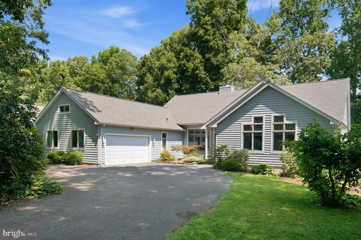
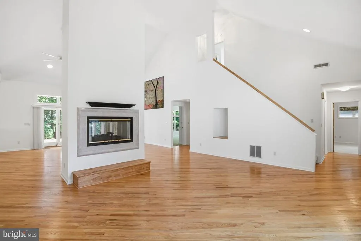
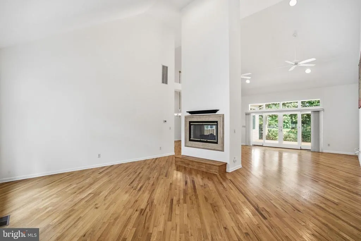
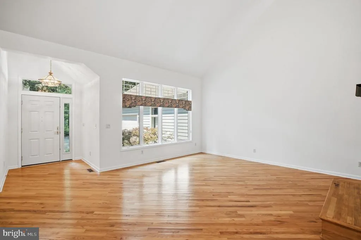
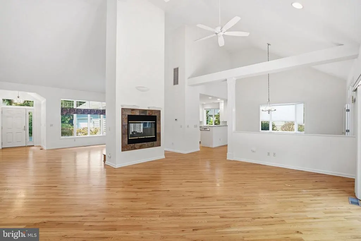
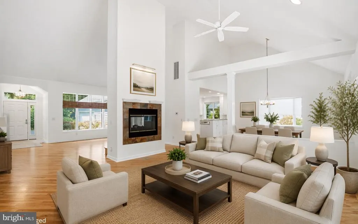
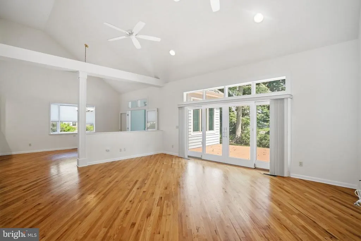
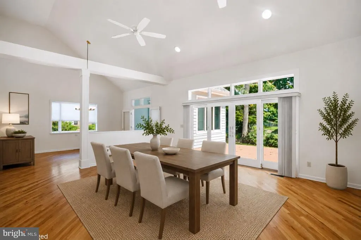
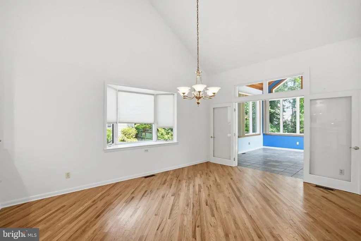
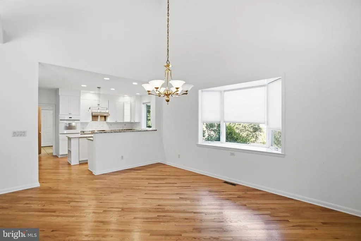
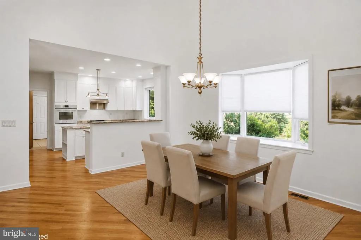
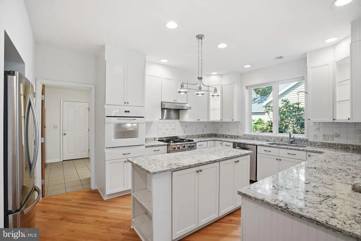
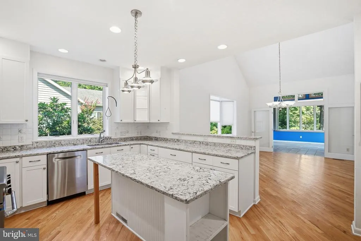
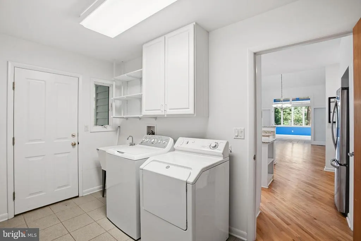
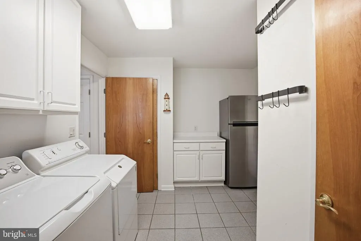
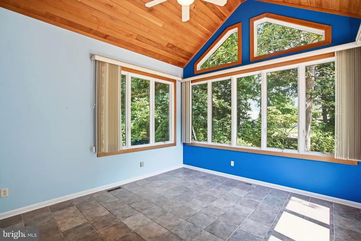
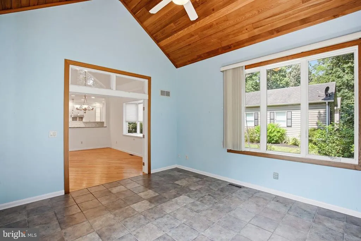
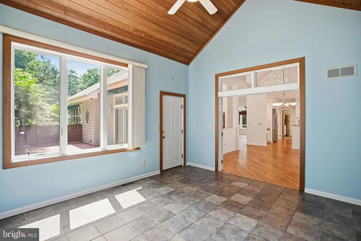
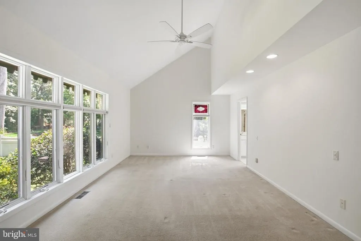
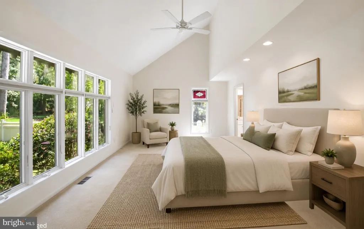
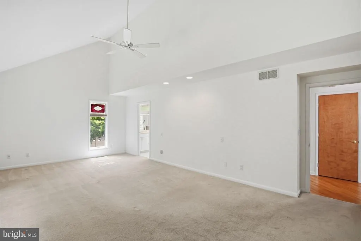
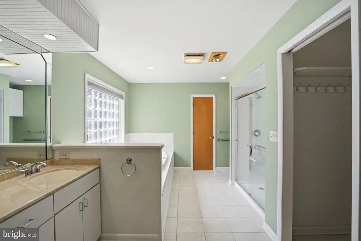
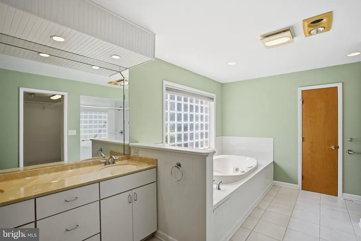
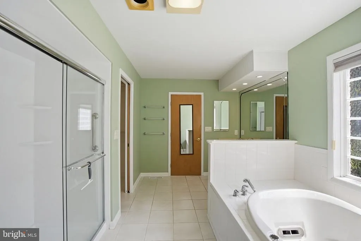
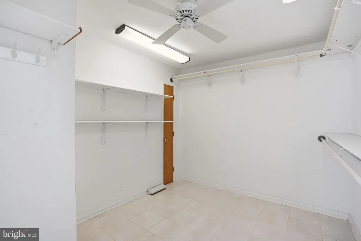
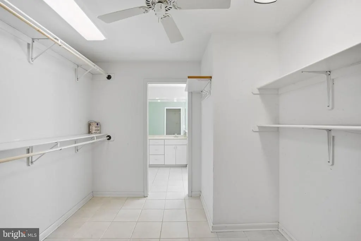
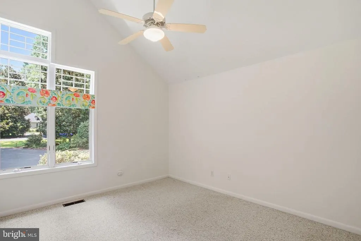
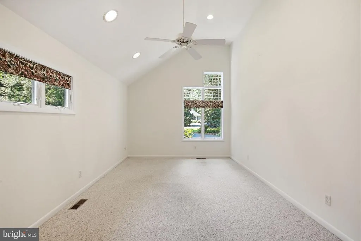
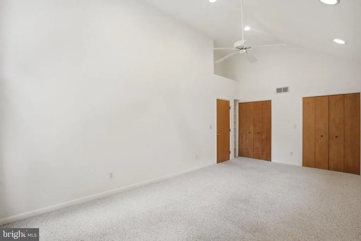
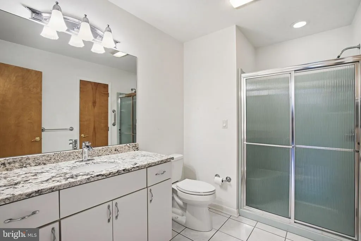
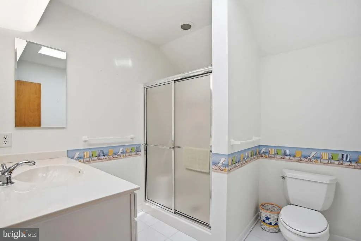
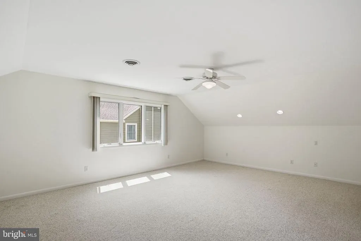
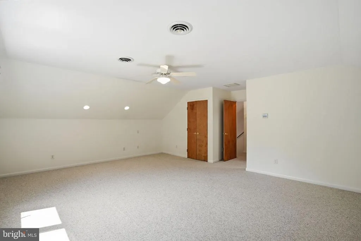
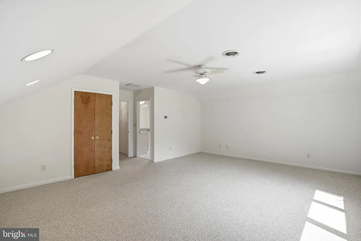
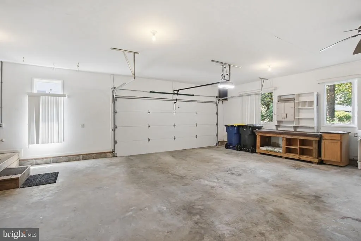
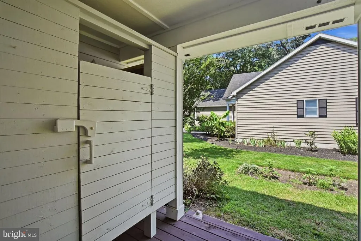

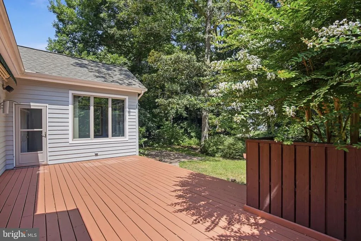
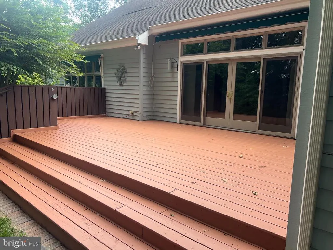
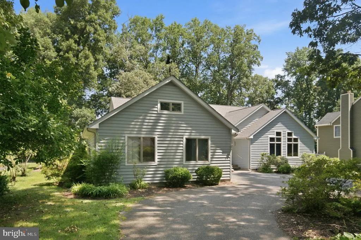
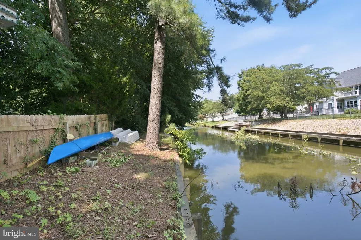
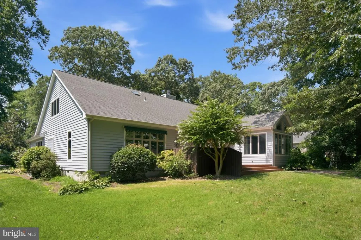
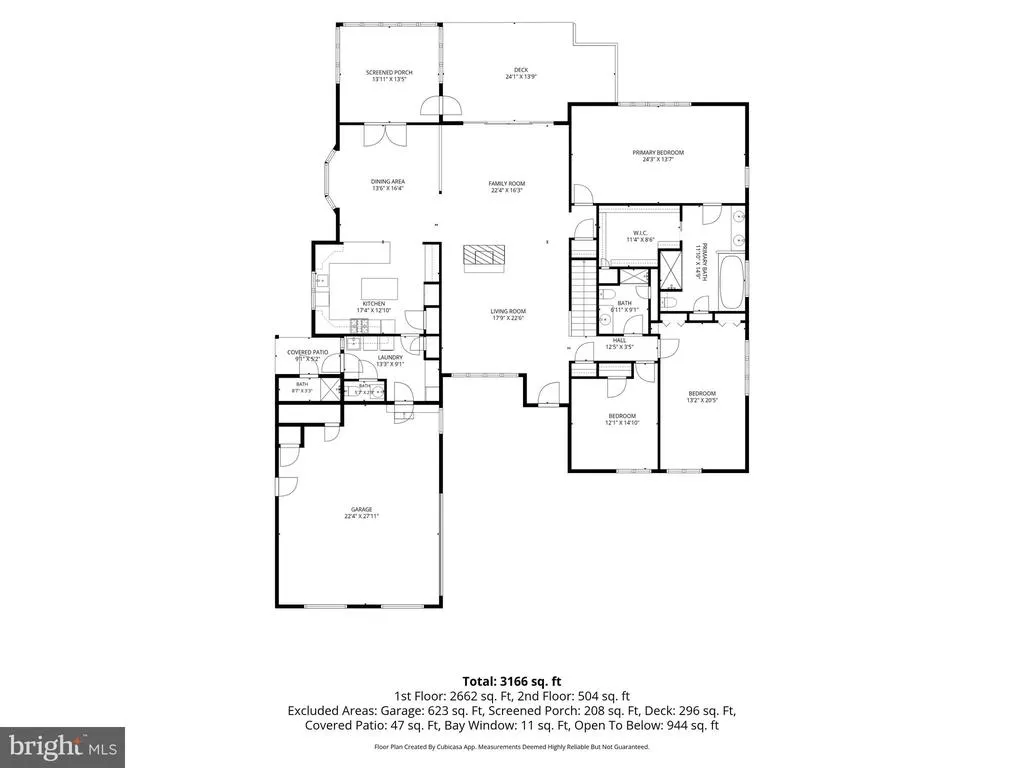
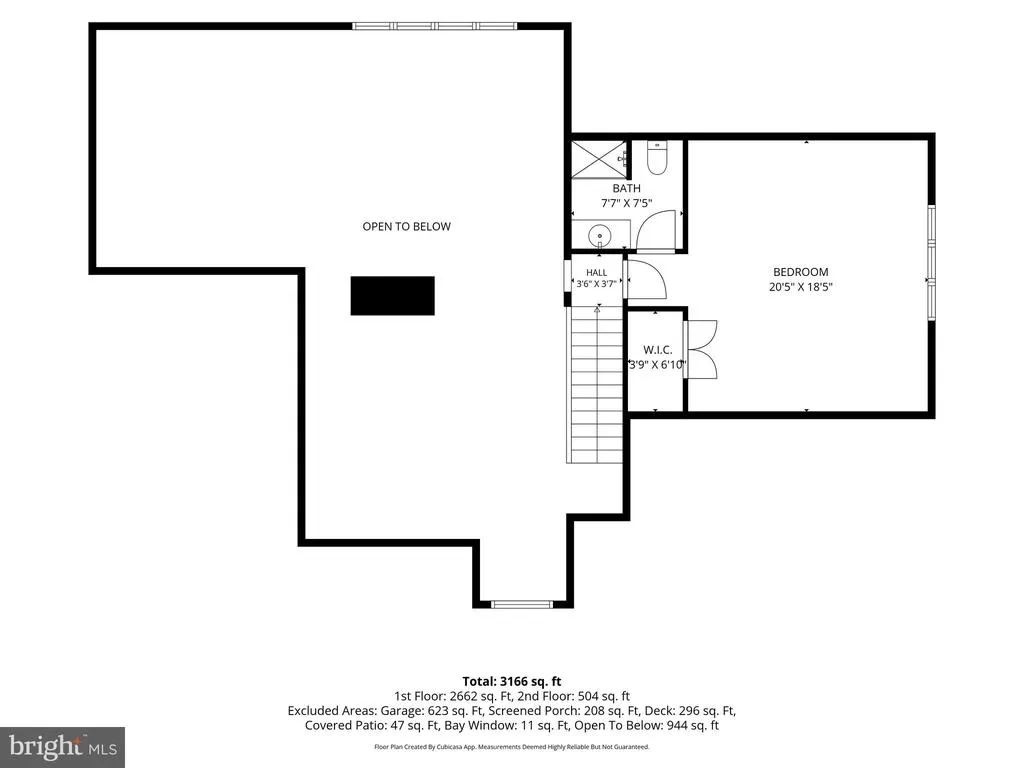
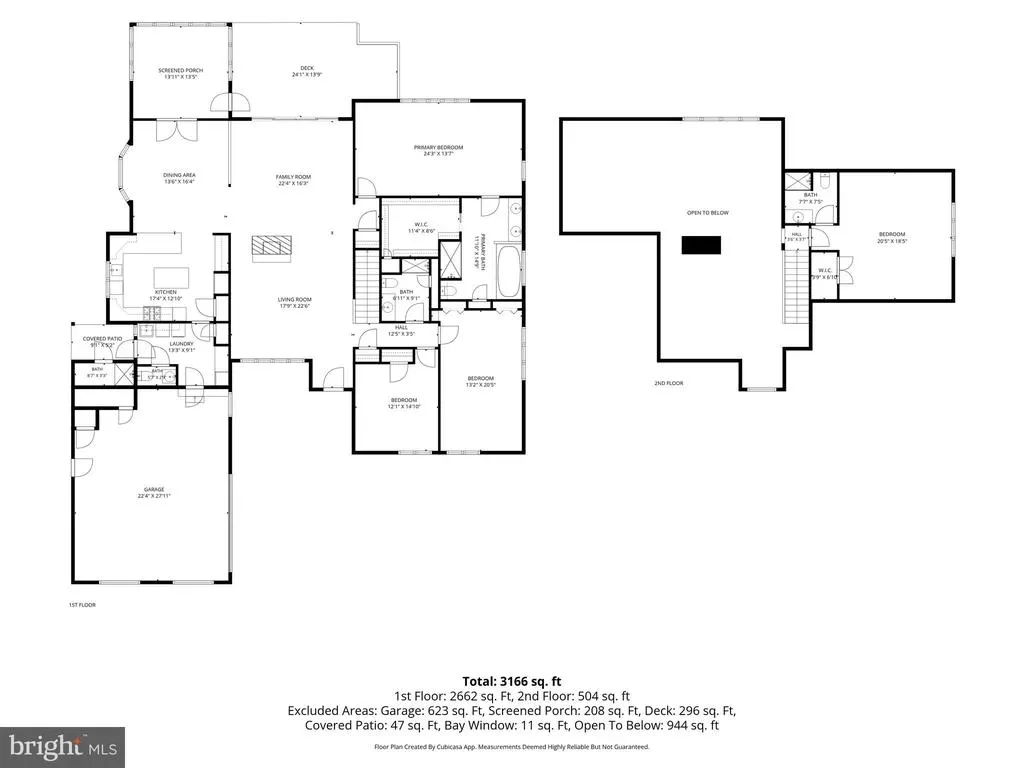
Highly Desirable, Rarely Available direct canal lot in the popular Community of Mallard Point! This true 4BR, 3.5BA Coastal beauty is minutes from downtown Lewes and walking distance to the Lewes/Georgetown Trail. The kayak and dinghy are staying for your enjoyment. Paddle directly out to Red Mill Pond! Backing to the water in the peaceful and tranquil setting of Mallard Point this home has been lovingly maintained over the years. Roof just replaced this week, all warranties transferring to new owners. Dual Zone HVAC has been replaced over the years; making all large ticket items covered. Oversized rooms, GLEAMING hardwoods through main living areas, true updated Gourmet kitchen with commercial stove and range. Two sided fireplace between the Living Room and Great Room offers a comfy transition as you enter your private retreat! The sunroom is so inviting and overlooks an oversized deck and a paver patio with gas line ready for your grill or fire pit. Remote awnings provide shade when needed. This home could easily be one level living for most with 3 bedrooms (including Primary) on main level. Upstairs features additional 4th Bedroom and Full bath that provides privacy for guests as needed. The oversized garage has a full bonus storage area above it with a standard staircase for easy access! This special home is truly a MUST SEE!
| Price History | |
|---|---|
| 7/21/2026 | Listed $875,000 |
General Features
| Living Area | 3400 |
|---|---|
| Sewer | Public Sewer |
| Heating | Forced Air,Heat Pump - Electric BackUp |
| Cooling | Central A/C |
| Possession | Immediate |
| Roof | Architectural Shingle |
| Appliances | Built-In Microwave,Commercial Range,Dishwasher,Disposal,ENERGY STAR Clothes Washer,ENERGY STAR Dishwasher,ENERGY STAR Refrigerator,Oven - Double,Refrigerator,Water Heater - Tankless |
| Zoning | AR-1 |
| HOA Fee | 450.00 |
| Garage Spaces | 2.00 |
| Architectural Style | Coastal |
| Construction Materials | Frame |
| School District | CAPE HENLOPEN |
| Year Built | 2000 |
| Levels | 2 |
| Tax Year | 2025 |
| Ownership | Fee Simple |
| Cool Fuel | Electric |
| Building Name | NONE AVAILABLE |
| Accessibility | None |
| Assoc Fee Paid Per | Annually |
| County | SUSSEX |
| New Construction | No |
| Property Type | Residential |
| HOA | Yes |
| Subdivision Name | MALLARD POINT |
| Garage Y/N | Yes |
| Water Access Y/N | Yes |
| Other Structures | Above Grade,Below Grade |
| Full Baths | 3 |
| Status | ACTIVE |
| Directions | USE GPS |
| City | LEWES |
| Senior Community Y/N | No |
| MLS Area | Lewes Rehoboth Hundred (31009) |
| Lot Size Units | Square Feet |
| Lot Size Square Feet | 23087.00 |
| Tax Annual Amount | 1845.0 |
| Structure Type | Detached |
| Condo/Coop Association fee Y/N | No |
| Bathrooms Full Main Level | 2 |
| Bathrooms Count Main Level | 3.00 |
| Price Per Sq Ft Total AG | 257.35 |
| Vacation Rental Y/N | No |
| Total SQFT | 3400 |
| Sussex DE Quadrants | Between Rt 1 & 113 |
| Standard Status | Active |
| Year Built Source | Assessor |
| Legal Subdivision | MALLARD POINT |
Interior Features
| Interior Amenities | Attic,Bathroom - Jetted Tub,Breakfast Area,Ceiling Fan(s),Crown Moldings,Floor Plan - Open,Kitchen - Gourmet,Pantry,Recessed Lighting,Skylight(s),Upgraded Countertops,Walk-in Closet(s),Wood Floors |
|---|---|
| Heating Fuel | Propane - Owned |
| Total Fireplaces | 1 |
| Fireplace Features | Double Sided,Gas/Propane,Mantel(s) |
| Hot Water | Tankless |
| Basement (Y/N) | No |
| Heating Y/N | Yes |
| Fireplace Y/N | Yes |
| Above Grade Finished Area | 3400 |
| Half Baths | 1 |
| Central Air Y/N | Yes |
| Total Bedrooms | 4 |
| Room Type | Living Room,Dining Room,Kitchen,Sun/Florida Room,Great Room,Laundry,Mud Room |
| Main Level Bedrooms | 3 |
| Below Grade Finished Area Unit Type | Square Feet |
| LivingAreaSource | Estimated |
| Laundry Type | Main Floor |
| Below Grade Unfin Area Units | Square Feet |
| Below Grade Unfin SQFT Source | Assessor |
| Below Grade Finished Area Source | Assessor |
| Bedrooms Count All Upper Levels | 1 |
| Bedrooms Count Upper Level 1 | 1 |
| Bathrooms Half Main Level | 1 |
| Bathrooms Full Upper Level 1 | 1 |
| Bathrooms Full All Upper Levels | 1 |
| Bathrooms Count Upper Level 1 | 1.00 |
| Bathrooms Count All Upper Levels | 1 |
| Above Grade Finished Area Source | Estimated |
| Above Grade Finished Area Unit Type | Square Feet |
| Total Baths | 4 |
Exterior Features
| Pool | No Pool |
|---|---|
| Parking Features | Circular Driveway |
| Water Source | Public |
| Total Parking Spaces | 14 |
| Garage Features | Garage - Front Entry,Garage Door Opener,Oversized |
| Type of Parking | Attached Garage,Driveway |
| Land Use Code | 1 1 |
| Foundation Details | Crawl Space |
| Water View Y/N | No |
| Lot Dimensions | 100.00 x 251.00 |
| Lot Size Acres | 0.53 |
| Water Body Type | Canal |
| Lot Size Source | Assessor |
| Waterfront Y/N | Yes |
| Water Access Features | Canoe/Kayak,Fishing Allowed,Private Access |
| Navigable Water Y/N | Yes |
| Water Oriented Y/N | Yes |
| # of Attached Garage Spaces | 2 |
| LotDimensionsSource | Assessor |
Room Details
| Room | Dimensions | Level | Flooring | Details |
|---|---|---|---|---|
| Dining Room | Main | |||
| Great Room | Main | |||
| Kitchen | Main | |||
| Laundry | Main | |||
| Living Room | Main | |||
| Mud Room | Main | |||
| Sun/Florida Room | Main |
Amenities
- Foreclosure
- Views
- Short Sale
- New Construction
- Adult 55+
- Lease To Own
- No HOA Fees
- Furnished
- Primary On Main
- Air Conditioning
- Seller Finance
- Green
- Fixer Upper
- Horse
- Golf
- Fireplace
- Deck
- Garage
- Basement
- Pool
Property vs Single Family Average in 19958
Price
Taxes
Year Built
Visits
 © BRIGHT, All Rights Reserved
