
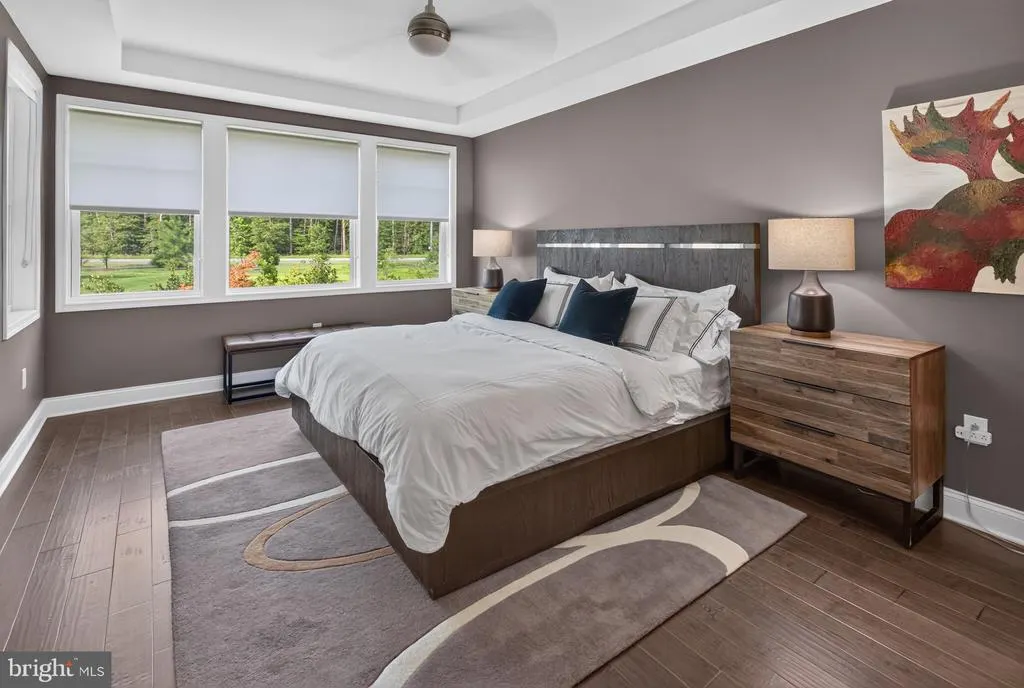
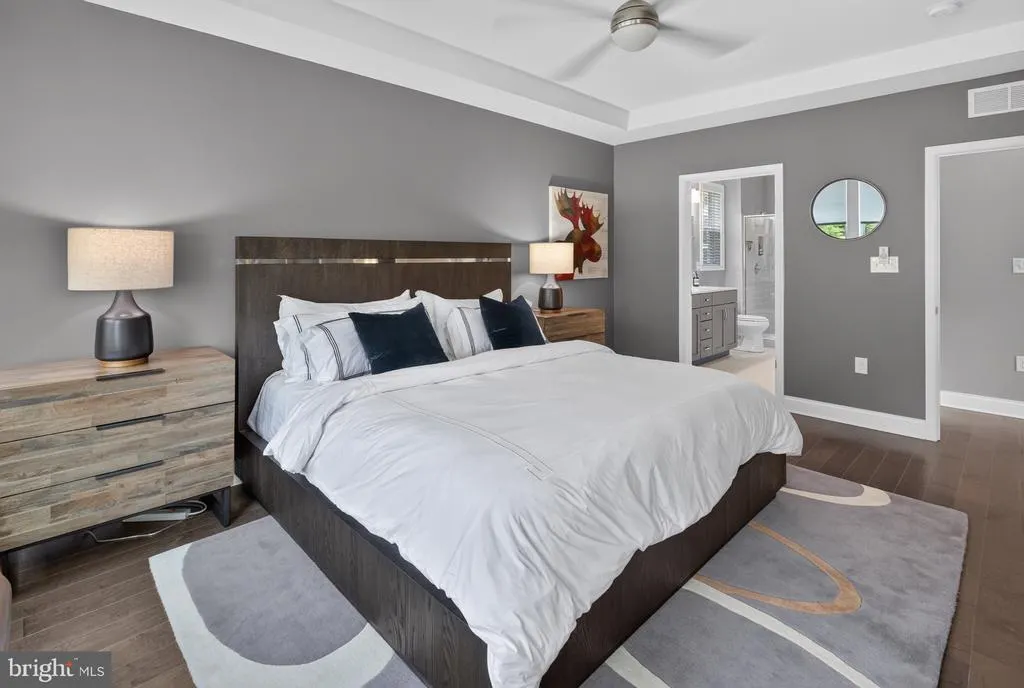
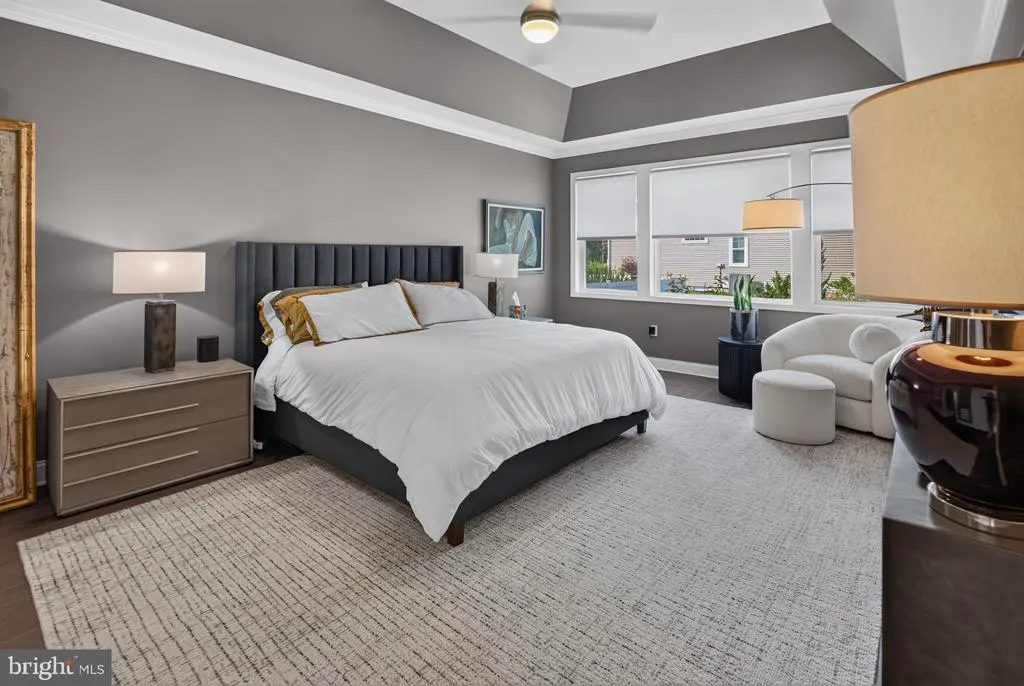
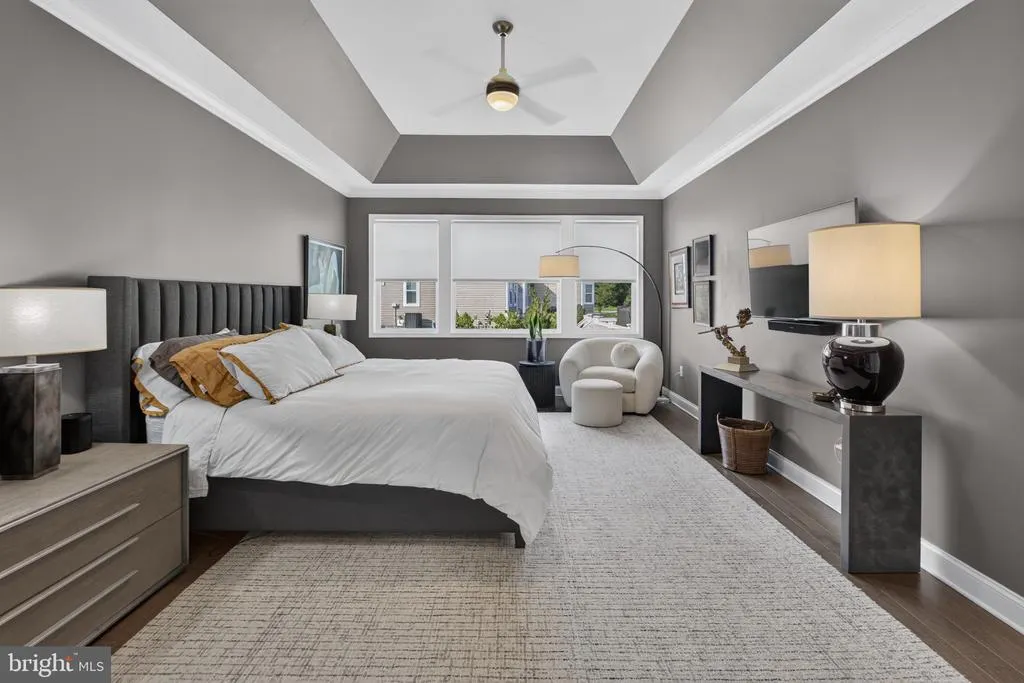
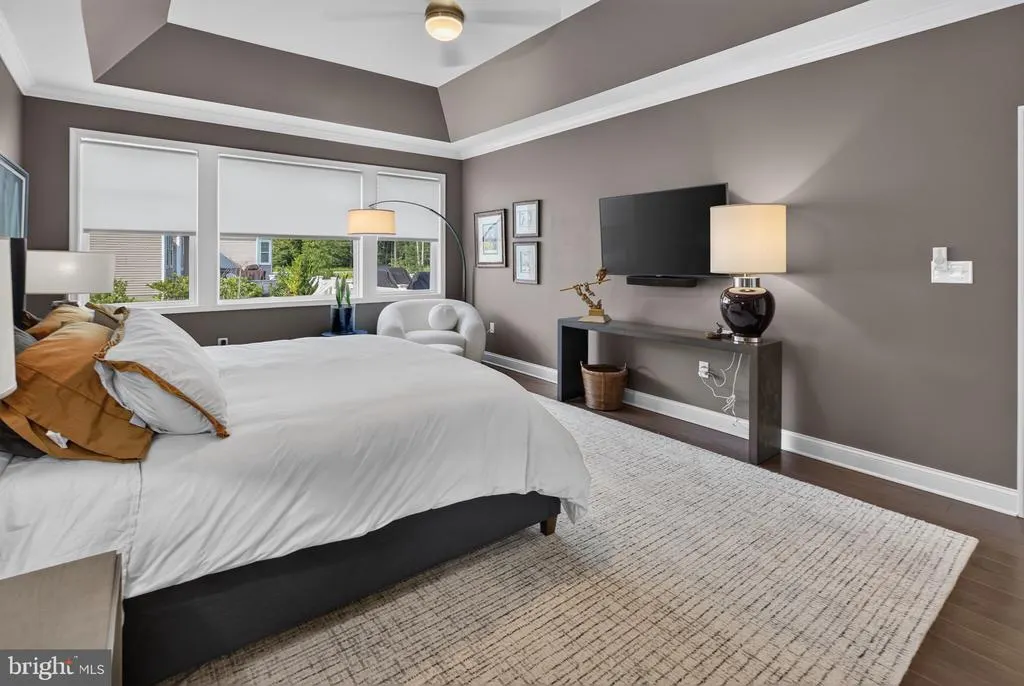
Views - Primary on Main
Address
18925 Corolla Way # Lot 20, Lewes, DE
Price
$ 895,000
Property Attributes
- MLS#DESU2116768
- TypeSingle Family
- Listing Status ACTIVE
- CountySUSSEX
- CityLewes
- AreaIndian River Hundred
- NeighborhoodOuter Banks
- Zip19958
- StyleCoastal,Contemporary,Craftsman
- Year Built2021
- Taxes$ 2521
- Price$ 895,000
- Bedrooms4
- Full Bathrooms4
- Half Bathrooms1
- Sqr Footage3383
- Lot Size0.25 Acres
Data Source:
Bright MLS
Property Description
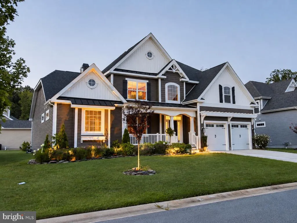
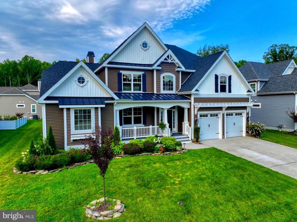
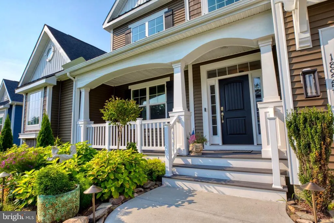
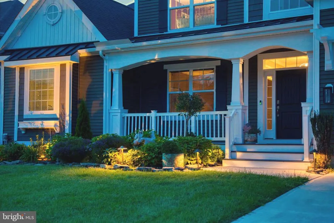
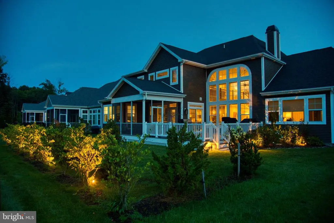
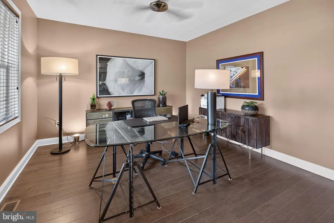
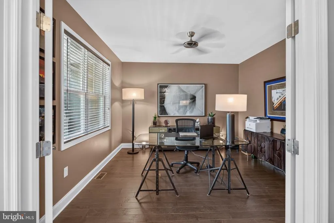
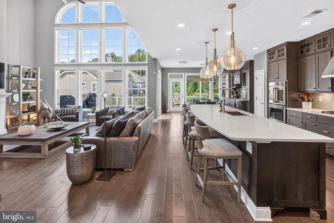
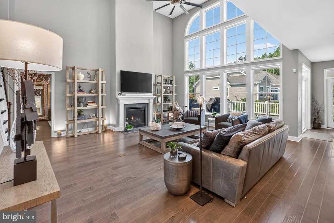
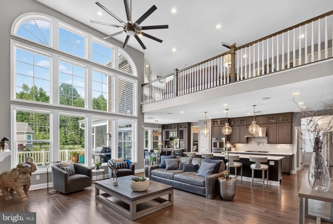
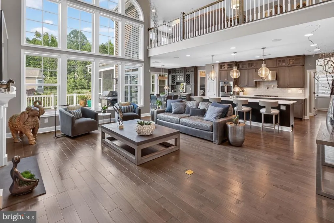
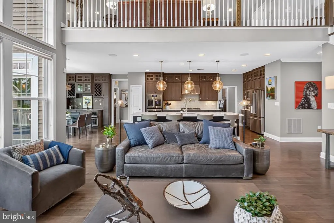
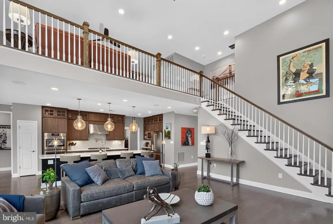
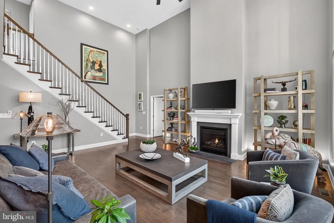
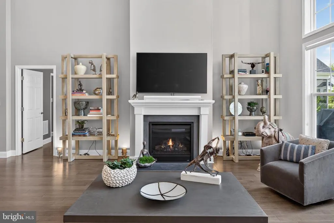
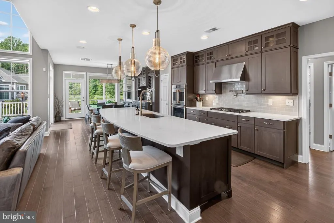
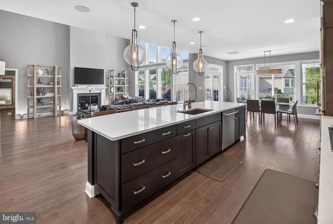
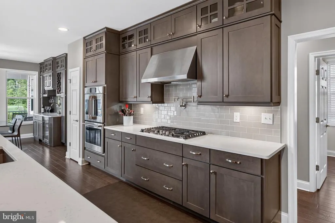
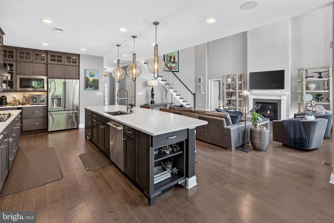
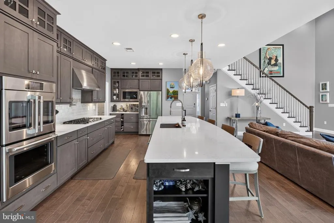
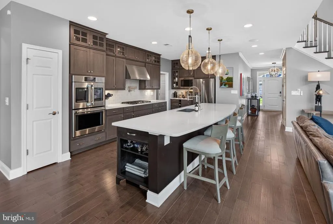
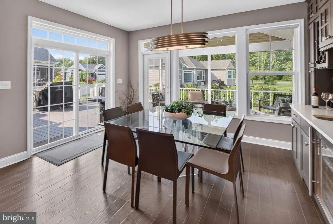
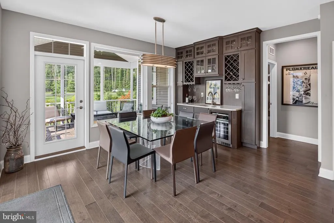
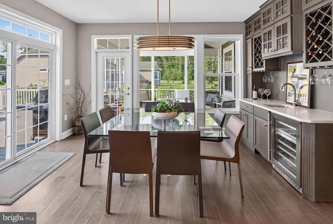
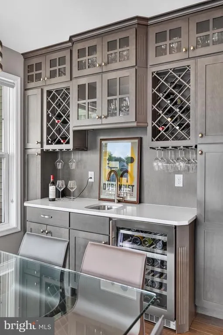
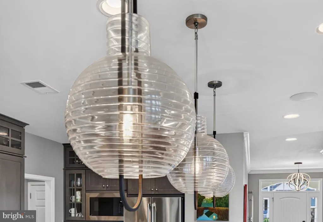
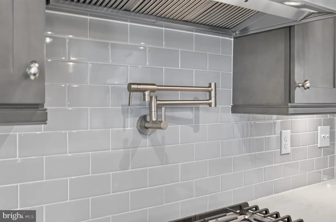
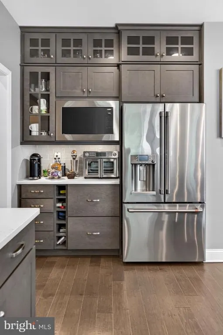
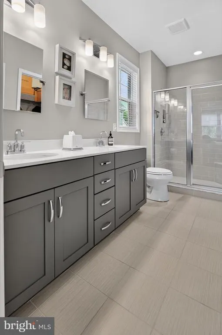
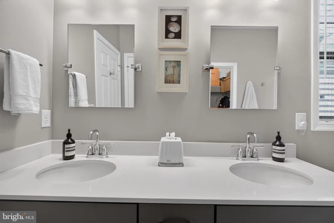
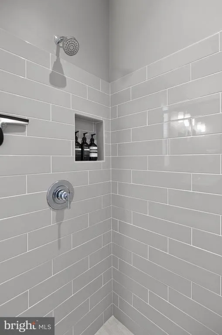
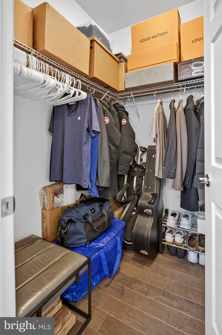
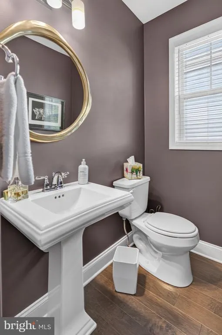
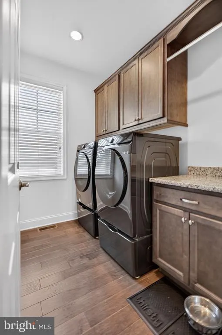
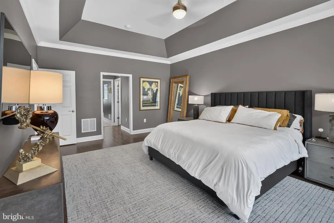

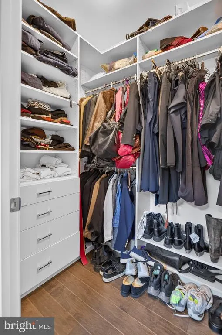
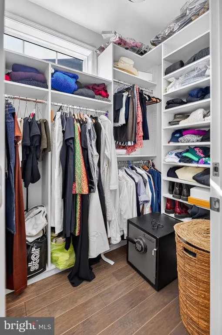
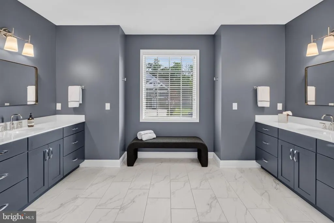
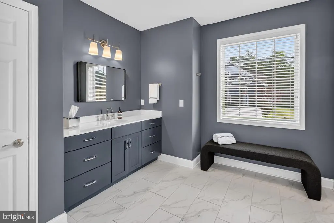
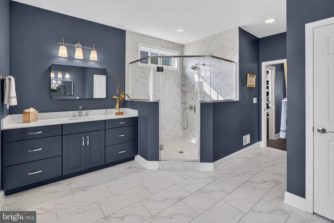
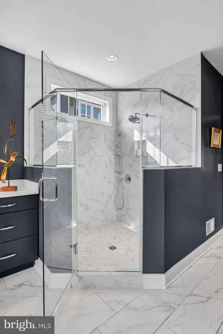
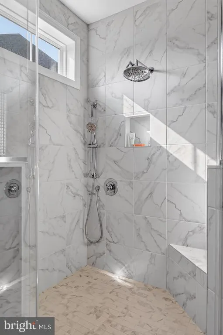
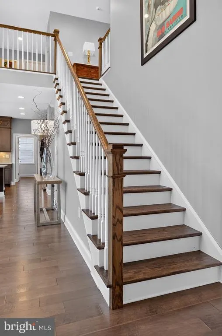
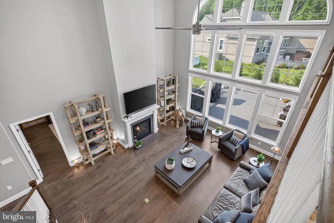
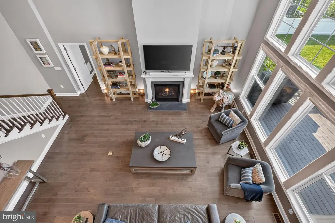
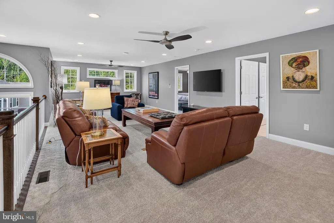
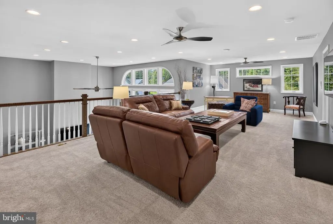
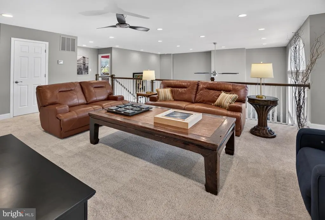
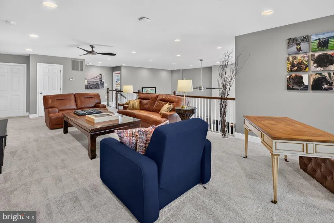
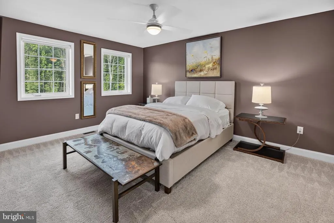
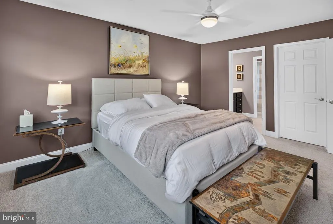
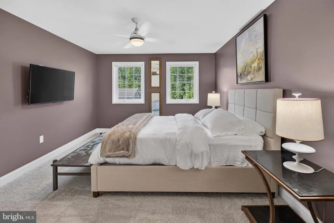
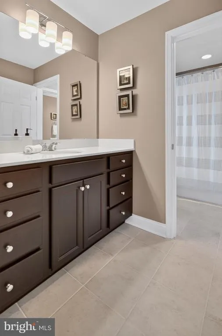
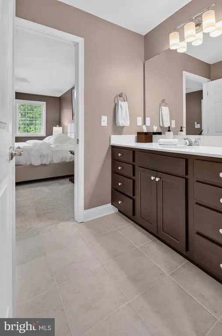
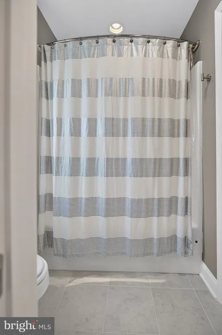
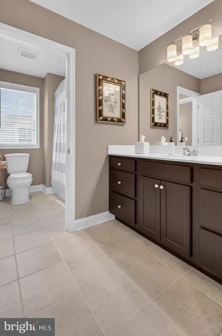
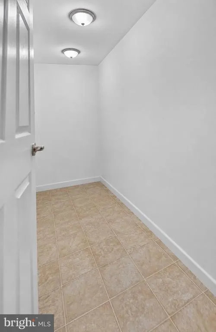
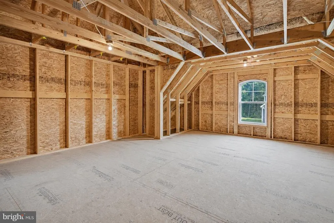
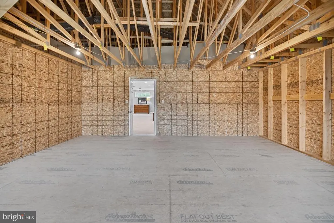
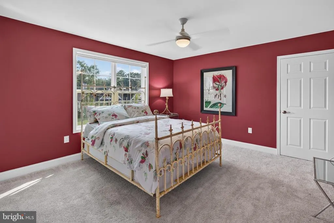
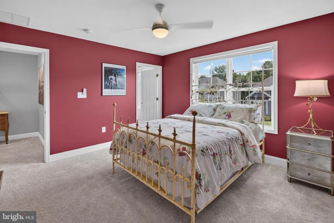
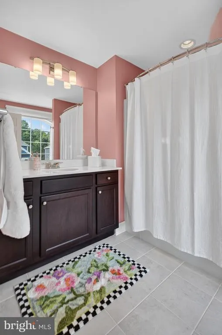
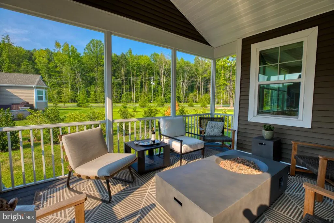
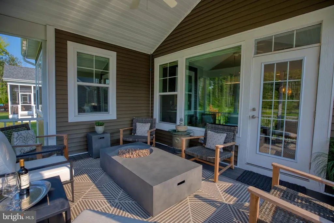
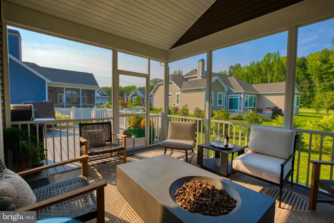
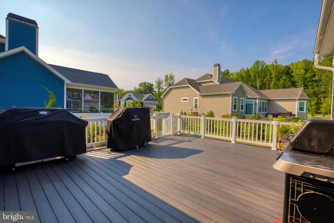
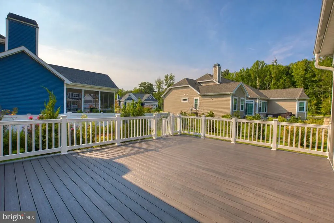
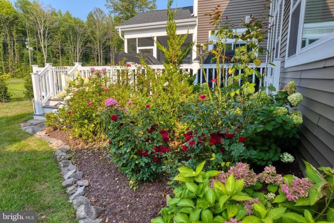
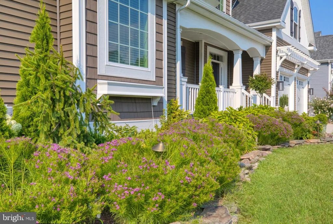
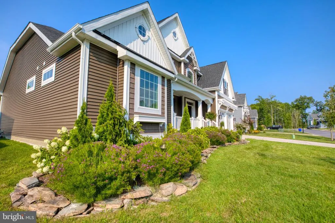
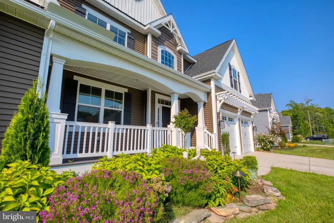
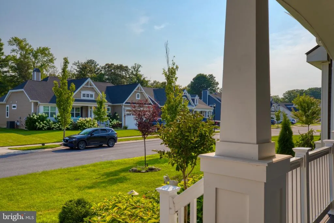
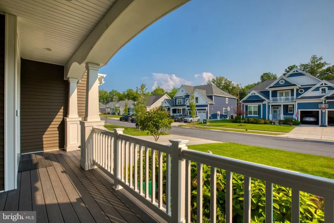
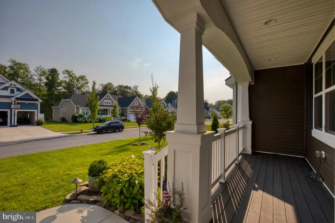
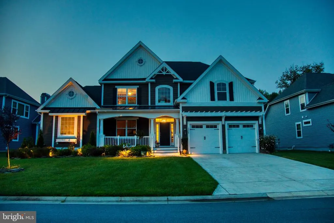
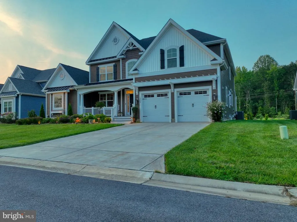
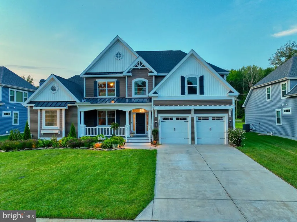
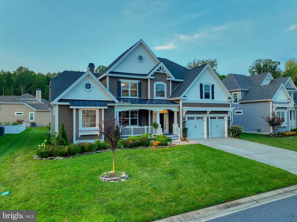
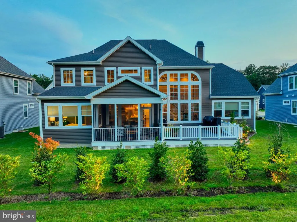
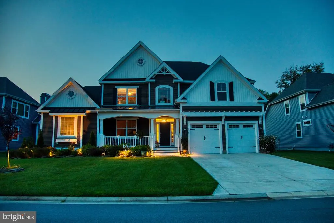
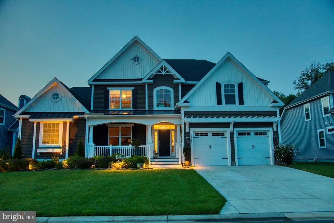
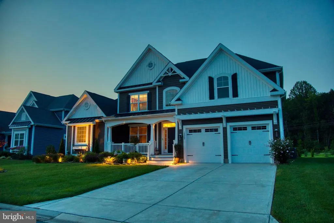
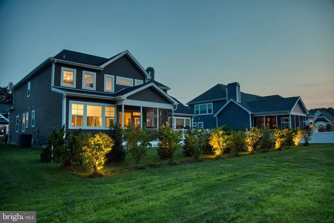
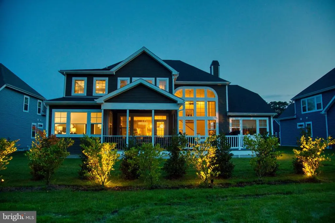
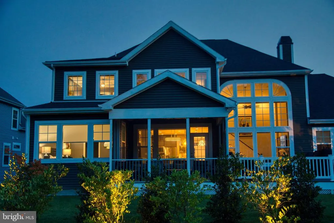
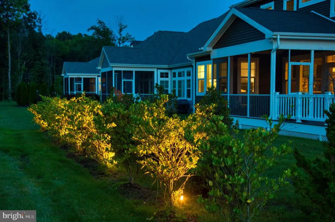
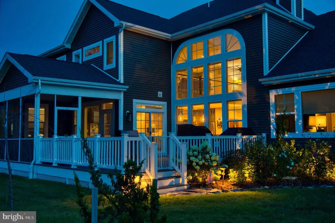
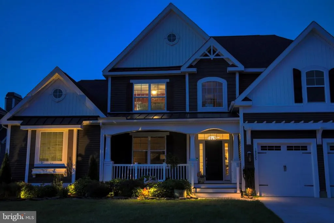
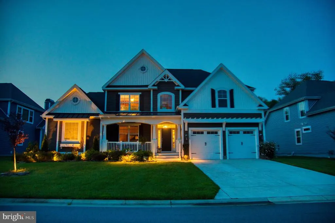
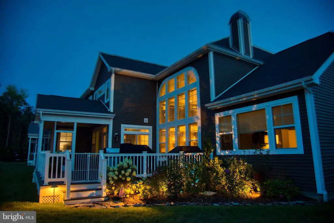
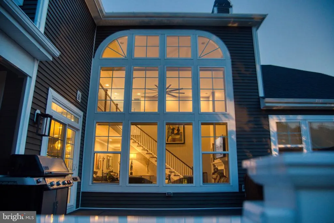
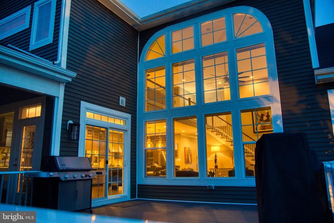
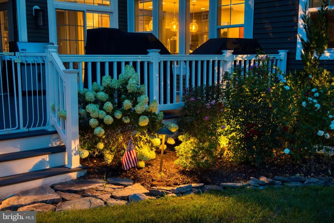
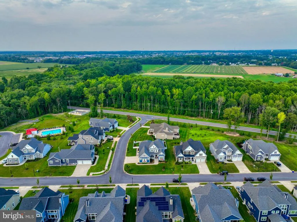
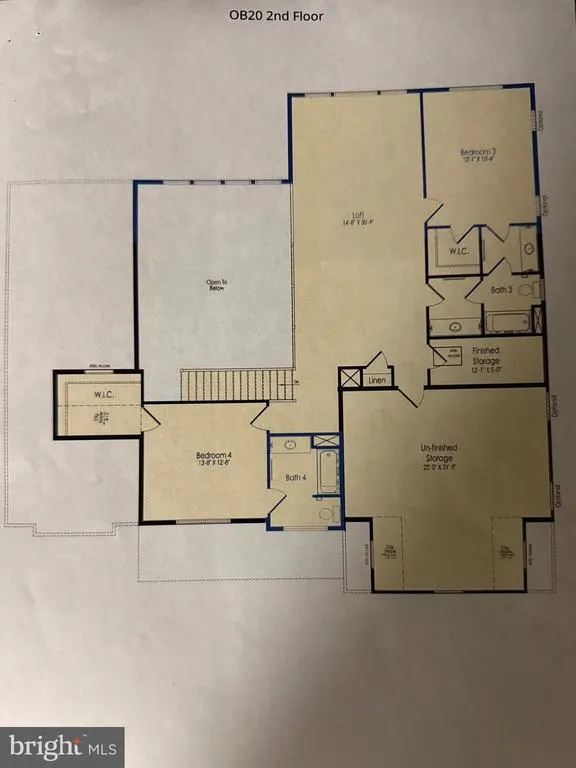
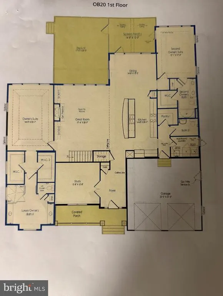
Welcome to this exceptional Schell Brothers Chesapeake model (4 bedroom & 4.5 bath), thoughtfully expanded and beautifully upgraded to offer the perfect blend of luxury, comfort, and flexibility. Featuring four bedrooms, four-and-a-half baths, and generous living spaces throughout, this home is designed for both everyday living and effortless entertaining. At the heart of the home is the gourmet kitchen, complete with abundant cabinetry, expansive countertops, and an oversized center island that provides ample space for meal preparation, casual dining, and gathering with family and friends. The kitchen flows seamlessly into the dining and great room, while the full rear extension creates an even more spacious and inviting main living area. The dining room features a custom built-in bar, making it the perfect setting for entertaining, holiday celebrations, or relaxing evenings at home. Just beyond, the screened porch provides a comfortable outdoor retreat for much of the year and opens to a large deck with a built-in grillideal for outdoor dining, summer cookouts, and entertaining. A conveniently located powder room serves guests, while the oversized two-car garage provides direct access to the home's thoughtfully designed mudroom/laundry room, complete with a folding counter and dedicated hanging area for air-drying clothing. One of the home's most desirable features is two owner's suites on the main level. The spacious primary suite offers a true retreat with a luxurious spa-inspired bath and generous closet space. The second private suite is perfect for guests, extended family, or multigenerational living. The additional bedrooms each enjoy access to their own bathrooms, providing comfort and privacy for family and overnight visitors. Upstairs, you'll discover one of the home's greatest opportunitiesan approximately 22' x 22' unfinished bonus roomwith a rough-in for a future bathroom. This exceptional space is ready to become a fifth bedroom suite, media room, home office, fitness room, game room, hobby studio, or private guest retreat, allowing the next owner to customize it to their lifestyle. With its expanded floor plan, gourmet kitchen, two first-floor owner's suites, four-and-a-half baths, custom entertaining features, and exceptional indoor and outdoor living spaces, this Chesapeake model offers an outstanding combination of elegance, functionality, and future potential.
| Price History | |
|---|---|
| 8/12/2026 | Listed $895,000 |
General Features
| Living Area | 3383 |
|---|---|
| Sewer | Public Sewer |
| Heating | Energy Star Heating System,Programmable Thermostat |
| Cooling | Central A/C,Energy Star Cooling System,Programmable Thermostat |
| Utilities | Under Ground |
| Possession | 0-30 Days CD |
| Roof | Architectural Shingle |
| Appliances | Refrigerator,Dishwasher,Disposal,Microwave,Oven/Range - Electric,Washer/Dryer Hookups Only |
| Zoning | R |
| HOA Fee | 610.00 |
| Garage Spaces | 2.00 |
| Association Fee Includes | Snow Removal,Trash,Pool(s),Common Area Maintenance |
| Architectural Style | Coastal,Contemporary,Craftsman |
| Construction Materials | Advanced Framing,Blown-In Insulation,Concrete,CPVC/PVC,Frame,Low VOC Insulation,Low VOC Products/Finishes,Stick Built,Vinyl Siding |
| School District | CAPE HENLOPEN |
| Year Built | 2021 |
| Electric | 110 Volts,200+ Amp Service,220 Volts |
| View | Trees/Woods |
| Levels | 2 |
| Unit Number | LOT 20 |
| Tax Year | 2024 |
| Ownership | Fee Simple |
| Cool Fuel | Electric |
| Building Name | NONE AVAILABLE |
| Accessibility | 32 + wide Doors,Doors - Lever Handle(s) |
| Assoc Fee Paid Per | Quarterly |
| County | SUSSEX |
| New Construction | No |
| Property Type | Residential |
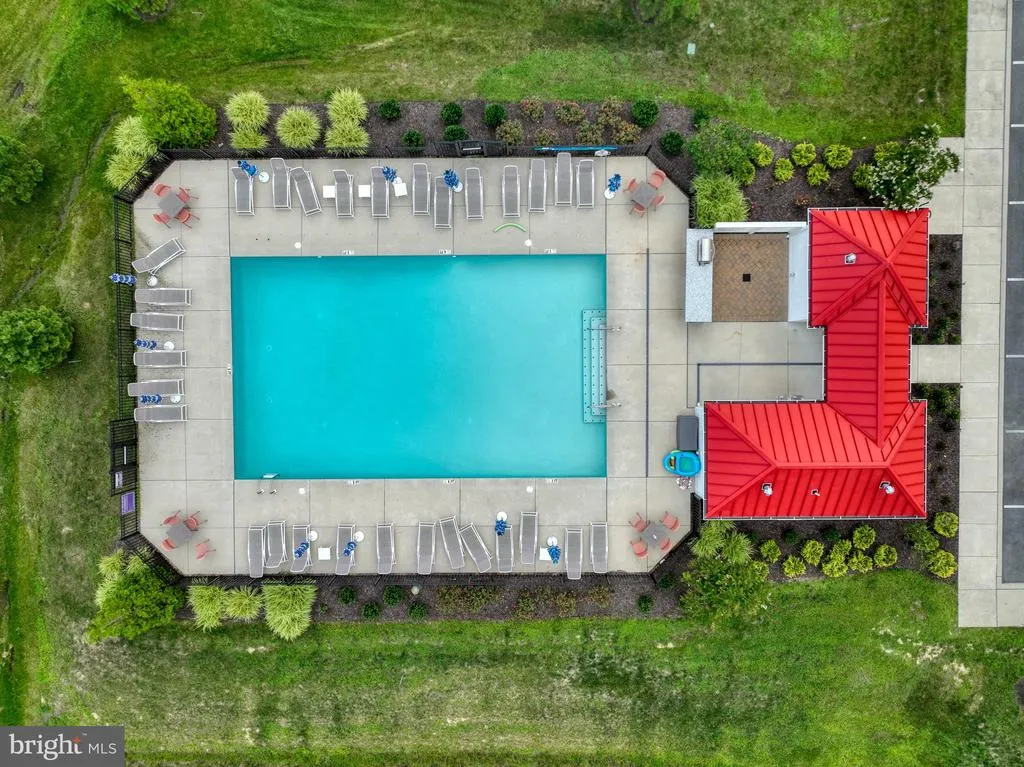
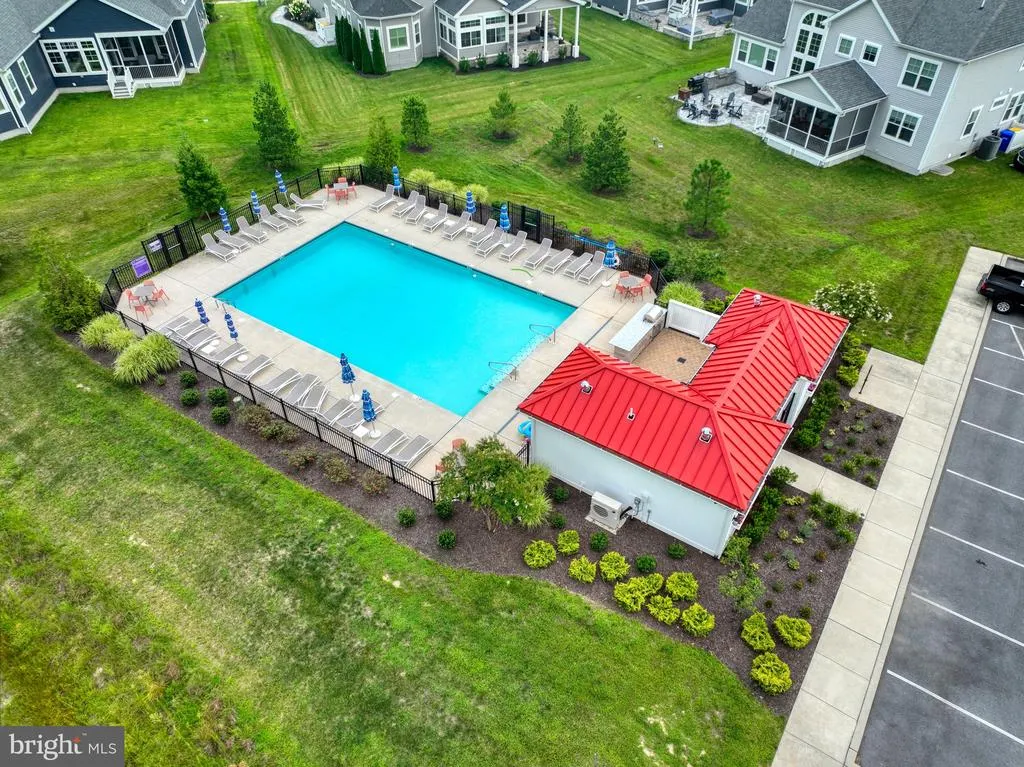
| Association Amenities | Pool - Outdoor,Swimming Pool,Common Grounds,Jog/Walk Path,Picnic Area,Other |
| HOA | Yes |
| Subdivision Name | OUTER BANKS |
| Garage Y/N | Yes |
| Water Access Y/N | No |
| Other Structures | Above Grade |
| Full Baths | 4 |
| Status | ACTIVE |
| Directions | Use GPS |
| City | LEWES |
| Association Name | SEASCAPE MANAGEMENT |
| Senior Community Y/N | No |
| MLS Area | Indian River Hundred (31008) |
| Lot Size Units | Square Feet |
| Lot Size Square Feet | 10890.00 |
| Tax Annual Amount | 2521.13 |
| Property Condition | Excellent |
| Structure Type | Detached |
| Condo/Coop Association fee Y/N | No |
| Bathrooms Full Main Level | 2 |
| Bathrooms Count Main Level | 3.00 |
| Price Per Sq Ft Total AG | 264.56 |
| Acceptable Financing | Cash,Conventional,Exchange,FHA,VA |
| Community Pool Features | Fenced,In Ground |
| Vacation Rental Y/N | No |
| Virtual Tour | https://bcove.video/4zfdoFc |
| Total SQFT | 3383 |
| Sussex DE Quadrants | Between Rt 1 & 113 |
| Builder Name | Schell Brothers,LLC |
| Standard Status | Active |
| Year Built Source | Estimated |
| Association Recreation Fee | No |
Interior Features
| Interior Amenities | Crown Moldings,Floor Plan - Open,Recessed Lighting,Efficiency,Entry Level Bedroom |
|---|---|
| Heating Fuel | Natural Gas,Electric |
| Flooring | Carpet,Ceramic Tile |
| Total Fireplaces | 1 |
| Hot Water | Instant Hot Water,Natural Gas,Tankless |
| Basement (Y/N) | No |
| Heating Y/N | Yes |
| Window Features | Double Hung,ENERGY STAR Qualified,Low-E |
| Fireplace Y/N | Yes |
| Above Grade Finished Area | 3383 |
| Half Baths | 1 |
| Central Air Y/N | Yes |
| Total Bedrooms | 4 |
| Main Level Bedrooms | 2 |
| LivingAreaSource | Estimated |
| Laundry Type | Hookup,Main Floor |
| Bedrooms Count All Upper Levels | 2 |
| Bedrooms Count Upper Level 1 | 2 |
| Bathrooms Half Main Level | 1 |
| Bathrooms Full Upper Level 1 | 2 |
| Bathrooms Full All Upper Levels | 2 |
| Bathrooms Count Upper Level 1 | 2.00 |
| Bathrooms Count All Upper Levels | 2 |
| Above Grade Finished Area Source | Estimated |
| Above Grade Finished Area Unit Type | Square Feet |
| Total Baths | 5 |
Exterior Features
| Exterior Amenities | Lawn Sprinkler,Street Lights,Sidewalks |
|---|---|
| Pool | Yes - Community |
| Lot Features | Backs to Trees |
| Water Source | Public |
| Total Parking Spaces | 2 |
| Garage Features | Garage - Front Entry,Inside Access |
| Type of Parking | Attached Garage,Driveway |
| Foundation Details | Crawl Space,Concrete Perimeter |
| Water View Y/N | No |
| Lot Size Acres | 0.25 |
| Lot Size Source | Estimated |
| Waterfront Y/N | No |
| Door Features | ENERGY STAR Qualified Door(s),Six Panel |
| Builder Model | Chesapeake |
| Navigable Water Y/N | No |
| Water Oriented Y/N | No |
| # of Attached Garage Spaces | 2 |
Amenities
- Foreclosure
- Views
- Short Sale
- New Construction
- Adult 55+
- Lease To Own
- No HOA Fees
- Furnished
- Primary On Main
- Air Conditioning
- Seller Finance
- Green
- Fixer Upper
- Horse
- Golf
- Fireplace
- Deck
- Garage
- Basement
- Pool
Property vs Single Family Average in 19958
Price
Taxes
Year Built
Visits
 © BRIGHT, All Rights Reserved
