
Views - New Construction
Address
Homesite 34 R Wilson Loop, Georgetown, DE
Price
$ 449,990
Property Attributes
- MLS#DESU2116800
- TypeSingle Family
- Listing Status ACTIVE
- CountySUSSEX
- CityGeorgetown
- AreaGeorgetown Hundred
- NeighborhoodThe Village Of College Park
- Zip19947
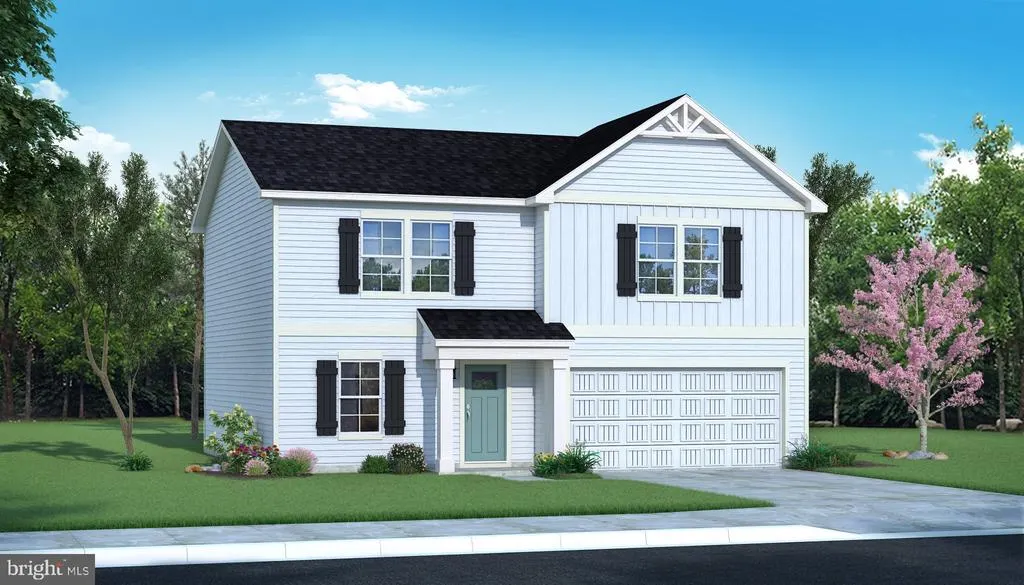
- StyleColonial
- Year Built2026
- Taxes$ 2200
- Price$ 449,990
- Bedrooms4
- Full Bathrooms3
- Half Bathrooms1
- Sqr Footage2416
- Lot Size0.19 Acres
Data Source:
Bright MLS
Property Description
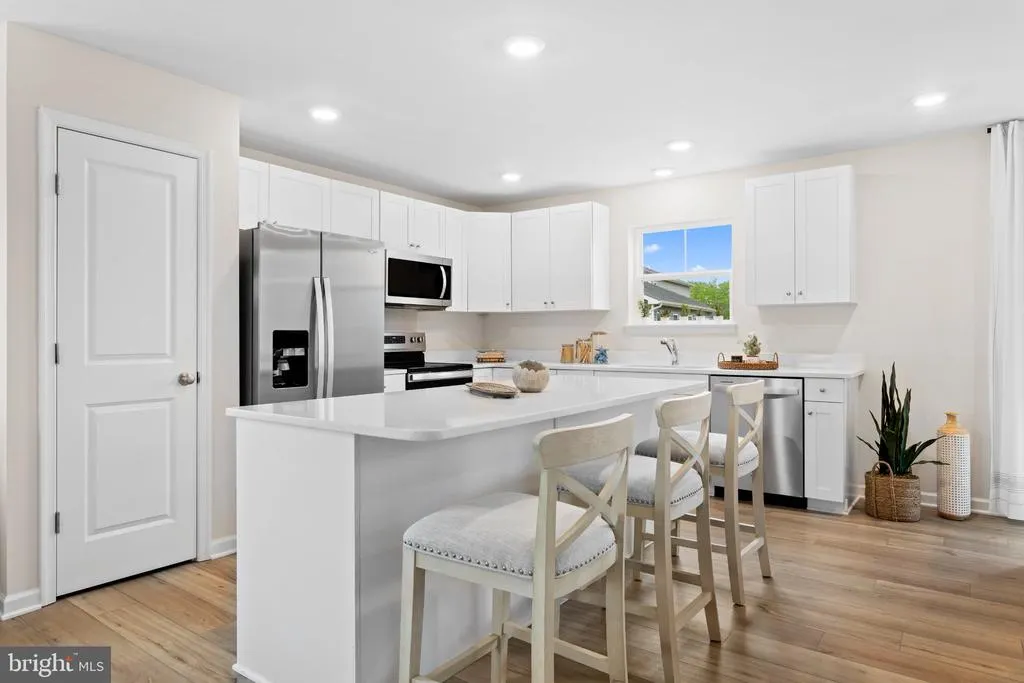

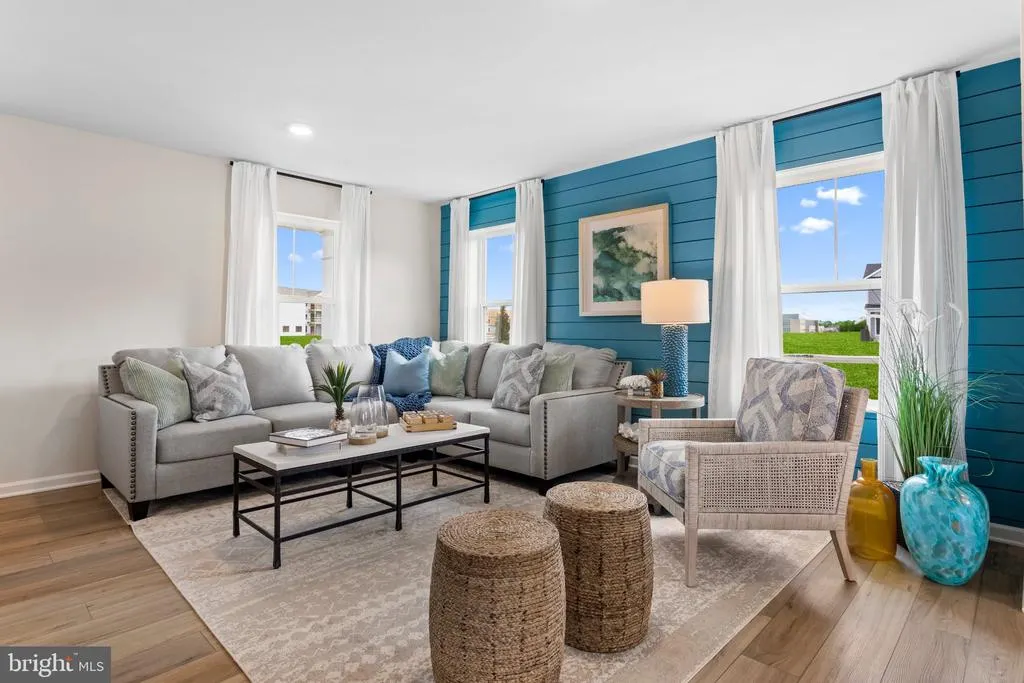
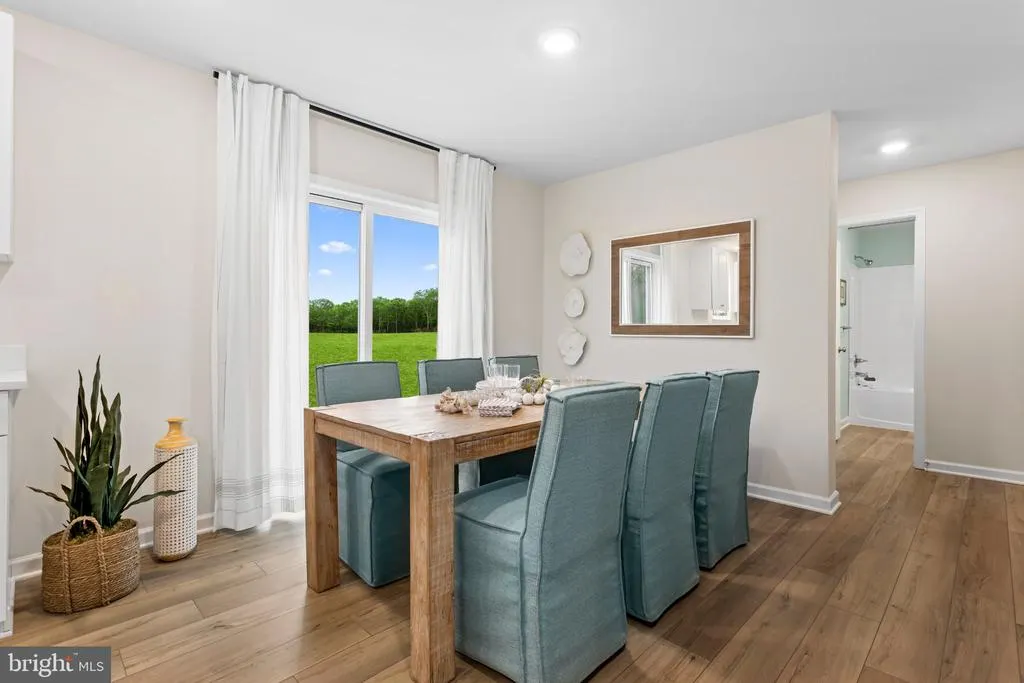
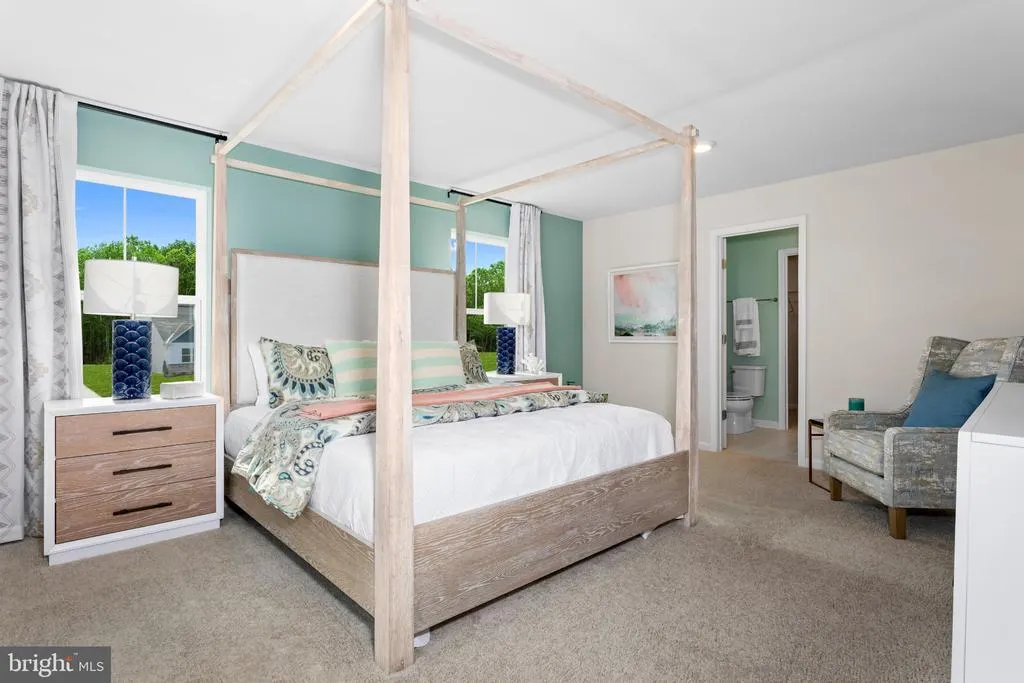
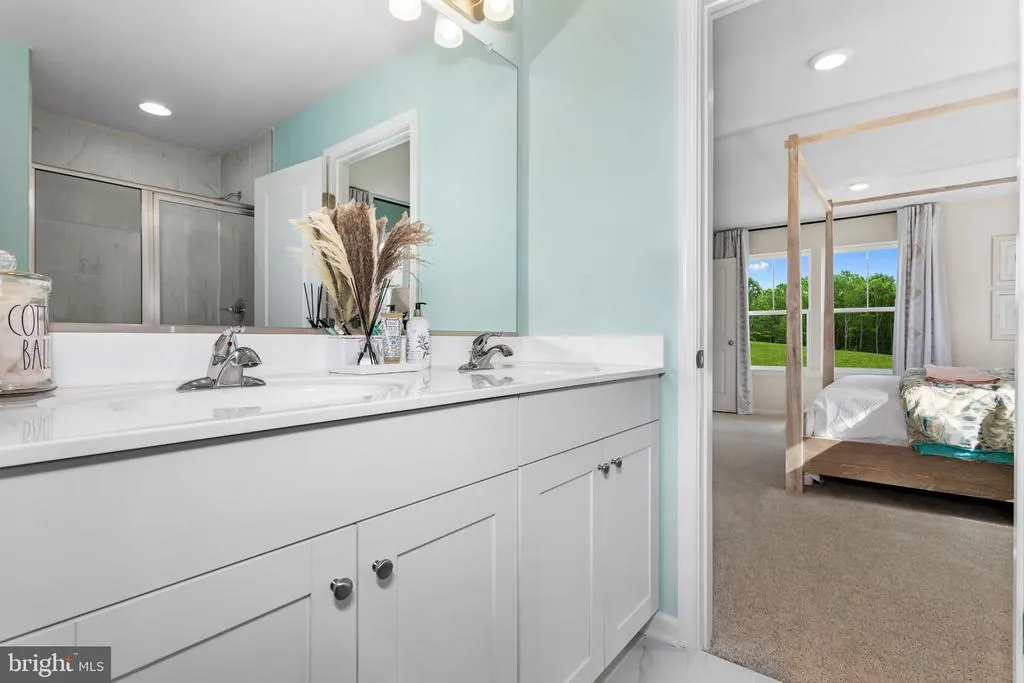

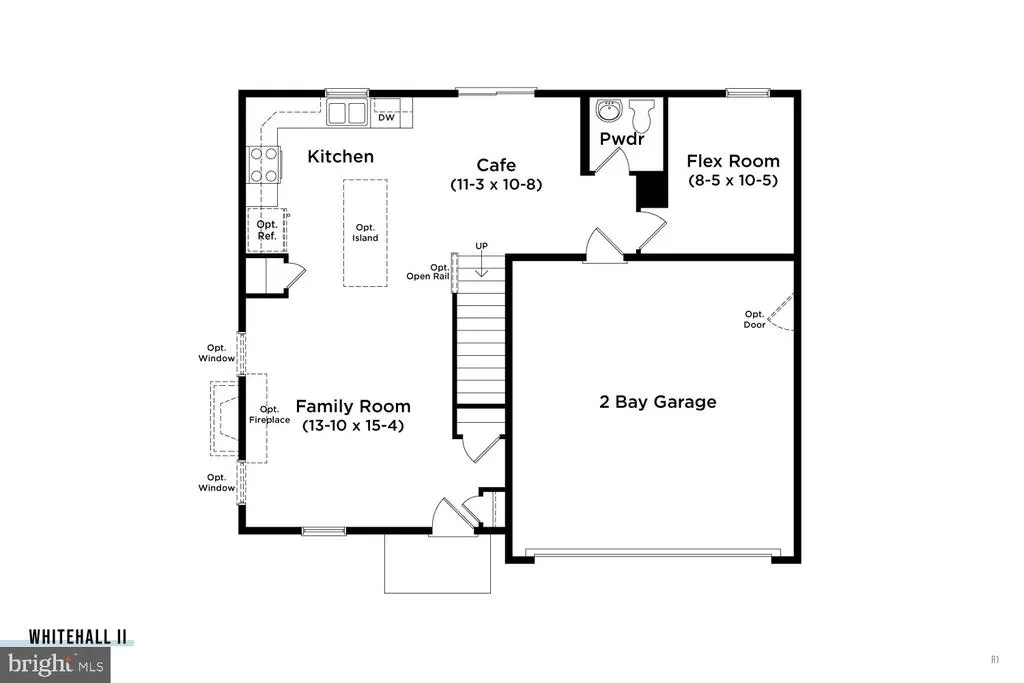
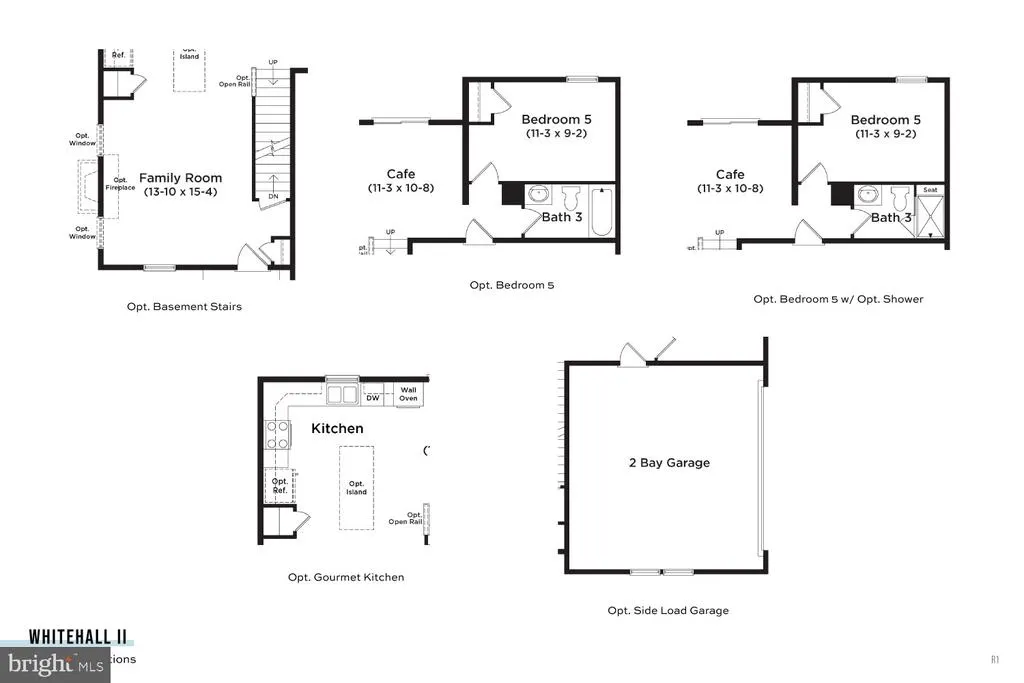
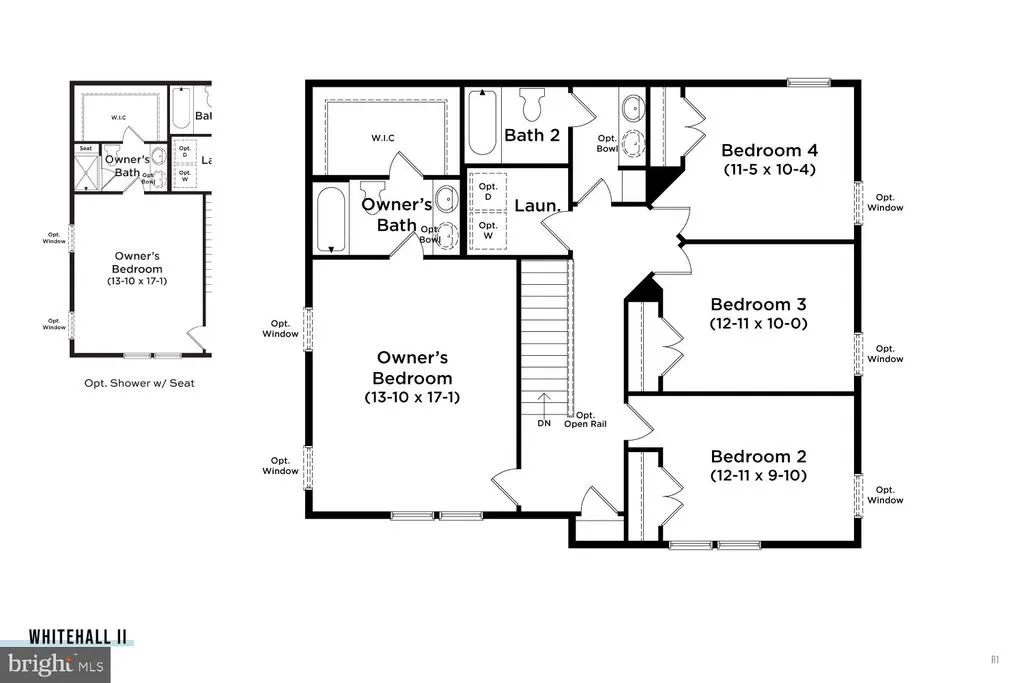
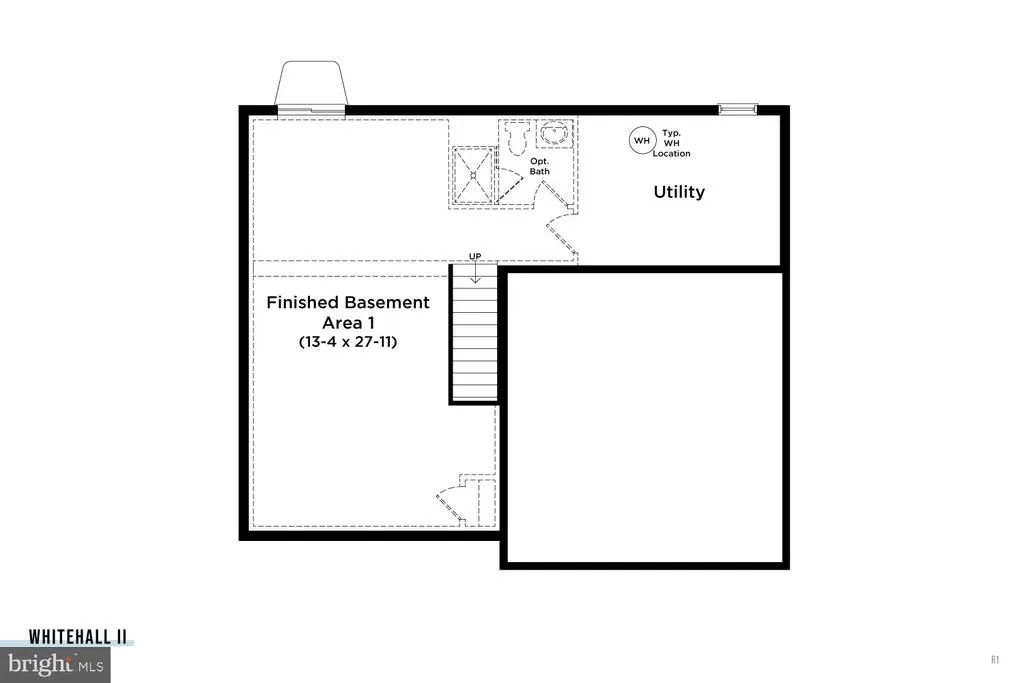
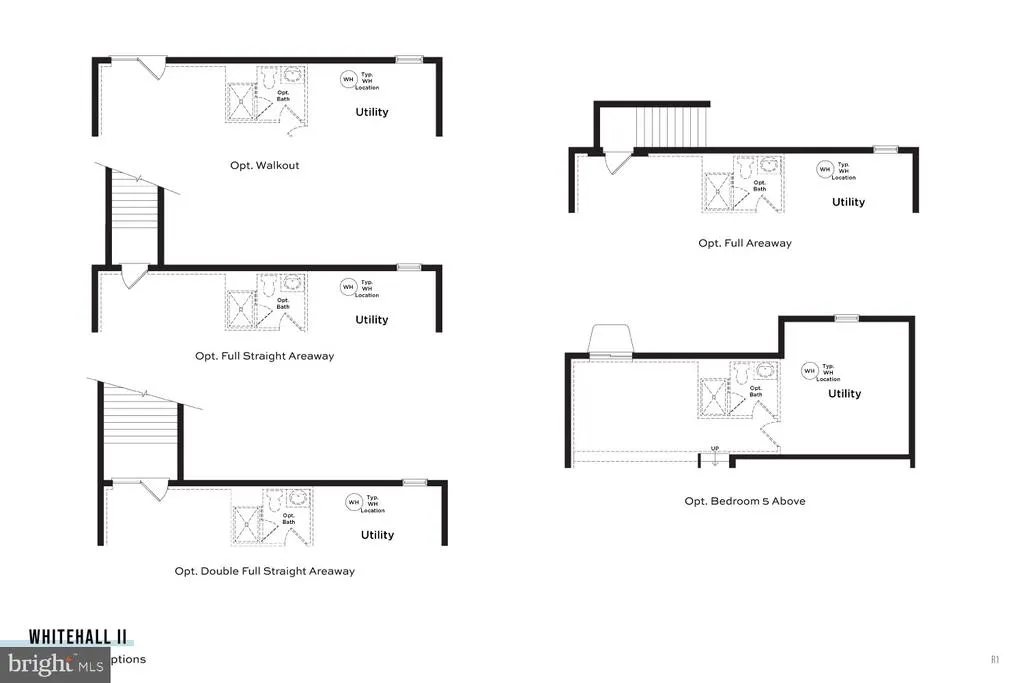
**UP TO $17,500 CLOSING COST ASSISTANCE WITH USE OF APPROVED LENDER AND TITLE!** Don't miss the last 4-Bedroom Home w/ Finished Basement in the Village of College Park offering over 2400 SF of thoughtfully designed living space! Featuring 4 bedrooms, 3.5 bathrooms, a private home office, and a 2-car garage, this home provides a lovely balance of functionality and style. The open-concept main level is ideal for entertaining, highlighted by a spacious family room and a stunning kitchen with a large center island, abundant cabinetry, and seamless flow into the dining area. Upstairs, you'll find a spacious primary suite featuring a luxurious ensuite bath complete with a beautiful tile shower and built-in bench, dual vanities, and a generous walk-in closet. Three additional bedrooms and a convenient second-floor laundry complete the upper level. The finished basement offers even more flexible living space with a full bathroomgreat for a recreation room, home gym, media room, or guest suite. Nestled on a premium homesite backing to mature trees, you'll enjoy added privacy and peaceful views from your backyard. *Photos may not be of actual home. Photos may be of similar home/floorplan if home is under construction or if this is a base price listing.
| Elementary School | Middle School | High School |
|---|---|---|
| North Georgetown Elementary School | Georgetown Middle School | Sussex Central High School |
| Price History | |
|---|---|
| 7/23/2026 | Listed $449,990 |
General Features
| Living Area | 2416 |
|---|---|
| Sewer | Public Sewer |
| Heating | Programmable Thermostat |
| Cooling | Central A/C,Programmable Thermostat |
| Possession | Settlement |
| Roof | Architectural Shingle |
| Appliances | Refrigerator,Microwave,Dishwasher,Disposal,Oven/Range - Electric,Washer,Dryer,Stainless Steel Appliances |
| Zoning | MR1 RPC |
| HOA Fee | 125.00 |
| Garage Spaces | 2.00 |
| Association Fee Includes | Lawn Maintenance |
| Architectural Style | Colonial |
| Construction Materials | Vinyl Siding |
| School District | INDIAN RIVER |
| Year Built | 2026 |
| Levels | 3 |
| Tax Year | 2026 |
| Ownership | Fee Simple |
| Cool Fuel | Electric |
| Building Name | NONE AVAILABLE |
| Accessibility | None |
| Assoc Fee Paid Per | Monthly |
| County | SUSSEX |
| New Construction | Yes |
| Property Type | Residential |
| Association Amenities | Common Grounds,Dog Park,Jog/Walk Path,Pickleball Courts,Tennis Courts,Tot Lots/Playground |
| HOA | Yes |
| Subdivision Name | THE VILLAGE OF COLLEGE PARK |
| Garage Y/N | Yes |
| Water Access Y/N | No |
| Other Structures | Above Grade,Below Grade |
| Full Baths | 3 |
| Status | ACTIVE |
| Directions | From points north,Head South on Rt.113 Dupont Hwy,make a right onto College Park Dr. Stay straight at traffic circle. Make the first right onto Hall Dr and then a left onto R Wilson Lp. Look for home |
| City | GEORGETOWN |
| Disclosures | Exempt - Disclosure/Disclaimer |
| Senior Community Y/N | No |
| MLS Area | Georgetown Hundred (31006) |
| Lot Size Units | Square Feet |
| Lot Size Square Feet | 8276.00 |
| Tax Assessed Value | 0.0 |
| Tax Annual Amount | 2200.0 |
| Home Warranty Y/N | Yes |
| Property Condition | Excellent |
| Structure Type | Detached |
| Condo/Coop Association fee Y/N | No |
| Bathrooms Count Main Level | 1.00 |
| Price Per Sq Ft Total AG | 229.59 |
| Construction Completed Y/N | No |
| Vacation Rental Y/N | No |
| Total SQFT | 2416 |
| Sussex DE Quadrants | Between Rt 1 & 113 |
| Builder Name | DRB Homes |
| Standard Status | Active |
| Year Built Source | Estimated |
| Tax Lot | 34 |
Interior Features
| Interior Amenities | Breakfast Area,Combination Kitchen/Dining,Entry Level Bedroom,Floor Plan - Open,Pantry,Kitchen - Island,Recessed Lighting,Walk-in Closet(s) |
|---|---|
| Heating Fuel | Electric |
| Basement | Fully Finished |
| Flooring | Luxury Vinyl Plank,Carpet |
| Hot Water | Electric |
| Basement (Y/N) | Yes |
| Heating Y/N | Yes |
| Fireplace Y/N | No |
| Above Grade Finished Area | 1960 |
| Half Baths | 1 |
| Central Air Y/N | Yes |
| Total Bedrooms | 4 |
| Below Grade Finished Area | 456 |
| Room Type | Primary Bedroom,Bedroom 2,Bedroom 3,Bedroom 4,Kitchen,Family Room,Breakfast Room,Laundry,Bathroom 2,Bathroom 3,Bonus Room,Primary Bathroom,Half Bath |
| Below Grade Finished Area Unit Type | Square Feet |
| LivingAreaSource | Estimated |
| Below Grade Finished Area Source | Estimated |
| Bedrooms Count All Upper Levels | 4 |
| Bedrooms Count Upper Level 1 | 4 |
| Bathrooms Half Main Level | 1 |
| Bathrooms Full Upper Level 1 | 2 |
| Bathrooms Full Lower Level 1 | 1 |
| Bathrooms Full All Upper Levels | 2 |
| Bathrooms Full All Lower Levels | 1 |
| Bathrooms Count Upper Level 1 | 2.00 |
| Bathrooms Count Lower Level 1 | 1.00 |
| Bathrooms Count All Upper Levels | 2 |
| Bathrooms Count All Lower Levels | 1 |
| Above Grade Finished Area Source | Estimated |
| Above Grade Finished Area Unit Type | Square Feet |
| Total Baths | 4 |
Exterior Features
| Exterior Amenities | Sidewalks |
|---|---|
| Pool | No Pool |
| Water Source | Public |
| Total Parking Spaces | 2 |
| Garage Features | Garage - Front Entry |
| Type of Parking | Attached Garage |
| Foundation Details | Slab |
| Water View Y/N | No |
| Lot Size Acres | 0.19 |
| Lot Size Source | Estimated |
| Waterfront Y/N | No |
| Builder Model | WHITEHALL ll |
| Navigable Water Y/N | No |
| Water Oriented Y/N | No |
| # of Attached Garage Spaces | 2 |
Room Details
| Room | Dimensions | Level | Flooring | Details |
|---|---|---|---|---|
| Bathroom 2 | Upper 1 | Flooring - Luxury Vinyl Plank | ||
| Bathroom 3 | Lower 1 | Flooring - Carpet | ||
| Bedroom 2 | Upper 1 | Flooring - Carpet | ||
| Bedroom 3 | Upper 1 | Flooring - Carpet | ||
| Bedroom 4 | Upper 1 | Flooring - Carpet | ||
| Bonus Room | Main | Flooring - Carpet | ||
| Breakfast Room | Main | Flooring - Luxury Vinyl Plank | ||
| Family Room | Main | Flooring - Luxury Vinyl Plank | ||
| Half Bath | Main | Flooring - Luxury Vinyl Plank | ||
| Kitchen | Main | Island | ||
| Laundry | Upper 1 | Flooring - Luxury Vinyl Plank | ||
| Primary Bathroom | Upper 1 | Walk-In Closet(s),Flooring - Carpet | ||
| Primary Bedroom | Upper 1 | Flooring - Carpet,Attached Bathroom |
Amenities
- Foreclosure
- Views
- Short Sale
- New Construction
- Adult 55+
- Lease To Own
- No HOA Fees
- Furnished
- Primary On Main
- Air Conditioning
- Seller Finance
- Green
- Fixer Upper
- Horse
- Golf
- Fireplace
- Deck
- Garage
- Basement
- Pool
Property vs Single Family Average in 19947
Price
Taxes
Year Built
Visits
 © BRIGHT, All Rights Reserved
