
Primary on Main
Address
18050 Morgan Drive, Lincoln, DE
Price
$ 370,000
Property Attributes
- MLS#DESU2117828
- TypeSingle Family
- Listing Status ACTIVE
- CountySUSSEX
- CityLincoln
- AreaCedar Creek Hundred
- NeighborhoodLincoln Village
- Zip19960
- StyleRanch/Rambler
- Year Built1974
- Taxes$ 777
- Price$ 370,000
- Bedrooms3
- Full Bathrooms2
- Half Bathrooms0
- Sqr Footage1196
- Lot Size0.47 Acres
Data Source:
Bright MLS
Property Description
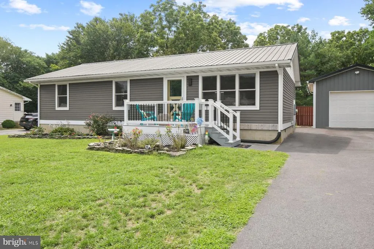
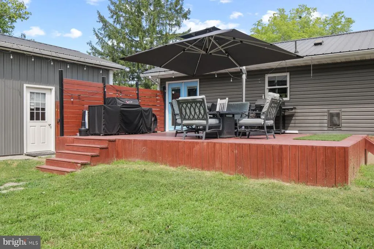
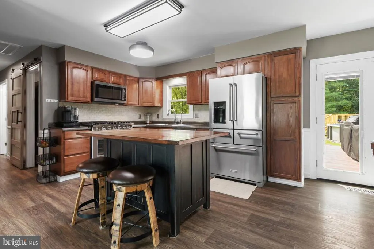
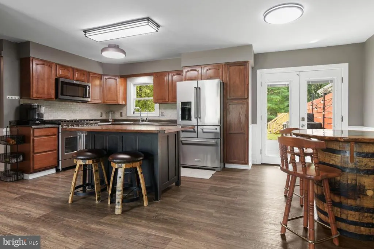
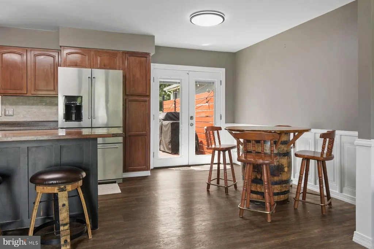
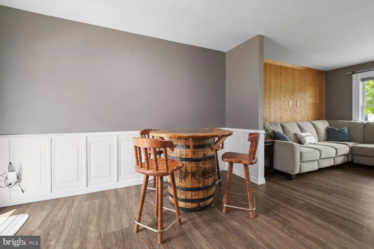
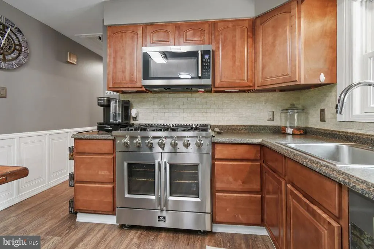
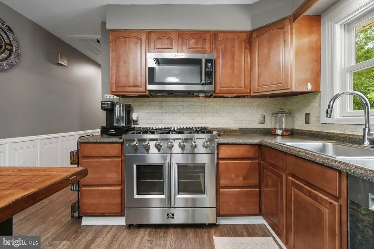
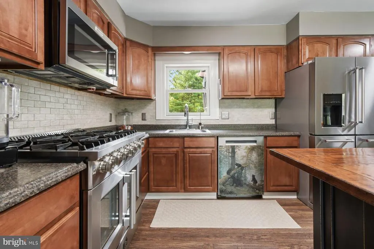
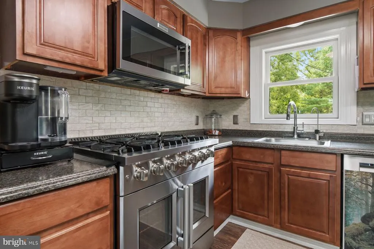
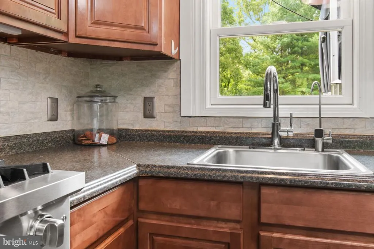
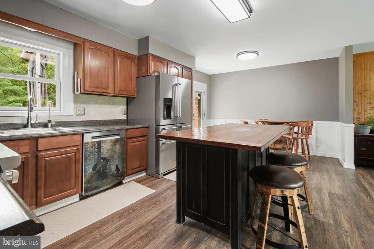
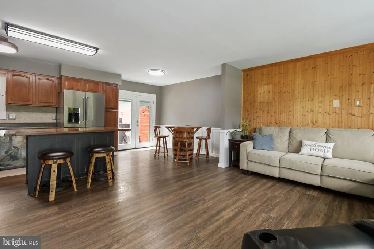
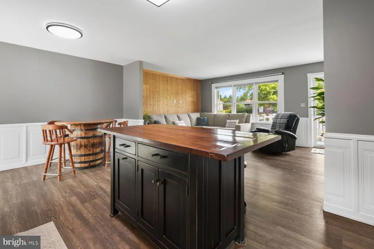
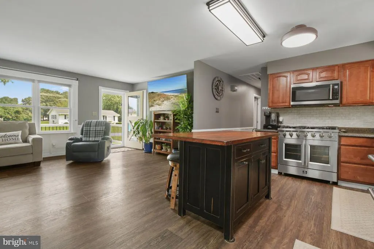
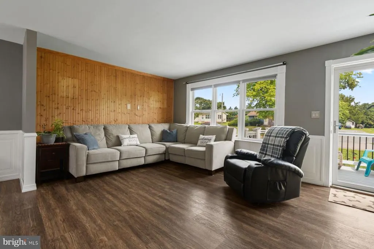
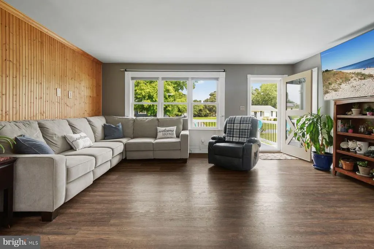
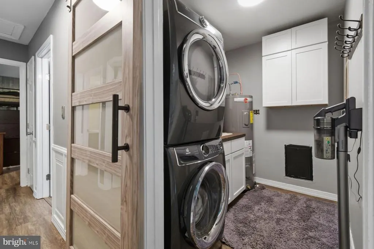
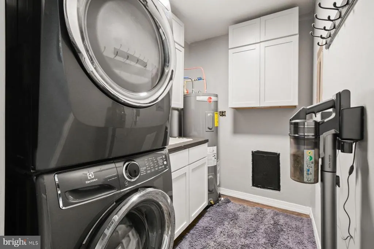
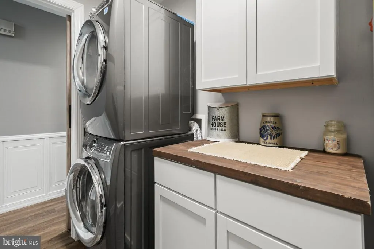
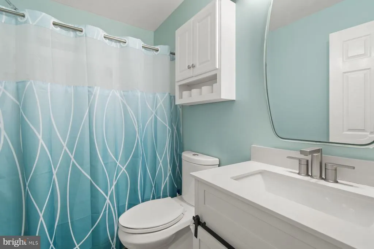
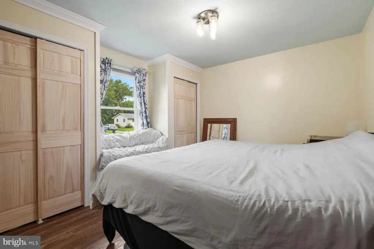
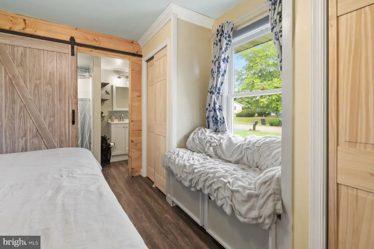
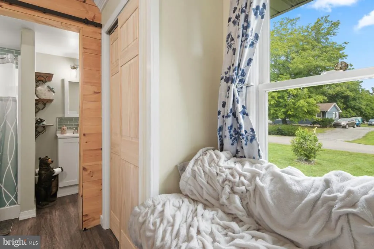
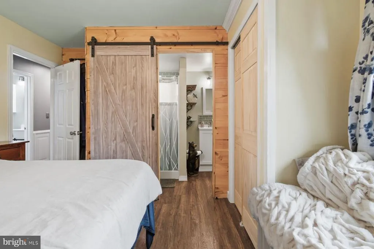
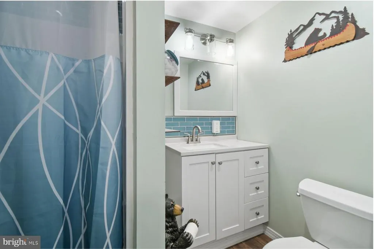
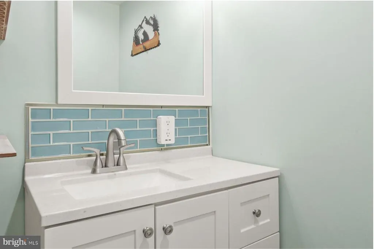
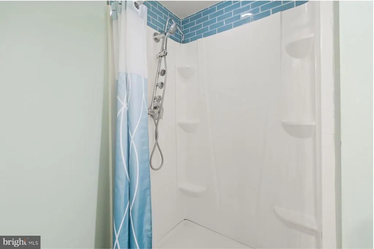
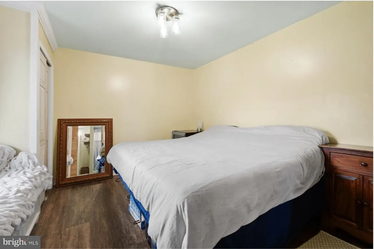
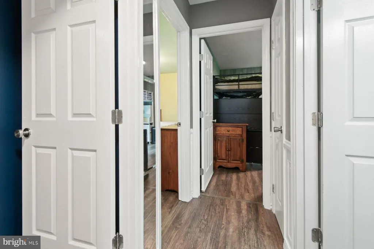
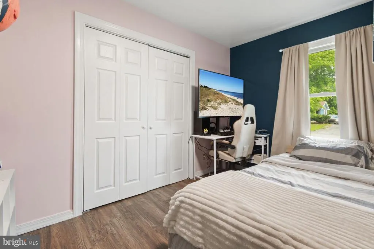
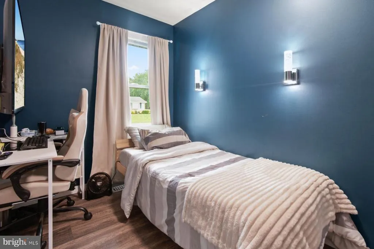
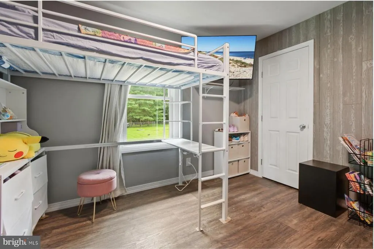
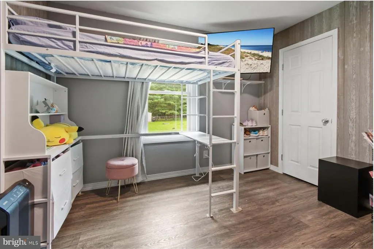
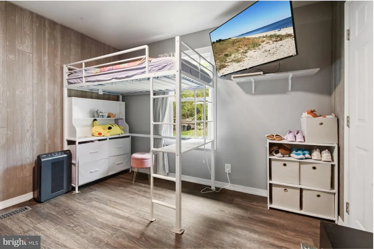
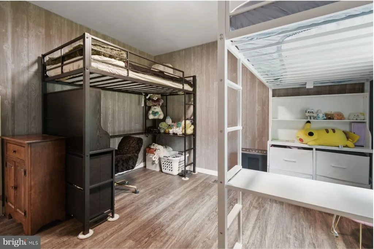
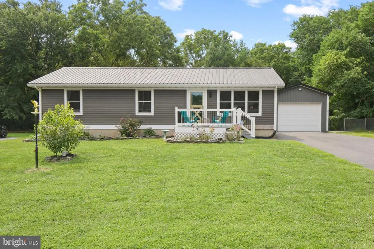
Welcome to this beautifully maintained and thoughtfully updated home nestled in the peaceful community of Lincoln, Delaware. This move-in-ready property combines modern updates with comfortable living, making it an excellent choice for those seeking a home where the major improvements have already been completed. You'll appreciate the numerous enhancements throughout the home, including updated roofing, siding, windows, flooring, front entry, bathroom, crawlspace encapsulation, garage improvements, and HVAC components, providing both style and peace of mind for years to come. The bright and inviting kitchen has been refreshed with newer appliances, including the range, refrigerator, dishwasher, and microwave, making meal preparation and entertaining a breeze. Additional updates such as the water heater and washer and dryer further enhance the home's functionality and value. Every improvement reflects the care and pride of ownership that has gone into maintaining this property. Ideally located in Lincoln, this home offers the perfect balance of small-town charm and everyday convenience. Enjoy easy access to nearby shopping, dining, schools, parks, and outdoor recreation, while Delaware's beautiful beaches, state parks, and coastal attractions are just a short drive away. Whether you're looking for your first home, a place to downsize, or simply a property with exceptional updates already in place, this home is ready for its next owner to move right in and enjoy. Don't miss your opportunity to own this wonderful home. Schedule your private showing today!
| Price History | |
|---|---|
| 8/11/2026 | Listed $370,000 |
General Features
| Living Area | 1196 |
|---|---|
| Sewer | Other |
| Heating | Heat Pump(s) |
| Cooling | Central A/C |
| Possession | Settlement |
| Roof | Asphalt,Shingle |
| Appliances | Dishwasher,Dryer,Exhaust Fan,Oven/Range - Electric,Refrigerator,Washer,Microwave |
| Zoning | MR |
| Garage Spaces | 7.00 |
| Architectural Style | Ranch/Rambler |
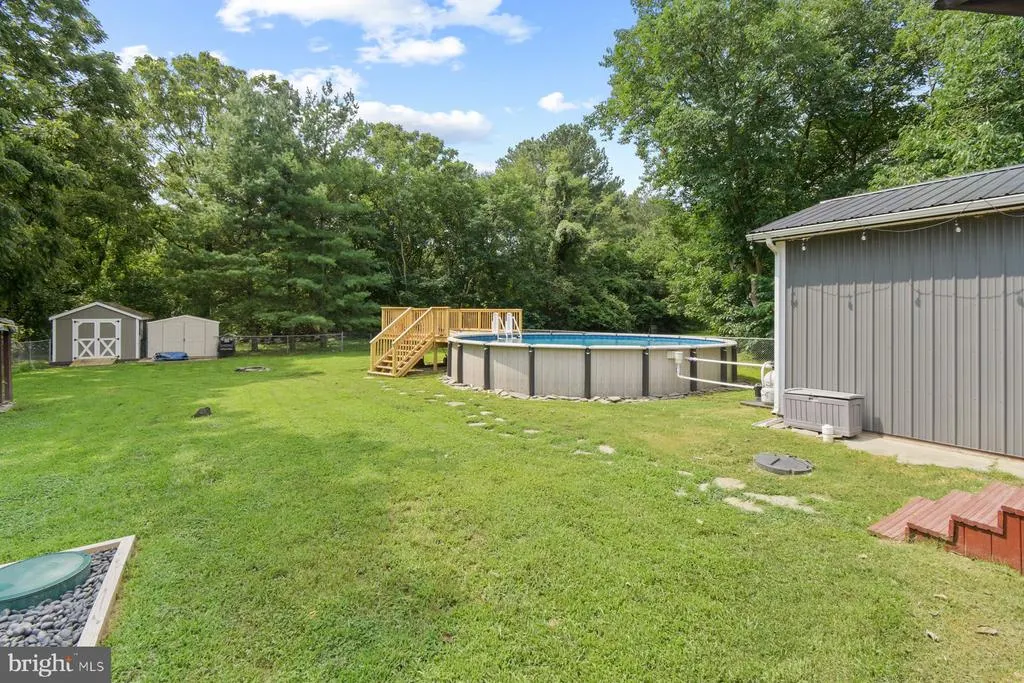
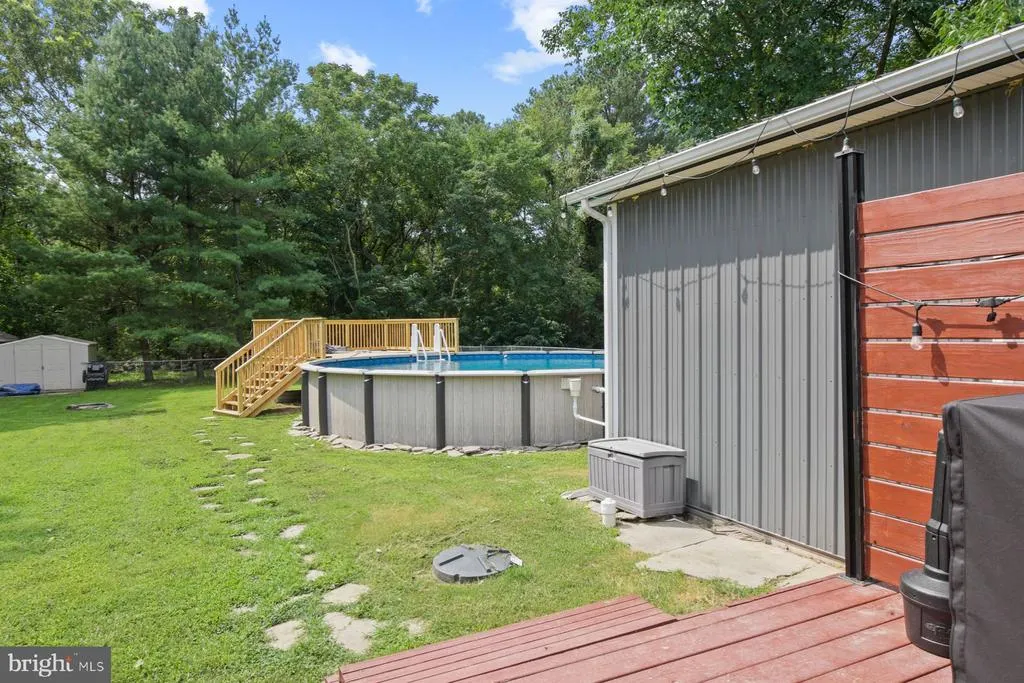
| Pool Features | Above Ground |
| Construction Materials | Frame,Aluminum Siding |
| School District | MILFORD |
| Year Built | 1974 |
| Levels | 1 |
| Tax Year | 2026 |
| Ownership | Fee Simple |
| Cool Fuel | Electric |
| Building Name | NONE AVAILABLE |
| Accessibility | None |
| County | SUSSEX |
| New Construction | No |
| Property Type | Residential |
| HOA | No |
| Subdivision Name | LINCOLN VILLAGE |
| Garage Y/N | Yes |
| Water Access Y/N | No |
| Other Structures | Above Grade,Below Grade |
| Full Baths | 2 |
| Status | ACTIVE |
| Directions | From US-1,take Johnson Rd west,turn right onto Morgan Dr. Property is on the right. |
| City | LINCOLN |
| Disclosures | Prop Disclosure,Other |
| Senior Community Y/N | No |
| MLS Area | Cedar Creek Hundred (31004) |
| Lot Size Units | Square Feet |
| Lot Size Square Feet | 20473.00 |
| Tax Annual Amount | 777.0 |
| Structure Type | Detached |
| Condo/Coop Association fee Y/N | No |
| Bathrooms Full Main Level | 2 |
| Bathrooms Count Main Level | 2.00 |
| Price Per Sq Ft Total AG | 309.36 |
| Acceptable Financing | Cash,Conventional |
| Vacation Rental Y/N | No |
| Total SQFT | 1196 |
| Sussex DE Quadrants | Between Rt 1 & 113 |
| Standard Status | Active |
| Year Built Source | Assessor |
| Legal Subdivision | LINCOLN VILLAGE |
Interior Features
| Heating Fuel | Electric |
|---|---|
| Flooring | Vinyl,Hardwood |
| Hot Water | Electric |
| Basement (Y/N) | No |
| Heating Y/N | Yes |
| Fireplace Y/N | No |
| Above Grade Finished Area | 1196 |
| Central Air Y/N | Yes |
| Total Bedrooms | 3 |
| Main Level Bedrooms | 3 |
| Below Grade Finished Area Unit Type | Square Feet |
| LivingAreaSource | Assessor |
| Below Grade Unfin Area Units | Square Feet |
| Below Grade Unfin SQFT Source | Assessor |
| Below Grade Finished Area Source | Assessor |
| Above Grade Finished Area Source | Assessor |
| Above Grade Finished Area Unit Type | Square Feet |
| Total Baths | 2 |
Exterior Features
| Pool | Yes - Personal |
|---|---|
| Fencing | Aluminum |
| Parking Features | Asphalt Driveway |
| Water Source | Well |
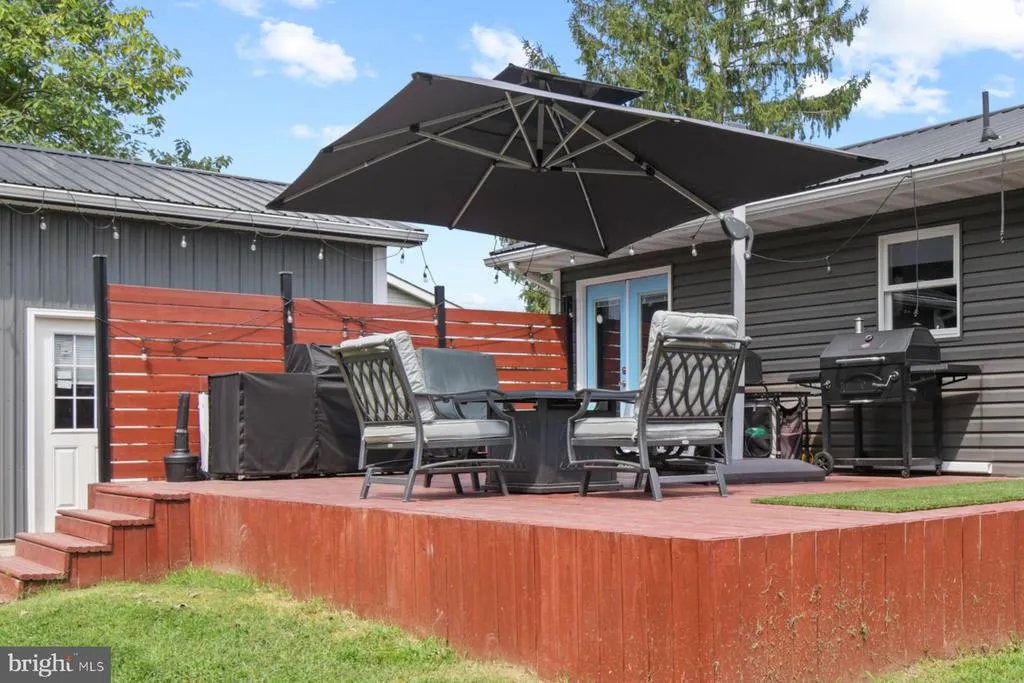
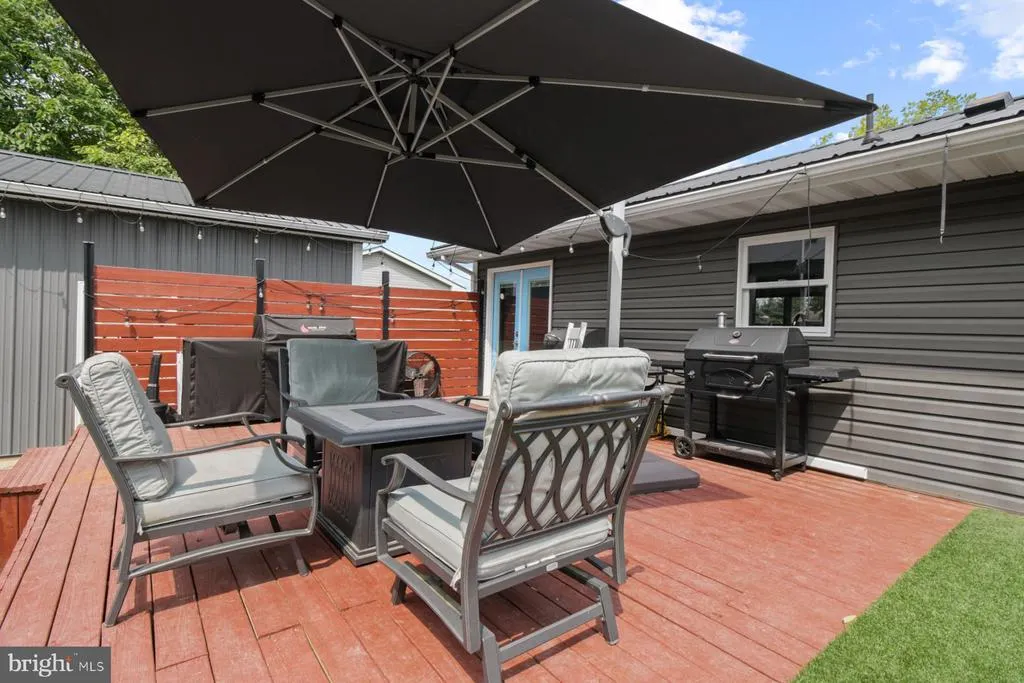
| Inclusions | Everything on the back patio. |
| Total Parking Spaces | 7 |
| Garage Features | Other |
| Type of Parking | Attached Garage |
| Land Use Code | 1 1 |
| Foundation Details | Other |
| Water View Y/N | No |
| Lot Dimensions | 90.00 x 200.00 |
| Lot Size Acres | 0.47 |
| Lot Size Source | Assessor |
| Waterfront Y/N | No |
| Navigable Water Y/N | No |
| Water Oriented Y/N | No |
| # of Attached Garage Spaces | 7 |
| LotDimensionsSource | Assessor |
Amenities
- Foreclosure
- Views
- Short Sale
- New Construction
- Adult 55+
- Lease To Own
- No HOA Fees
- Furnished
- Primary On Main
- Air Conditioning
- Seller Finance
- Green
- Fixer Upper
- Horse
- Golf
- Fireplace
- Deck
- Garage
- Basement
- Pool
Property vs Single Family Average in 19960
Price
Taxes
Year Built
Visits
 © BRIGHT, All Rights Reserved
