
Views - Primary on Main
Address
29662 Riverstone Drive, Milton, DE
Price
$ 499,000
Property Attributes
- MLS#DESU2118222
- TypeSingle Family
- Listing Status ACTIVE
- CountySUSSEX
- CityMilton
- AreaBroadkill Hundred
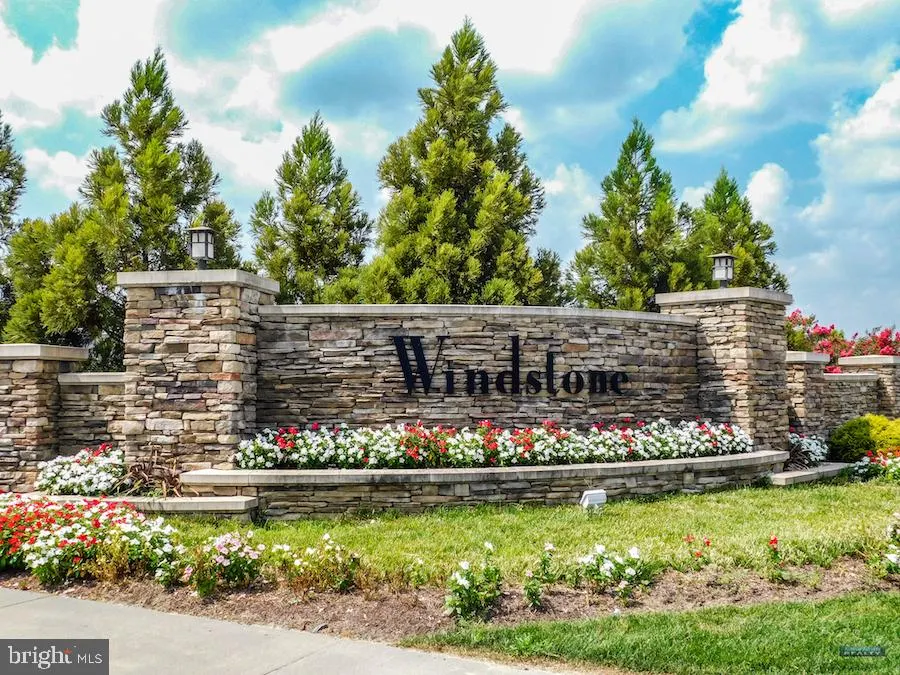
- NeighborhoodWindstone
- Zip19968
- StyleA-Frame,Coastal
- Year Built2017
- Taxes$ 1041
- Price$ 499,000
- Bedrooms4
- Full Bathrooms3
- Half Bathrooms0
- Sqr Footage2532
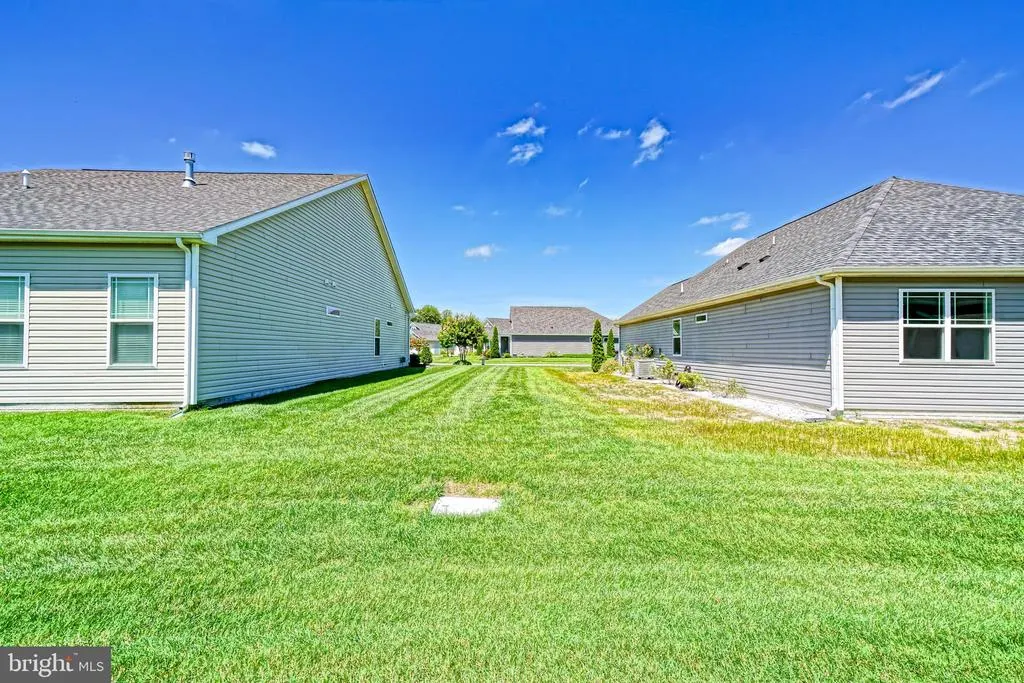
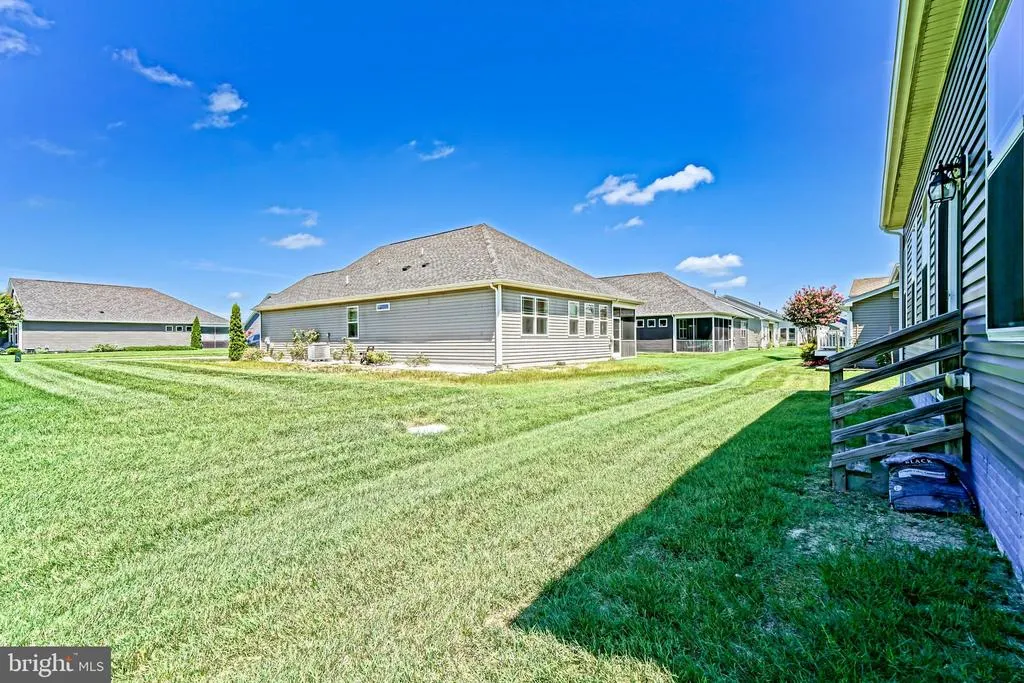
- Lot Size0.18 Acres
Data Source:
Bright MLS
Property Description
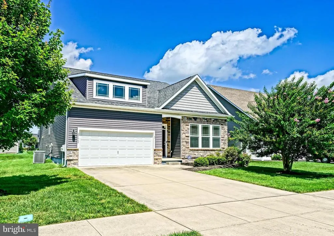
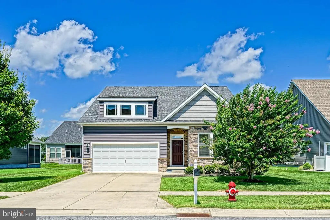
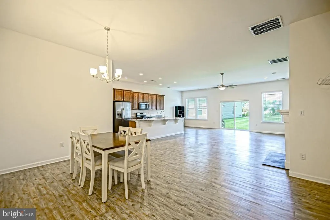
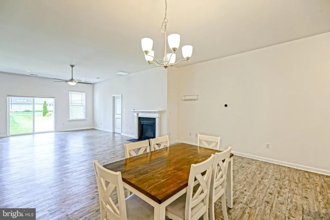
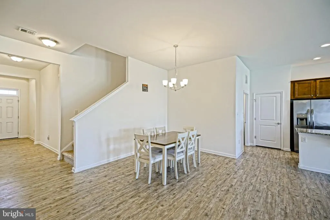
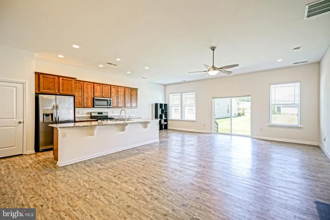
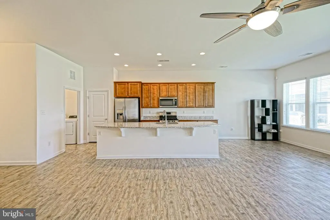
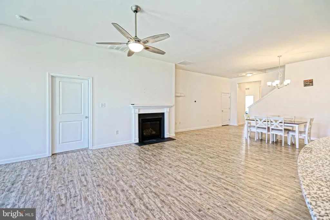
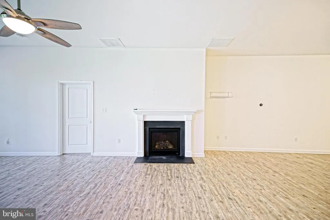
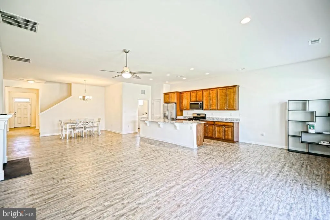
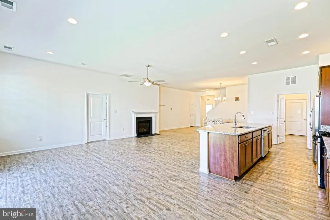
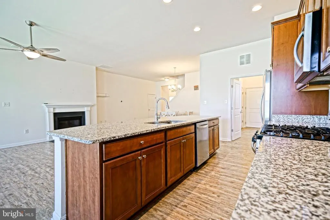
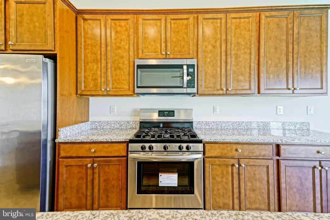
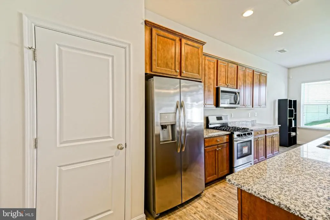
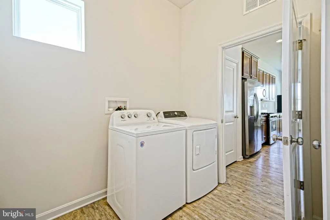
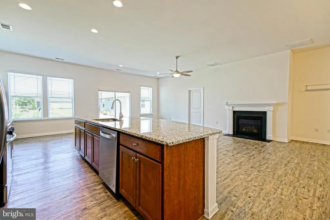
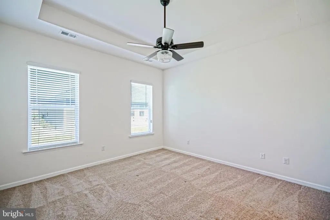
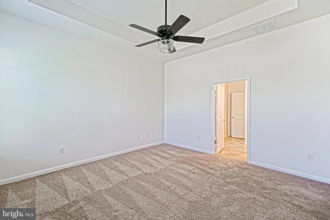
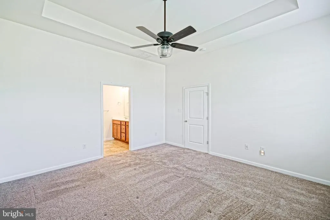
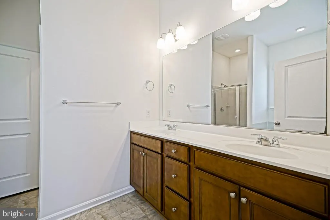
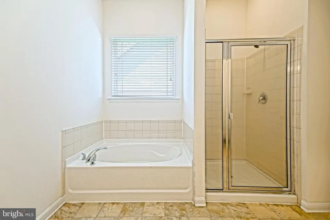
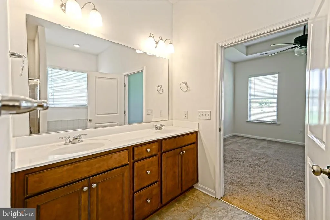
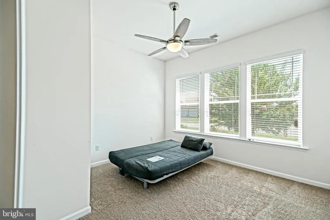
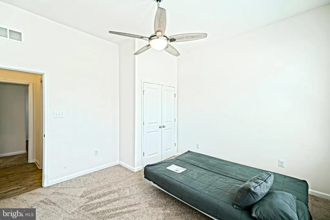
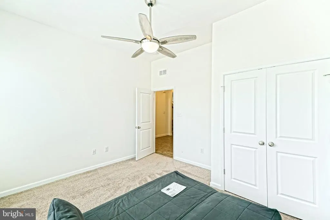
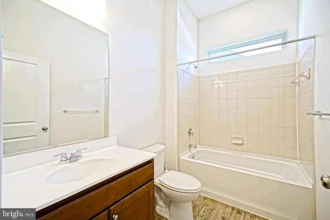
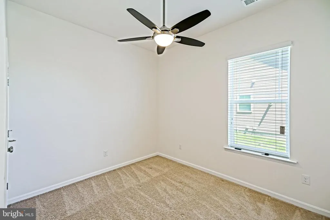
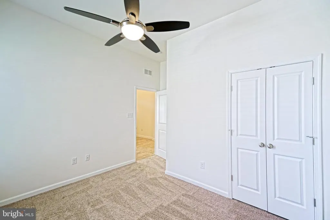
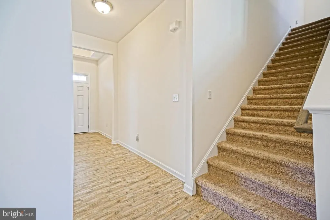
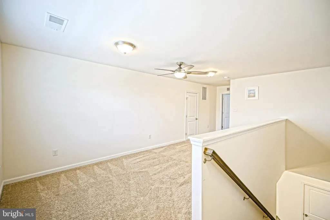
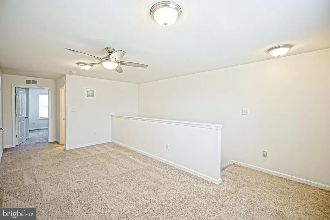
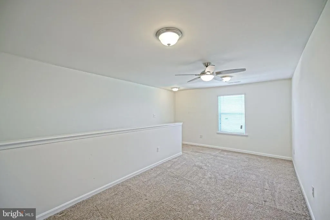
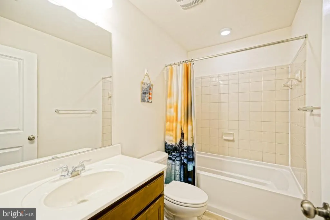
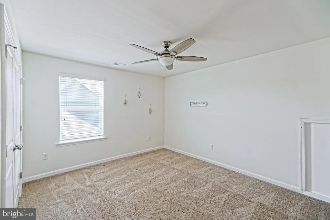
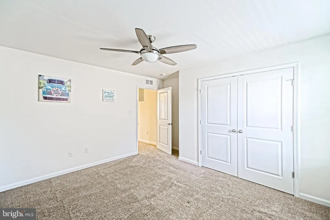
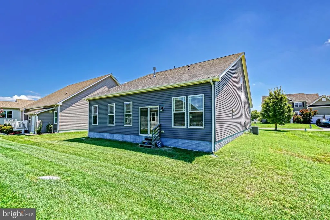
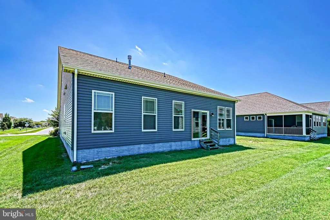
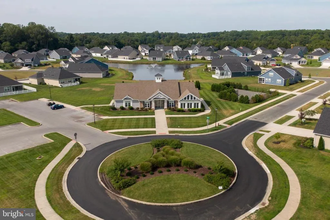
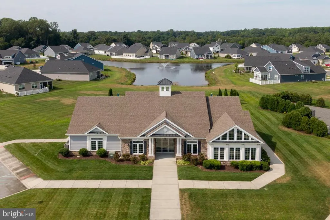
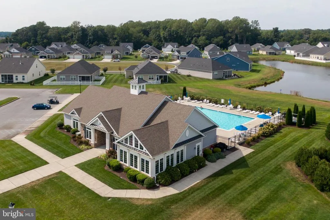
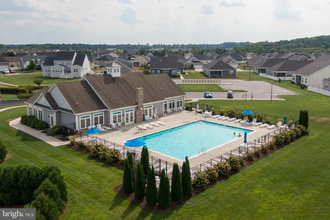
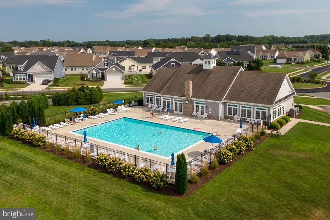
WELCOME HOME to this beautifully designed D.R. Horton Azalea model in the sought-after Windstone community, where thoughtful design, flexible living spaces, and resort-style amenities come together to create the perfect place to call home. Offering four spacious bedrooms and 10-foot ceilings, this home is designed to fit the way you live. The private primary suite is thoughtfully separated from the two first-floor guest bedrooms, creating a peaceful retreat complete with a double vanity, tiled shower, separate water closet, linen closet and walk-in closet. Upstairs, a spacious bonus living area, fourth bedroom, and full bath provide exceptional flexibility for guests, multigenerational living, a private home office, or recreation space. The heart of the home is the open-concept kitchen and extended great room, where family and friends naturally gather. Featuring granite countertops, stainless steel appliances, gas cooking, luxury vinyl plank flooring throughout the main living areas, and a cozy gas fireplace, this inviting space offers the perfect balance of style and functionality. Ample storage throughout the home and a two-car garage provide the organization every homeowner appreciates. Step outside and enjoy everything Windstone has to offer. Residents enjoy a resort-style pool, an impressive clubhouse with a state-of-the-art fitness center, billiards room, full kitchen, gathering spaces, and game rooms, along with sidewalks and walking trails. Ideally located just minutes from historic Milton, downtown Lewes, Delaware's award-winning beaches, shopping, dining, and everyday conveniences, this home offers the perfect blend of comfort, convenience, and community.
| Price History | |
|---|---|
| 8/12/2026 | Listed $499,000 |
General Features
| Living Area | 2532 |
|---|---|
| Sewer | Public Sewer |
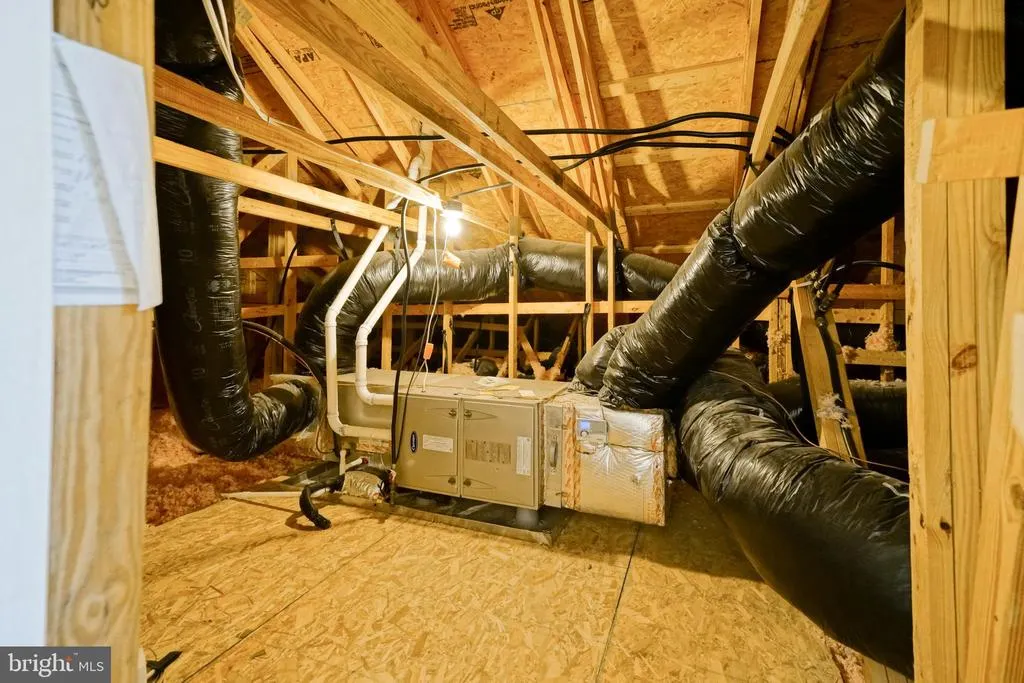
| Heating | Forced Air |
| Cooling | Central A/C |
| Possession | Settlement |
| Roof | Architectural Shingle |
| Appliances | Built-In Microwave,Oven/Range - Gas,Dishwasher,Refrigerator,Washer,Dryer,Water Heater,Stainless Steel Appliances,Disposal |
| Zoning | AR-1 |
| HOA Fee | 459.00 |
| Garage Spaces | 2.00 |
| Association Fee Includes | Pool(s),Management,Reserve Funds |
| Architectural Style | A-Frame,Coastal |
| Security Features | Smoke Detector,Carbon Monoxide Detector(s) |
| Construction Materials | Frame,Stick Built,Vinyl Siding,Stone |
| School District | CAPE HENLOPEN |
| Year Built | 2017 |
| View | Garden/Lawn |
| Levels | 2 |
| Tax Year | 2026 |
| Ownership | Fee Simple |
| Cool Fuel | Electric |
| Building Name | NONE AVAILABLE |
| Accessibility | None |
| Assoc Fee Paid Per | Quarterly |
| County | SUSSEX |
| New Construction | No |
| Property Type | Residential |
| Association Amenities | Swimming Pool,Club House,Fitness Center |
| HOA | Yes |
| Subdivision Name | WINDSTONE |
| Garage Y/N | Yes |
| Water Access Y/N | No |
| Other Structures | Above Grade,Below Grade |
| Full Baths | 3 |
| Status | ACTIVE |
| Directions | From Route 1,Head west on Cave Neck Rd. turn right into the 2nd entrance of Windstone,right onto Riverstone Drive,property will be on the left. |
| City | MILTON |
| Senior Community Y/N | No |
| MLS Area | Broadkill Hundred (31003) |
| Lot Size Units | Square Feet |
| Lot Size Square Feet | 7841.00 |
| Tax Annual Amount | 1041.0 |
| Property Condition | Excellent |
| Structure Type | Detached |
| Condo/Coop Association fee Y/N | No |
| Bathrooms Full Main Level | 2 |
| Bathrooms Count Main Level | 2.00 |
| Price Per Sq Ft Total AG | 197.08 |
| Acceptable Financing | Cash,Conventional |
| Vacation Rental Y/N | No |
| Total SQFT | 2532 |
| Sussex DE Quadrants | Between Rt 1 & 113 |
| Builder Name | DR Horton |
| Standard Status | Active |
| Year Built Source | Assessor |
| Legal Subdivision | WINDSTONE |
Interior Features
| Interior Amenities | Breakfast Area,Ceiling Fan(s),Carpet,Dining Area,Entry Level Bedroom,Floor Plan - Open,Kitchen - Island,Primary Bath(s),Bathroom - Stall Shower,Bathroom - Tub Shower,Attic,Pantry,Recessed Lighting,Up |
|---|---|
| Heating Fuel | Propane - Metered |
| Flooring | Carpet,Luxury Vinyl Plank |
| Total Fireplaces | 1 |
| Fireplace Features | Gas/Propane |
| Hot Water | Propane |
| Basement (Y/N) | No |
| Heating Y/N | Yes |
| Window Features | Screens |
| Fireplace Y/N | Yes |
| Above Grade Finished Area | 2532 |
| Central Air Y/N | Yes |
| Total Bedrooms | 4 |
| Room Type | Living Room,Dining Room,Primary Bedroom,Kitchen,Foyer,Breakfast Room,Laundry,Loft,Attic,Primary Bathroom,Full Bath,Additional Bedroom |
| Main Level Bedrooms | 3 |
| Below Grade Finished Area Unit Type | Square Feet |
| LivingAreaSource | Estimated |
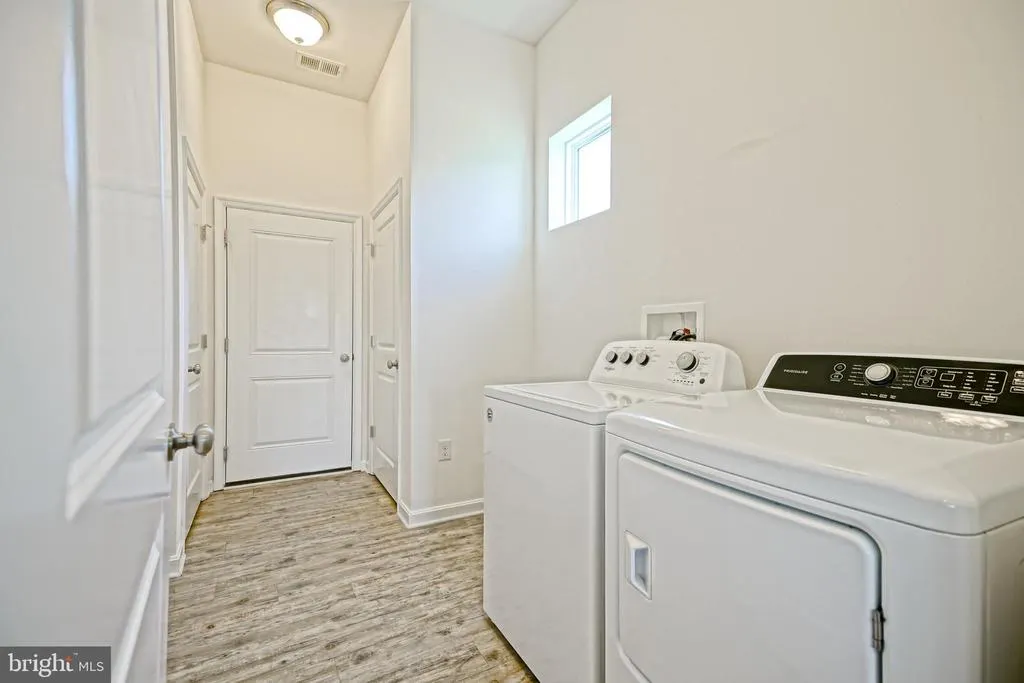
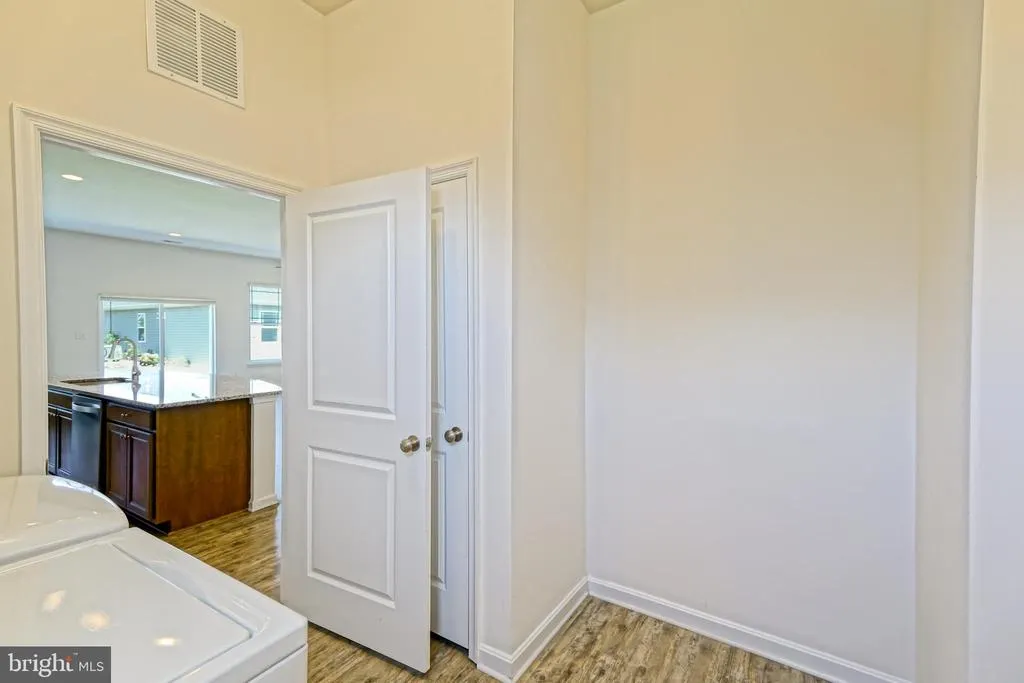
| Laundry Type | Main Floor |
| Below Grade Unfin Area Units | Square Feet |
| Below Grade Unfin SQFT Source | Assessor |
| Below Grade Finished Area Source | Assessor |
| Bedrooms Count All Upper Levels | 1 |
| Bedrooms Count Upper Level 1 | 1 |
| Bathrooms Full Upper Level 1 | 1 |
| Bathrooms Full All Upper Levels | 1 |
| Bathrooms Count Upper Level 1 | 1.00 |
| Bathrooms Count All Upper Levels | 1 |
| Above Grade Finished Area Source | Estimated |
| Above Grade Finished Area Unit Type | Square Feet |
| Total Baths | 3 |
Exterior Features
| Exterior Amenities | Bump-outs,Underground Lawn Sprinkler,Sidewalks |
|---|---|
| Pool | Yes - Community |
| Parking Features | Concrete Driveway |
| Lot Features | Front Yard,Landscaping |
| Water Source | Public |
| Total Parking Spaces | 4 |
| Garage Features | Garage - Front Entry,Garage Door Opener |
| Type of Parking | Attached Garage,Driveway |
| Land Use Code | 1 1 |
| Foundation Details | Block |
| Water View Y/N | No |
| Lot Dimensions | 75.00 x 110.00 x 75.00 x 110.00 |
| Lot Size Acres | 0.18 |
| Lot Size Source | Assessor |
| Waterfront Y/N | No |
| Builder Model | Azalea |
| Navigable Water Y/N | No |
| Water Oriented Y/N | No |
| # of Attached Garage Spaces | 2 |
| LotDimensionsSource | Estimated |
Room Details
| Room | Dimensions | Level | Flooring | Details |
|---|---|---|---|---|
| Additional Bedroom | Upper 1 | Ceiling Fan(s),Flooring - Carpet | ||
| Additional Bedroom | Main | Ceiling Fan(s),Flooring - Carpet | ||
| Additional Bedroom | Main | Ceiling Fan(s),Flooring - Carpet | ||
| Attic | Upper 1 | Attic - Floored | ||
| Breakfast Room | Main | Flooring - Luxury Vinyl Plank | ||
| Dining Room | Main | Flooring - Luxury Vinyl Plank | ||
| Foyer | Main | Flooring - Luxury Vinyl Plank | ||
| Full Bath | Main | Bathroom - Tub Shower,Flooring - Luxury Vinyl Plank | ||
| Full Bath | Upper 1 | Bathroom - Tub Shower,Flooring - Vinyl | ||
| Kitchen | Main | Breakfast Bar,Island,Countertop(s) - Granite,Flooring - Luxury Vinyl Plank,Kitchen - Propane Cooking,Pantry | ||
| Laundry | Main | Flooring - Luxury Vinyl Plank,Walk-In Closet(s) | ||
| Living Room | Main | Flooring - Luxury Vinyl Plank,Ceiling Fan(s),Fireplace - Gas | ||
| Loft | Upper 1 | Ceiling Fan(s),Flooring - Carpet | ||
| Primary Bathroom | Main | Bathroom - Soaking Tub,Bathroom - Walk-In Shower,Double Sink,Flooring - Tile/Brick,Walk-In Closet(s) | ||
| Primary Bedroom | Main | Attached Bathroom,Ceiling Fan(s),Flooring - Carpet |
Amenities
- Foreclosure
- Views
- Short Sale
- New Construction
- Adult 55+
- Lease To Own
- No HOA Fees
- Furnished
- Primary On Main
- Air Conditioning
- Seller Finance
- Green
- Fixer Upper
- Horse
- Golf
- Fireplace
- Deck
- Garage
- Basement
- Pool
Property vs Single Family Average in 19968
Price
Taxes
Year Built
 © BRIGHT, All Rights Reserved
