
Views - Primary on Main
Address
16234 John Rowland Trail, Milton, DE
Price
$ 625,000
Property Attributes
- MLS#DESU2118248
- TypeSingle Family
- Listing Status ACTIVE
- CountySUSSEX
- CityMilton
- AreaBroadkill Hundred
- NeighborhoodPaynters Mill
- Zip19968
- StyleTraditional,Colonial
- Year Built2005
- Taxes$ 1089
- Price$ 625,000
- Bedrooms4
- Full Bathrooms2
- Half Bathrooms1
- Sqr Footage3034
- Lot Size0.17 Acres
Data Source:
Bright MLS
Property Description
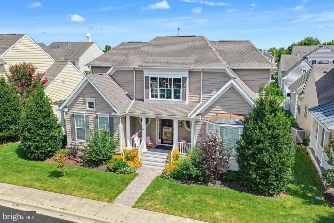
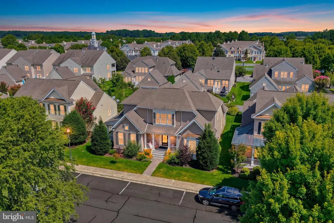
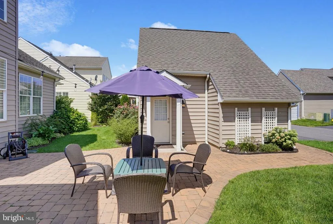
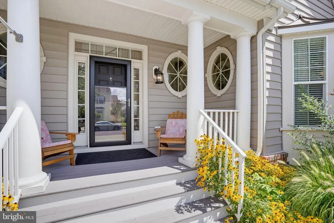
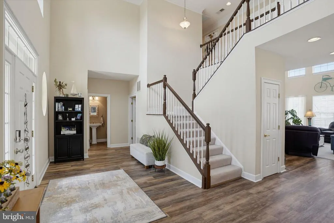
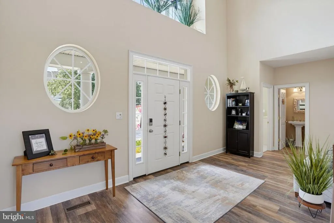
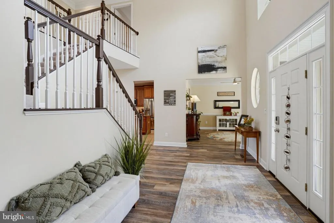
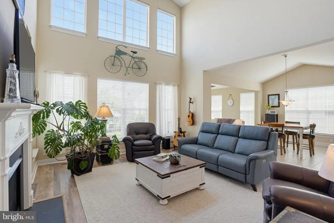
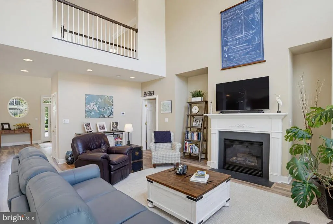
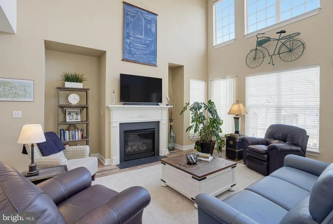
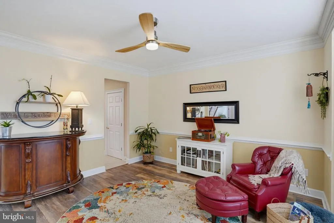
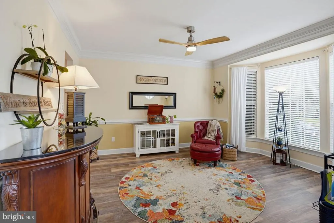
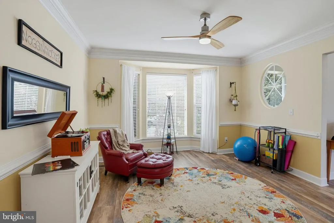
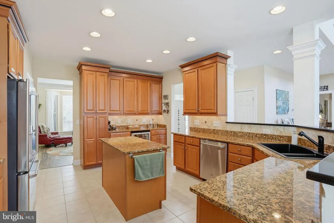
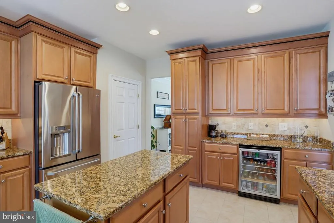
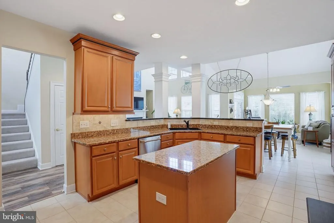
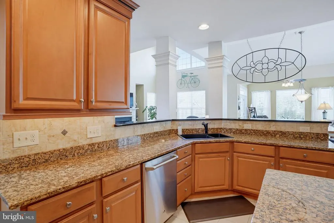
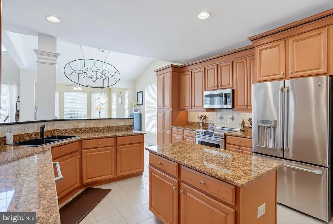
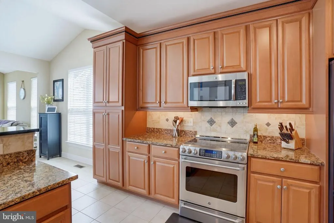
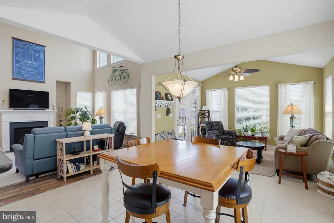
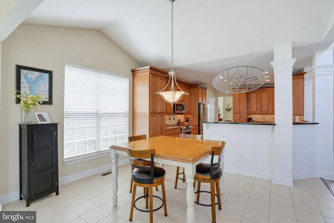
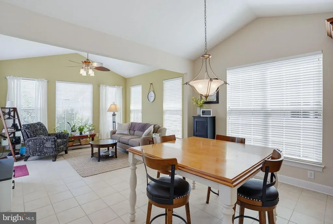
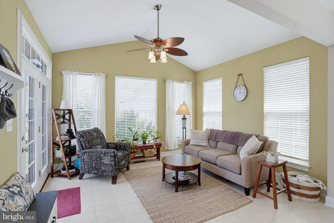
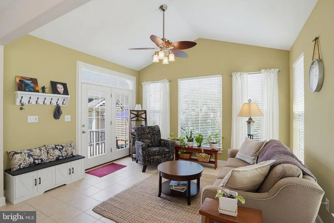
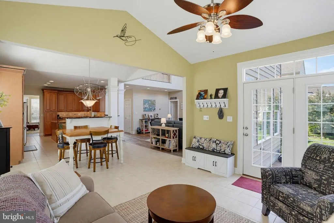
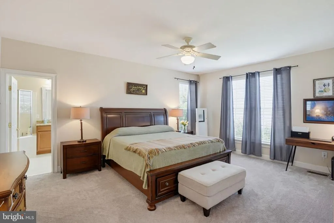
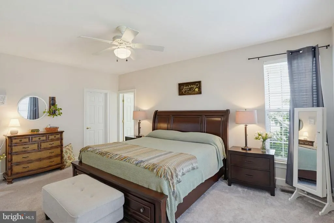
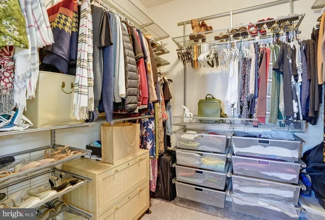
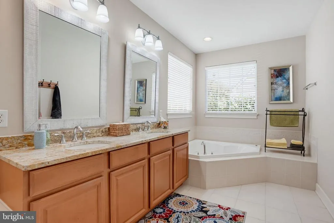
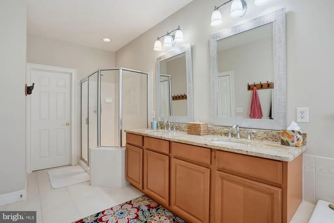
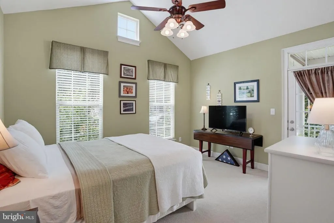
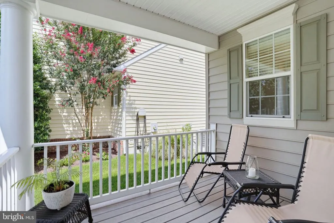
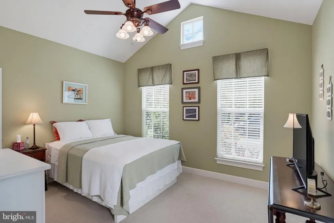
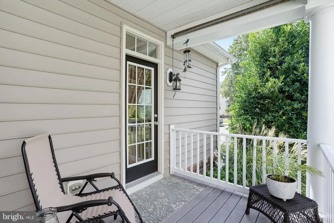
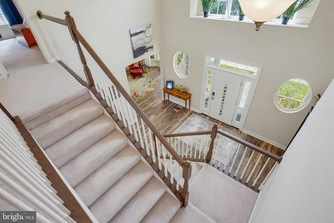
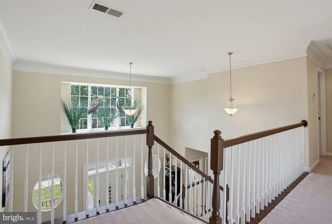
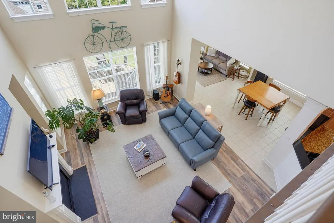
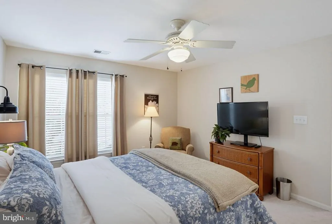
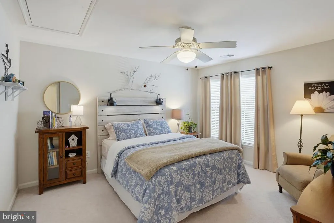
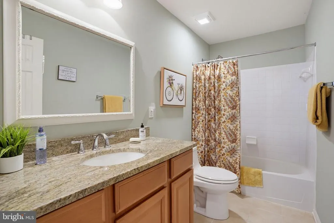
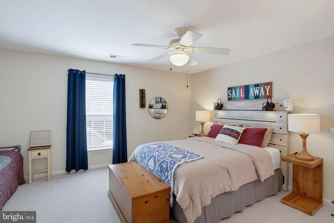
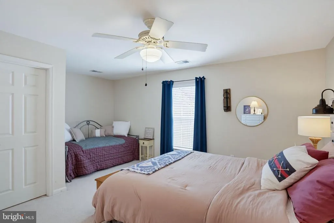
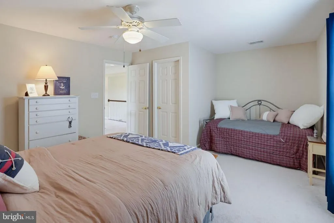
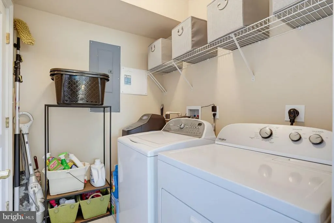
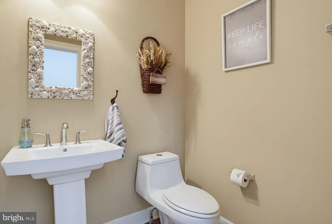
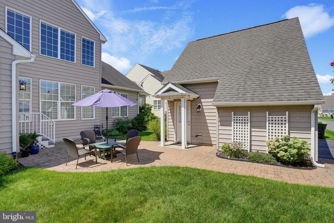
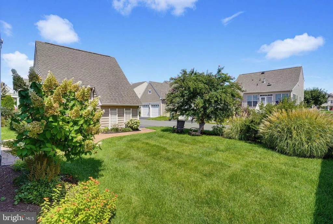
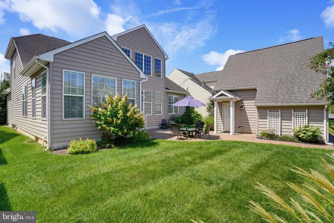
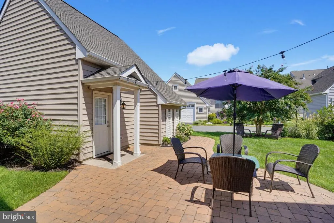
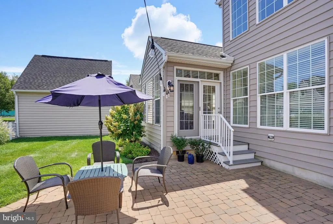
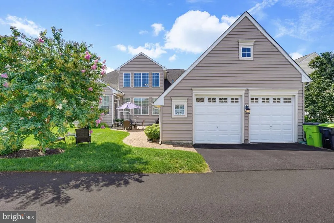
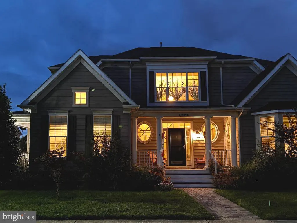
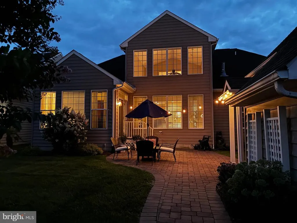
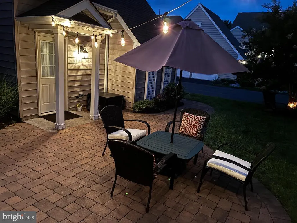
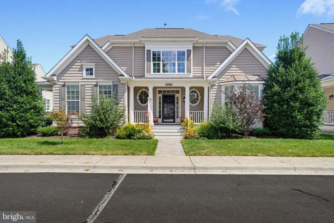
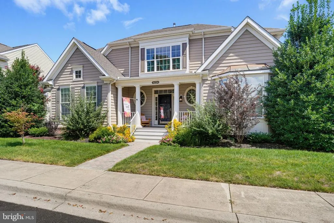
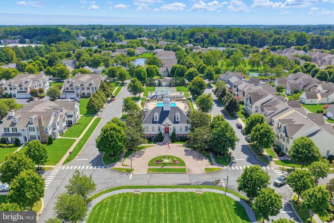
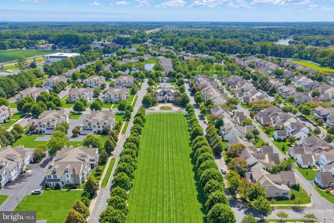
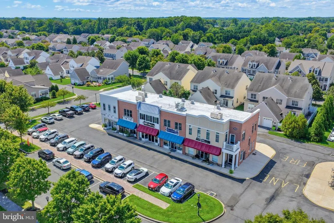
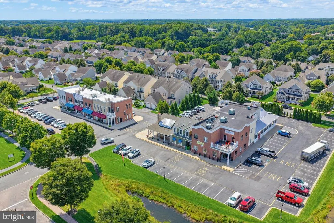
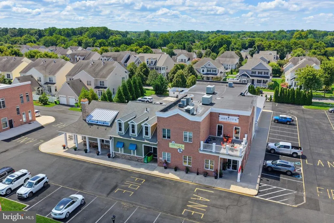
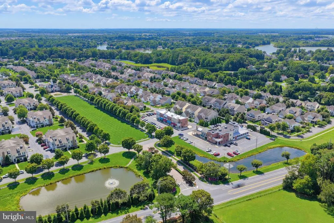
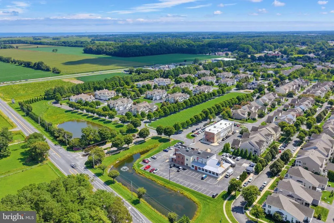
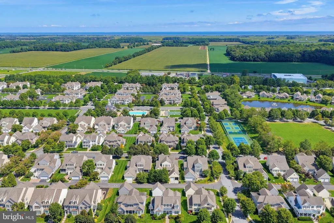
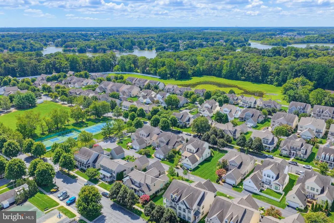
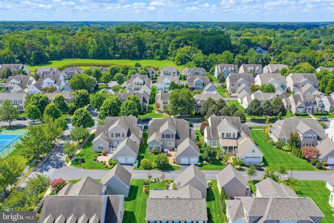
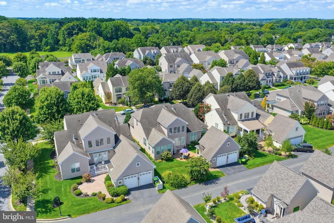
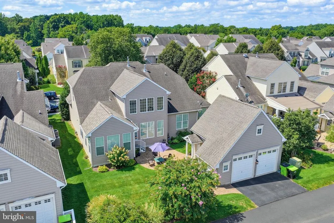
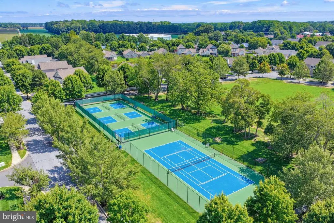
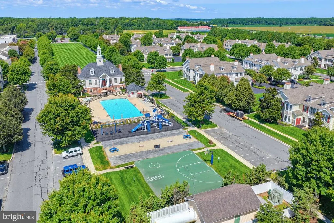
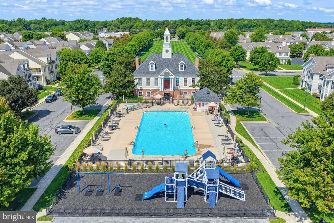
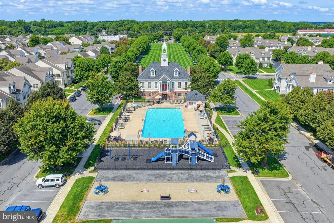
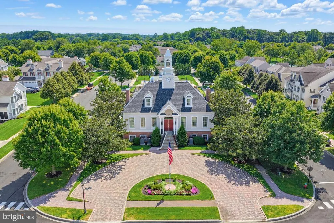
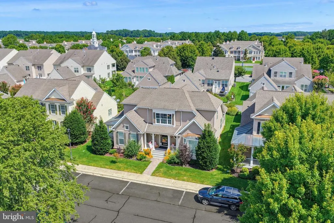
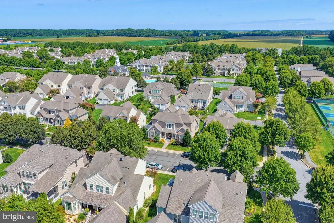
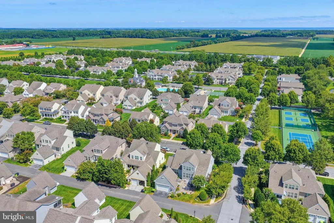
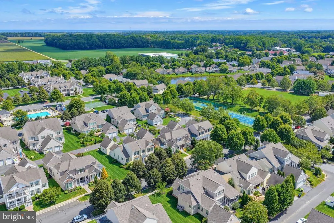
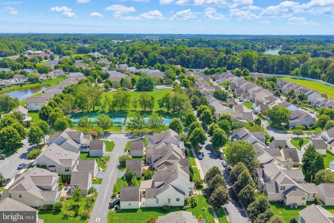
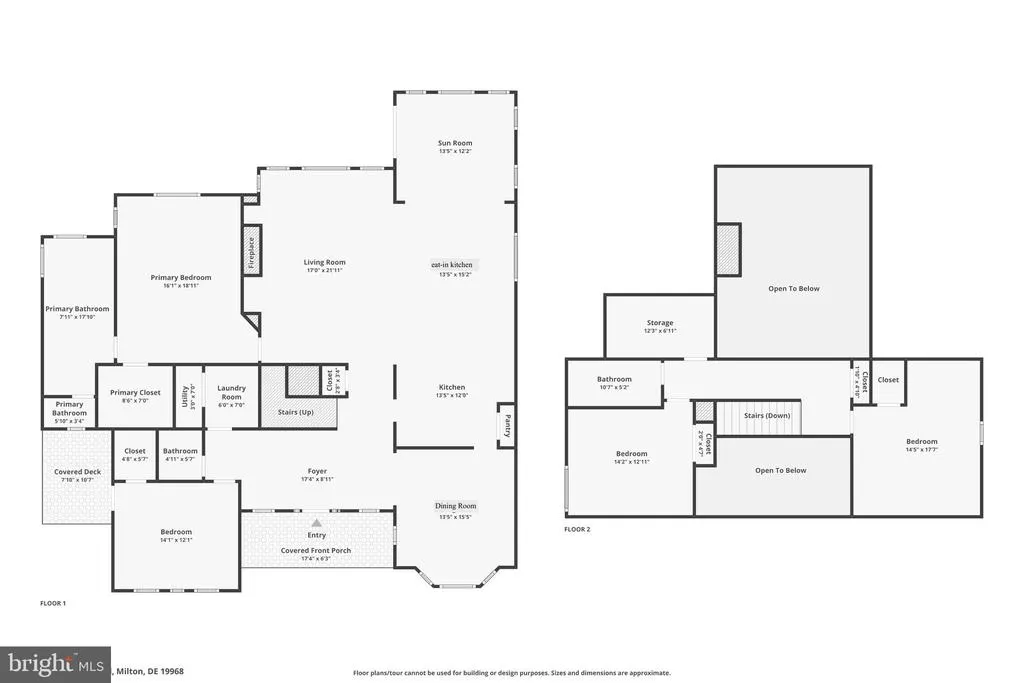
Prime location in Paynters Mill! Close to Lewes Beach, Rehoboth Beach and Broadkill Beach! This pristine 4BR/2.5BA, 3,034 sq. ft. Beazer "Berkeley" model offers luxury main-level living near the pool, clubhouse, tennis/pickleball courts, and trails. The grand 2-story foyer opens to a light-filled gathering room with a propane fireplace, flex dining room, and a vaulted morning room overlooking the private patio gardens. Remote controlled blinds for the upper windows!! The gourmet kitchen features GE Caf stainless steel appliances, granite countertops, bonus cabinetry, and an under-counter beverage fridge. Separate formal dining room for entertaining or use as a flex room! Main Floor Highlights: Primary suite w/ walk-in closet & spa bath (soaking tub + shower); 2nd bedroom/office w/ private covered porch; laundry & powder room. Upper Level: 2 additional bedrooms, full bath, and a walk-in storage room. Additional Upgrades: Luxury vinyl plank flooring floating over the original hardwood! 2" blinds, and a 2-car detached garage w/ floored attic storage. Enjoy low-maintenance livingHOA includes lawn care and irrigation! Don't forget The Paynters Mill Advantage where you enjoy the "Lewes lifestyle" with a Milton address! Located just 3.5 miles to Five Points and less than 6 miles from both downtown Milton and downtown Lewes & Lewes Beach! Paynters Mill offers plenty of amenities including a pool, pickleball courts, clubhouse, gym, and scenic walking trails. Located in the front of the community are restaurants! The cherry on top is that at this price, the seller is selling mostly furnished! Spend your days exploring Cape Henlopen State Park or Lewes Beach, and your evenings at the iconic Rehoboth Beach boardwalk enjoying world-class coastal dining and tax-free outlet shopping. Head into nearby downtown Milton and catch a show at the iconic Milton Theatre!
| Elementary School | Middle School | High School |
|---|---|---|
| Milton Elementary School | Mariner Middle School | Cape Henlopen High School |
| Price History | |
|---|---|
| 8/13/2026 | Listed $625,000 |
General Features
| Living Area | 3034 |
|---|---|
| Sewer | Public Sewer |
| Heating | Forced Air |
| Cooling | Central A/C,Ceiling Fan(s),Zoned |
| Utilities | Cable TV Available,Propane - Community,Under Ground |
| Possession | Negotiable |
| Roof | Architectural Shingle |
| Appliances | Built-In Microwave,Dishwasher,Disposal,Dryer,Oven/Range - Electric,Stainless Steel Appliances,Refrigerator,Washer,Water Conditioner - Owned,Water Heater |
| Zoning | RES |
| HOA Fee | 711.00 |
| Garage Spaces | 2.00 |
| Association Fee Includes | Trash,Common Area Maintenance,Lawn Maintenance,Management,Pool(s),Recreation Facility,Reserve Funds,Snow Removal,Other |
| Patio/Porch Features | Patio(s),Porch(es) |
| Architectural Style | Traditional,Colonial |
| Construction Materials | Vinyl Siding |
| School District | CAPE HENLOPEN |
| Exclusions | Personal property |
| Year Built | 2005 |
| View | Garden/Lawn |
| Levels | 2 |
| Tax Year | 2026 |
| Ownership | Fee Simple |
| Cool Fuel | Electric |
| Building Name | Paynters Mill |
| Accessibility | 2+ Access Exits,Doors - Lever Handle(s) |
| Assoc Fee Paid Per | Quarterly |
| County | SUSSEX |
| New Construction | No |
| Property Type | Residential |
| Association Amenities | Basketball Courts,Club House,Common Grounds,Fitness Center,Jog/Walk Path,Pickleball Courts,Pool - Outdoor,Swimming Pool,Tennis Courts,Tot Lots/Playground,Volleyball Courts |
| HOA | Yes |
| Subdivision Name | PAYNTERS MILL |
| Garage Y/N | Yes |
| Water Access Y/N | No |
| Other Structures | Above Grade,Below Grade |
| Full Baths | 2 |
| Status | ACTIVE |
| Directions | While traveling South on Route 1 (Coastal Highway),turn right onto Cave Neck Road (DE-88 W),located just North of the Five Points area. Shortly after turning onto Cave Neck Road,make a left at the ma |
| City | MILTON |
| Disclosures | Prop Disclosure |
| Senior Community Y/N | No |
| MLS Area | Broadkill Hundred (31003) |
| Lot Size Units | Square Feet |
| Lot Size Square Feet | 7405.00 |
| Tax Annual Amount | 1089.0 |
| Property Condition | Excellent |
| Structure Type | Detached |
| Condo/Coop Association fee Y/N | No |
| Bathrooms Full Main Level | 1 |
| Bathrooms Count Main Level | 2.00 |
| Price Per Sq Ft Total AG | 206.0 |
| Acceptable Financing | Cash,Conventional |
| Community Pool Features | In Ground |
| Lease Considered Y/N | No |
| Vacation Rental Y/N | No |
| Virtual Tour | https://media.kurtzaerial.com/sites/rvwqvqyg/unbranded |
| Total SQFT | 3034 |
| Sussex DE Quadrants | Between Rt 1 & 113 |
| Standard Status | Active |
| Year Built Source | Assessor |
| Legal Subdivision | PAYNTERS MILL |
Interior Features
| Interior Amenities | Ceiling Fan(s),Carpet,Kitchen - Island,Bathroom - Soaking Tub,Bathroom - Walk-In Shower,Attic,Bathroom - Tub Shower,Crown Moldings,Entry Level Bedroom,Family Room Off Kitchen,Floor Plan - Open,Floor |
|---|---|
| Heating Fuel | Propane - Metered,Electric |
| Flooring | Carpet,Ceramic Tile,Hardwood,Luxury Vinyl Plank |
| Total Fireplaces | 1 |
| Fireplace Features | Mantel(s),Gas/Propane |
| Hot Water | Propane |
| Basement (Y/N) | No |
| Heating Y/N | Yes |
| Fireplace Y/N | Yes |
| Above Grade Finished Area | 3034 |
| Half Baths | 1 |
| Central Air Y/N | Yes |
| Total Bedrooms | 4 |
| Main Level Bedrooms | 2 |
| Below Grade Finished Area Unit Type | Square Feet |
| LivingAreaSource | Estimated |
| Laundry Type | Main Floor,Has Laundry |
| Below Grade Unfin Area Units | Square Feet |
| Below Grade Unfin SQFT Source | Assessor |
| Below Grade Finished Area Source | Assessor |
| Bedrooms Count All Upper Levels | 2 |
| Bedrooms Count Upper Level 1 | 2 |
| Bathrooms Half Main Level | 1 |
| Bathrooms Full Upper Level 1 | 1 |
| Bathrooms Full All Upper Levels | 1 |
| Bathrooms Count Upper Level 1 | 1.00 |
| Bathrooms Count All Upper Levels | 1 |
| Above Grade Finished Area Source | Estimated |
| Above Grade Finished Area Unit Type | Square Feet |
| Total Baths | 3 |
Exterior Features
| Exterior Amenities | Extensive Hardscape,Street Lights,Underground Lawn Sprinkler |
|---|---|
| Pool | Yes - Community |
| Parking Features | Asphalt Driveway |
| Lot Features | Landscaping |
| Water Source | Public |
| Inclusions | Most furniture |
| Total Parking Spaces | 3 |
| Garage Features | Garage Door Opener,Garage - Side Entry |
| Type of Parking | Driveway,Detached Garage,Off Street |
| Land Use Code | 1 1 |
| Foundation Details | Crawl Space |
| Water View Y/N | No |
| Lot Dimensions | 66.00 x 114.00 |
| Lot Size Acres | 0.17 |
| Lot Size Source | Assessor |
| Waterfront Y/N | No |
| Navigable Water Y/N | No |
| Water Oriented Y/N | No |
| # of Detached Garage Spaces | 2 |
| LotDimensionsSource | Assessor |
Amenities
- Foreclosure
- Views
- Short Sale
- New Construction
- Adult 55+
- Lease To Own
- No HOA Fees
- Furnished
- Primary On Main
- Air Conditioning
- Seller Finance
- Green
- Fixer Upper
- Horse
- Golf
- Fireplace
- Deck
- Garage
- Basement
- Pool
Property vs Single Family Average in 19968
Price
Taxes
Year Built
Visits
 © BRIGHT, All Rights Reserved
