
Views - Primary on Main
Address
23392 Boatmans Court, Lewes, DE
Price
$ 599,000
Property Attributes
- MLS#DESU2119130
- TypeSingle Family
- Listing Status ACTIVE
- CountySUSSEX
- CityLewes
- AreaIndian River Hundred
- NeighborhoodBay Pointe
- Zip19958
- StyleContemporary,Colonial
- Year Built2012
- Taxes$ 1251
- Price$ 599,000
- Bedrooms5
- Full Bathrooms2
- Half Bathrooms2
- Sqr Footage3000
- Lot Size0.21 Acres
Data Source:
Bright MLS
Property Description
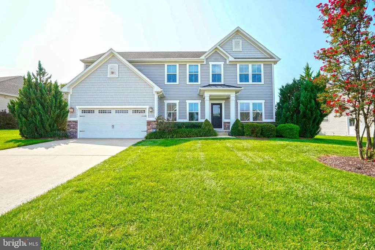
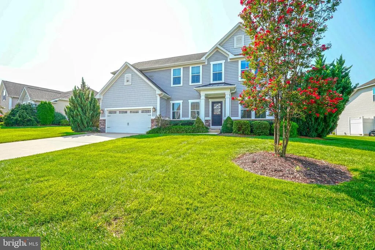
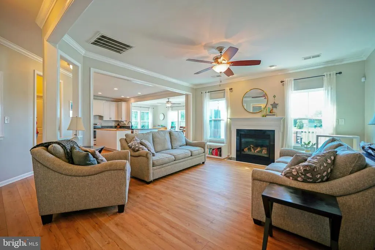
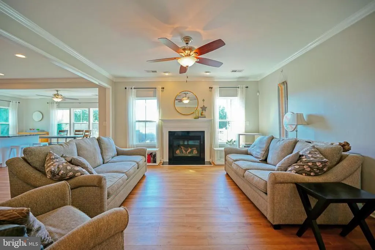
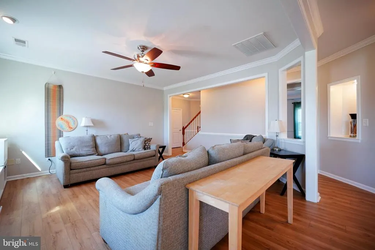
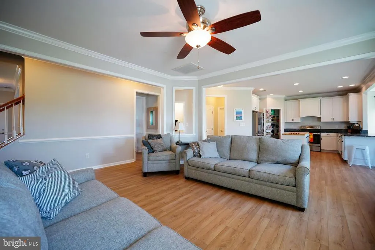
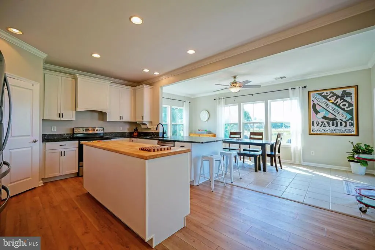
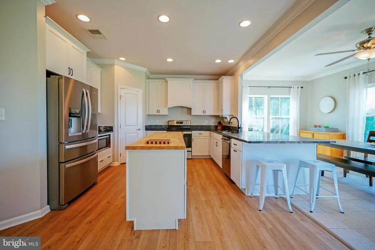
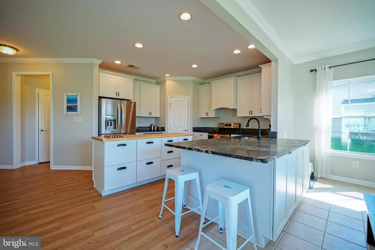
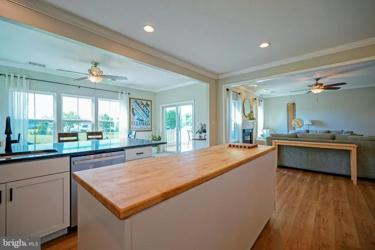
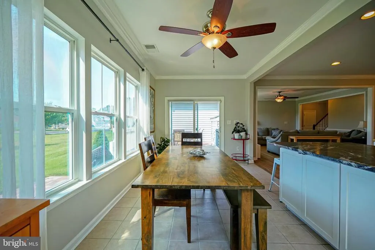
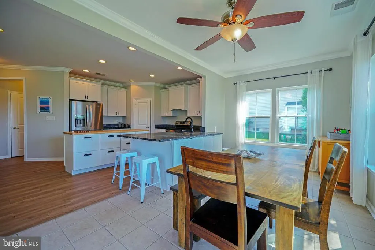
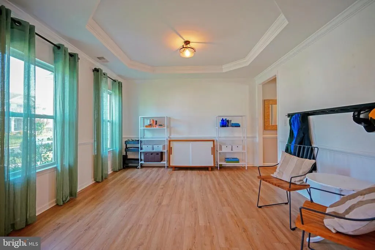
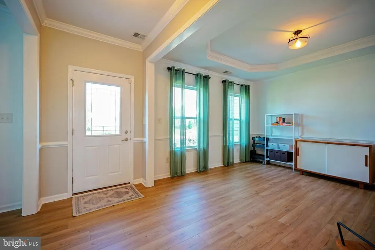
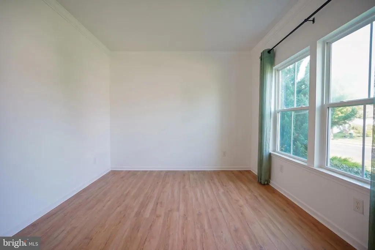
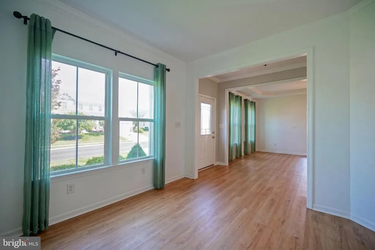
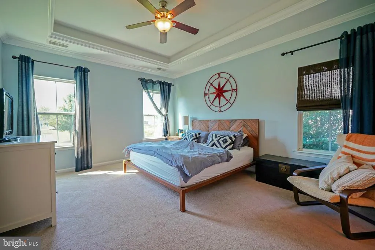
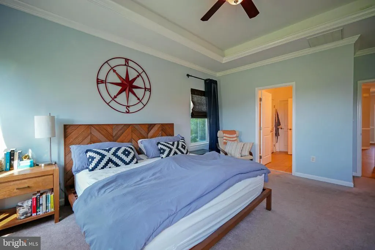
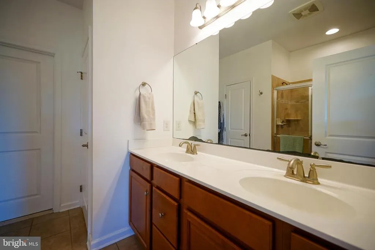
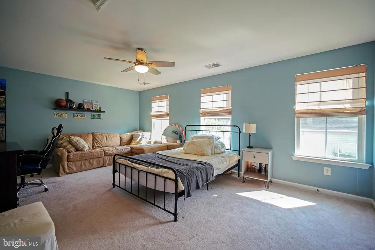
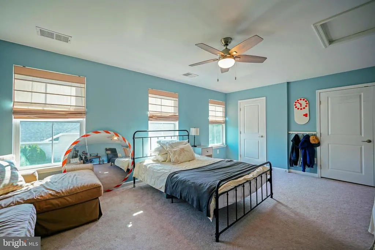
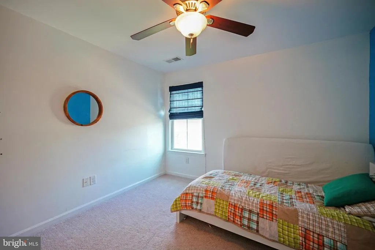
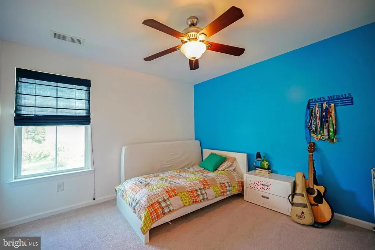
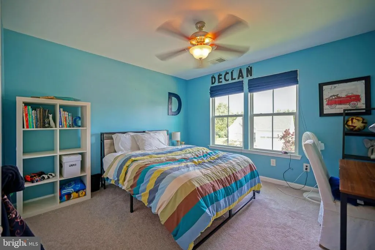
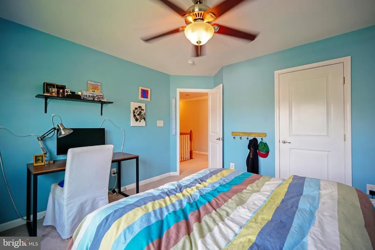
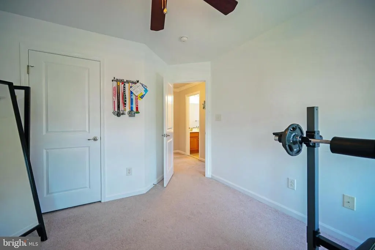
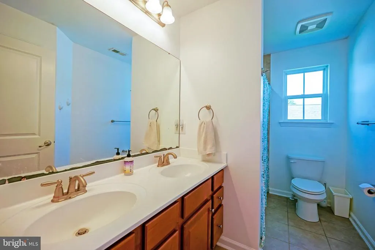
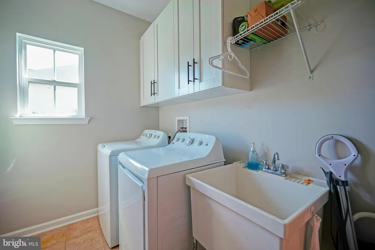
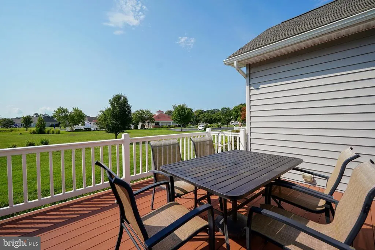
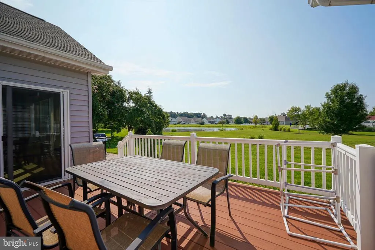
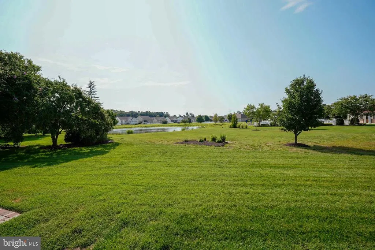
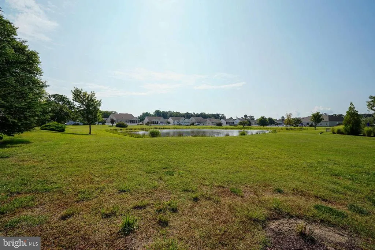
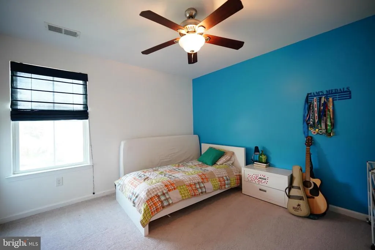
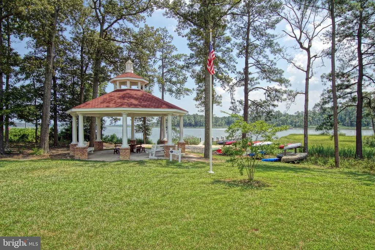
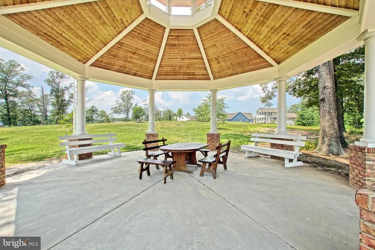
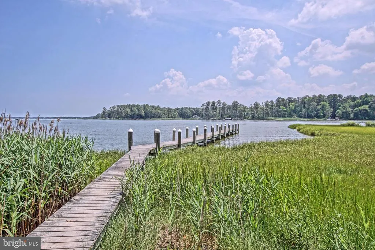
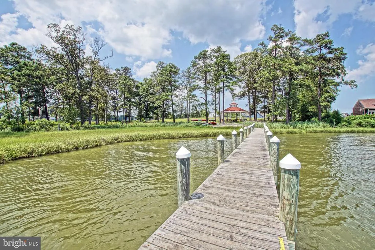
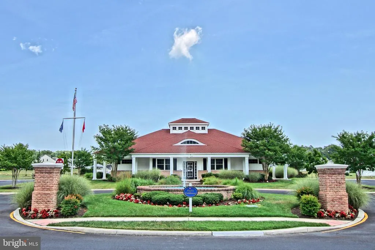
Welcome to Bay Pointe, where coastal living meets an amenity-rich lifestyle in an exceptional 5-bedroom, 3,000-square-foot home perfectly positioned between Lewes and Rehoboth Beach. Set against a peaceful pond view, this beautiful residence offers the space, flexibility, and location todays beach-area buyers are looking for. The first-floor primary suite provides a private retreat, while the thoughtfully designed main level includes a formal dining room, dedicated office/flex space, convenient mudroom with utility sink, and an inviting kitchen with a separate breakfast area for casual dining. The 2024 renovated kitchen features a pantry and attractive finishes including a butcher block island and honed granite countertops. Crown molding and scratch-resistant LVP flooring add both style and practicality. Upstairs, additional bedrooms provide plenty of space for family and guests, while the expansive fifth bedroom/flex room includes its own powder room, creating an ideal private suite, guest space, media room, home gym, or second living area. The lifestyle at Bay Pointe is what truly sets this home apart. Homeowners enjoy multiple ponds, a waterfront gazebo, kayak storage, launch and lift, and on-site boat storage for homeowners. The community clubhouse features a fitness center, swimming pool with a pavilion area, and bocce ball court. Boating enthusiasts will appreciate the public boat ramp just down the road, while beach lovers will love being conveniently located between Lewes and Rehoboth Beach, close to pristine beaches, acclaimed restaurants, shopping, and the Tanger Outlets. With generous living space, a first-floor primary suite, pond views, a 2024 kitchen renovation, exceptional storage and flex space, and an amenity-filled coastal community, this Bay Pointe home offers the Delaware beach lifestyle without sacrificing comfort or convenience.
| Price History | |
|---|---|
| 8/26/2026 | Listed $599,000 |
General Features
| Living Area | 3000 |
|---|---|
| Sewer | Public Sewer |
| Heating | Heat Pump(s) |
| Cooling | Central A/C |
| Possession | Settlement |
| Roof | Architectural Shingle |
| Appliances | Dishwasher,Disposal,Dryer,Exhaust Fan,Microwave,Oven/Range - Electric,Range Hood,Refrigerator,Stainless Steel Appliances,Washer,Water Heater |
| Zoning | AR-1 |
| HOA Fee | 670.00 |
| Garage Spaces | 2.00 |
| Association Fee Includes | Common Area Maintenance,Lawn Maintenance,Pier/Dock Maintenance,Pool(s),Reserve Funds,Road Maintenance |
| Patio/Porch Features | Patio(s),Deck(s) |
| Architectural Style | Contemporary,Colonial |
| Construction Materials | Stick Built,Vinyl Siding |
| School District | CAPE HENLOPEN |
| Year Built | 2012 |
| View | Pond,Garden/Lawn |
| Levels | 2 |
| Tax Year | 2026 |
| Ownership | Fee Simple |
| Cool Fuel | Electric |
| Building Name | NONE AVAILABLE |
| Accessibility | None |
| Assoc Fee Paid Per | Quarterly |
| County | SUSSEX |
| New Construction | No |
| Property Type | Residential |
| Association Amenities | Club House,Exercise Room,Pier/Dock,Pool - Outdoor |
| HOA | Yes |
| Subdivision Name | BAY POINTE |
| Garage Y/N | Yes |
| Water Access Y/N | No |
| Other Structures | Above Grade,Below Grade |
| Full Baths | 2 |
| Status | ACTIVE |
| Directions | Enter Bay Pointe,turn onto Boatmans Ct,home on right. |
| City | LEWES |
| Senior Community Y/N | No |
| MLS Area | Indian River Hundred (31008) |
| Lot Size Units | Square Feet |
| Lot Size Square Feet | 9148.00 |
| Tax Annual Amount | 1251.0 |
| Structure Type | Detached |
| Condo/Coop Association fee Y/N | No |
| Bathrooms Full Main Level | 1 |
| Bathrooms Count Main Level | 2.00 |
| Price Per Sq Ft Total AG | 199.67 |
| Acceptable Financing | Cash,Conventional |
| Vacation Rental Y/N | No |
| Total SQFT | 3000 |
| Sussex DE Quadrants | Between Rt 1 & 113 |
| Standard Status | Active |
| Year Built Source | Assessor |
| Legal Subdivision | BAY POINTE |
Interior Features
| Interior Amenities | Attic,Ceiling Fan(s),Combination Kitchen/Dining,Combination Kitchen/Living,Entry Level Bedroom,Formal/Separate Dining Room,Kitchen - Island,Pantry,Primary Bath(s),Upgraded Countertops,Walk-in Closet( |
|---|---|
| Heating Fuel | Electric |
| Flooring | Luxury Vinyl Plank,Carpet,Ceramic Tile |
| Total Fireplaces | 1 |
| Fireplace Features | Gas/Propane |
| Hot Water | Electric |
| Basement (Y/N) | No |
| Heating Y/N | Yes |
| Window Features | Screens |
| Fireplace Y/N | Yes |
| Above Grade Finished Area | 3000 |
| Half Baths | 2 |
| Central Air Y/N | Yes |
| Total Bedrooms | 5 |
| Room Type | Living Room,Dining Room,Primary Bedroom,Sitting Room,Bedroom 2,Bedroom 3,Bedroom 4,Bedroom 5,Kitchen,Laundry,Primary Bathroom,Full Bath,Half Bath |
| Main Level Bedrooms | 1 |
| Below Grade Finished Area Unit Type | Square Feet |
| LivingAreaSource | Estimated |
| Laundry Type | Main Floor |
| Below Grade Unfin Area Units | Square Feet |
| Below Grade Unfin SQFT Source | Assessor |
| Below Grade Finished Area Source | Assessor |
| Bedrooms Count All Upper Levels | 4 |
| Bedrooms Count Upper Level 1 | 4 |
| Bathrooms Half Upper Level 1 | 1 |
| Bathrooms Half Main Level | 1 |
| Bathrooms Half All Upper Levels | 1 |
| Bathrooms Full Upper Level 1 | 1 |
| Bathrooms Full All Upper Levels | 1 |
| Bathrooms Count Upper Level 1 | 2.00 |
| Bathrooms Count All Upper Levels | 2 |
| Above Grade Finished Area Source | Estimated |
| Above Grade Finished Area Unit Type | Square Feet |
| Total Baths | 4 |
Exterior Features
| Pool | Yes - Community |
|---|---|
| Lot Features | Landscaping |
| Water Source | Public |
| Total Parking Spaces | 6 |
| Garage Features | Garage - Front Entry,Garage Door Opener |
| Type of Parking | Driveway,Attached Garage |
| Land Use Code | 1 1 |
| Foundation Details | Crawl Space |
| Water View Y/N | Yes |
| Lot Dimensions | 101.00 x 105.00 |
| Lot Size Acres | 0.21 |
| Water Body Type | Pond |
| Lot Size Source | Assessor |
| Waterfront Y/N | No |
| Navigable Water Y/N | No |
| Water Oriented Y/N | Yes |
| # of Attached Garage Spaces | 2 |
| LotDimensionsSource | Assessor |
Room Details
| Room | Dimensions | Level | Flooring | Details |
|---|---|---|---|---|
| Bedroom 2 | Upper 1 | Attached Bathroom,Ceiling Fan(s),Flooring - Carpet | ||
| Bedroom 3 | Upper 1 | Flooring - Carpet,Ceiling Fan(s) | ||
| Bedroom 4 | Upper 1 | Flooring - Carpet,Ceiling Fan(s) | ||
| Bedroom 5 | Upper 1 | Flooring - Carpet,Ceiling Fan(s) | ||
| Dining Room | Main | Flooring - Luxury Vinyl Plank,Formal Dining Room | ||
| Full Bath | Upper 1 | Flooring - Ceramic Tile | ||
| Half Bath | Main | |||
| Half Bath | Upper 1 | Flooring - Ceramic Tile | ||
| Kitchen | Main | Flooring - Luxury Vinyl Plank,Pantry,Island,Breakfast Bar,Dining Area,Countertop(s) - Granite,Kitchen - Electric Cooking | ||
| Laundry | Main | |||
| Living Room | Main | Fireplace - Gas,Flooring - Luxury Vinyl Plank,Ceiling Fan(s) | ||
| Primary Bathroom | Main | Flooring - Ceramic Tile,Double Sink | ||
| Primary Bedroom | Main | Flooring - Carpet,Ceiling Fan(s),Attached Bathroom,Walk-In Closet(s) | ||
| Sitting Room | Main | Flooring - Luxury Vinyl Plank |
Amenities
- Foreclosure
- Views
- Short Sale
- New Construction
- Adult 55+
- Lease To Own
- No HOA Fees
- Furnished
- Primary On Main
- Air Conditioning
- Seller Finance
- Green
- Fixer Upper
- Horse
- Golf
- Fireplace
- Deck
- Garage
- Basement
- Pool
Property vs Single Family Average in 19958
Price
Taxes
Year Built
 © BRIGHT, All Rights Reserved
