
Open House Sun, Sep 13th 12:00 PM - 2:00 PM - Views
Address
4695 Sands Road, Harwood, MD
Price
$ 799,900
Property Attributes
- MLS#MDAA2134318
- TypeSingle Family
- Listing Status ACTIVE
- CountyANNE ARUNDEL
- CityHarwood
- NeighborhoodHarwood
- Zip20776
- StyleContemporary,Traditional
- Year Built2000
- Taxes$ 6679
- Price$ 799,900
- Bedrooms4
- Full Bathrooms2
- Half Bathrooms1
- Sqr Footage2484
- Lot Size2.53 Acres
Data Source:
Bright MLS
Property Description
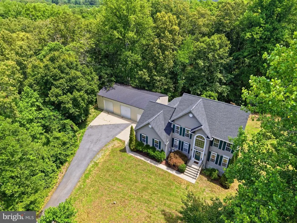
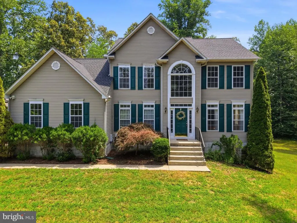
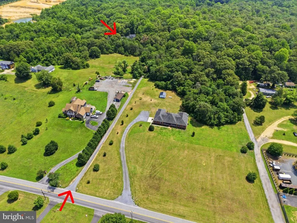
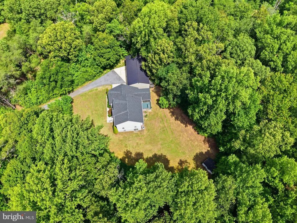
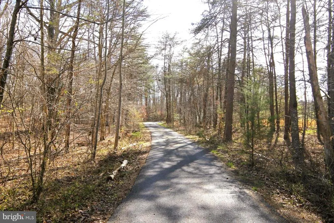
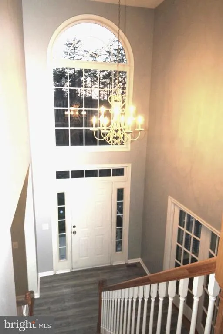
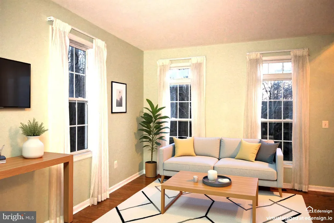
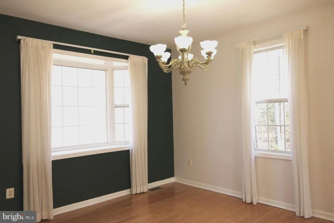
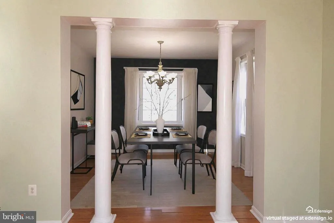
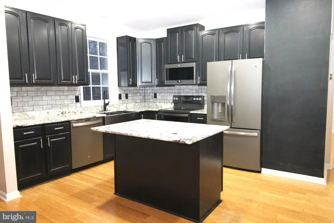
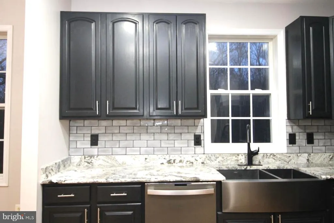
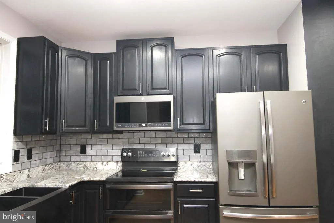
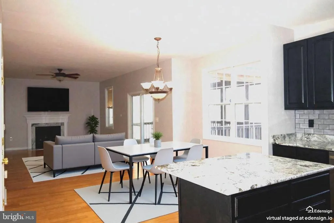
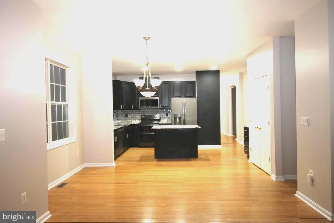
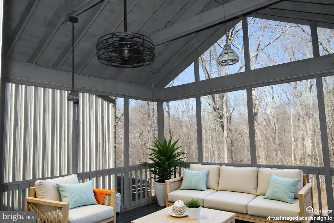
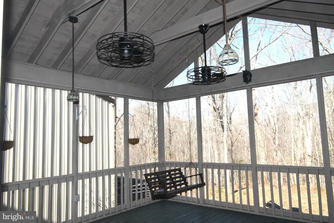
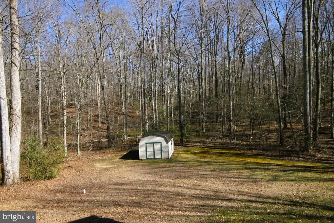
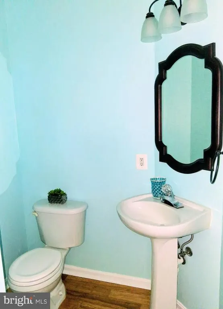
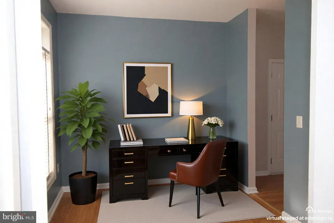
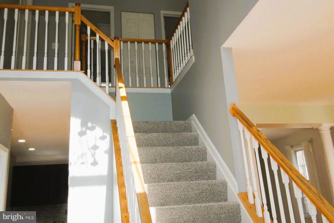
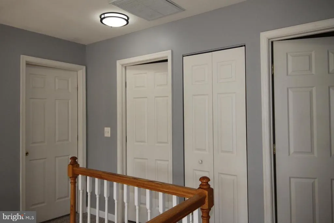
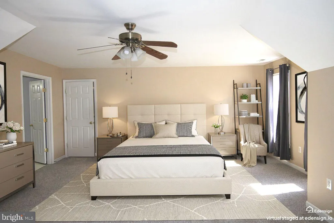
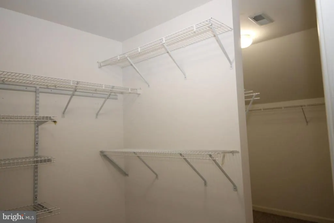
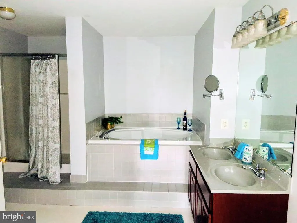
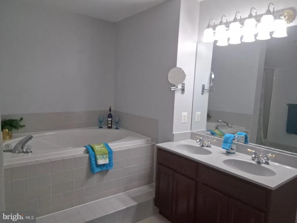
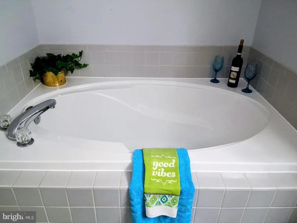
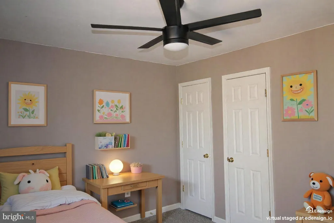
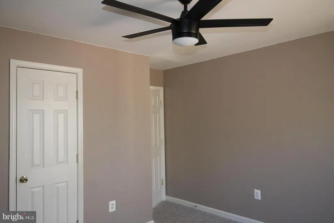
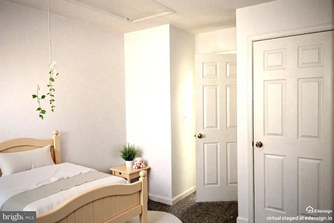
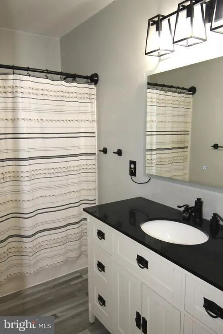
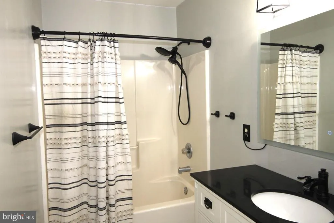
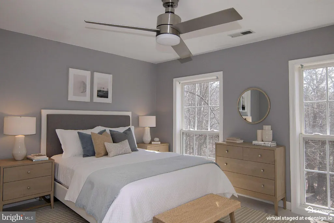
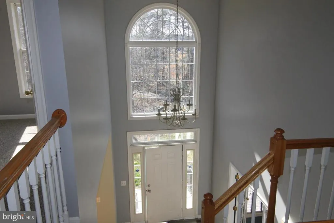

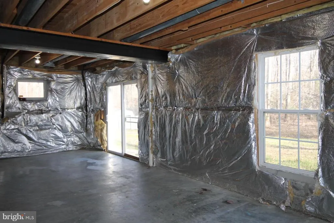
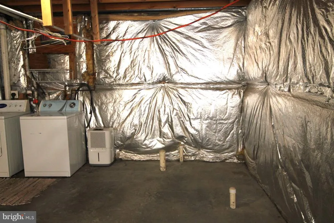
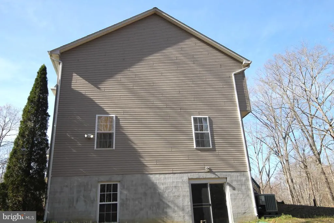
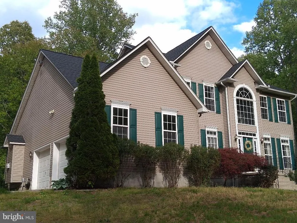
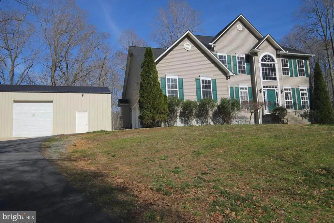
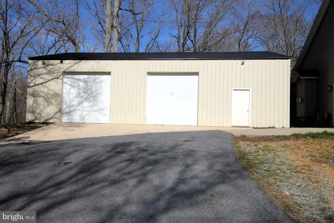
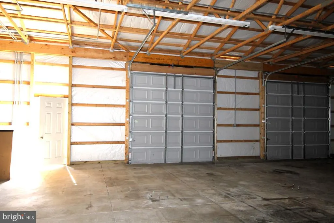
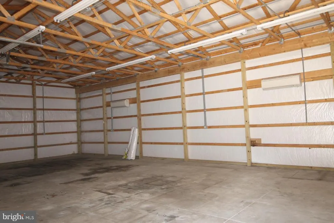
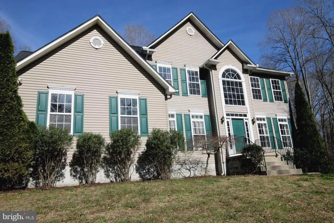
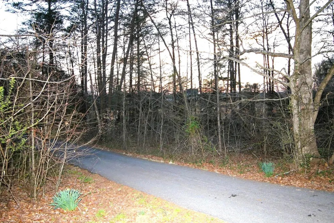
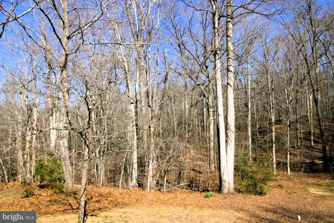
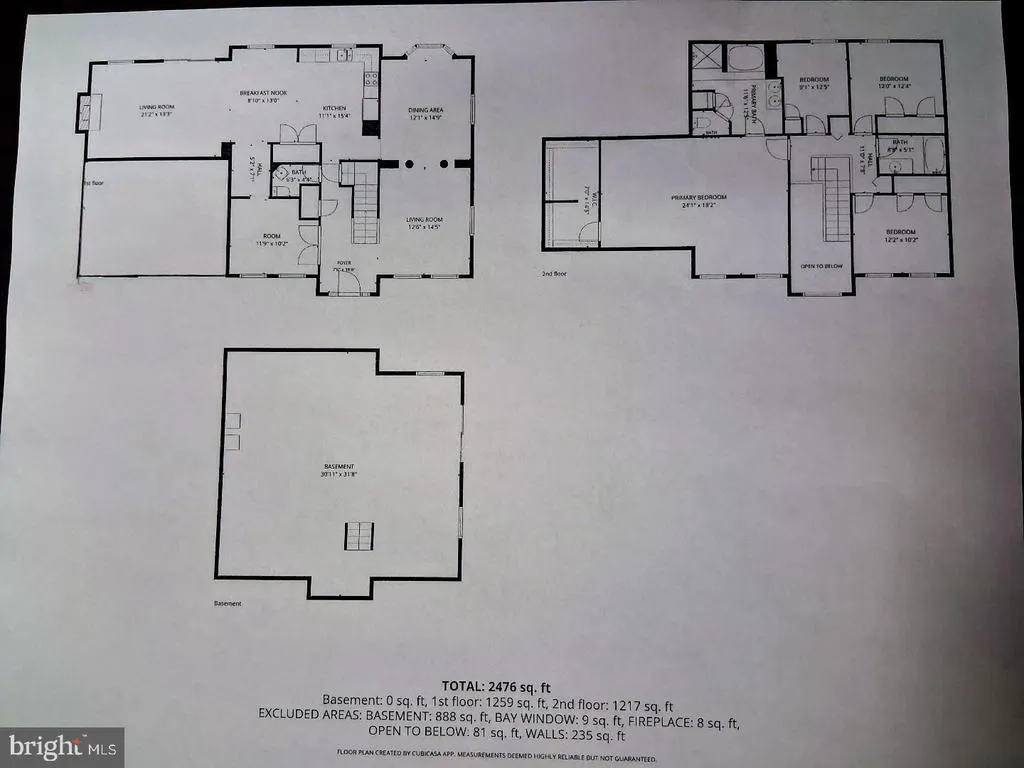
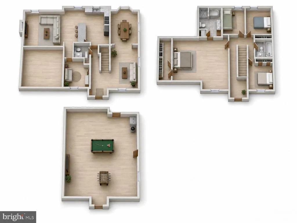
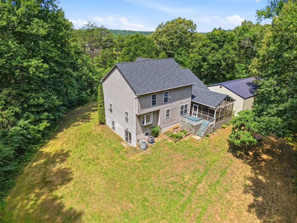
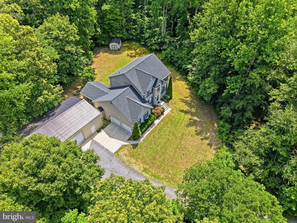
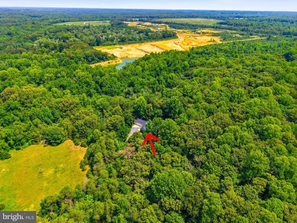
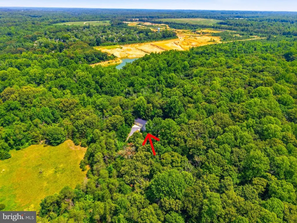
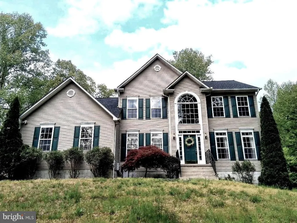
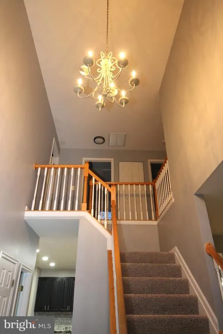
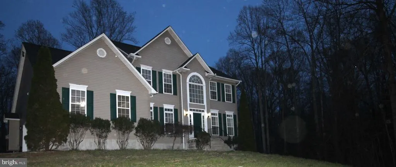
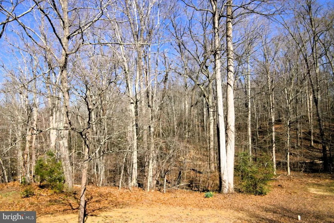
SELLER WILL CONSIDER CONCESSIONS....SHOW IT and BRING US A OFFER....PRICE IMPROVED!!!! Welcome to this gorgeous home that checks all the boxes from private, elegant yet comfortable and a separate amazing 30x40 garage space for the mechanic or hobbyist.! A long tree-lined driveway takes you into this quiet piece of heaven on 2+ acres to call your own! Visiting this home you are welcomed with lots of natural light and a spacious yet elegant foyer featuring cathedral ceilings and overlooking balcony...great floor plan for entertaining or raising a family with a large kitchen and elegant dining room for hosting family dinners or handing out in the family room with fireplace or enjoy evening dining on your screen porch enjoying the quiet sounds of nature backed by trees and privacy. Four generous sized bedrooms that includes a primary suite with a walk in closet and private bath with soaking tub, plus a updated bathroom for the additional bedrooms. The basement has a rough in for another bathroom and is unfinished ready for you to use your imagination and create your space. There also is a attached 2 car garage. NEW ROOF...NEW CARPET..FRESHLY PAINTED...ONE NEW HEAT PUMP..REMODELED BATHROOM...REMODELED KITCHEN..UPDATED APPLIANCES.. Convenient to Annapolis shopping & dining with easy commute to Baltimore, Washington, Annapolis and BWI Airport. Newest Improvements include a New Roof in 2025, New HVAC on 2ndfloor in 2025, New Granite Countertops, New Stove, New Back Splash, New Carpet..Solar Panels to be reinstalled in September removed to install new roof...Solar Panels -leased...Some Photos Virtually Staged
| Price History | |
|---|---|
| 1/9/2026 | Listed $849,900 |
| 5/10/2026 | 3$825,900 |
| 7/3/2026 | 4$799,900 |
General Features
| Living Area | 2484 |
|---|---|
| Sewer | On Site Septic |
| Heating | Programmable Thermostat,Heat Pump(s),Ceiling |
| Cooling | Other |
| Utilities | Cable TV Available |
| Possession | 0-30 Days CD,Settlement |
| Appliances | Dishwasher,Dryer - Electric,Refrigerator,Stove,Washer,Oven - Double,Built-In Microwave |
| Zoning | RA |
| Garage Spaces | 6.00 |
| Patio/Porch Features | Porch(es),Screened,Roof |
| Architectural Style | Contemporary,Traditional |
| Construction Materials | Vinyl Siding,Stick Built |
| School District | ANNE ARUNDEL COUNTY PUBLIC SCHOOLS |
| Year Built | 2000 |
| View | Trees/Woods |
| Levels | 3 |
| Tax Year | 2025 |
| Ownership | Fee Simple |
| Cool Fuel | Electric |
| Accessibility | 32 + wide Doors |
| County | ANNE ARUNDEL |
| New Construction | No |
| Property Type | Residential |
| HOA | No |
| Subdivision Name | HARWOOD |
| Garage Y/N | Yes |
| Water Access Y/N | No |
| Other Structures | Above Grade,Below Grade |
| Total Rooms | 14 |
| Full Baths | 2 |
| Status | ACTIVE |
| Directions | GPS |
| City | HARWOOD |
| Disclosures | Prop Disclosure |
| Senior Community Y/N | No |
| Lot Size Units | Square Feet |
| Lot Size Square Feet | 110207.00 |
| Tax Assessed Value | 574233.0 |
| Tax Annual Amount | 6679.0 |
| Home Warranty Y/N | No |
| Structure Type | Detached |
| Condo/Coop Association fee Y/N | No |
| Bathrooms Count Main Level | 1.00 |
| Price Per Sq Ft Total AG | 322.02 |
| Acceptable Financing | Cash,Conventional,FHA,USDA,VA |
| Vacation Rental Y/N | No |
| Total SQFT | 3564 |
| Standard Status | Active |
| Year Built Source | Assessor |
| Tax Lot | 5 |
Interior Features
| Interior Amenities | Breakfast Area,Ceiling Fan(s),Family Room Off Kitchen,Formal/Separate Dining Room,Kitchen - Island,Primary Bath(s),Pantry,Kitchen - Eat-In,Recessed Lighting,Upgraded Countertops,Walk-in Closet(s),Kit |
|---|---|
| Heating Fuel | Electric |
| Basement | Connecting Stairway,Full,Interior Access,Outside Entrance,Space For Rooms,Sump Pump,Unfinished,Walkout Stairs,Side Entrance,Rough Bath Plumb |
| Flooring | Bamboo,Carpet,Engineered Wood,Vinyl |
| Total Fireplaces | 1 |
| Fireplace Features | Fireplace - Glass Doors,Mantel(s),Wood |
| Hot Water | Electric |
| Basement (Y/N) | Yes |
| Heating Y/N | Yes |
| Fireplace Y/N | Yes |
| Above Grade Finished Area | 2484 |
| Half Baths | 1 |
| Central Air Y/N | No |
| Total Bedrooms | 4 |
| Room Type | Living Room,Dining Room,Primary Bedroom,Bedroom 2,Bedroom 3,Bedroom 4,Kitchen,Family Room,Den,Basement,Foyer,Bathroom 1,Bathroom 2,Half Bath |
| Below Grade Finished Area Unit Type | Square Feet |
| LivingAreaSource | Assessor |
| Laundry Type | Basement,Lower Floor |
| Below Grade Unfin Area Units | Square Feet |
| Below Grade Unfin SQFT | 1080 |
| Below Grade Unfin SQFT Source | Assessor |
| Below Grade Finished Area Source | Assessor |
| Bedrooms Count All Upper Levels | 4 |
| Bedrooms Count Upper Level 1 | 4 |
| Bathrooms Half Main Level | 1 |
| Bathrooms Full Upper Level 1 | 2 |
| Bathrooms Full All Upper Levels | 2 |
| Bathrooms Count Upper Level 1 | 2.00 |
| Bathrooms Count Lower Level 1 | 0.00 |
| Bathrooms Count All Upper Levels | 2 |
| Above Grade Finished Area Source | Assessor |
| Above Grade Finished Area Unit Type | Square Feet |
| Total Baths | 3 |
Exterior Features
| Exterior Amenities | Outbuilding(s) |
|---|---|
| Pool | No Pool |
| Parking Features | Asphalt Driveway |
| Water Source | Private |
| Total Parking Spaces | 6 |
| Garage Features | Garage - Side Entry,Garage Door Opener,Inside Access,Oversized,Other |
| Type of Parking | Detached Garage,Attached Garage,Driveway |
| Land Use Code | R |
| Foundation Details | Block,Permanent |
| Water View Y/N | No |
| Lot Size Acres | 2.53 |
| Road Surface Type | Black Top |
| Lot Size Source | Assessor |
| Waterfront Y/N | No |
| Road Responsibility | Private |
| Land Assessed Value | 194800.00 |
| Navigable Water Y/N | No |
| Water Oriented Y/N | No |
| # of Attached Garage Spaces | 2 |
| # of Detached Garage Spaces | 4 |
Room Details
| Room | Dimensions | Level | Flooring | Details |
|---|---|---|---|---|
| Basement | Lower 1 | Basement - Unfinished,Lighting - Ceiling | ||
| Bathroom 1 | Upper 1 | Bathroom - Walk-In Shower,Bathroom - Jetted Tub | ||
| Bathroom 2 | Upper 1 | Bathroom - Tub Shower | ||
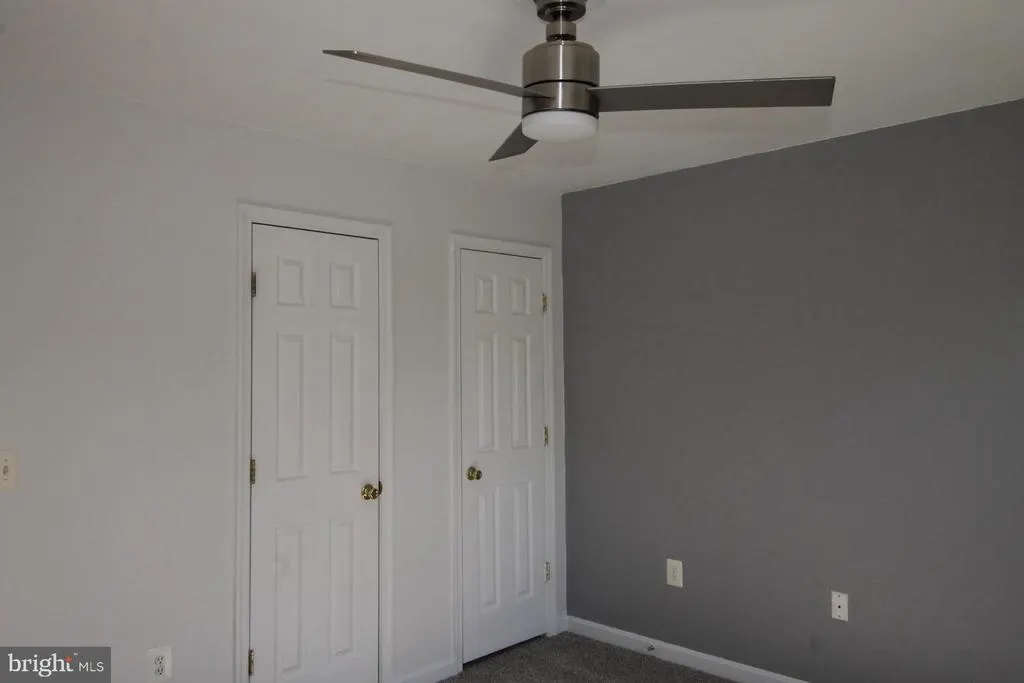
| Bedroom 2 | Upper 1 | Ceiling Fan(s),Flooring - Carpet | ||
| Bedroom 3 | Upper 1 | Ceiling Fan(s),Flooring - Carpet | ||
| Bedroom 4 | Upper 1 | Ceiling Fan(s),Flooring - Carpet | ||
| Den | Main | Flooring - Bamboo | ||
| Dining Room | Main | Dining Area,Flooring - Bamboo,Formal Dining Room,Lighting - Ceiling | ||
| Family Room | Main | Fireplace - Wood Burning,Flooring - Bamboo,Lighting - Ceiling,Lighting - Recessed,Ceiling Fan(s) | ||
| Foyer | Main | Cathedral/Vaulted Ceiling,Flooring - Luxury Vinyl Plank,Lighting - Ceiling | ||
| Half Bath | Main | |||
| Kitchen | Main | Breakfast Bar,Ceiling Fan(s),Countertop(s) - Granite,Dining Area,Double Sink,Flooring - Bamboo,Island,Kitchen - Eat-in,Lighting - Recessed,Pantry | ||
| Living Room | Main | Flooring - Bamboo | ||
| Primary Bedroom | Upper 1 | Attached Bathroom,Ceiling Fan(s),Flooring - Carpet,Walk-In Closet(s) |
Amenities
- Foreclosure
- Views
- Short Sale
- New Construction
- Adult 55+
- Lease To Own
- No HOA Fees
- Furnished
- Primary On Main
- Air Conditioning
- Seller Finance
- Green
- Fixer Upper
- Horse
- Golf
- Fireplace
- Deck
- Garage
- Basement
- Pool
Property vs Single Family Average in 20776
Price
Taxes
Year Built
Visits
 © BRIGHT, All Rights Reserved
