
New Construction
Address
589 Knollwood Road - Coolidge Model, Severna Park, MD
Price
$ 699,990
Property Attributes
- MLS#MDAA2137850
- TypeSingle Family
- Listing Status ACTIVE
- CountyANNE ARUNDEL
- CitySeverna Park
- NeighborhoodCarrollton Manor
- Zip21146
- StyleCraftsman
- Price$ 699,990
- Bedrooms4
- Full Bathrooms2
- Half Bathrooms1
- Sqr Footage1765
- Lot Size0.11 Acres
Data Source:
Bright MLS
Property Description
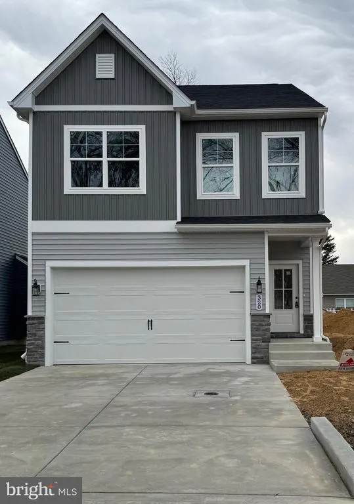
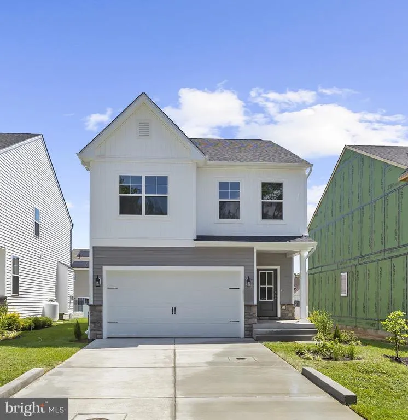
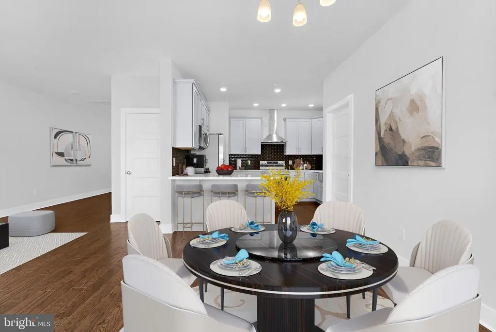
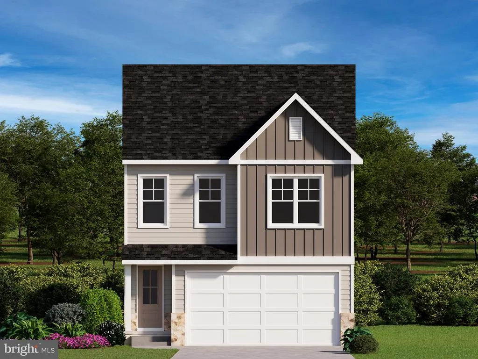
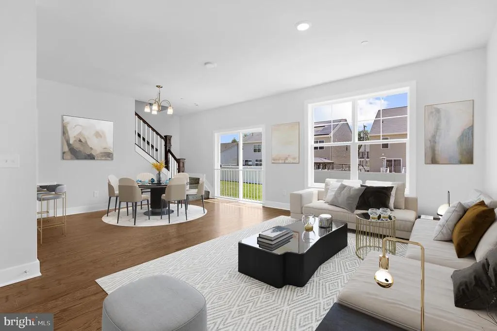
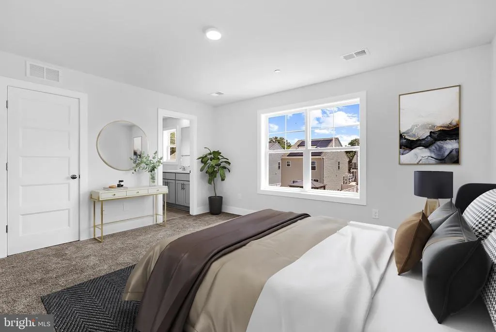
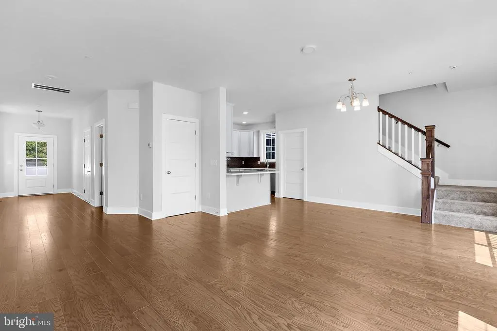
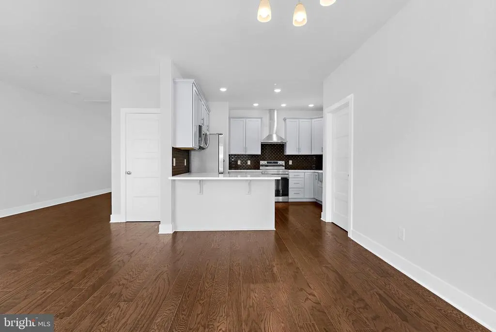
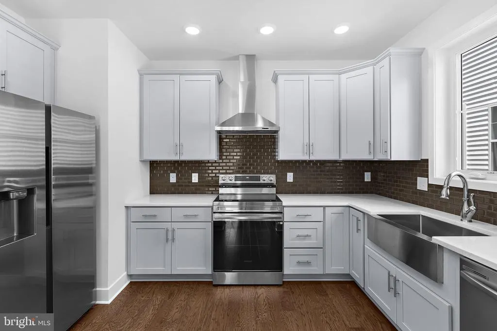
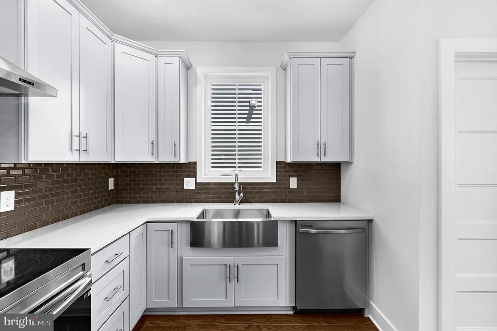
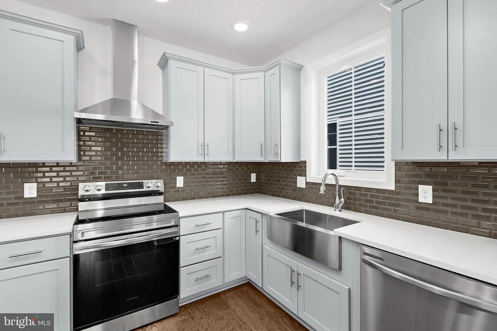
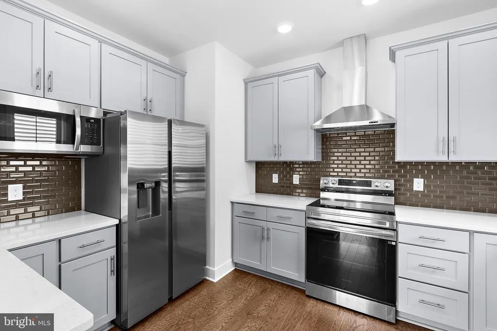
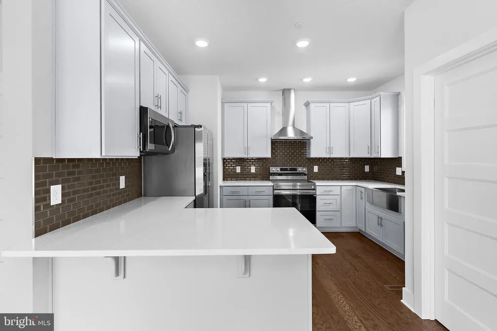
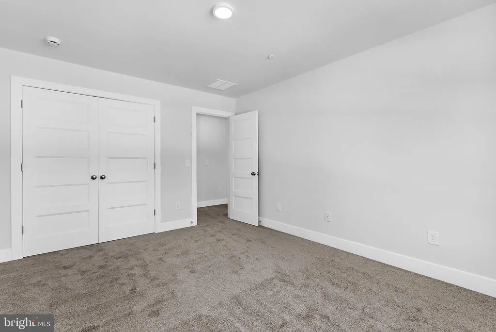
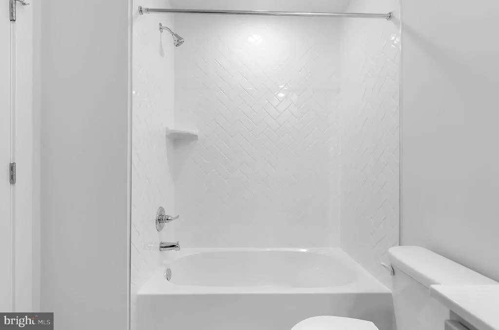
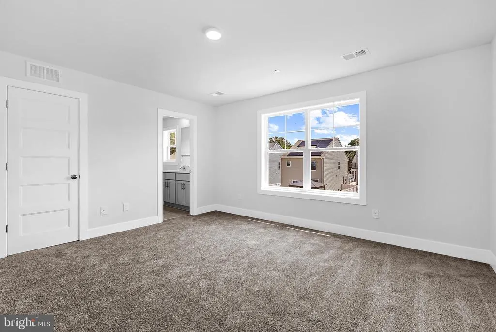
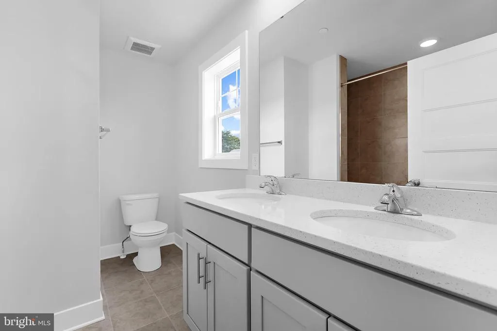
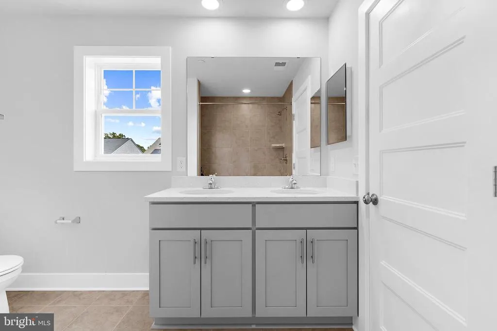
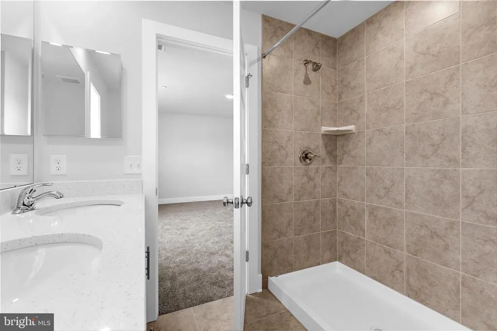
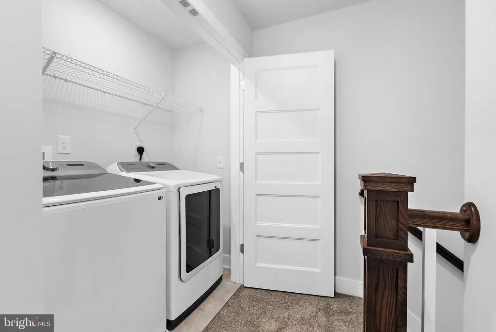
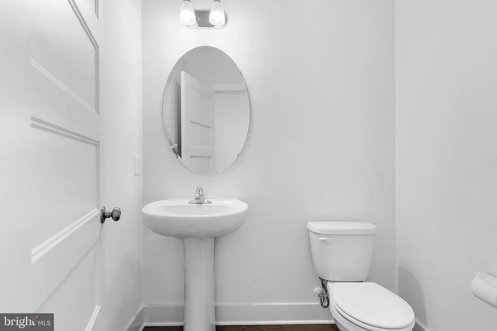
Ameri-Star Homes proudly offers a rare opportunity to build your dream Craftsman-style home with pre-construction pricing. This to-be-built residence will be perfectly positioned on a desirable corner homesite in the water-privileged community of Carrollton Manor one of Severna Parks most sought-after neighborhoods. The featured Coolidge model includes four bedrooms, two-and-a-half baths, and a two-car garage. The upgraded Elevation D exterior highlights classic Craftsman charm with a covered entry and Craftsman column, a blend of horizontal and vertical siding, architectural roof shingles, and a fully sodded yard complemented by an extensive landscaping package all included as standard features. Inside, the open-concept layout offers a welcoming great room, dining area, and a beautifully appointed kitchen featuring upgraded stainless-steel appliances (including refrigerator), granite or quartz countertops, and designer cabinetry with soft-close doors and drawers, plus crown molding. Buyers also have the option to finish the basement to include a spacious recreation room, an additional bedroom, and a full bath for even more living space. Upstairs, the elegant owners suite features a walk-in closet and a spa-inspired bath complete with ceramic tile flooring and shower surrounds, a large shower, and a dual-sink vanity. Secondary bedrooms are generously sized, offering comfort and flexibility for family or guests. Throughout the home, thoughtful details elevate the design, including engineered hardwood flooring across the entire main level, ceramic tile in all baths and the laundry room, Craftsman-style trim and moldings, stained 5-inch newel posts, oak railings with white square pickets, and a washer and dryer package just a sampling of the many quality inclusions. Residents of Carrollton Manor enjoy exceptional community amenities, including water access to the Severn River, a clubhouse, private beaches, a pier, kayaking, and picnic areas. Located within the highly regarded Severna Park High School district, the home also provides convenient access to shopping, dining, and major commuter routes to Baltimore, Annapolis, and Washington, D.C. This is a rare opportunity to build a brand-new home in Carrollton Manor.
| Elementary School | Middle School | High School |
|---|---|---|
| Oak Hill Elementary School | Severna Park Middle School | Severna Park High School |
| Price History | |
|---|---|
| 3/1/2026 | Listed $699,990 |
General Features
| Living Area | 1765 |
|---|---|
| Sewer | Public Sewer |
| Heating | Heat Pump(s),Forced Air |
| Cooling | Heat Pump(s),Central A/C,Programmable Thermostat |
| Possession | Settlement |
| Roof | Architectural Shingle |
| Appliances | Disposal,Icemaker,Oven/Range - Electric,Range Hood,Stainless Steel Appliances,Water Heater,ENERGY STAR Refrigerator,ENERGY STAR Dishwasher,Washer,Dryer - Electric |
| Zoning | RESIDENTIAL |
| Garage Spaces | 2.00 |
| Architectural Style | Craftsman |
| Construction Materials | Concrete,Stone,Vinyl Siding |
| School District | ANNE ARUNDEL COUNTY PUBLIC SCHOOLS |
| Levels | 3 |
| Other Fees | 150.00 |
| Tax Year | 2026 |
| Ownership | Fee Simple |
| Cool Fuel | Electric |
| Accessibility | None |
| County | ANNE ARUNDEL |
| New Construction | Yes |
| Property Type | Residential |
| HOA | No |
| Subdivision Name | CARROLLTON MANOR |
| Garage Y/N | Yes |
| Water Access Y/N | Yes |
| Other Structures | Above Grade |
| Full Baths | 2 |
| Status | ACTIVE |
| Directions | For Best Directions - Use GPS: 589 Knollwood Road,Severna Park,MD 21146 (or use 616 Severn Road,Severna Park,MD 21146) Look for signs. |
| City | SEVERNA PARK |
| Body of Water | Severn River |
| Disclosures | None |
| Other Fees Frequency | Annually |
| Senior Community Y/N | No |
| Lot Size Units | Square Feet |
| Lot Size Square Feet | 5000.00 |
| Tax Assessed Value | 0.0 |
| Tax Annual Amount | 0.0 |
| Home Warranty Y/N | Yes |
| Property Condition | Excellent |
| Structure Type | Detached |
| Condo/Coop Association fee Y/N | No |
| Bathrooms Count Main Level | 1.00 |
| Price Per Sq Ft Total AG | 396.59 |
| Acceptable Financing | Other,Cash |
| Construction Completed Y/N | No |
| Vacation Rental Y/N | No |
| Total SQFT | 2265 |
| Builder Name | Ameri-Star Homes,Inc. |
| Standard Status | Active |
| Legal Subdivision | GLEN BURNIE HEIGHTS |
Interior Features
| Interior Amenities | Upgraded Countertops,Walk-in Closet(s),Breakfast Area,Floor Plan - Open,Carpet |
|---|---|
| Heating Fuel | Electric |
| Basement | Full,Poured Concrete,Drainage System,Sump Pump,Unfinished |
| Flooring | Carpet,Engineered Wood,Ceramic Tile |
| Hot Water | Electric |
| Basement (Y/N) | Yes |
| Heating Y/N | Yes |
| Window Features | Energy Efficient,Low-E,Screens,Vinyl Clad,Double Pane |
| Fireplace Y/N | No |
| Above Grade Finished Area | 1765 |
| Half Baths | 1 |
| Central Air Y/N | Yes |
| Total Bedrooms | 4 |
| Room Type | Primary Bedroom,Bedroom 2,Bedroom 3,Bedroom 4,Kitchen,Basement,Foyer,Great Room,Laundry |
| LivingAreaSource | Estimated |
| Laundry Type | Upper Floor |
| Below Grade Unfin Area Units | Square Feet |
| Below Grade Unfin SQFT | 500 |
| Below Grade Unfin SQFT Source | Estimated |
| Bedrooms Count All Upper Levels | 4 |
| Bedrooms Count Upper Level 1 | 4 |
| Bathrooms Half Main Level | 1 |
| Bathrooms Full Upper Level 1 | 2 |
| Bathrooms Full All Upper Levels | 2 |
| Bathrooms Count Upper Level 1 | 2.00 |
| Bathrooms Count All Upper Levels | 2 |
| Above Grade Finished Area Source | Estimated |
| Above Grade Finished Area Unit Type | Square Feet |
| Total Baths | 3 |
Exterior Features
| Pool | No Pool |
|---|---|
| Parking Features | Concrete Driveway |
| Lot Features | Corner |
| Water Source | Public |
| Inclusions | Parking Included in Sales Price. |
| Total Parking Spaces | 2 |
| Garage Features | Garage - Front Entry |
| Type of Parking | Attached Garage,Driveway |
| Foundation Details | Concrete Perimeter |
| Water View Y/N | No |
| Lot Size Acres | 0.11 |
| Water Body Type | River |
| Lot Size Source | Estimated |
| Waterfront Y/N | No |
| Door Features | Insulated |
| Builder Model | The Coolidge |
| Navigable Water Y/N | Yes |
| Water Oriented Y/N | Yes |
| # of Attached Garage Spaces | 2 |
Room Details
| Room | Dimensions | Level | Flooring | Details |
|---|---|---|---|---|
| Basement | Lower 1 | Flooring - Concrete | ||
| Bedroom 2 | Upper 1 | Flooring - Carpet | ||
| Bedroom 3 | Upper 1 | Flooring - Carpet | ||
| Bedroom 4 | Upper 1 | Flooring - Carpet | ||
| Foyer | Main | Flooring - Engineered Wood | ||
| Great Room | Main | Flooring - Engineered Wood | ||
| Kitchen | Main | Flooring - Engineered Wood | ||
| Laundry | Upper 1 | Flooring - Ceramic Tile | ||
| Primary Bedroom | Upper 1 | Flooring - Carpet |
Amenities
- Foreclosure
- Views
- Short Sale
- New Construction
- Adult 55+
- Lease To Own
- No HOA Fees
- Furnished
- Primary On Main
- Air Conditioning
- Seller Finance
- Green
- Fixer Upper
- Horse
- Golf
- Fireplace
- Deck
- Garage
- Basement
- Pool
Property vs Single Family Average in 21146
Price
Visits
 © BRIGHT, All Rights Reserved
