
Primary on Main
Address
307 Riverdale Road, Severna Park, MD
Price
$ 450,000
Property Attributes
- MLS#MDAA2141196
- TypeSingle Family
- Listing Status ACTIVE
- CountyANNE ARUNDEL
- CitySeverna Park
- NeighborhoodRiverdale Forest
- Zip21146
- StyleRanch/Rambler
- Year Built1983
- Taxes$ 4010
- Price$ 450,000
- Bedrooms3
- Full Bathrooms2
- Half Bathrooms0
- Sqr Footage1058
- Lot Size0.29 Acres
Data Source:
Bright MLS
Property Description
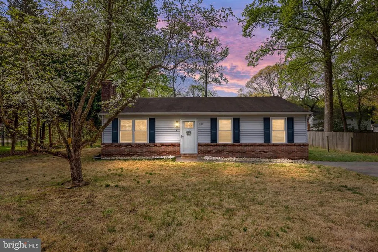
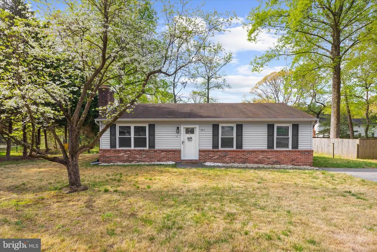
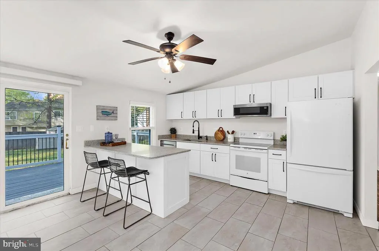
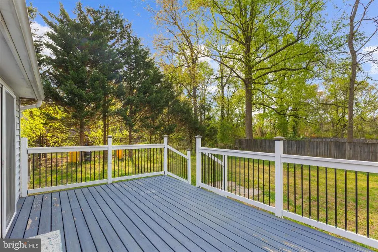
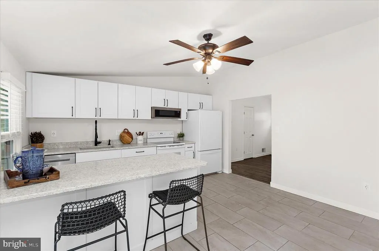
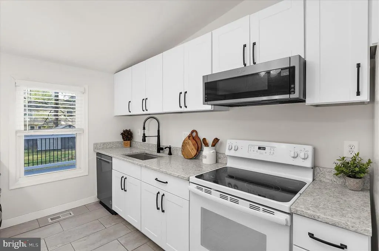
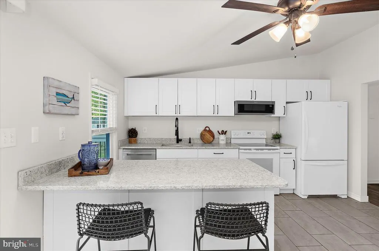
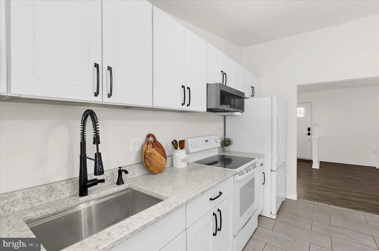
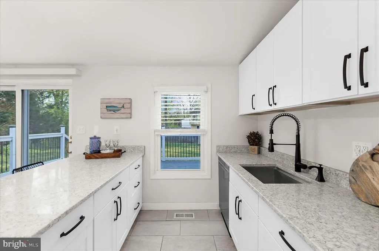
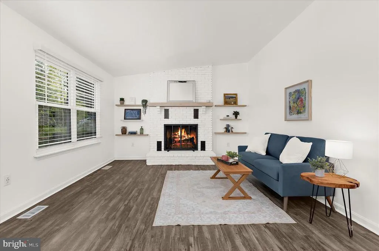
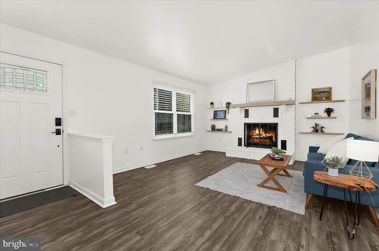
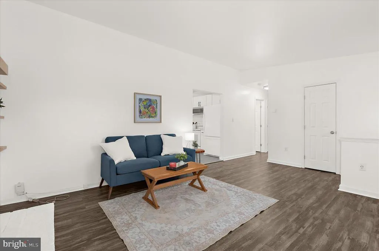
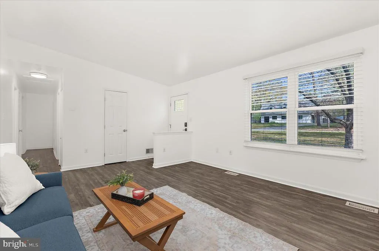
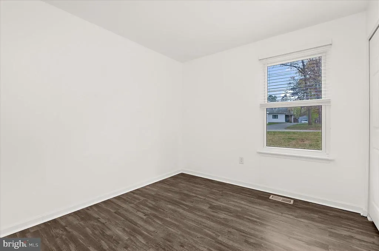
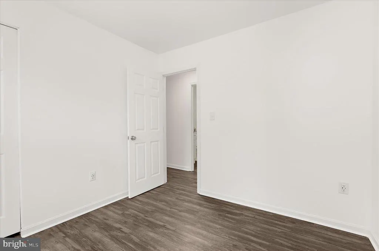
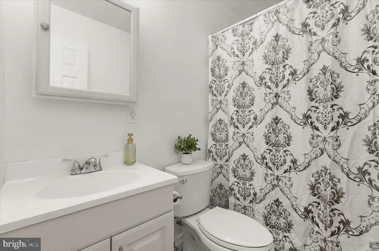
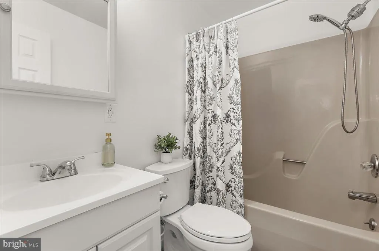
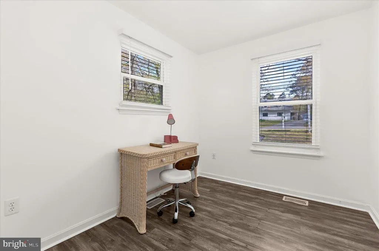
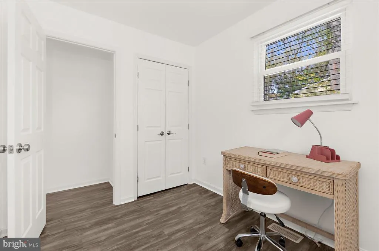
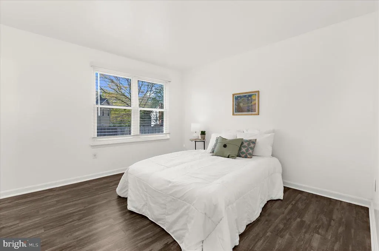
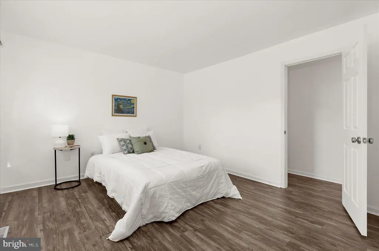
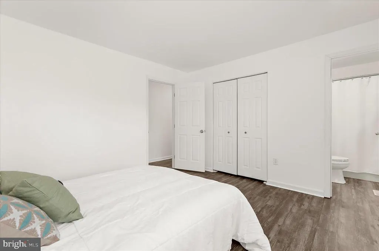
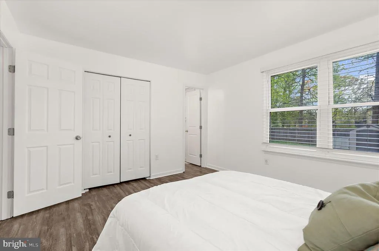
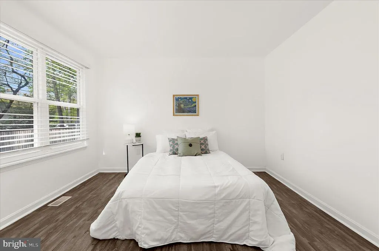
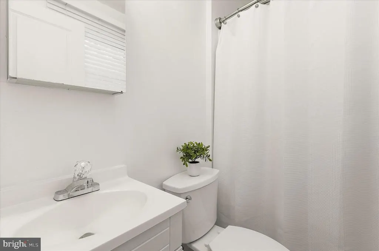
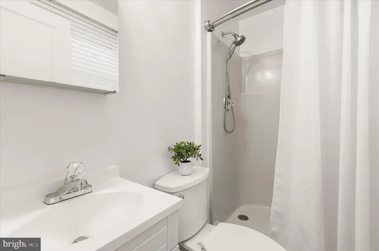
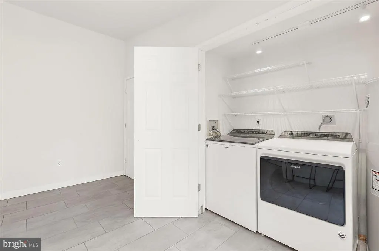
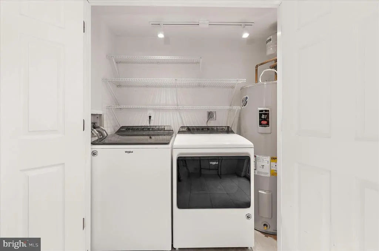
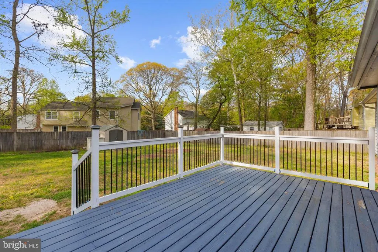
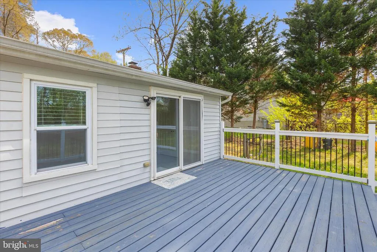
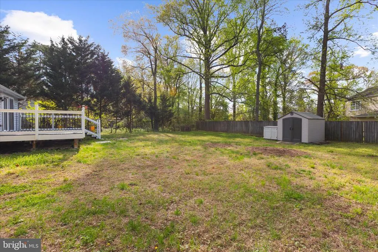
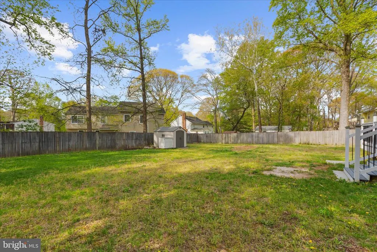
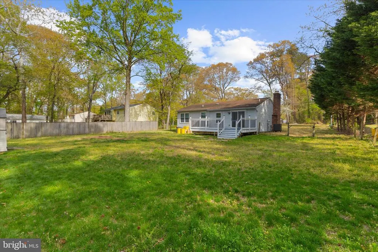
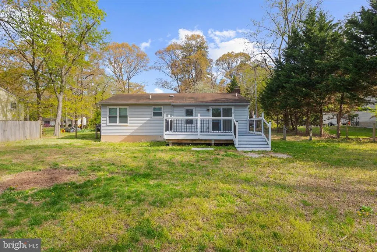
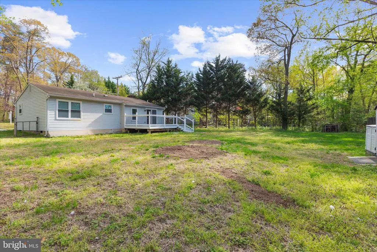
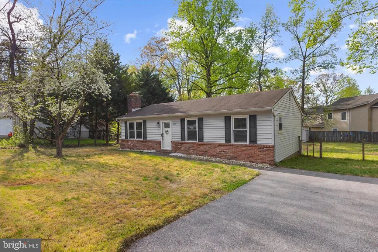
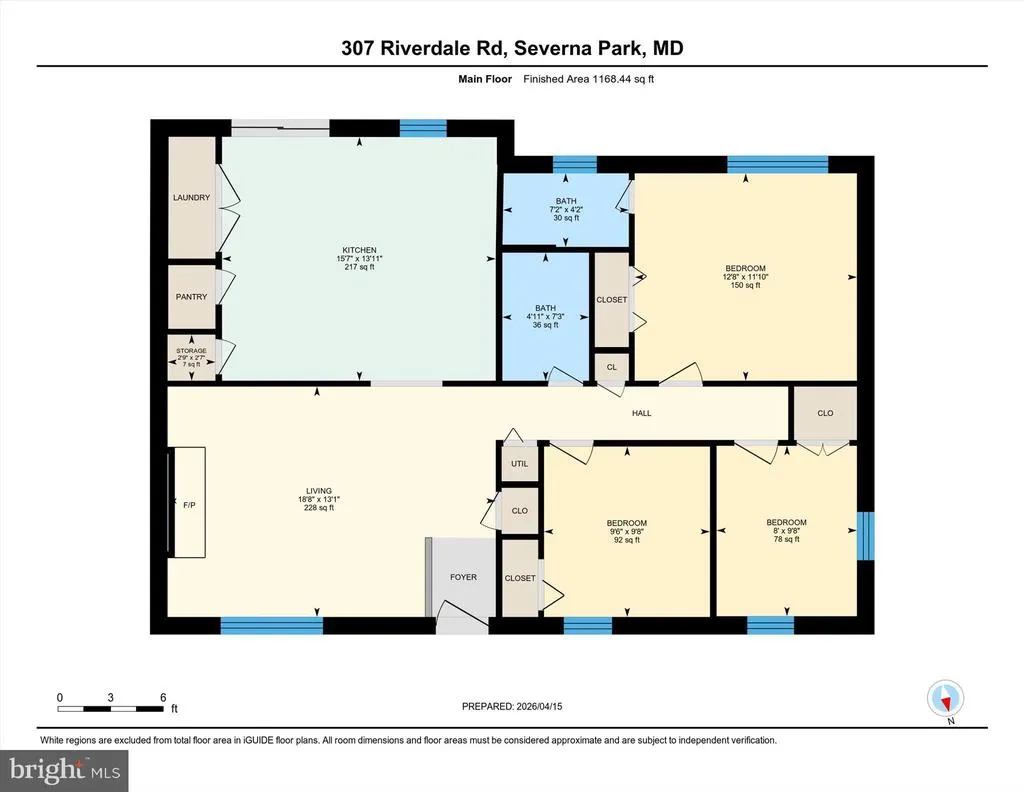
Welcome to 307 Riverdale Road, an updated 3-bedroom, 2-bath detached home offering convenient one-level living in Severna Park. The home has received numerous improvements during the current ownership. The kitchen was completely remodeled with white cabinetry, updated flooring, and appliances, creating a bright and functional space with a large peninsula for seating and entertaining. The original rear deck was completely removed and replaced with a new freestanding deck overlooking the spacious, fully fenced backyard. More recent improvements include a reconfigured 3-bedroom, 2-bath layout, replacement interior doors and brand-new luxury vinyl plank flooring installed in August 2026. The bright living area features vaulted ceilings and a wood-burning fireplace, while the flexible third bedroom provides additional space for a bedroom, guest room, or home office. Situated on approximately 0.29 acres, the property also offers a storage shed and generous off-street parking. With no HOA, two full bathrooms, a remodeled kitchen, new flooring, extensive updates, and the privacy and flexibility of a detached home, 307 Riverdale Road offers an attractive opportunity in Severna Park.
| Price History | |
|---|---|
| 4/9/2026 | Listed $465,000 |
| 5/16/2026 | 2$457,500 |
| 6/8/2026 | 2$450,000 |
General Features
| Living Area | 1058 |
|---|---|
| Sewer | On Site Septic |
| Heating | Heat Pump(s) |
| Cooling | Central A/C |
| Possession | Negotiable |
| Appliances | Built-In Microwave,Built-In Range,Dishwasher,Dryer - Electric,Refrigerator,Washer |
| Zoning | R2 |
| Patio/Porch Features | Deck(s) |
| Architectural Style | Ranch/Rambler |
| Construction Materials | Brick,Vinyl Siding |
| School District | ANNE ARUNDEL COUNTY PUBLIC SCHOOLS |
| Year Built | 1983 |
| Levels | 1 |
| Tax Year | 2025 |
| Ownership | Fee Simple |
| Cool Fuel | Electric |
| Section | 2 |
| Accessibility | None |
| County | ANNE ARUNDEL |
| New Construction | No |
| Property Type | Residential |
| HOA | No |
| Subdivision Name | RIVERDALE FOREST |
| Garage Y/N | No |
| Water Access Y/N | No |
| Other Structures | Above Grade,Below Grade |
| Total Rooms | 7 |
| Full Baths | 2 |
| Status | ACTIVE |
| Directions | Take Route 2 to Baltimore Annapolis Blvd to Right on Riverdale Road |
| City | SEVERNA PARK |
| Senior Community Y/N | No |
| Lot Size Units | Square Feet |
| Lot Size Square Feet | 12758.00 |
| Tax Assessed Value | 340500.0 |
| Tax Annual Amount | 4010.0 |
| Structure Type | Detached |
| Condo/Coop Association fee Y/N | No |
| Bathrooms Full Main Level | 2 |
| Bathrooms Count Main Level | 2.00 |
| Price Per Sq Ft Total AG | 425.33 |
| Vacation Rental Y/N | No |
| Virtual Tour | https://unbranded.youriguide.com/307_riverdale_rd_severna_park_md/ |
| Total SQFT | 1058 |
| Standard Status | Active |
| Year Built Source | Assessor |
| Legal Subdivision | RIVERDALE FOREST |
| Tax Lot | 109 |
Interior Features
| Interior Amenities | Kitchen - Eat-In,Kitchen - Island,Kitchen - Table Space,Pantry |
|---|---|
| Heating Fuel | Electric |
| Total Fireplaces | 1 |
| Hot Water | Electric |
| Basement (Y/N) | No |
| Heating Y/N | Yes |
| Fireplace Y/N | Yes |
| Above Grade Finished Area | 1058 |
| Central Air Y/N | Yes |
| Total Bedrooms | 3 |
| Room Type | Living Room,Primary Bedroom,Bedroom 2,Bedroom 3,Kitchen,Bathroom 2,Primary Bathroom |
| Main Level Bedrooms | 3 |
| Below Grade Finished Area Unit Type | Square Feet |
| LivingAreaSource | Assessor |
| Below Grade Unfin Area Units | Square Feet |
| Below Grade Unfin SQFT Source | Assessor |
| Below Grade Finished Area Source | Assessor |
| Above Grade Finished Area Source | Assessor |
| Above Grade Finished Area Unit Type | Square Feet |
| Total Baths | 2 |
Exterior Features
| Pool | No Pool |
|---|---|
| Water Source | Public |
| Total Parking Spaces | 4 |
| Type of Parking | Driveway |
| Land Use Code | R |
| Foundation Details | Permanent |
| Water View Y/N | No |
| Lot Size Acres | 0.29 |
| Lot Size Source | Assessor |
| Waterfront Y/N | No |
| Land Assessed Value | 204700.00 |
| Navigable Water Y/N | No |
| Water Oriented Y/N | No |
Room Details
| Room | Dimensions | Level | Flooring | Details |
|---|---|---|---|---|
| Bathroom 2 | Main | |||
| Bedroom 2 | Main | |||
| Bedroom 3 | Main | |||
| Kitchen | Main | |||
| Living Room | Main | |||
| Primary Bathroom | Main | |||
| Primary Bedroom | Main |
Amenities
- Foreclosure
- Views
- Short Sale
- New Construction
- Adult 55+
- Lease To Own
- No HOA Fees
- Furnished
- Primary On Main
- Air Conditioning
- Seller Finance
- Green
- Fixer Upper
- Horse
- Golf
- Fireplace
- Deck
- Garage
- Basement
- Pool
Property vs Single Family Average in 21146
Price
Taxes
Year Built
Visits
 © BRIGHT, All Rights Reserved
