
Address
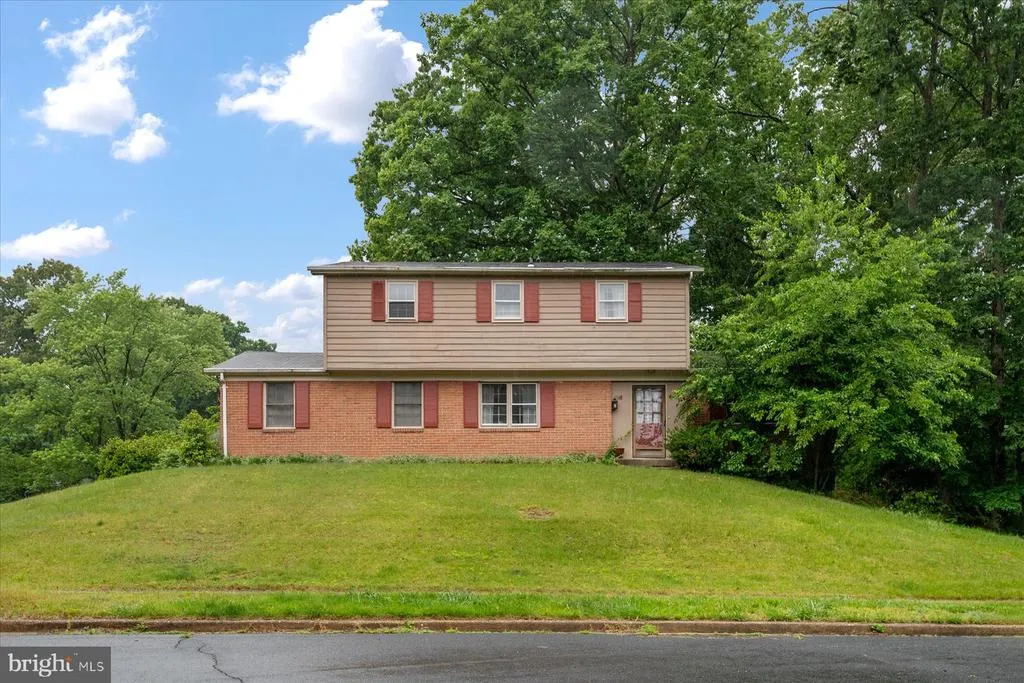
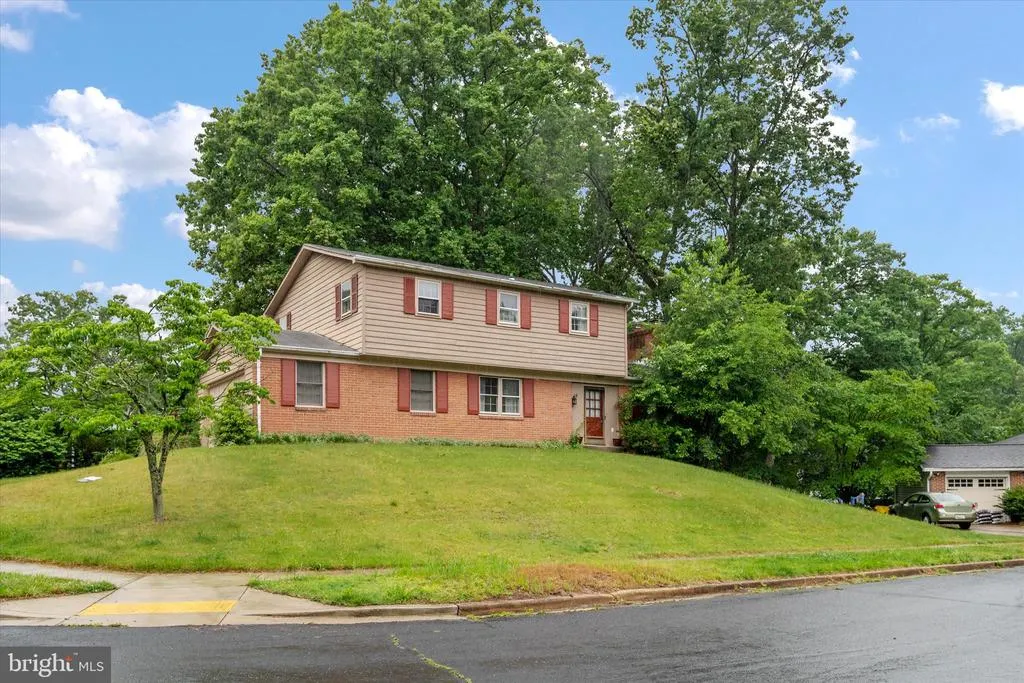
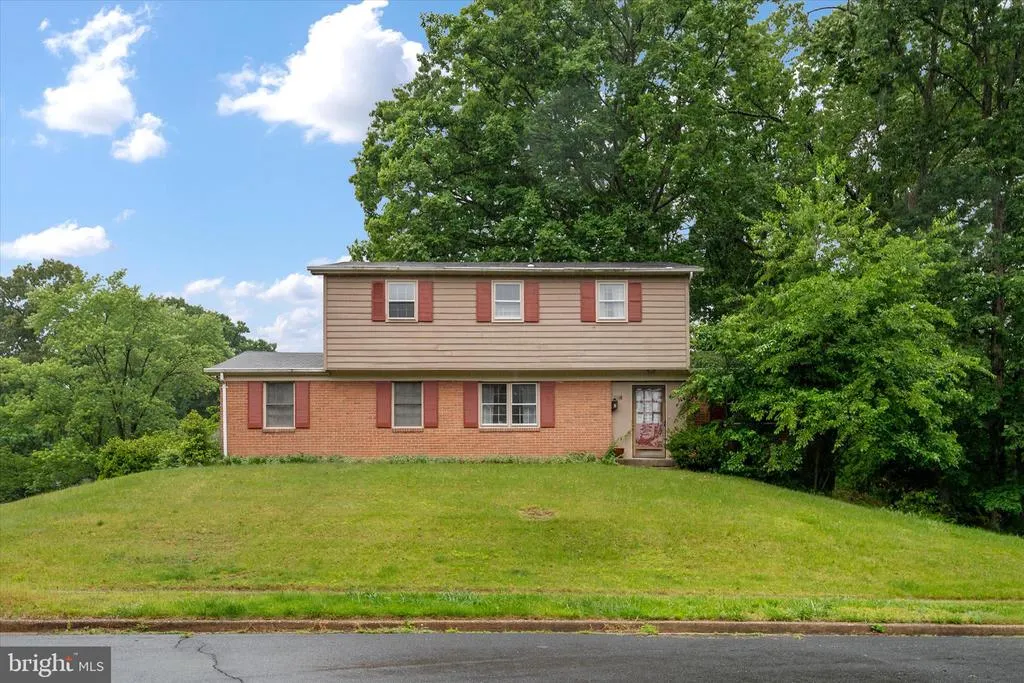
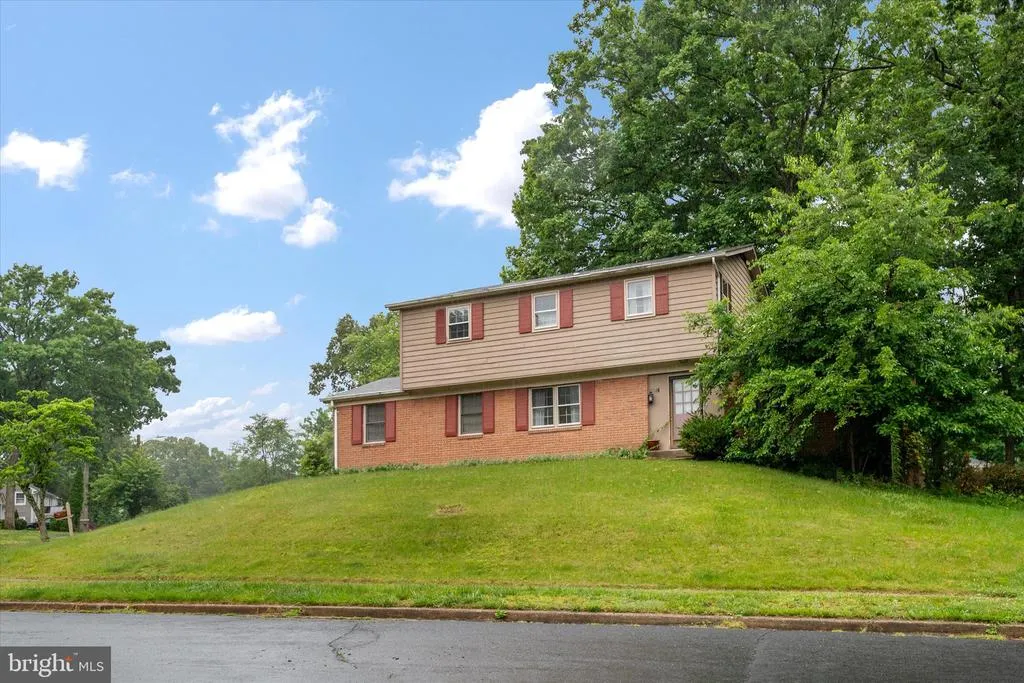
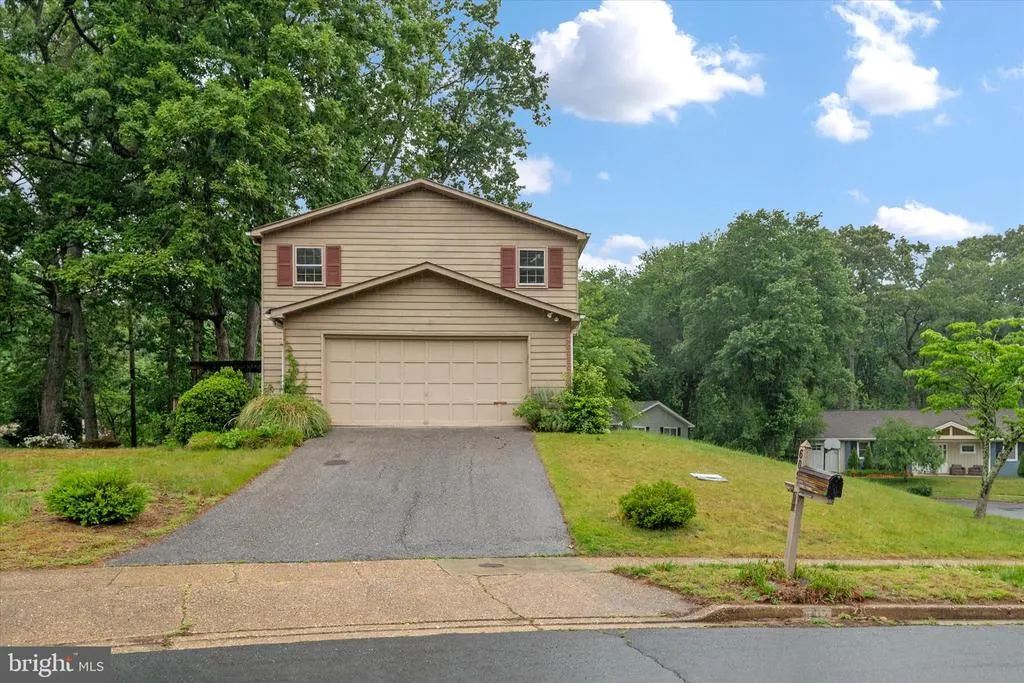
609 Kensington Avenue, Severna Park, MD
Price
$ 525,000
Property Attributes
- MLS#MDAA2144726
- TypeSingle Family
- Listing Status ACTIVE
- CountyANNE ARUNDEL
- CitySeverna Park
- NeighborhoodBenfield Manor
- Zip21146
- StyleColonial
- Year Built1964
- Taxes$ 5194
- Price$ 525,000
- Bedrooms4
- Full Bathrooms2
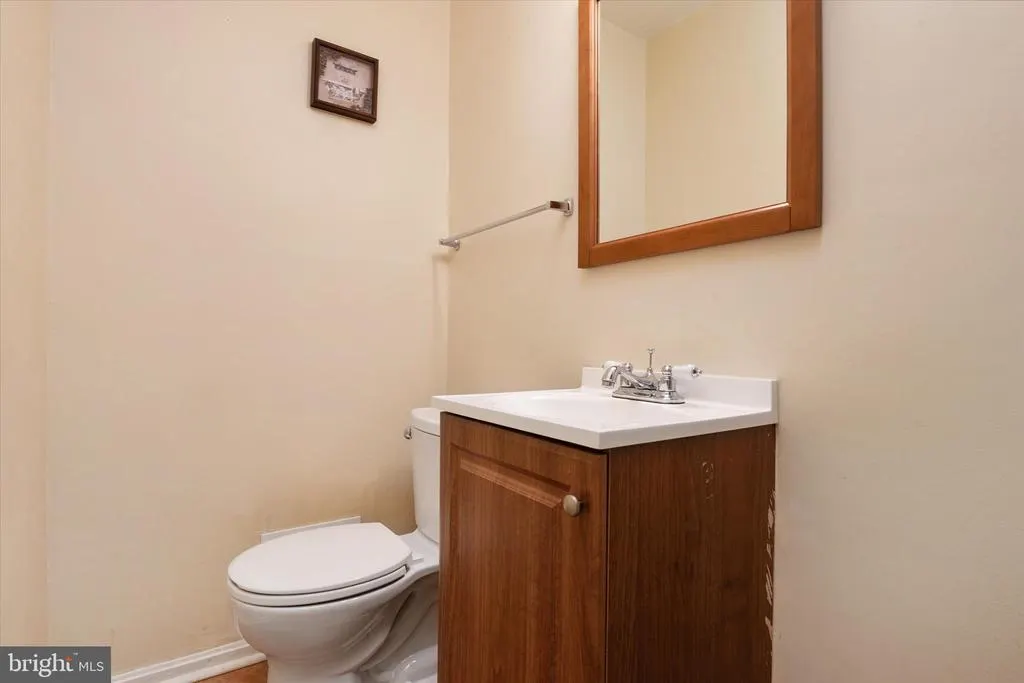
- Half Bathrooms1
- Sqr Footage1376
- Lot Size0.27 Acres
Data Source:
Bright MLS
Property Description
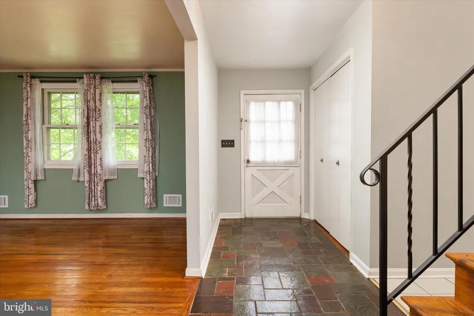
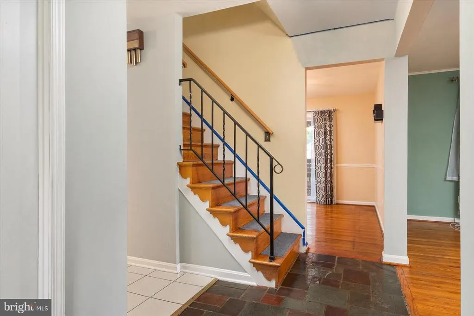
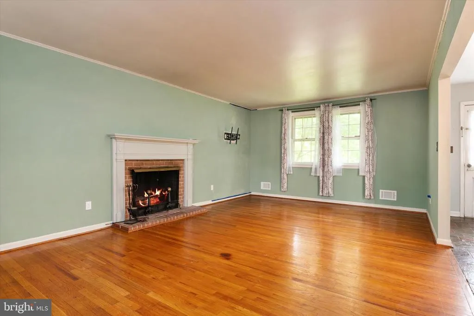
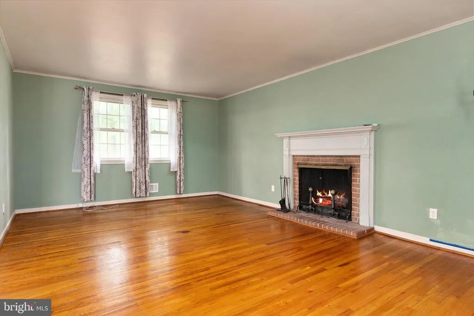
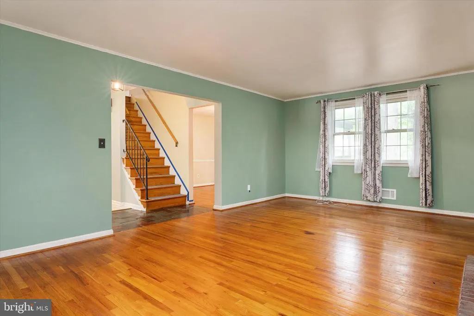
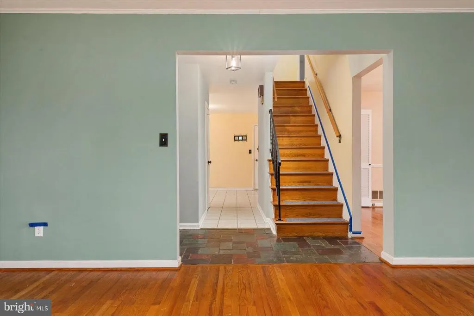
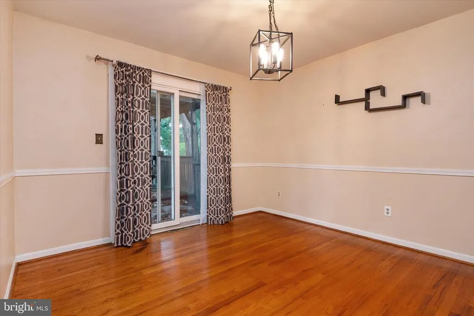
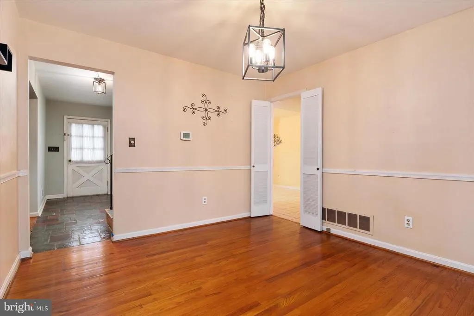
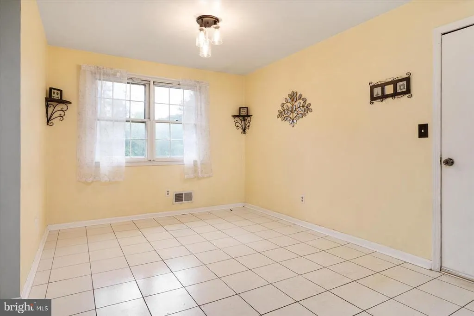
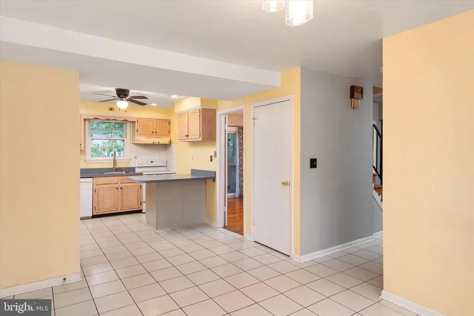
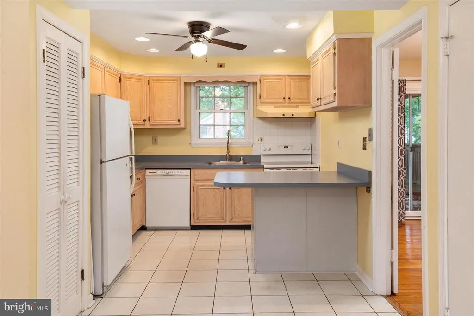
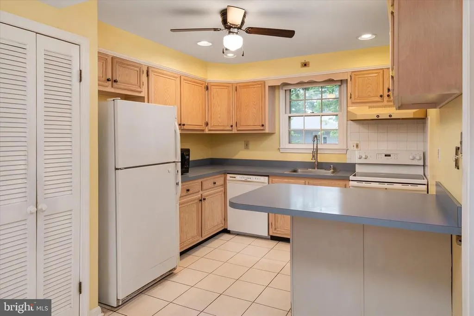
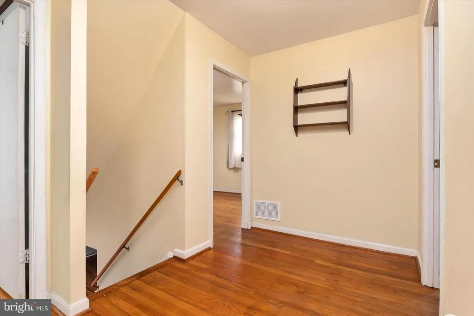
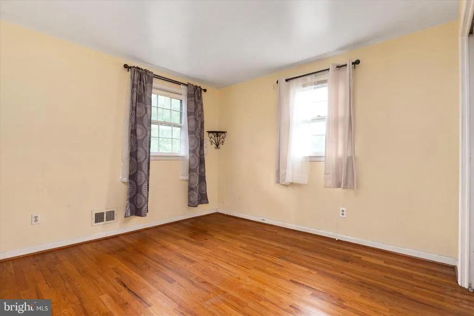
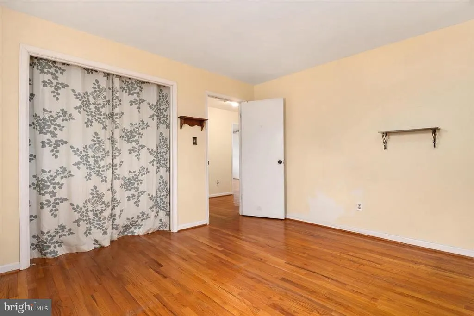
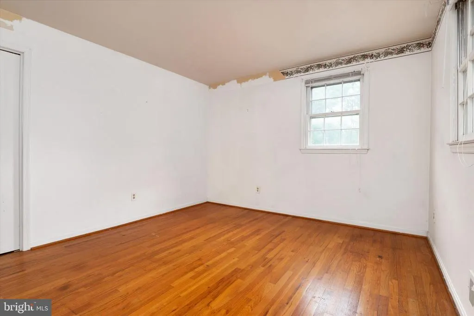
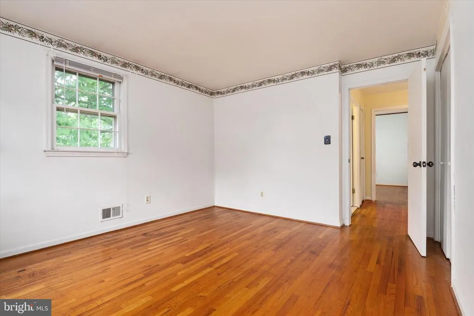
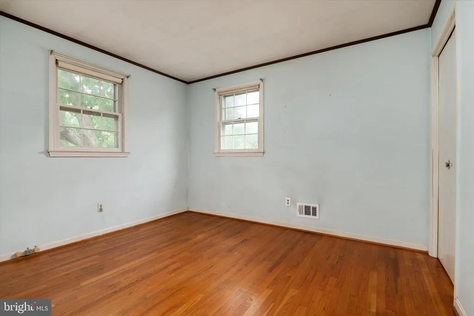
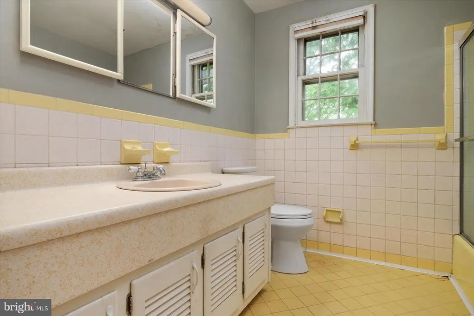
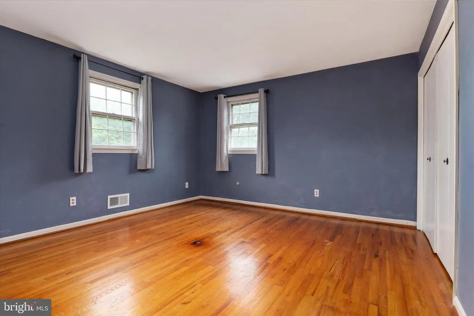
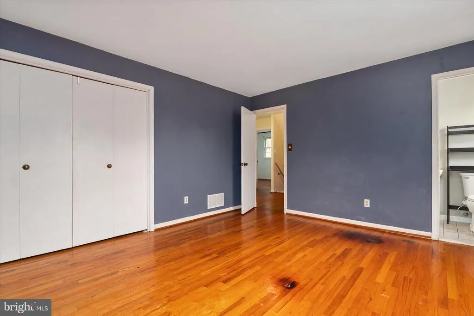
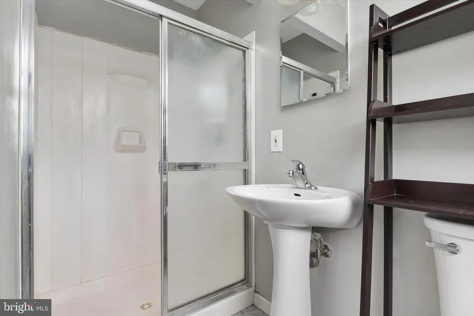
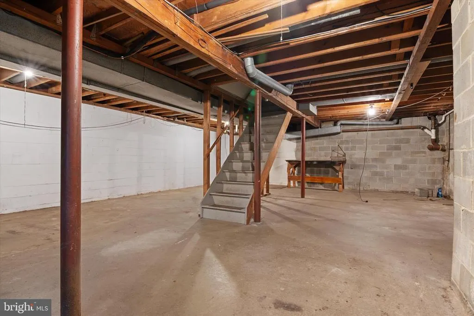
Bright opportunity in the water-privileged community of Benfield Manor in sought-after Severna Park! Located just about a mile from the community pier and boat launch on the Severn River, this spacious home offers great potential with 4 bedrooms and 2 full baths on the upper level. Hardwood flooring extends through the bedroom level, living room, and dining room, while the inviting living area features a classic wood-burning fireplace. The home includes a large two-car garage, deck, and an expansive unfinished walkout basement with side-door access, utility sink, sump pump, and room to expand living space in the future. Natural gas heat, central forced air, and public utilities add convenience. Benfield Manor residents enjoy access to community amenities including a playground, common areas, boat ramp, pier, and neighborhood events. Ideally positioned near shopping, dining, commuter routes, and local recreational opportunities, this home presents a fantastic chance to update and personalize in a well-established community. Offered As-Is.
| Elementary School | Middle School | High School |
|---|---|---|
| Oak Hill Elementary School | Severna Park Middle School | Severna Park High School |
| Price History | |
|---|---|
| 5/26/2026 | Listed $525,000 |
General Features
| Living Area | 1376 |
|---|---|
| Sewer | Public Sewer |
| Heating | Forced Air |
| Cooling | Central A/C |
| Possession | Settlement |
| Roof | Architectural Shingle |
| Appliances | Dryer,Refrigerator,Stove,Washer |
| Zoning | R5 |
| HOA Fee | 98.00 |
| Garage Spaces | 2.00 |
| Association Fee Includes | Common Area Maintenance,Pier/Dock Maintenance |
| Architectural Style | Colonial |
| Construction Materials | Frame |
| School District | ANNE ARUNDEL COUNTY PUBLIC SCHOOLS |
| Year Built | 1964 |
| Levels | 3 |
| Tax Year | 2025 |
| Ownership | Fee Simple |
| Cool Fuel | Electric |
| Accessibility | None |
| Assoc Fee Paid Per | Annually |
| County | ANNE ARUNDEL |
| New Construction | No |
| Property Type | Residential |
| Association Amenities | Boat Ramp,Common Grounds,Pier/Dock,Tot Lots/Playground |
| HOA | Yes |
| Subdivision Name | BENFIELD MANOR |
| Garage Y/N | Yes |
| Water Access Y/N | Yes |
| Other Structures | Above Grade,Below Grade |
| Full Baths | 2 |
| Status | ACTIVE |
| Directions | Rte. 2 South to Benfield Road. Turn onto Kensington. Property on left. |
| City | SEVERNA PARK |
| Body of Water | Severn River |
| Senior Community Y/N | No |
| Lot Size Units | Square Feet |
| Lot Size Square Feet | 11804.00 |
| Tax Assessed Value | 449600.0 |
| Tax Annual Amount | 5194.0 |
| Home Warranty Y/N | No |
| Structure Type | Detached |
| Condo/Coop Association fee Y/N | No |
| Number of Community Docks | 1 |
| Bathrooms Count Main Level | 1.00 |
| Price Per Sq Ft Total AG | 381.54 |
| Acceptable Financing | Cash,Conventional |
| Historic Y/N | No |
| Lease Considered Y/N | No |
| Vacation Rental Y/N | No |
| Total SQFT | 2296 |
| Standard Status | Active |
| Year Built Source | Assessor |
| Legal Subdivision | BENFIELD MANOR |
| Tax Lot | 6 |
| Association Recreation Fee | No |
Interior Features
| Interior Amenities | Floor Plan - Traditional,Formal/Separate Dining Room,Kitchen - Eat-In |
|---|---|
| Heating Fuel | Natural Gas |
| Basement | Other |
| Flooring | Wood,Slate,Tile/Brick |
| Total Fireplaces | 1 |
| Fireplace Features | Brick,Mantel(s),Wood |
| Hot Water | Natural Gas |
| Basement (Y/N) | Yes |
| Heating Y/N | Yes |
| Fireplace Y/N | Yes |
| Above Grade Finished Area | 1376 |
| Half Baths | 1 |
| Central Air Y/N | Yes |
| Total Bedrooms | 4 |
| Below Grade Finished Area Unit Type | Square Feet |
| LivingAreaSource | Assessor |
| Laundry Type | Hookup,Main Floor |
| Below Grade Unfin Area Units | Square Feet |
| Below Grade Unfin SQFT | 920 |
| Below Grade Unfin SQFT Source | Assessor |
| Below Grade Finished Area Source | Assessor |
| Bedrooms Count All Upper Levels | 4 |
| Bedrooms Count Upper Level 1 | 4 |
| Bathrooms Half Main Level | 1 |
| Bathrooms Full Upper Level 1 | 2 |
| Bathrooms Full All Upper Levels | 2 |
| Bathrooms Count Upper Level 1 | 2.00 |
| Bathrooms Count All Upper Levels | 2 |
| Above Grade Finished Area Source | Assessor |
| Above Grade Finished Area Unit Type | Square Feet |
| Total Baths | 3 |
Exterior Features
| Exterior Amenities | Gutter System |
|---|---|
| Pool | No Pool |
| Water Source | Public |
| Total Parking Spaces | 4 |
| Garage Features | Garage - Side Entry |
| Type of Parking | Driveway,Attached Garage,On Street |
| Land Use Code | R |
| Foundation Details | Block |
| Water View Y/N | No |
| Lot Size Acres | 0.27 |
| Water Body Type | River |
| Lot Size Source | Assessor |
| Waterfront Y/N | No |
| Water Access Features | Fishing Allowed,Canoe/Kayak,Boat - Powered,Private Access,Waterski/Wakeboard |
| Number of Docks | 1 |
| Land Assessed Value | 292300.00 |
| Navigable Water Y/N | Yes |
| Water Oriented Y/N | Yes |
| # of Attached Garage Spaces | 2 |
| Dock Type and Features | Other |
Amenities
- Foreclosure
- Views
- Short Sale
- New Construction
- Adult 55+
- Lease To Own
- No HOA Fees
- Furnished
- Primary On Main
- Air Conditioning
- Seller Finance
- Green
- Fixer Upper
- Horse
- Golf
- Fireplace
- Deck
- Garage
- Basement
- Pool
Property vs Single Family Average in 21146
Price
Taxes
Year Built
Visits
 © BRIGHT, All Rights Reserved
