
Price Reduction - Primary on Main - Seller Financing
Address
761 207th Street, Pasadena, MD
Price
$ 455,000
Property Attributes
- MLS#MDAA2145098
- TypeSingle Family
- Listing Status ACTIVE
- CountyANNE ARUNDEL
- CityPasadena
- NeighborhoodGreen Haven
- Zip21122
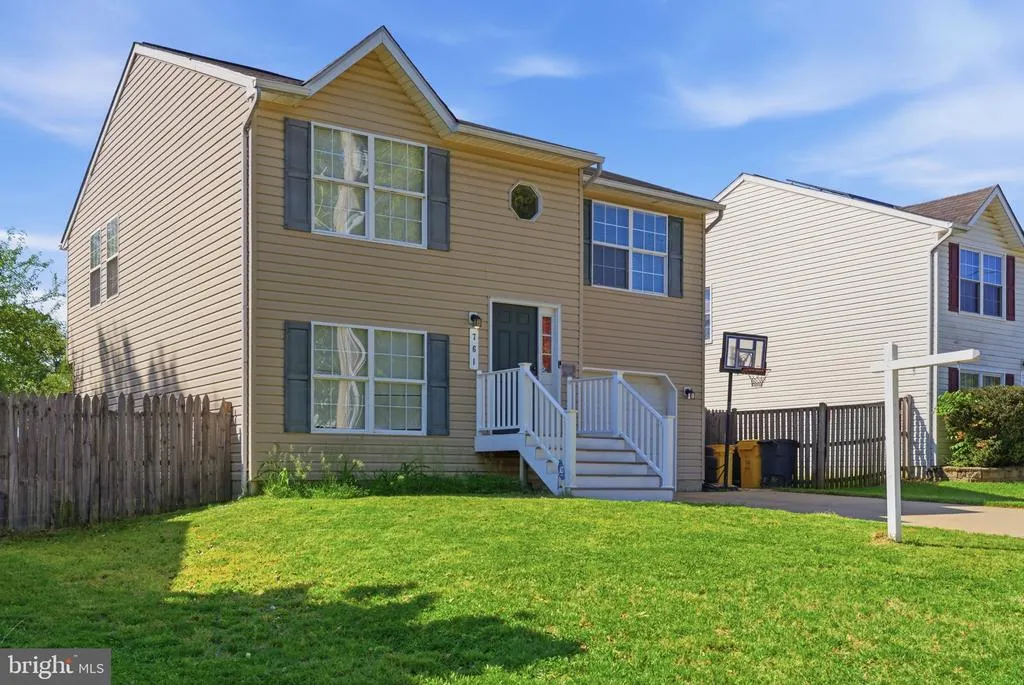
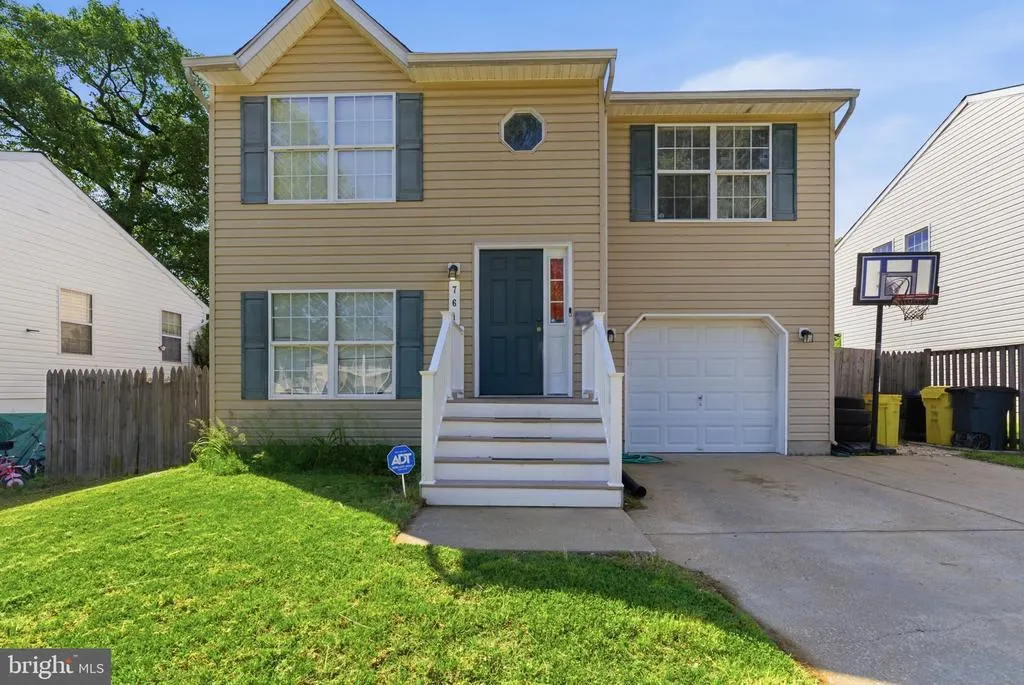
- StyleSplit Foyer
- Year Built2003
- Taxes$ 3983
- Price$ 455,000
- Bedrooms4
- Full Bathrooms3
- Half Bathrooms0
- Sqr Footage1536
- Lot Size0.11 Acres
Data Source:
Bright MLS
Property Description
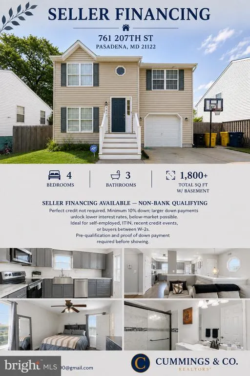
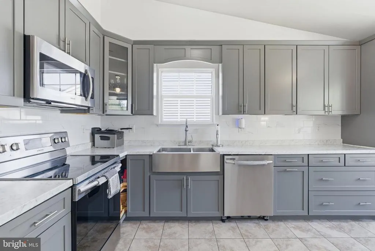
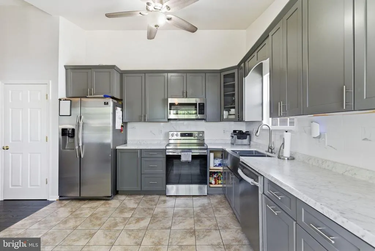
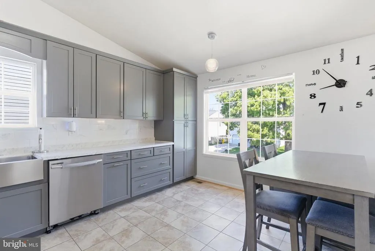
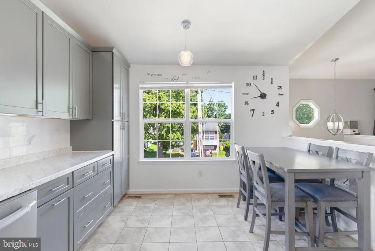
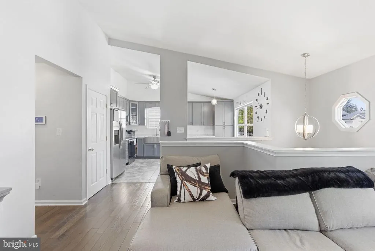
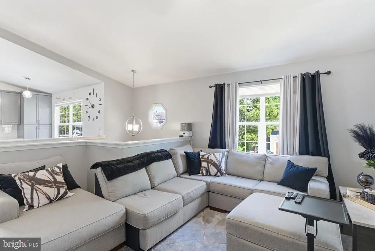
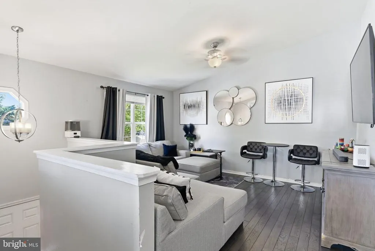
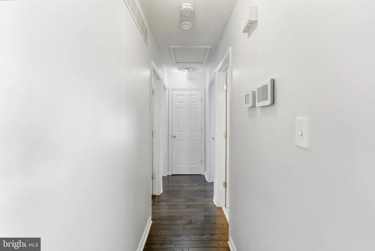
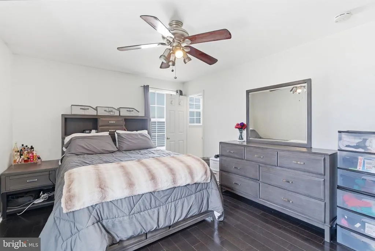
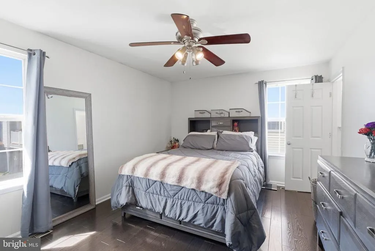
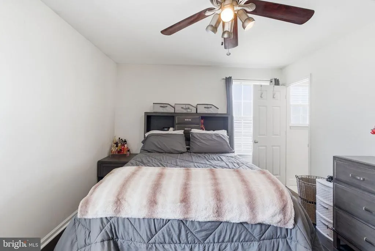
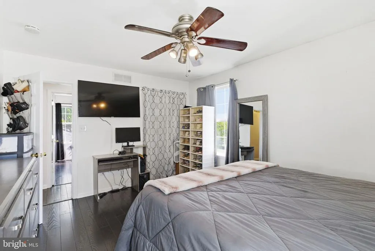
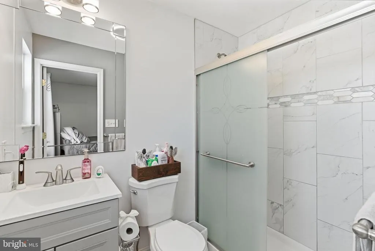
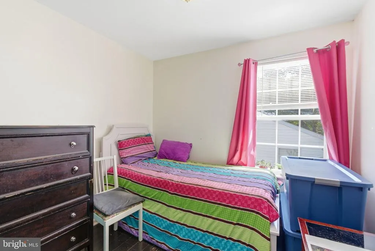
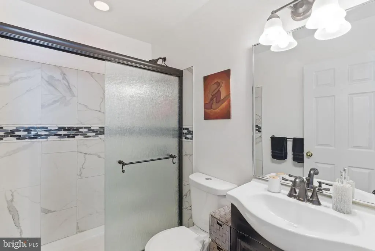
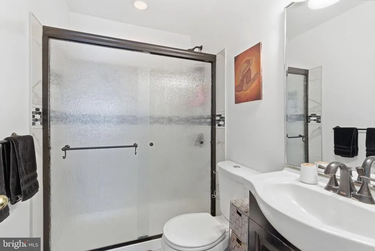
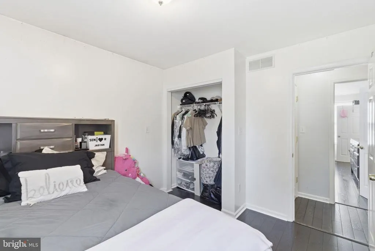
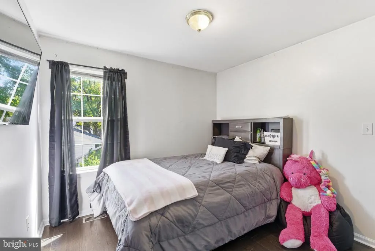
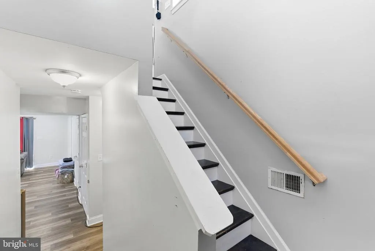
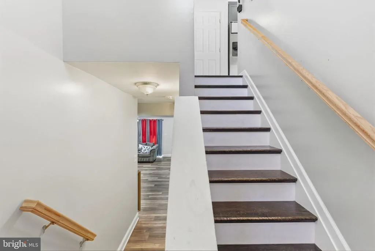
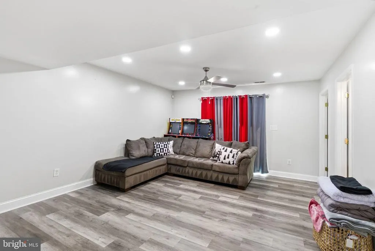
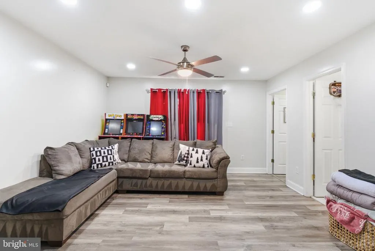
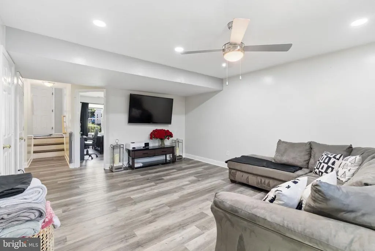
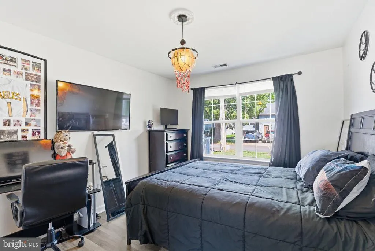
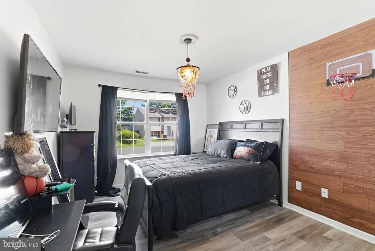
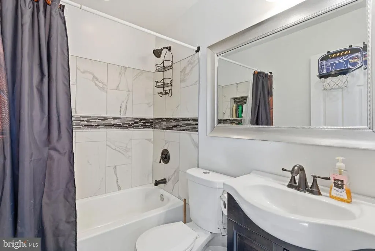
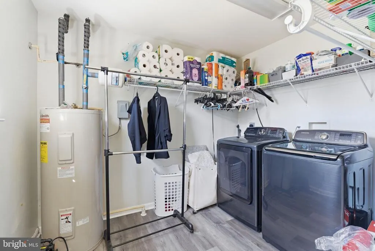
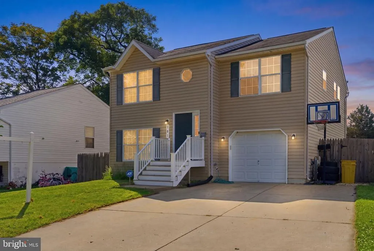
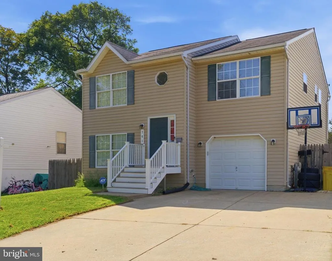
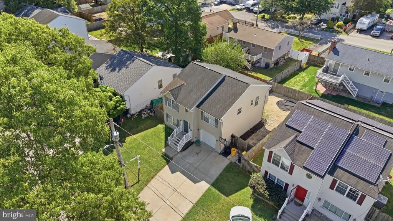
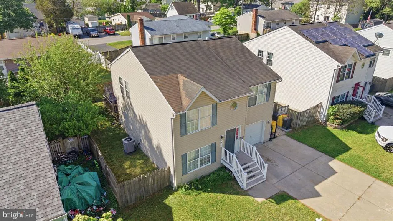
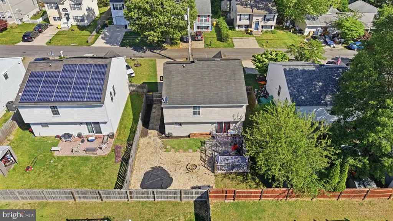
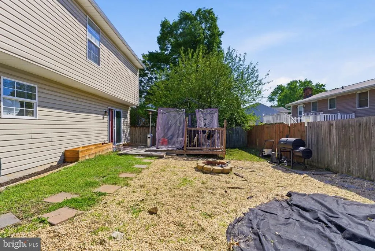
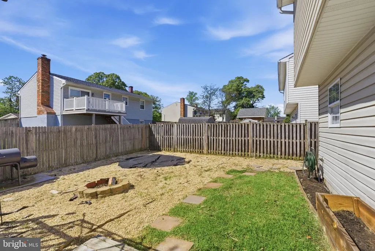
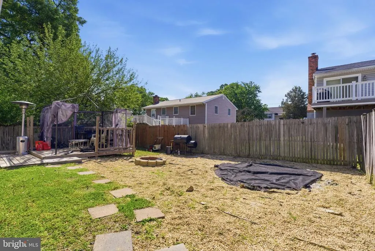

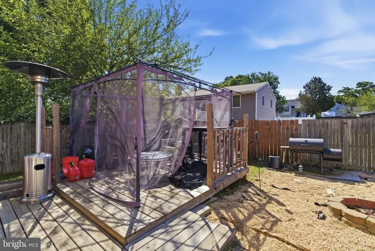
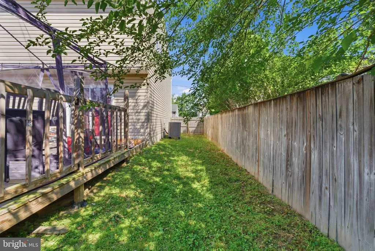
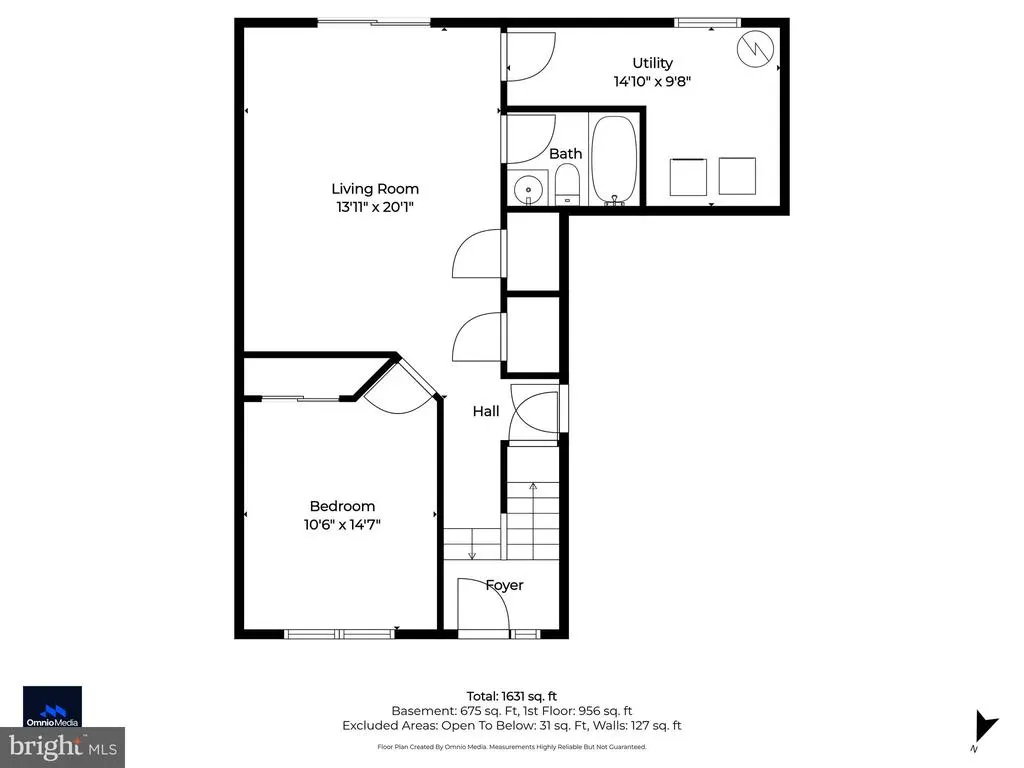
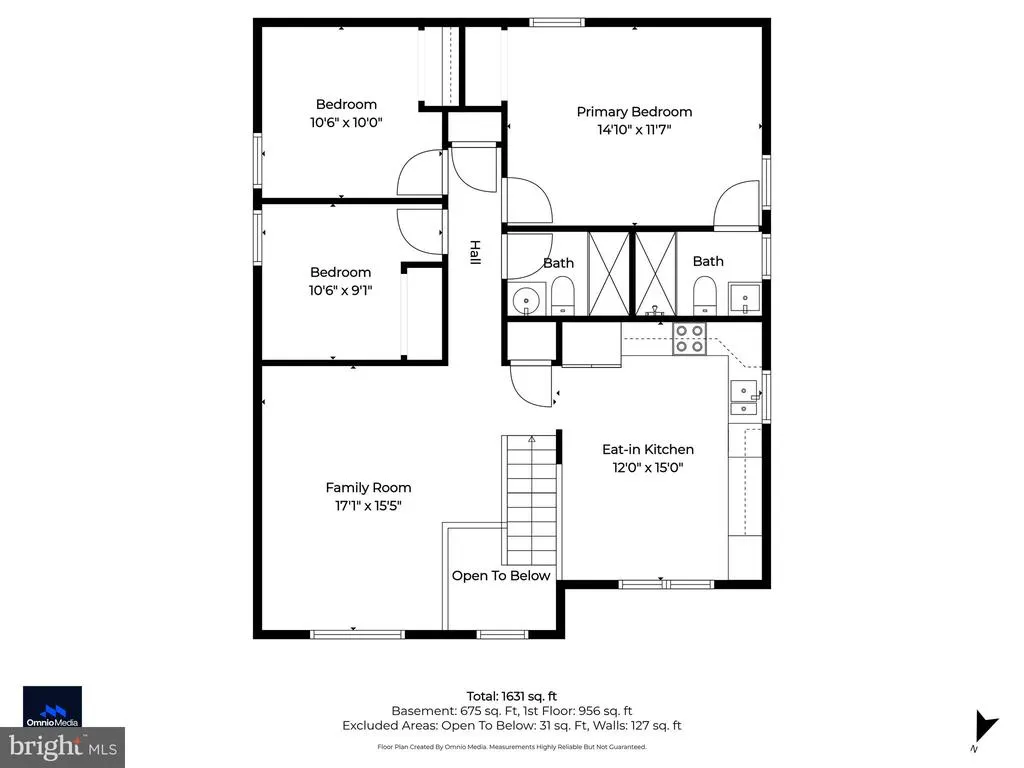
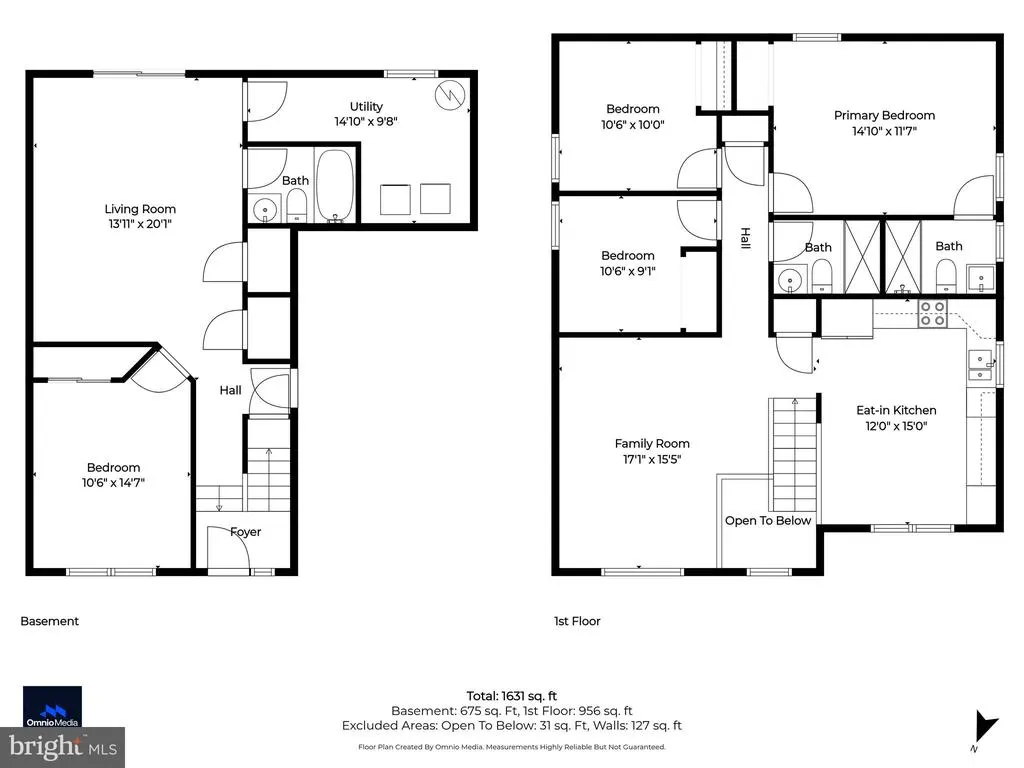
Seller Financing Available Non-Bank Qualifying. Perfect credit not required. Minimum 10% down; larger down payments unlock lower interest rates, below-market possible. Ideal for self-employed, ITIN, recent credit events, or buyers between W-2s. Pre-qualification and proof of down payment required before showing. Welcome to 761 207th Stan ideal home for anyone looking for the right mix of space, updates, and simplicity. This 4 bed, 3 bath split foyer offers a layout that works. The main level has your living space, kitchen, and bedrooms, while the lower level gives you flexibility for a second living area, office, or guest setuproom to grow without needing to move anytime soon. 1 car garage and multiple car driveway allows for guests and personal alike. The kitchen was updated in 2018 with new cabinets, countertops, and stainless steel appliances, so you can move in without taking on a project. A combination of Hardwood Floors and LVP are throughout for a clean look thats also durable and easy to maintain. All three bathrooms have been renovated with modern ceramic tilebig updates already done. Out back, youve got a deck, and firepit, perfect for entertaining or enjoying it yourself. For someone stepping into homeownership or simply looking for a move-in ready home with flexibility, this is a straightforward option that fits both now and down the line.
| Price History | |
|---|---|
| 5/11/2026 | Listed $474,900 |
| 5/21/2026 | 2$469,000 |
| 6/4/2026 | 2$464,000 |
| 6/19/2026 | 1$459,900 |
| 7/3/2026 | 1$455,500 |
| 8/6/2026 | 1$455,000 |
General Features
| Living Area | 1536 |
|---|---|
| Sewer | Public Sewer |
| Heating | Heat Pump(s) |
| Cooling | Other |
| Possession | 0-30 Days CD,31-60 Days CD,61-90 Days CD |
| Zoning | R2 |
| Garage Spaces | 1.00 |
| Architectural Style | Split Foyer |
| Construction Materials | Vinyl Siding |
| School District | ANNE ARUNDEL COUNTY PUBLIC SCHOOLS |
| Year Built | 2003 |
| Levels | 1.5 |
| Tax Year | 2025 |
| Ownership | Fee Simple |
| Cool Fuel | Electric |
| Section | 82 |
| Accessibility | None |
| County | ANNE ARUNDEL |
| New Construction | No |
| Property Type | Residential |
| HOA | No |
| Subdivision Name | GREEN HAVEN |
| Garage Y/N | Yes |
| Water Access Y/N | No |
| Other Structures | Above Grade,Below Grade |
| Full Baths | 3 |
| Status | ACTIVE |
| Directions | Use the left 2 lanes to turn left to merge onto MD-100 E toward Glen Burnie,Follow MD-100 E to Pasadena. Take exit 19 from MD-100 E,Merge onto MD-100 E,Use the 2nd from the left lane to stay on MD-10 |
| City | PASADENA |
| Senior Community Y/N | No |
| Lot Size Units | Square Feet |
| Lot Size Square Feet | 5000.00 |
| Tax Assessed Value | 352600.0 |
| Tax Annual Amount | 3983.0 |
| Structure Type | Detached |
| Condo/Coop Association fee Y/N | No |
| Bathrooms Full Main Level | 2 |
| Bathrooms Count Main Level | 2.00 |
| Price Per Sq Ft Total AG | 435.82 |
| Acceptable Financing | Cash,Conventional,FHA,VA |
| Vacation Rental Y/N | No |
| Total SQFT | 1536 |
| Standard Status | Active |
| Year Built Source | Assessor |
| Legal Subdivision | GREEN HAVEN |
| Tax Lot | 43 |
Interior Features
| Heating Fuel | Electric |
|---|---|
| Basement | Fully Finished,Garage Access,Rear Entrance |
| Hot Water | Electric |
| Basement (Y/N) | Yes |
| Heating Y/N | Yes |
| Fireplace Y/N | No |
| Above Grade Finished Area | 1044 |
| Central Air Y/N | No |
| Total Bedrooms | 4 |
| Below Grade Finished Area | 492 |
| Main Level Bedrooms | 3 |
| Below Grade Finished Area Unit Type | Square Feet |
| LivingAreaSource | Assessor |
| Below Grade Unfin Area Units | Square Feet |
| Below Grade Unfin SQFT Source | Assessor |
| Below Grade Finished Area Source | Assessor |
| Bedrooms Count All Lower Levels | 1 |
| Bedrooms Count Lower Level 1 | 1 |
| Bathrooms Full Lower Level 1 | 1 |
| Bathrooms Full All Lower Levels | 1 |
| Bathrooms Count Lower Level 1 | 1.00 |
| Bathrooms Count All Lower Levels | 1 |
| Above Grade Finished Area Source | Assessor |
| Above Grade Finished Area Unit Type | Square Feet |
| Total Baths | 3 |
Exterior Features
| Pool | No Pool |
|---|---|
| Water Source | Public |
| Total Parking Spaces | 1 |
| Garage Features | Garage - Front Entry,Additional Storage Area |
| Type of Parking | Attached Garage,Driveway,On Street |
| Land Use Code | R |
| Foundation Details | Slab |
| Water View Y/N | No |
| Lot Size Acres | 0.11 |
| Lot Size Source | Assessor |
| Waterfront Y/N | No |
| Land Assessed Value | 141700.00 |
| Navigable Water Y/N | No |
| Water Oriented Y/N | No |
| # of Attached Garage Spaces | 1 |
Amenities
- Foreclosure
- Views
- Short Sale
- New Construction
- Adult 55+
- Lease To Own
- No HOA Fees
- Furnished
- Primary On Main
- Air Conditioning
- Seller Finance
- Green
- Fixer Upper
- Horse
- Golf
- Fireplace
- Deck
- Garage
- Basement
- Pool
Property vs Single Family Average in 21122
Price
Taxes
Year Built
Visits
 © BRIGHT, All Rights Reserved
