
Price Reduction - Views - Primary on Main
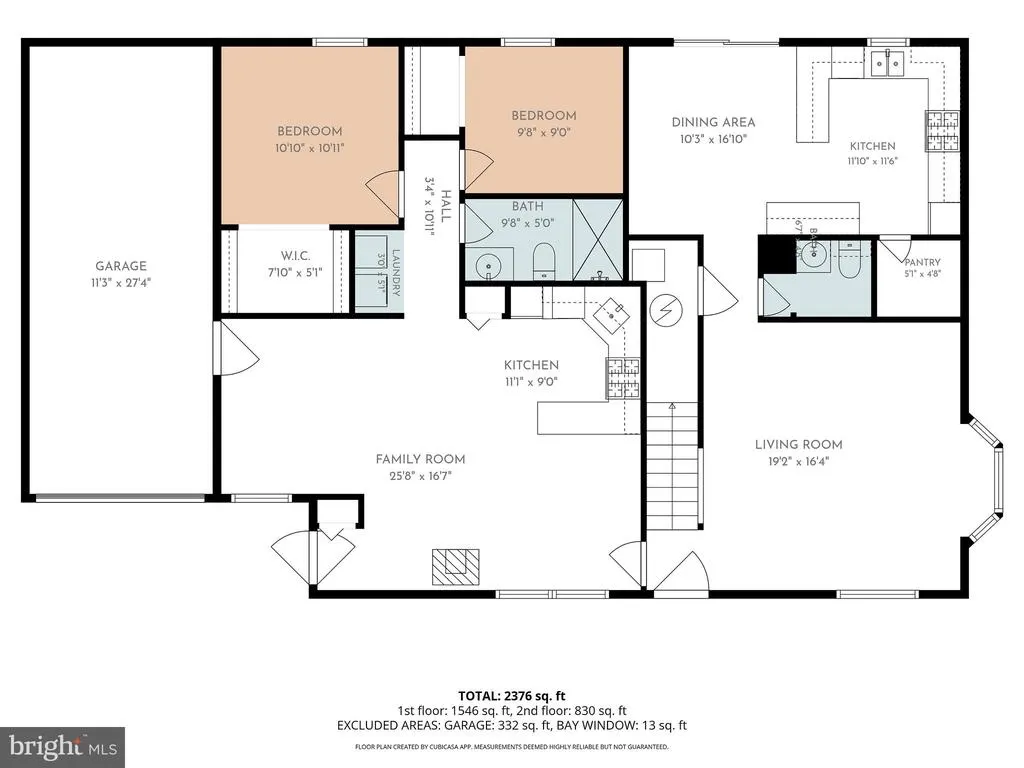
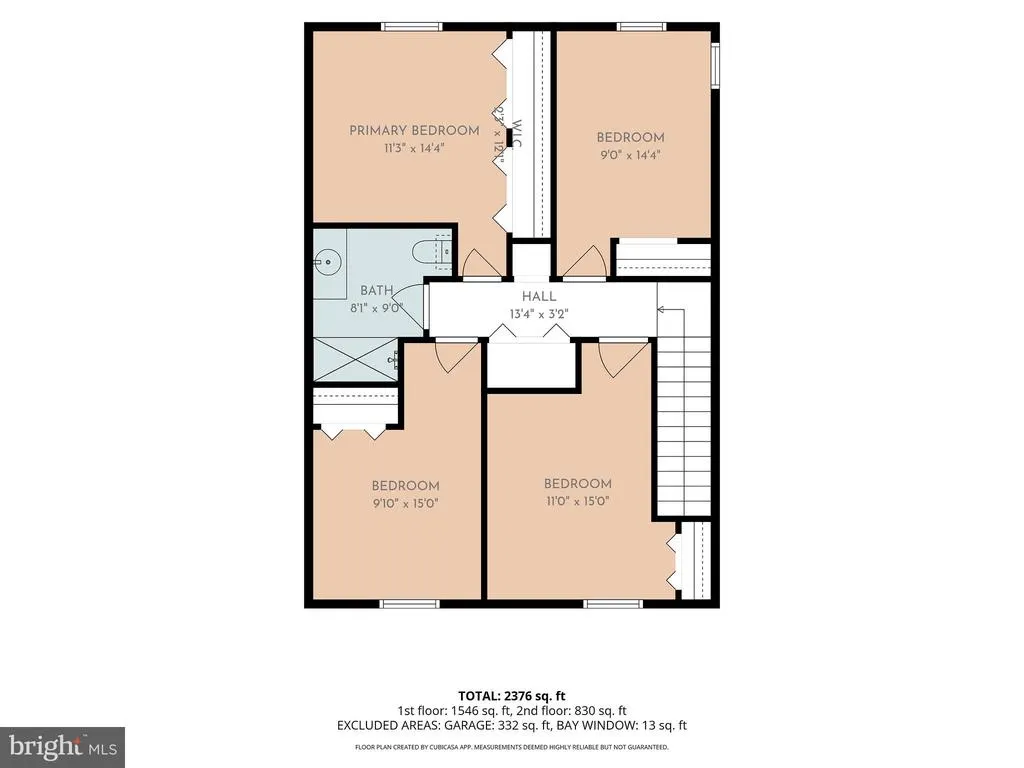
Address
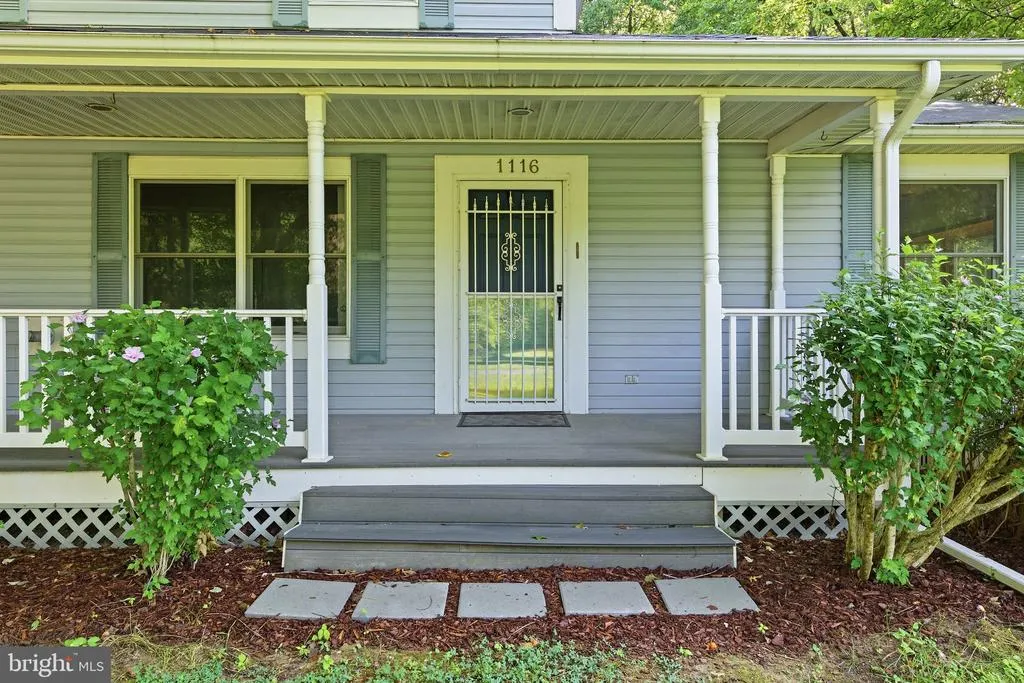
1116 Pemberton Lane, Lothian, MD
Price
$ 675,000
Property Attributes
- MLS#MDAA2147532
- TypeSingle Family
- Listing Status ACTIVE
- CountyANNE ARUNDEL
- CityLothian
- NeighborhoodLothian Estates
- Zip20711
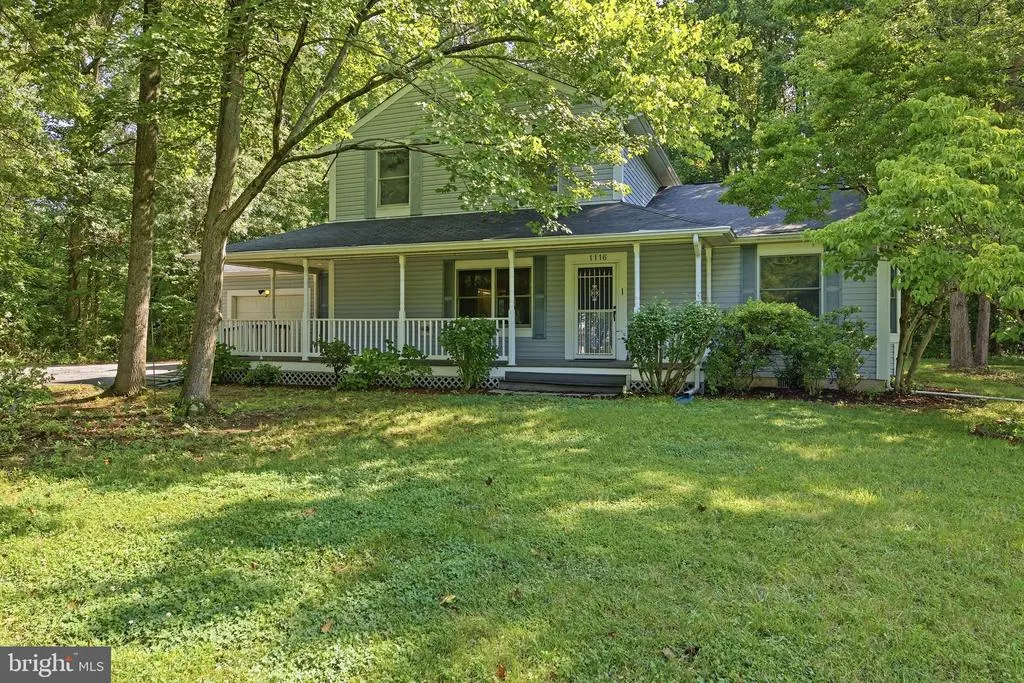
- StyleColonial
- Year Built1993
- Taxes$ 5323
- Price$ 675,000
- Bedrooms6
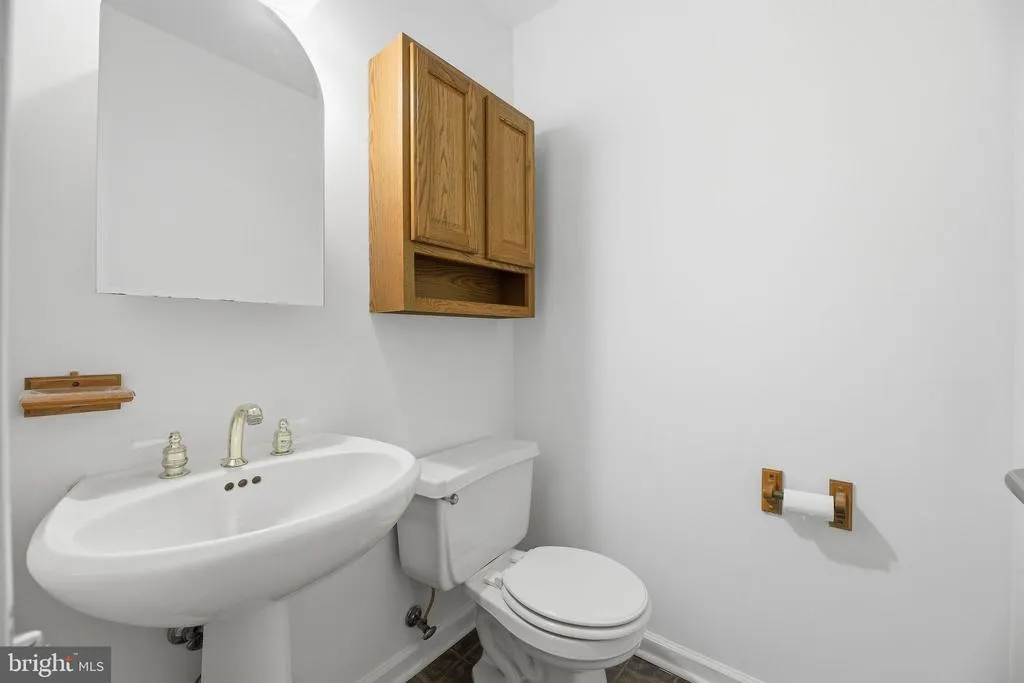
- Full Bathrooms2
- Half Bathrooms1
- Sqr Footage2454
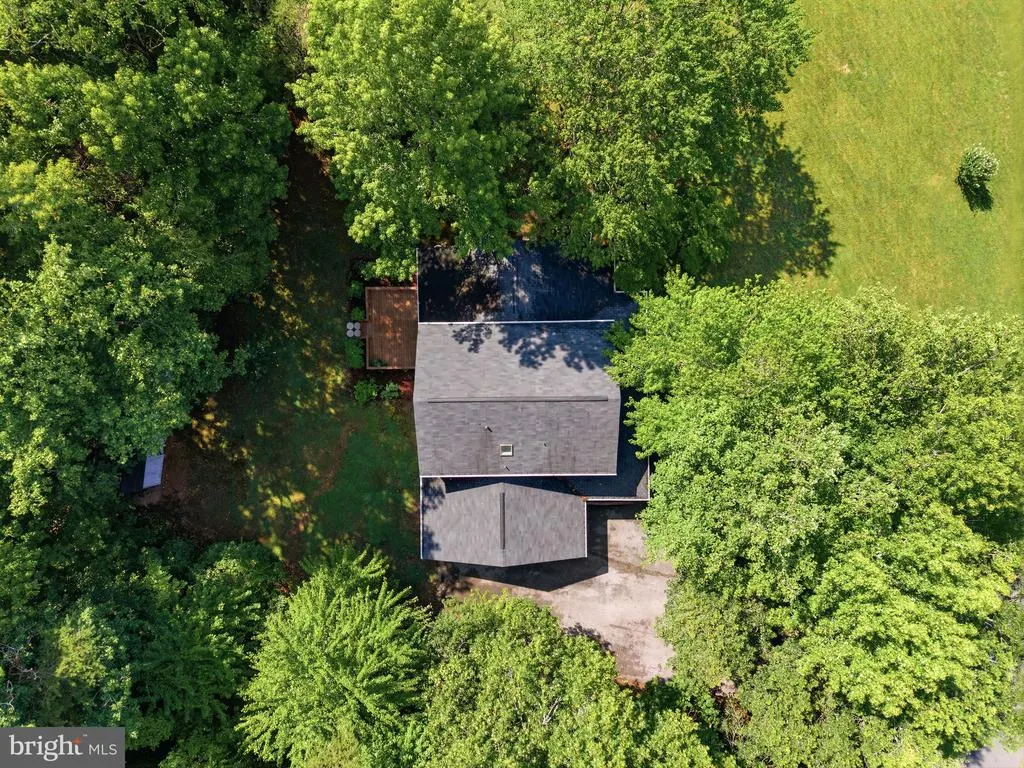
- Lot Size2 Acres
Data Source:
Bright MLS
Property Description
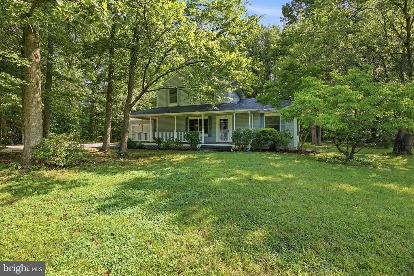

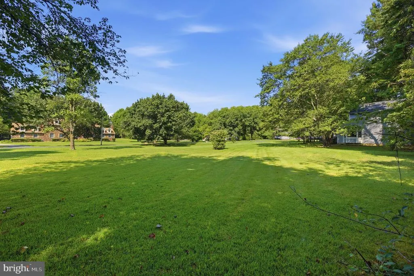
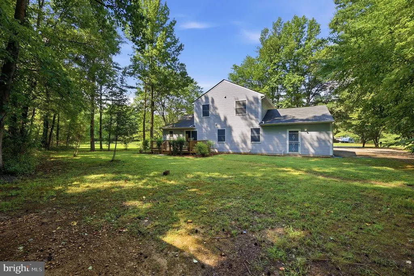
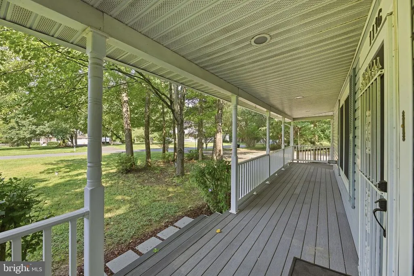
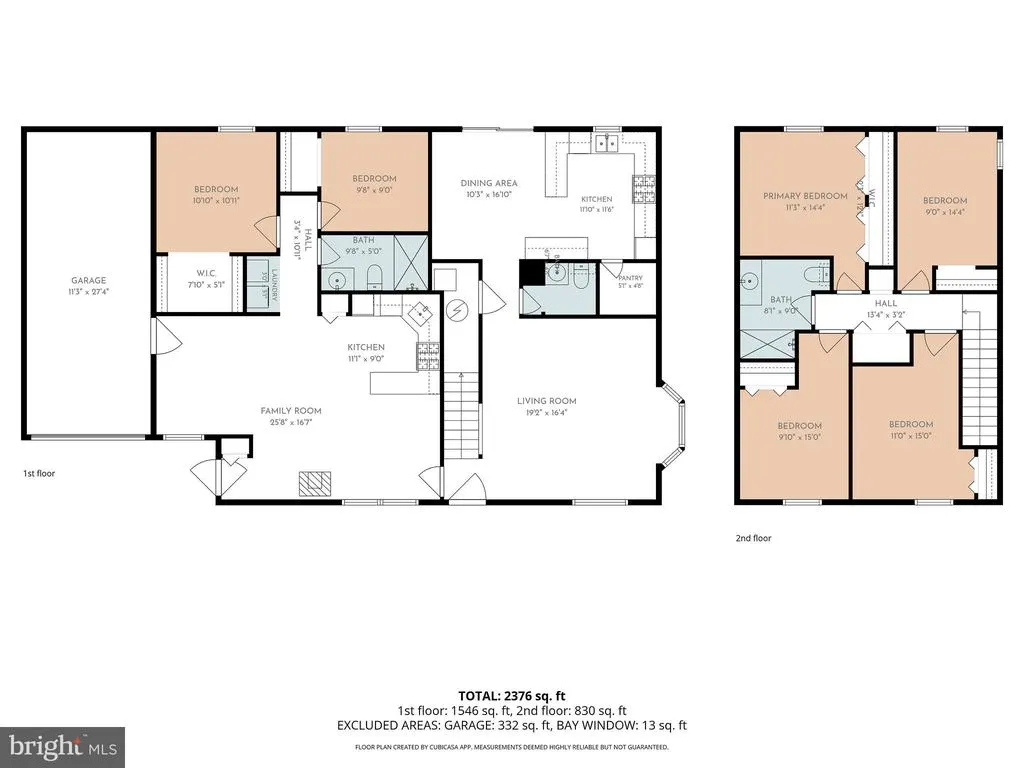
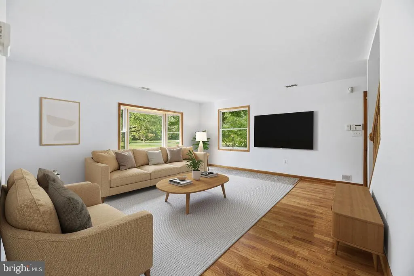
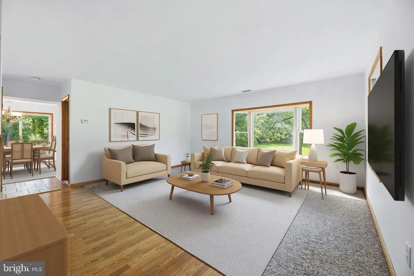
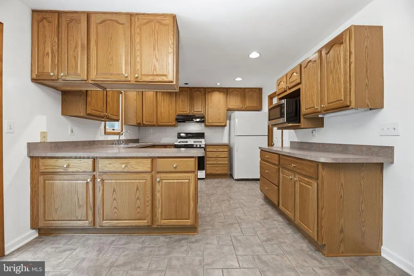
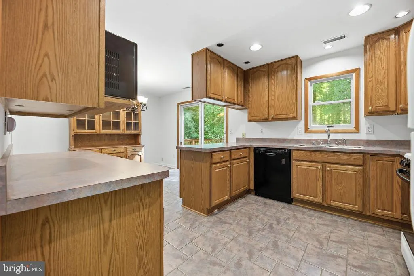
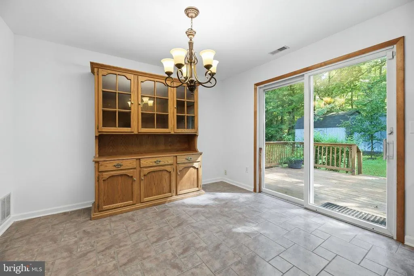
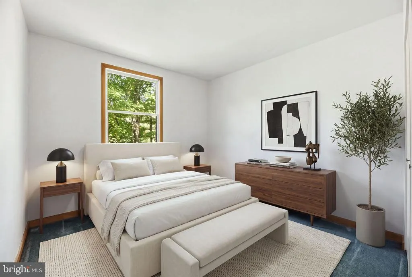
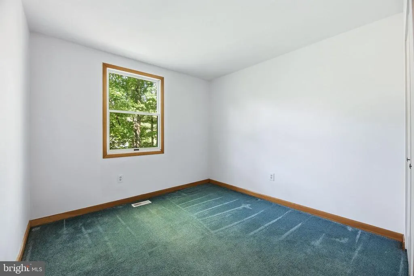
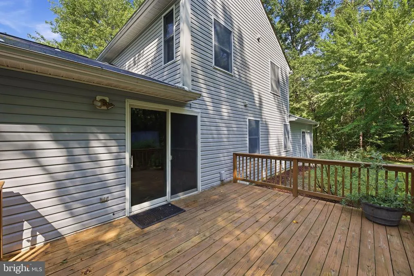
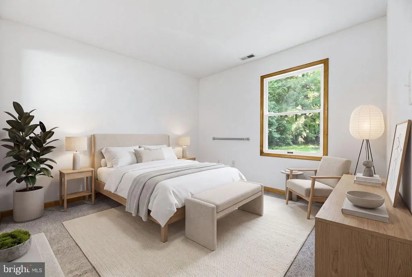
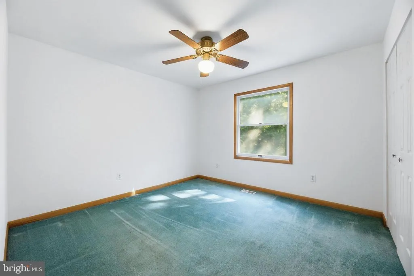
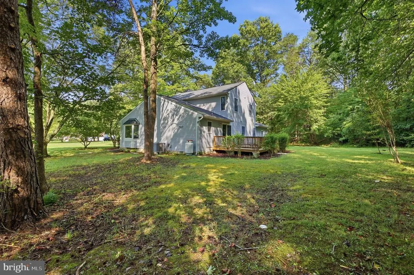
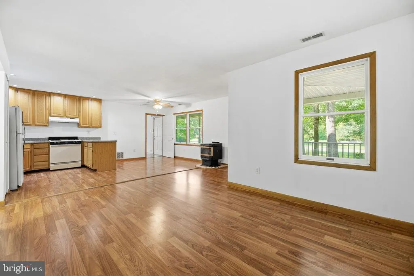
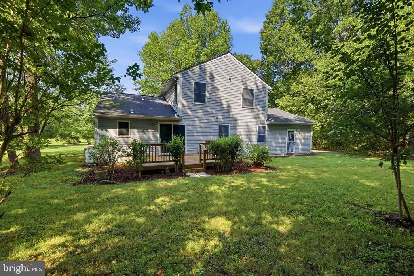
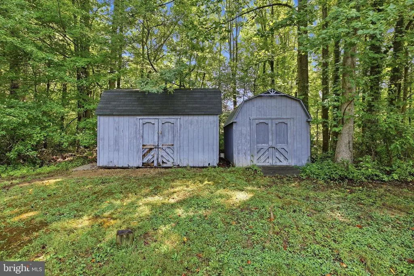
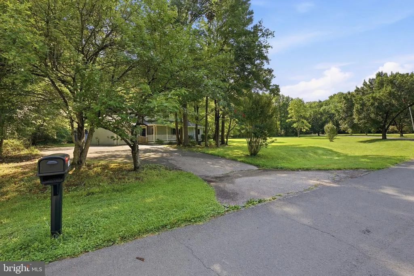
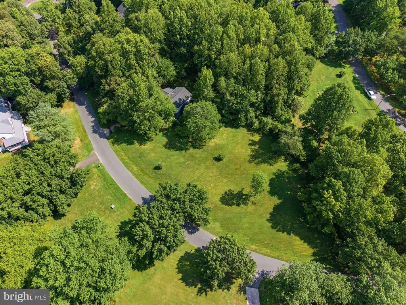
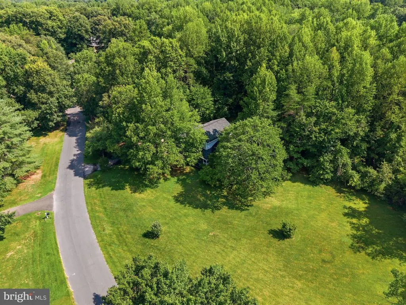
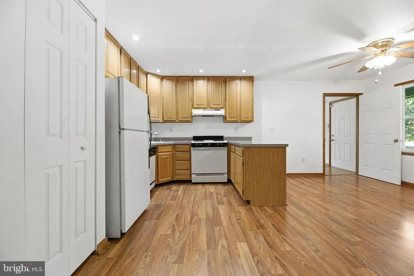
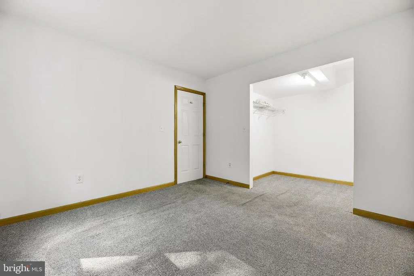
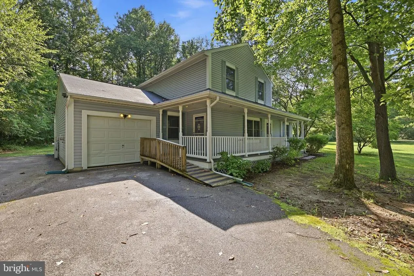
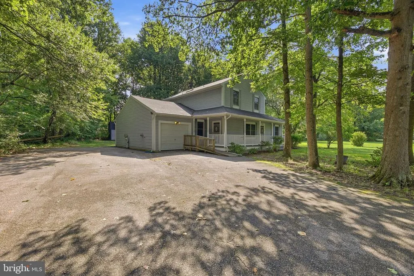
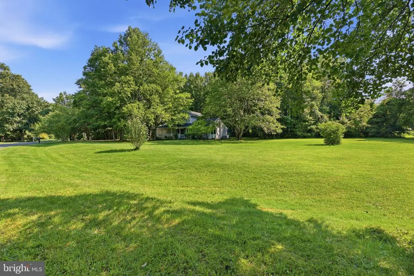
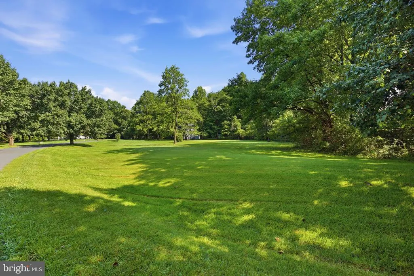
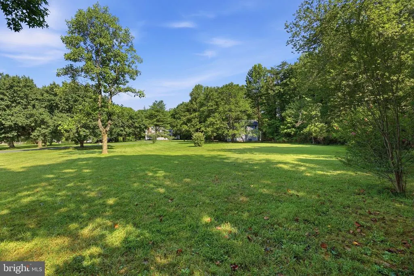
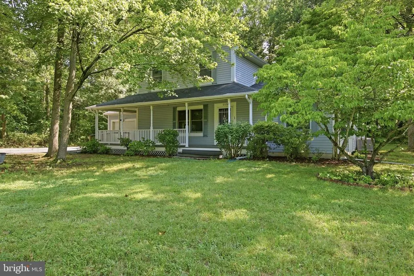
Set on 2 peaceful acres, 6111 Pemberton Lane offers exceptional space, flexibility, and a serene Lothian setting surrounded by mature trees. Featuring 6 bedrooms and 2.5 bathrooms, this expansive home provides room for everyday living, working from home, hosting guests, or creating a multigenerational living arrangement. The generous property offers space to relax, entertain, garden, and enjoy the outdoors, while the quiet neighborhood provides a welcome retreat from the bustle of city life. Despite its tranquil surroundings, the home is conveniently located approximately 22 miles from Washington, DC, and less than 20 miles from Annapolis, offering access to two major employment and entertainment centers. With its spacious layout, versatile living options, beautiful wooded setting, and access to well-regarded area schools, this distinctive property delivers the privacy of country living without sacrificing regional convenience
| Elementary School | Middle School | High School |
|---|---|---|
| Lothian Elementary School | Southern Middle School | Southern High School |
| Price History | |
|---|---|
| 7/31/2026 | Listed $695,000 |
| 8/9/2026 | 3$675,000 |
General Features
| Living Area | 2454 |
|---|---|
| Sewer | Septic Exists |
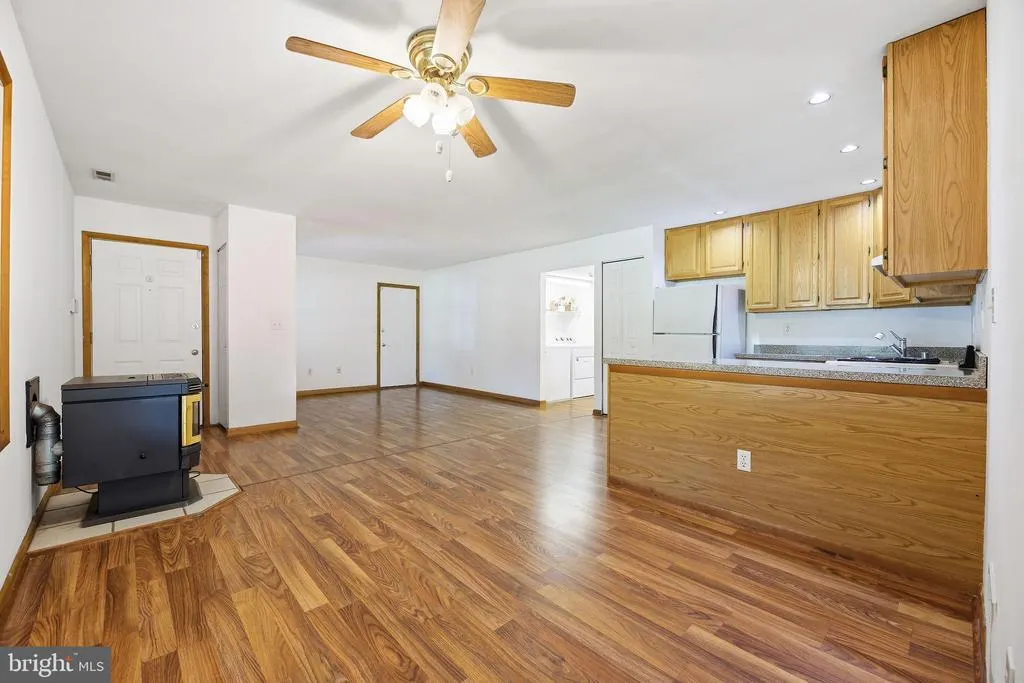
| Heating | Heat Pump(s),Pellet Stove |
| Cooling | Central A/C,Ceiling Fan(s) |
| Utilities | Cable TV Available,Under Ground |
| Possession | Settlement |
| Roof | Asphalt |
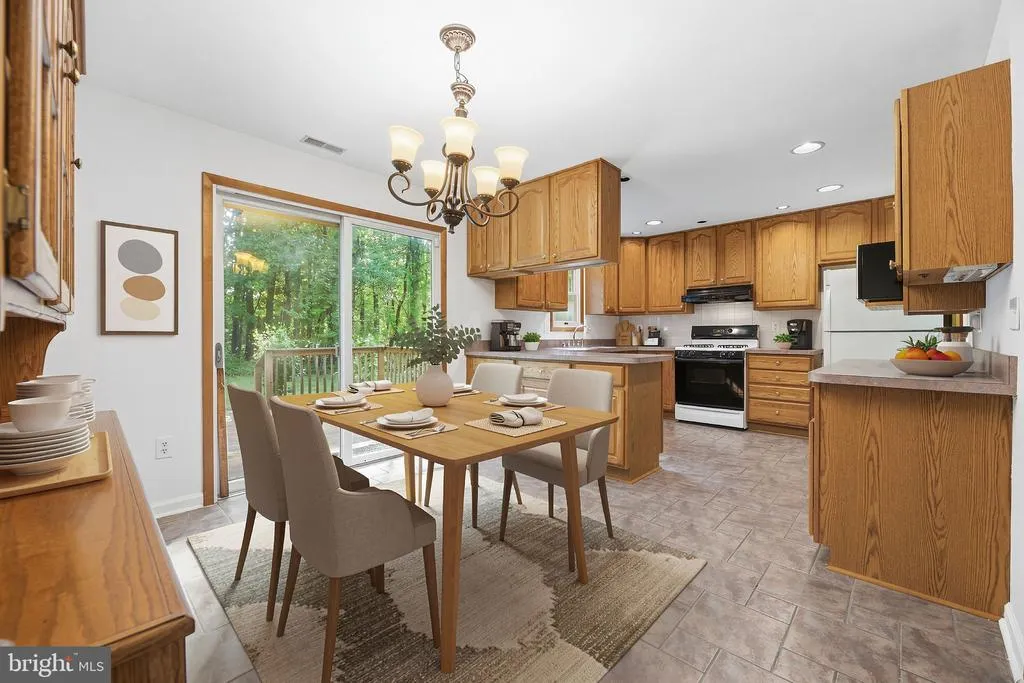
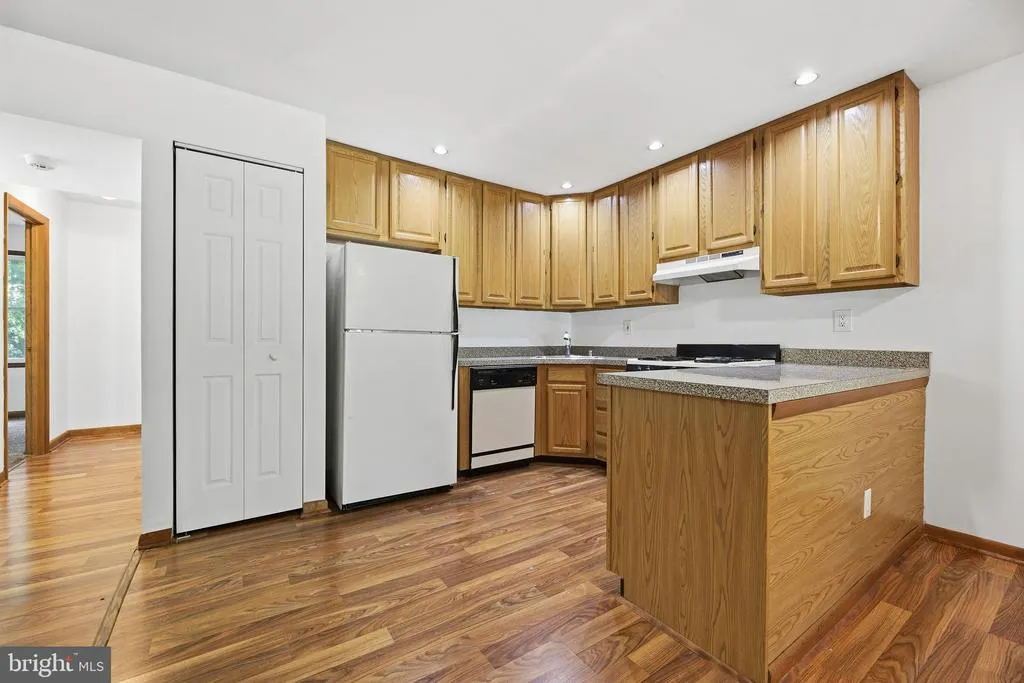
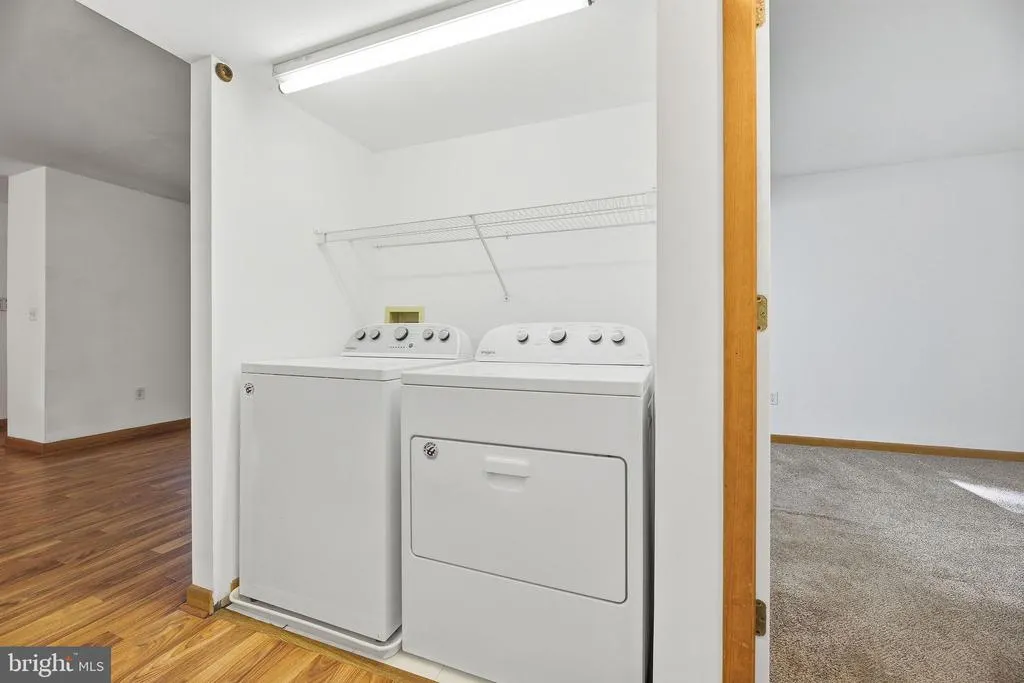
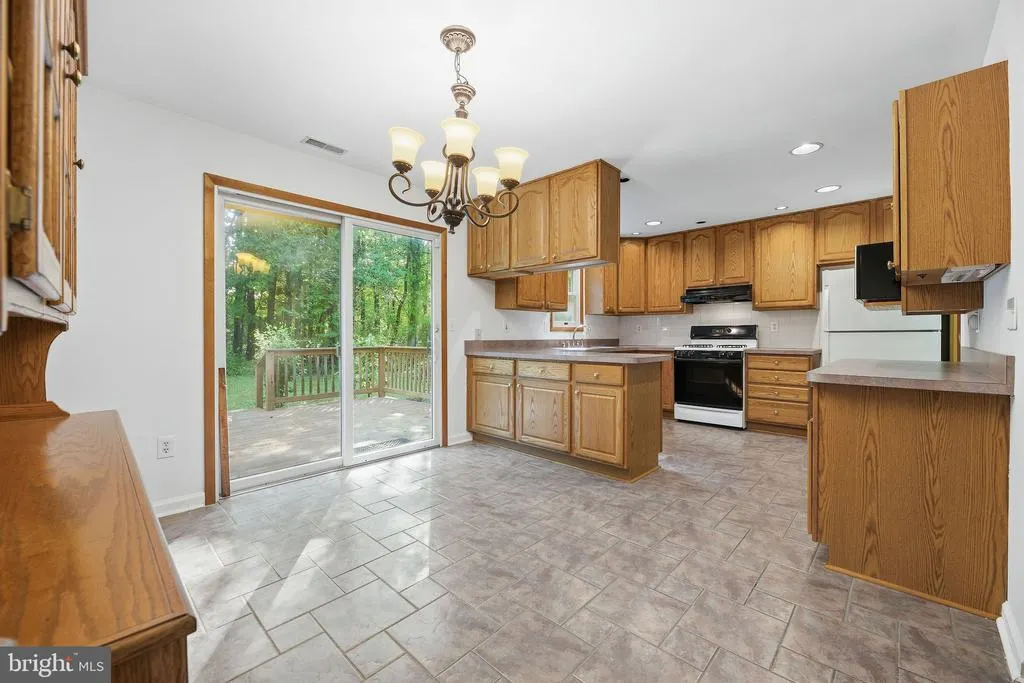
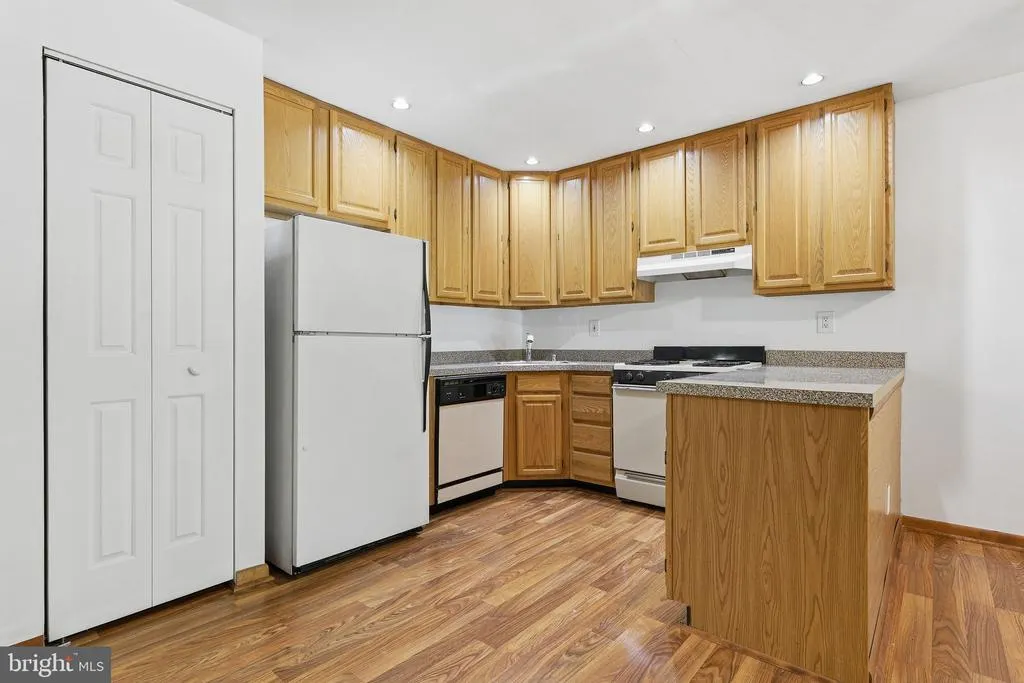
| Appliances | Built-In Microwave,Dishwasher,Dryer - Electric,Exhaust Fan,Oven/Range - Gas,Washer,Washer/Dryer Hookups Only |
| Zoning | RA |
| Garage Spaces | 1.00 |
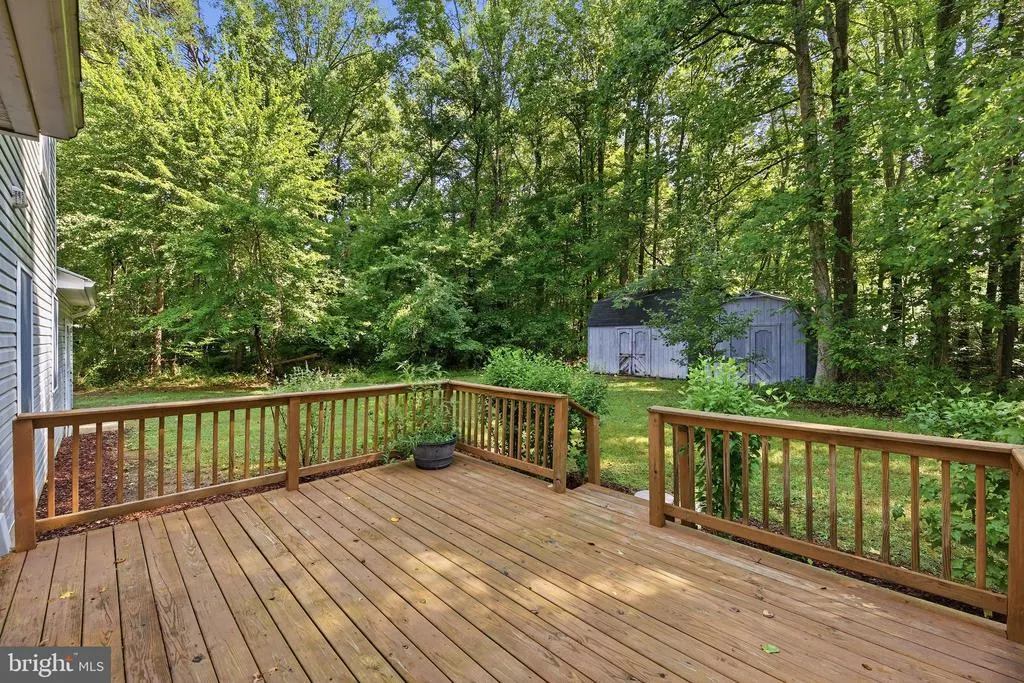
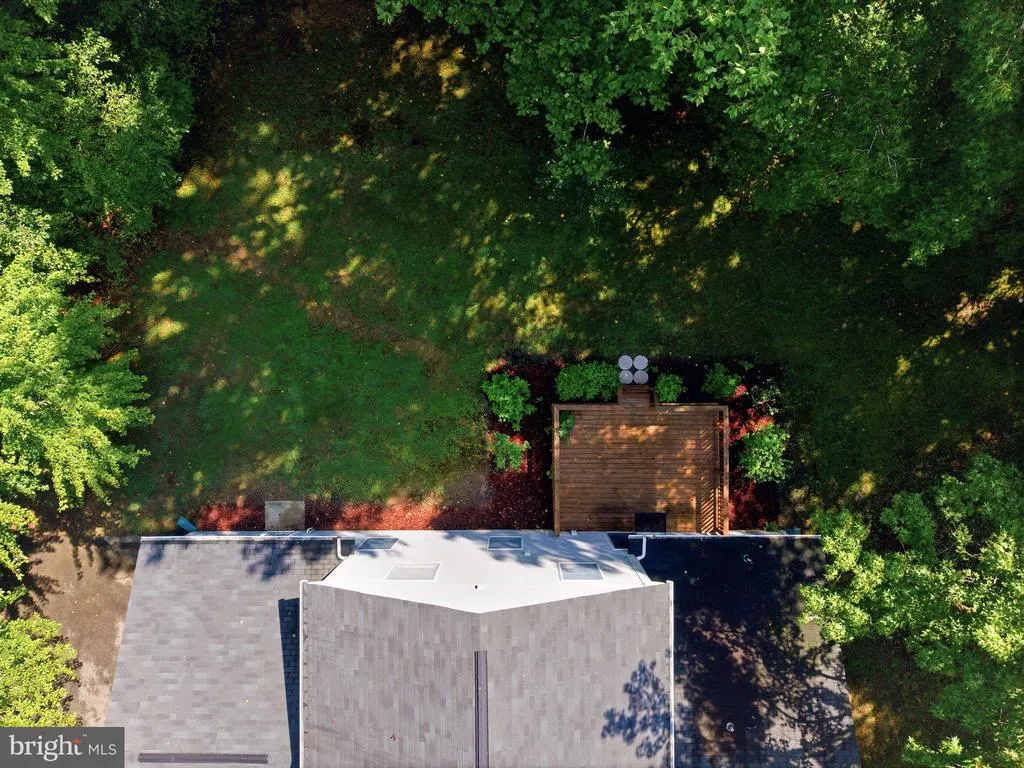
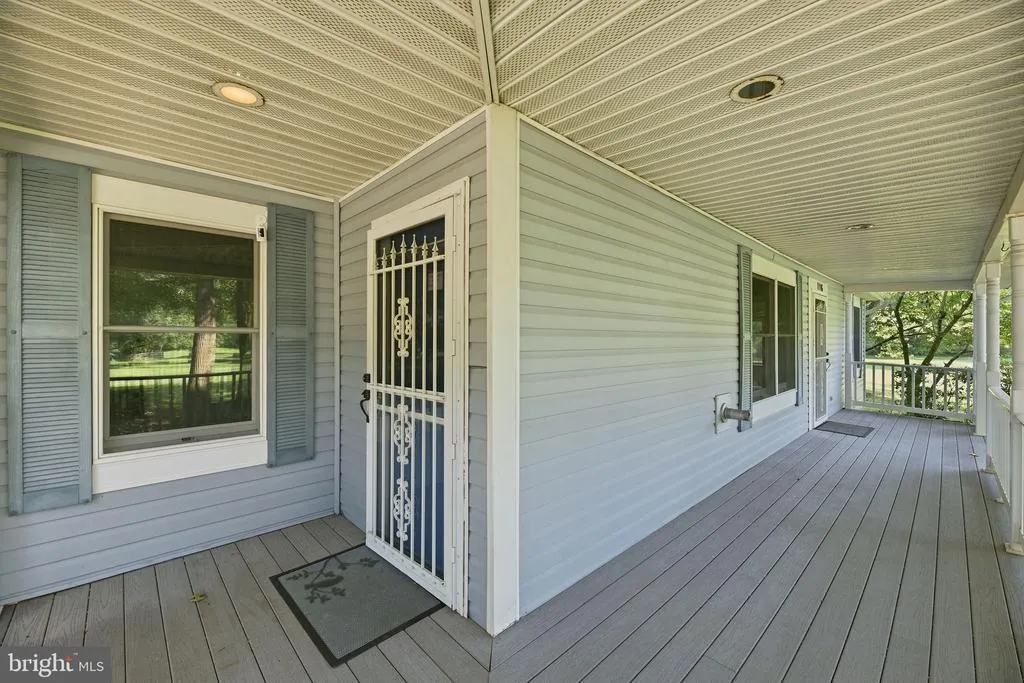
| Patio/Porch Features | Deck(s),Balconies- Multiple,Patio(s) |
| Architectural Style | Colonial |
| Security Features | Exterior Cameras |
| Construction Materials | Combination |
| School District | ANNE ARUNDEL COUNTY PUBLIC SCHOOLS |
| Year Built | 1993 |
| Electric | 200+ Amp Service |
| View | Garden/Lawn,Trees/Woods,Street |
| Levels | 2 |
| Tax Year | 2025 |
| Ownership | Fee Simple |
| Cool Fuel | Electric |
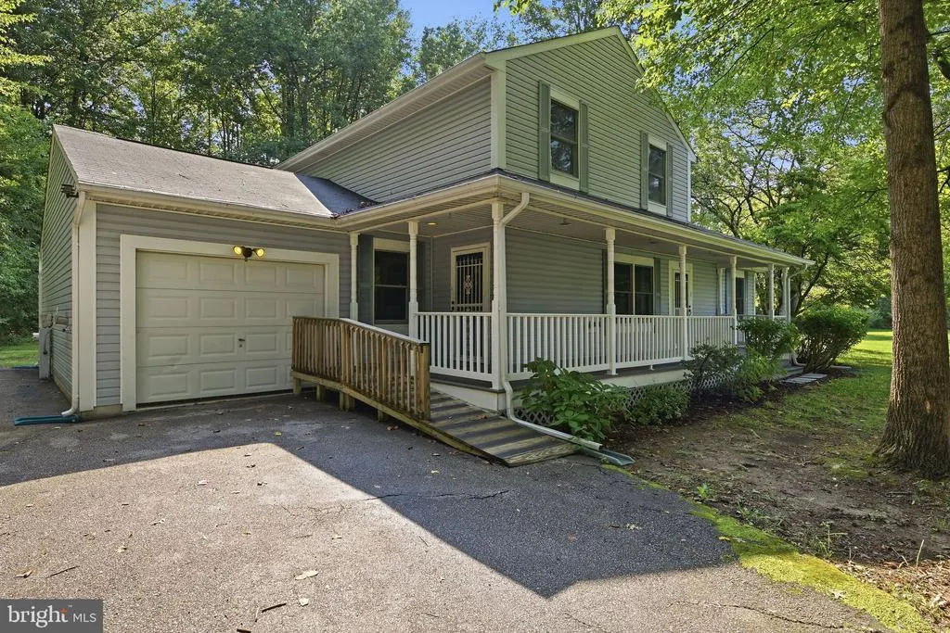
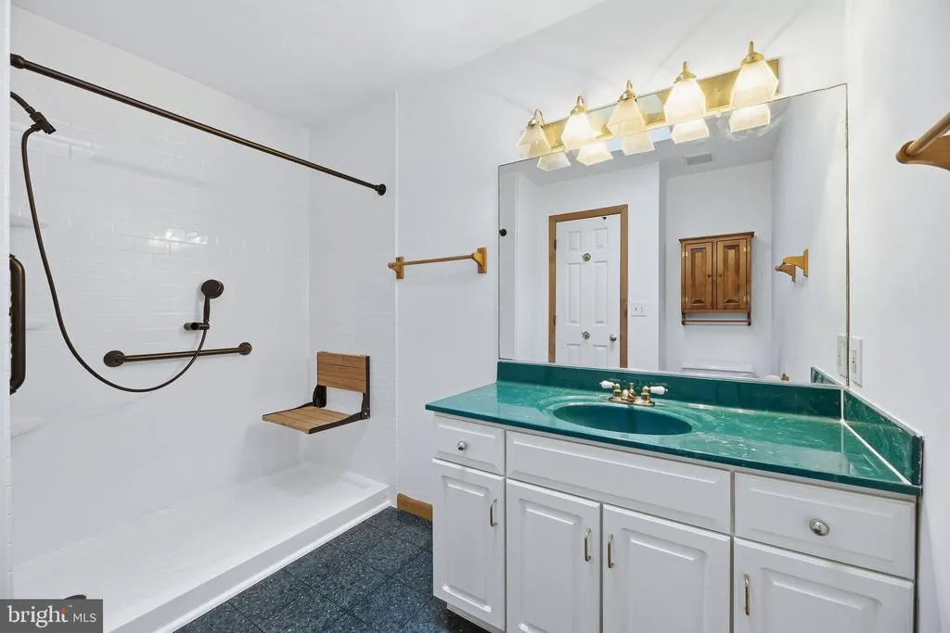
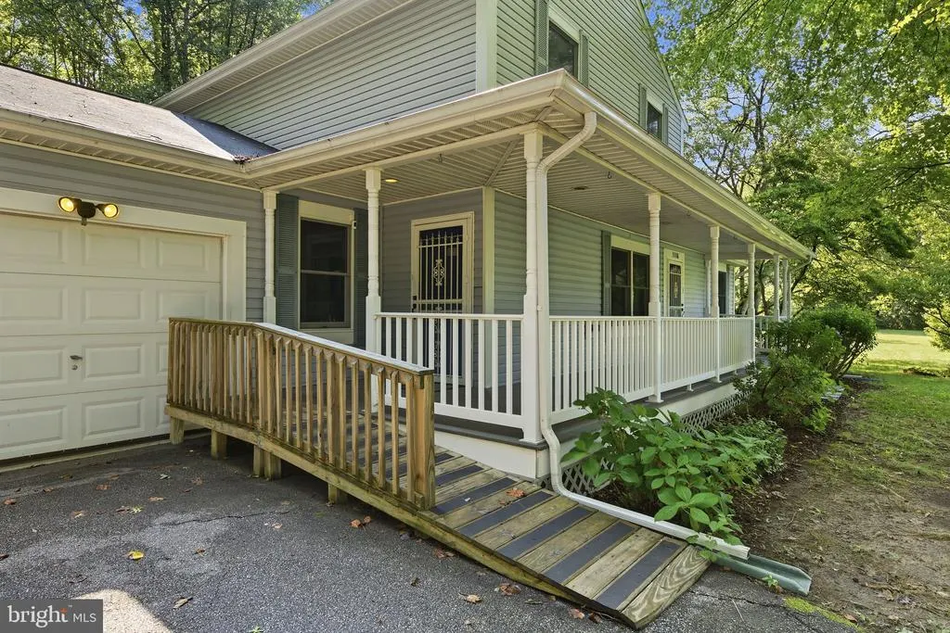
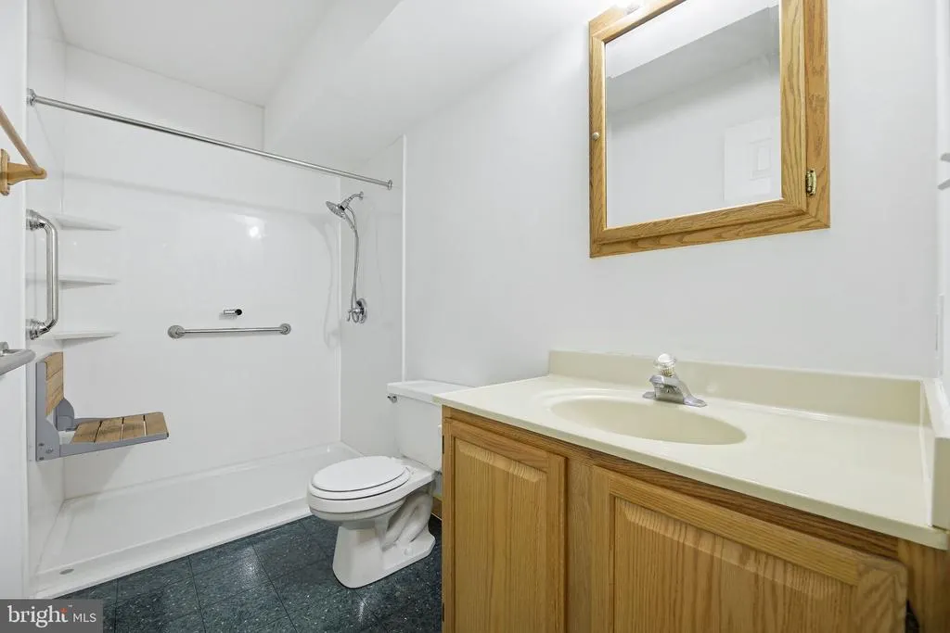
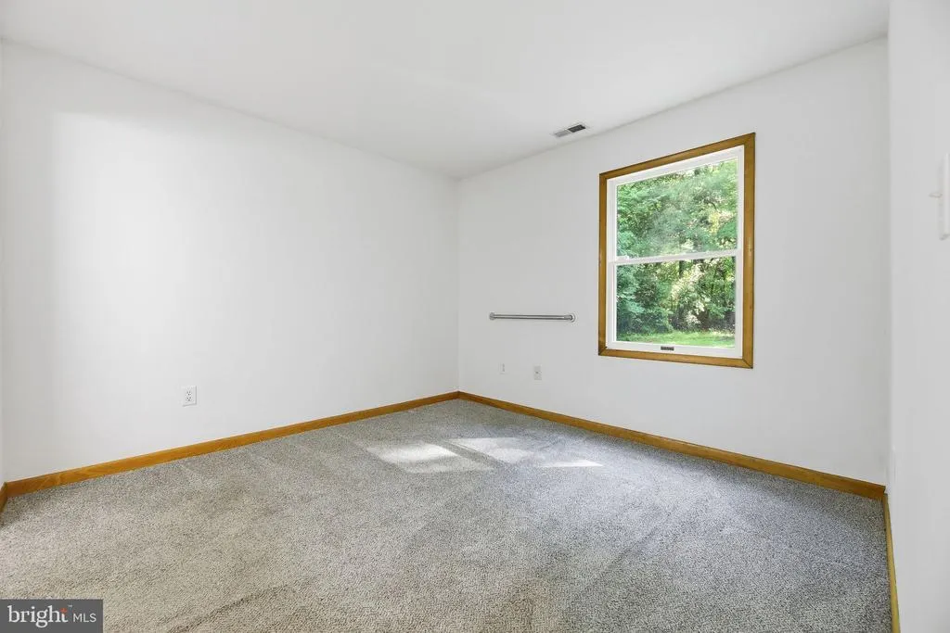
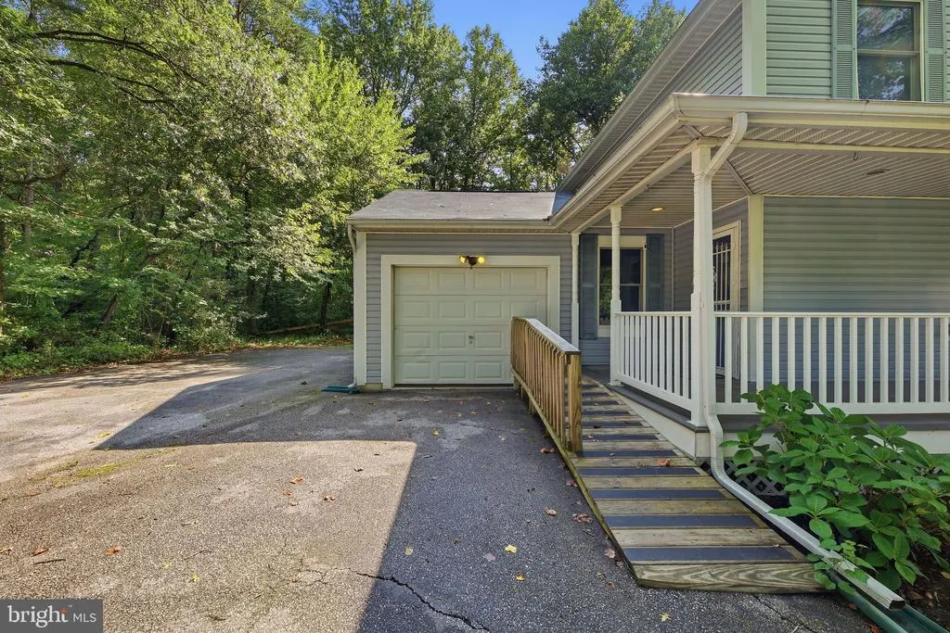
| Accessibility | Grab Bars Mod,Level Entry - Main,Ramp - Main Level |
| County | ANNE ARUNDEL |
| New Construction | No |
| Property Type | Residential |
| HOA | No |
| Subdivision Name | LOTHIAN ESTATES |
| Garage Y/N | Yes |
| Water Access Y/N | No |
| Other Structures | Above Grade,Below Grade |
| Transportation | Commuter Lots less than 5 miles,Bus Stop less than 1 mile |
| Full Baths | 2 |
| Status | ACTIVE |
| Directions | From route 4 south take the Waysons corner exit onto route 408 Mt.Zion Marlboro. Then take left onto Sotterly Lane. Then left on Pemberton . Property will be on the right. |
| City | LOTHIAN |
| Disclosures | Exempt - Disclosure/Disclaimer |
| Senior Community Y/N | No |
| Lot Size Units | Square Feet |
| Lot Size Square Feet | 87120.00 |
| Tax Assessed Value | 486600.0 |
| Tax Annual Amount | 5323.0 |
| Home Warranty Y/N | No |
| Property Condition | Good |
| Structure Type | Detached |
| Condo/Coop Association fee Y/N | No |
| Bathrooms Full Main Level | 1 |
| Bathrooms Count Main Level | 2.00 |
| Price Per Sq Ft Total AG | 275.06 |
| Acceptable Financing | Cash,Conventional,Exchange,VA,USDA |
| Lease Considered Y/N | No |
| Vacation Rental Y/N | No |
| Total SQFT | 2454 |
| Standard Status | Active |
| Year Built Source | Assessor |
| Legal Subdivision | FOX CHAPEL |
| Tax Lot | 21 |
Interior Features
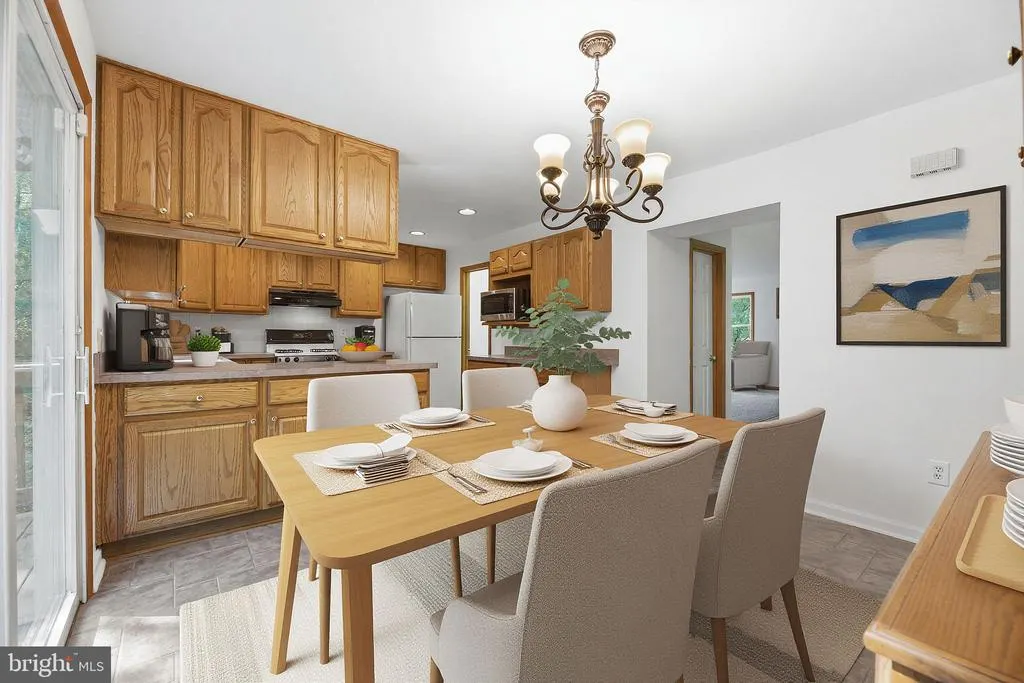

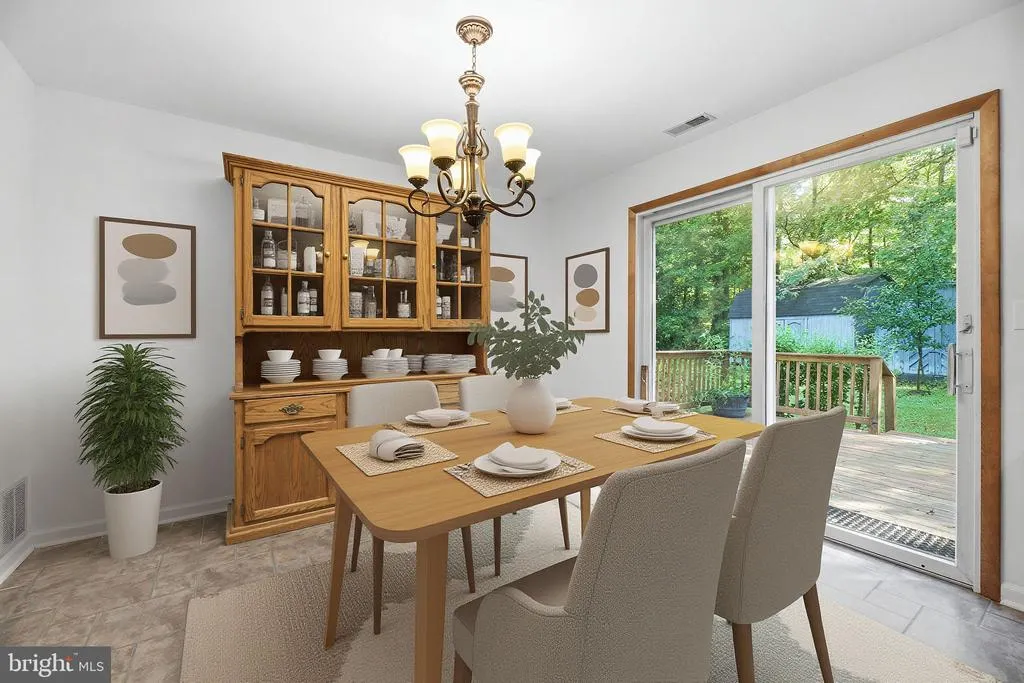
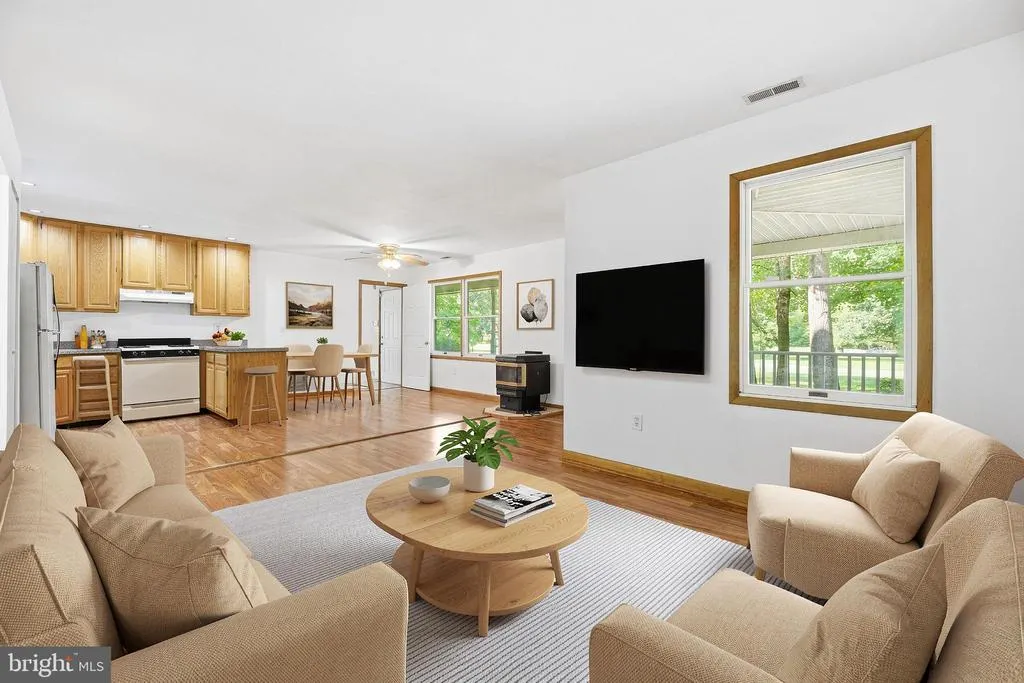
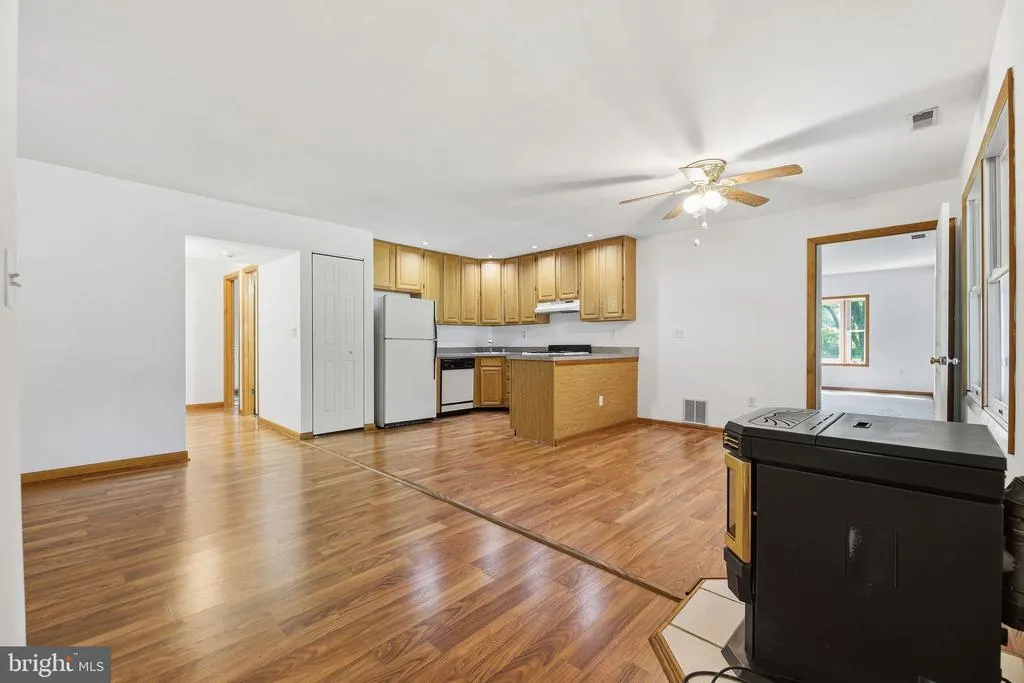
| Interior Amenities | 2nd Kitchen,Bathroom - Walk-In Shower,Built-Ins,Carpet,Combination Kitchen/Dining,Entry Level Bedroom,Floor Plan - Open,Pantry,Recessed Lighting,Stove - Pellet |
|---|---|
| Heating Fuel | Central |
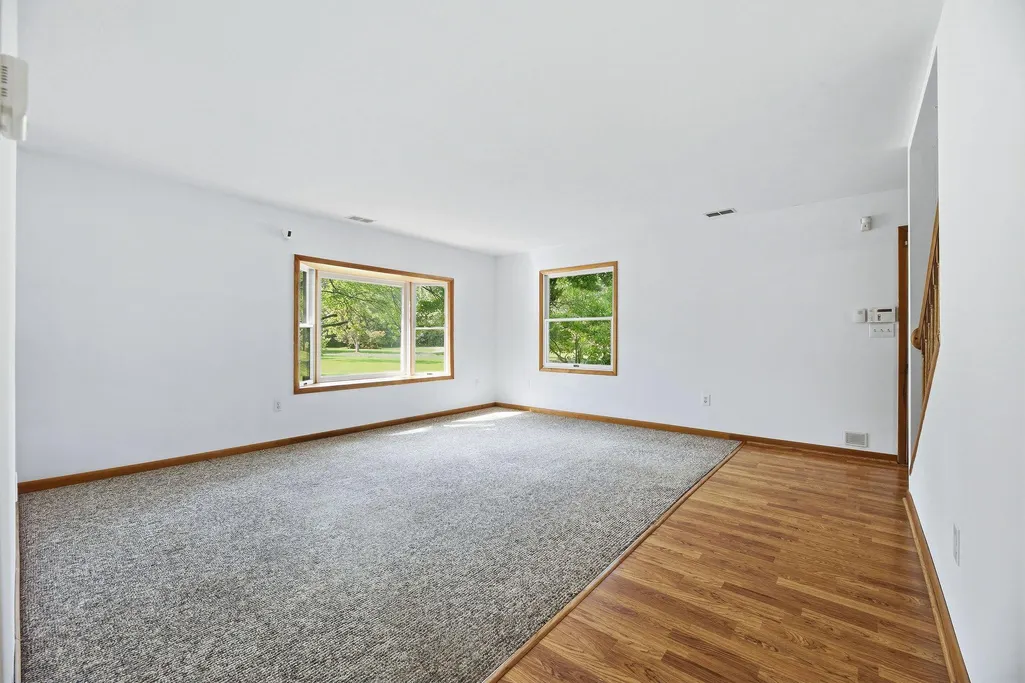
| Flooring | Carpet,Laminated,Vinyl |
| Hot Water | Electric |
| Basement (Y/N) | No |
| Heating Y/N | Yes |
| Window Features | Bay/Bow |
| Fireplace Y/N | No |
| Above Grade Finished Area | 2454 |
| Half Baths | 1 |
| Central Air Y/N | Yes |
| Total Bedrooms | 6 |
| Main Level Bedrooms | 2 |
| Below Grade Finished Area Unit Type | Square Feet |
| LivingAreaSource | Assessor |
| Laundry Type | Main Floor,Upper Floor,Hookup,Dryer In Unit,Washer In Unit |
| Below Grade Unfin Area Units | Square Feet |
| Below Grade Unfin SQFT Source | Assessor |
| Below Grade Finished Area Source | Assessor |
| Bedrooms Count All Upper Levels | 4 |
| Bedrooms Count Upper Level 1 | 4 |
| Bathrooms Half Main Level | 1 |
| Bathrooms Full Upper Level 1 | 1 |
| Bathrooms Full All Upper Levels | 1 |
| Bathrooms Count Upper Level 1 | 1.00 |
| Bathrooms Count All Upper Levels | 1 |
| Above Grade Finished Area Source | Assessor |
| Above Grade Finished Area Unit Type | Square Feet |
| Total Baths | 3 |
Exterior Features
| Exterior Amenities | Flood Lights,Outbuilding(s),Secure Storage,Street Lights |
|---|---|
| Pool | No Pool |
| Parking Features | Paved Driveway,Private |
| Water Source | Well |
| Inclusions | Kitchen cabinet/buffet |
| Total Parking Spaces | 7 |
| Garage Features | Additional Storage Area,Garage - Front Entry |
| Type of Parking | Attached Garage,Driveway,On Street |
| Land Use Code | R |
| Foundation Details | Block |
| Spa | No |
| Water View Y/N | No |
| Lot Size Acres | 2.00 |
| Road Surface Type | Paved |
| Lot Size Source | Estimated |
| Waterfront Y/N | No |
| Door Features | Storm |
| Road Responsibility | City/County |
| Horse Y/N | No |
| Land Assessed Value | 165500.00 |
| Navigable Water Y/N | No |
| Water Oriented Y/N | No |
| # of Attached Garage Spaces | 1 |
Amenities
- Foreclosure
- Views
- Short Sale
- New Construction
- Adult 55+
- Lease To Own
- No HOA Fees
- Furnished
- Primary On Main
- Air Conditioning
- Seller Finance
- Green
- Fixer Upper
- Horse
- Golf
- Fireplace
- Deck
- Garage
- Basement
- Pool
Property vs Single Family Average in 20711
Price
Taxes
Year Built
Visits
 © BRIGHT, All Rights Reserved
