
Primary on Main
Address
1001 Benning Road, Galesville, MD
Price
$ 648,000
Property Attributes
- MLS#MDAA2148088
- TypeSingle Family
- Listing Status ACTIVE
- CountyANNE ARUNDEL
- CityGalesville
- NeighborhoodGalesville
- Zip20765
- StyleCape Cod
- Year Built1925
- Taxes$ 4989
- Price$ 648,000
- Bedrooms4
- Full Bathrooms2
- Half Bathrooms0
- Sqr Footage1680
- Lot Size0.46 Acres
Data Source:
Bright MLS
Property Description
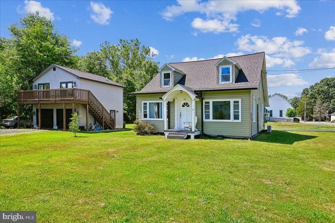
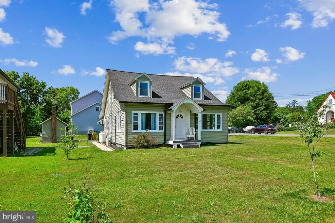
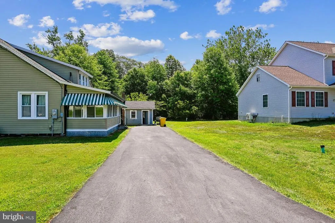
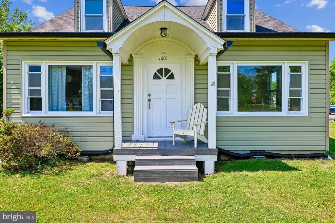
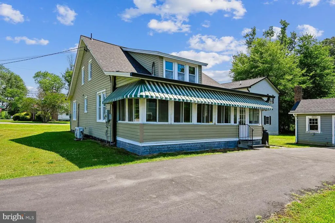
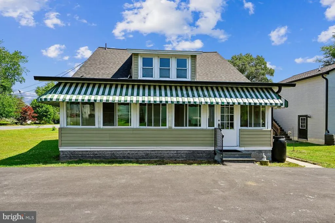
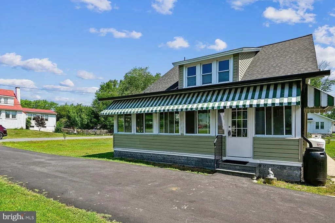

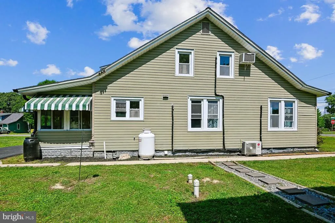
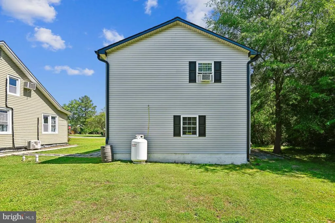
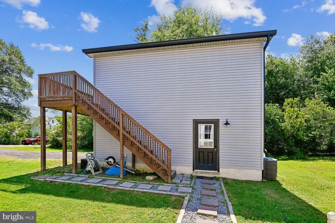
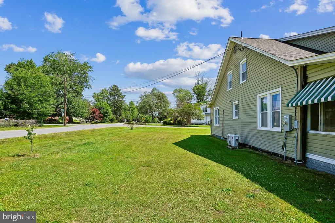
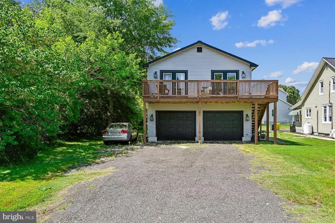
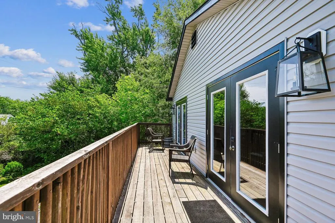
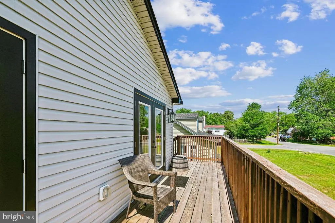
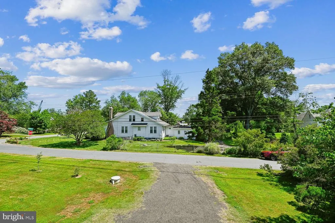
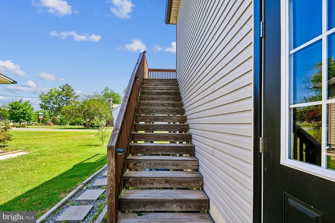
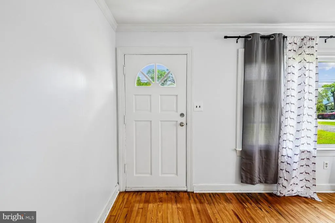
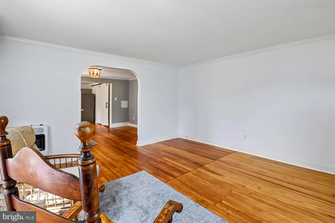
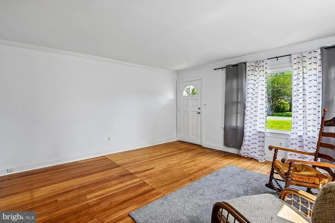
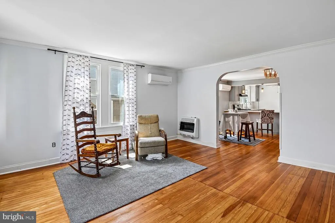
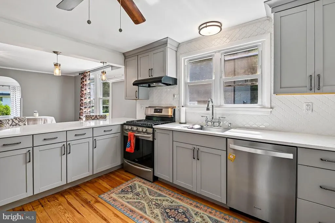
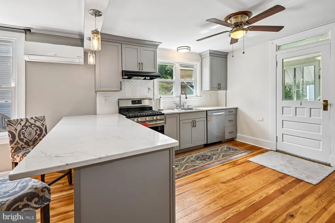
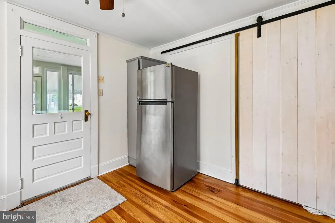
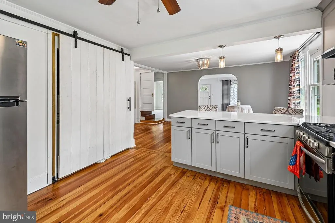
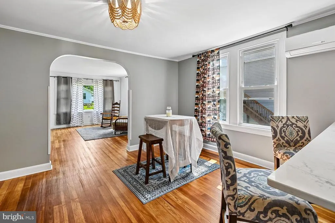
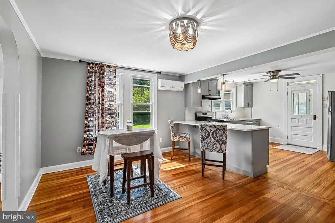
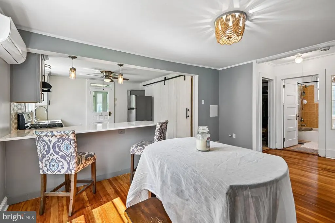
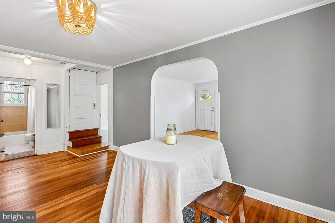
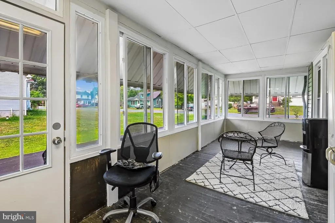
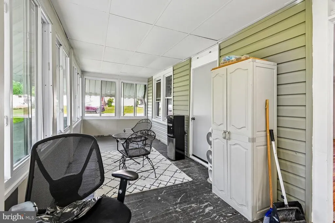
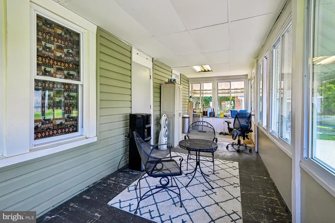
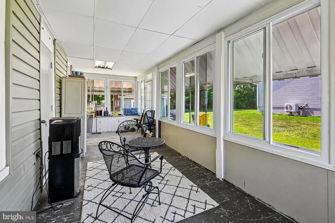
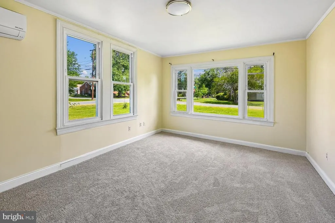
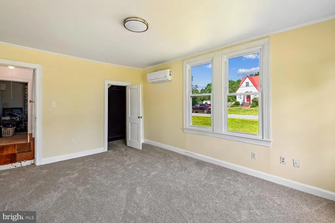
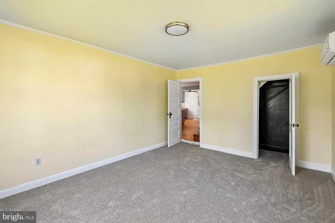
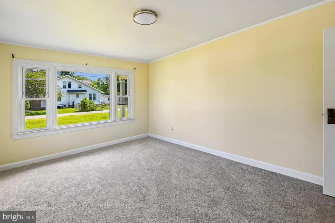
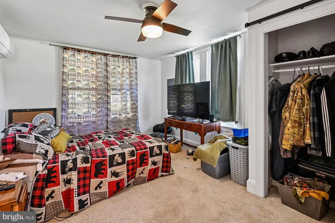
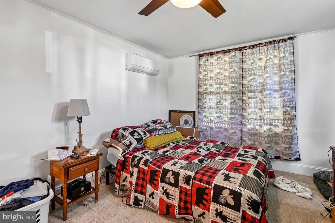
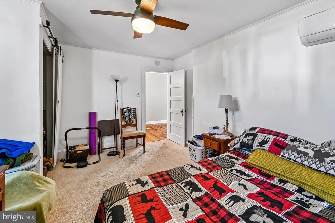
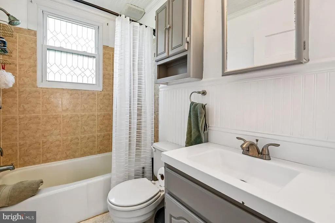
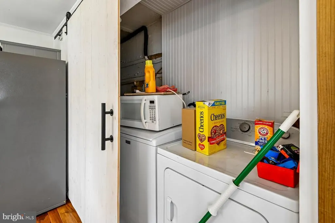
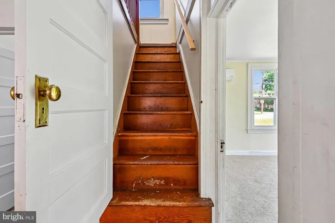
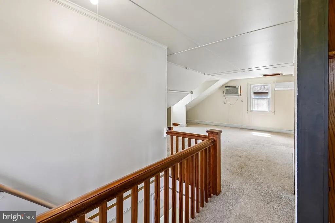
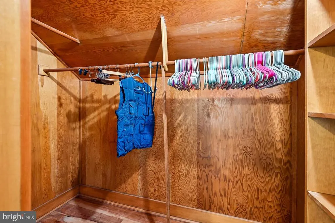
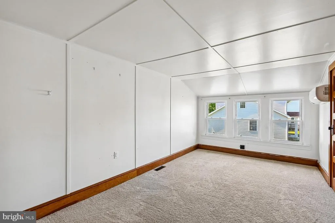
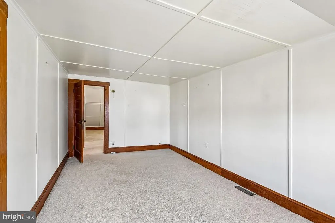
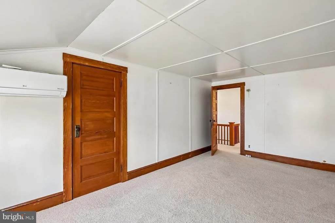
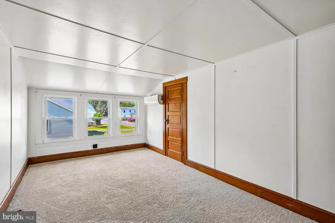
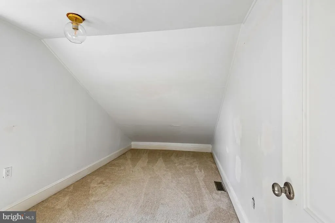
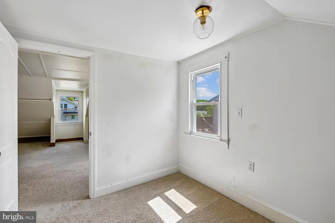
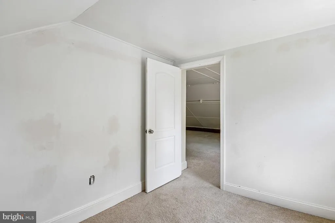
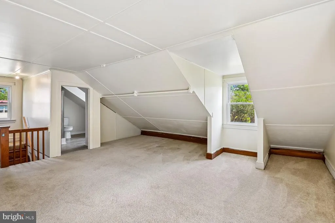
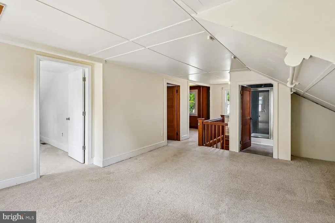
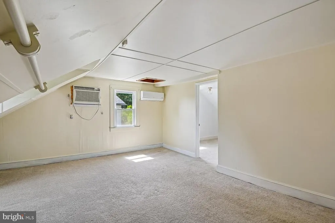
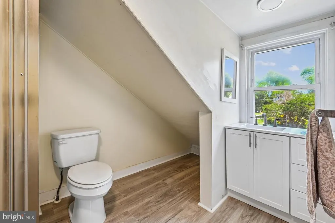
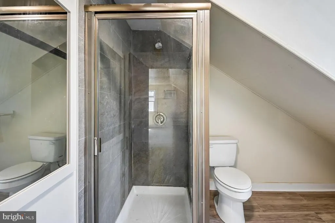
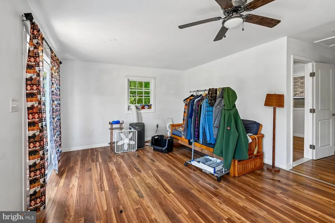
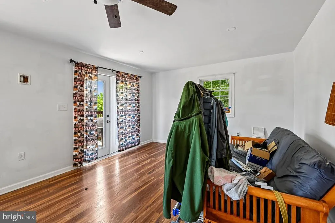
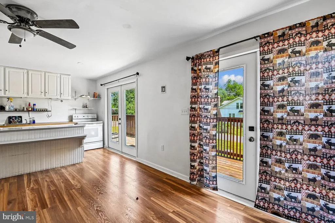
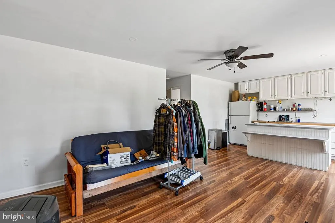
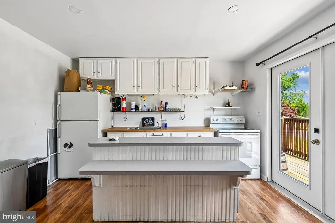
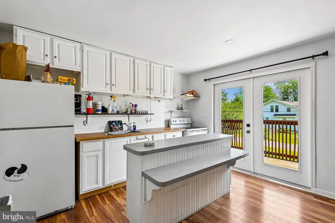
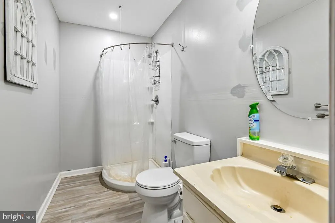
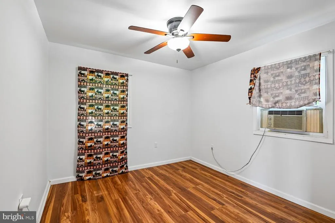
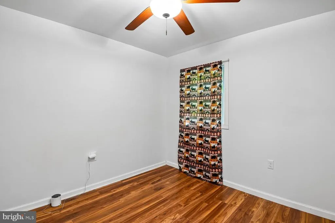
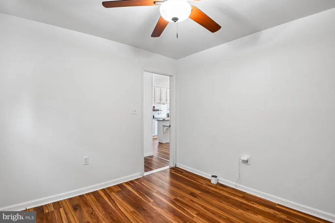
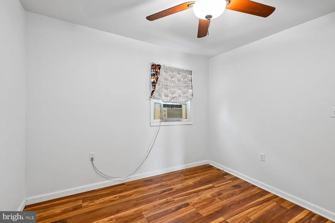
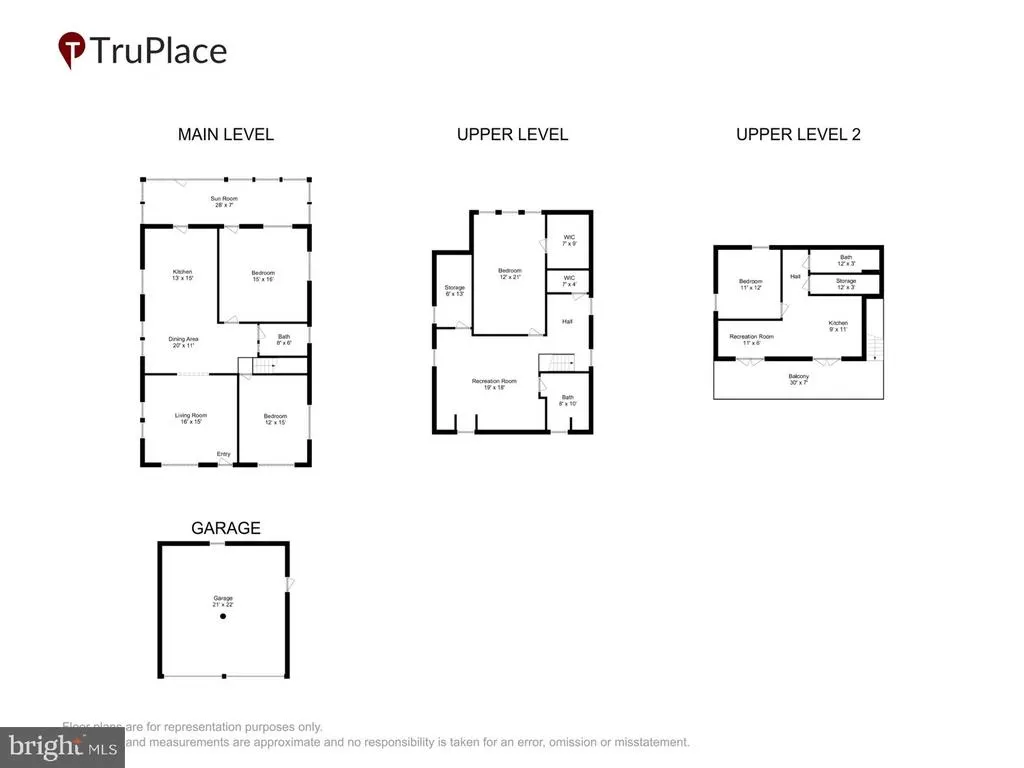
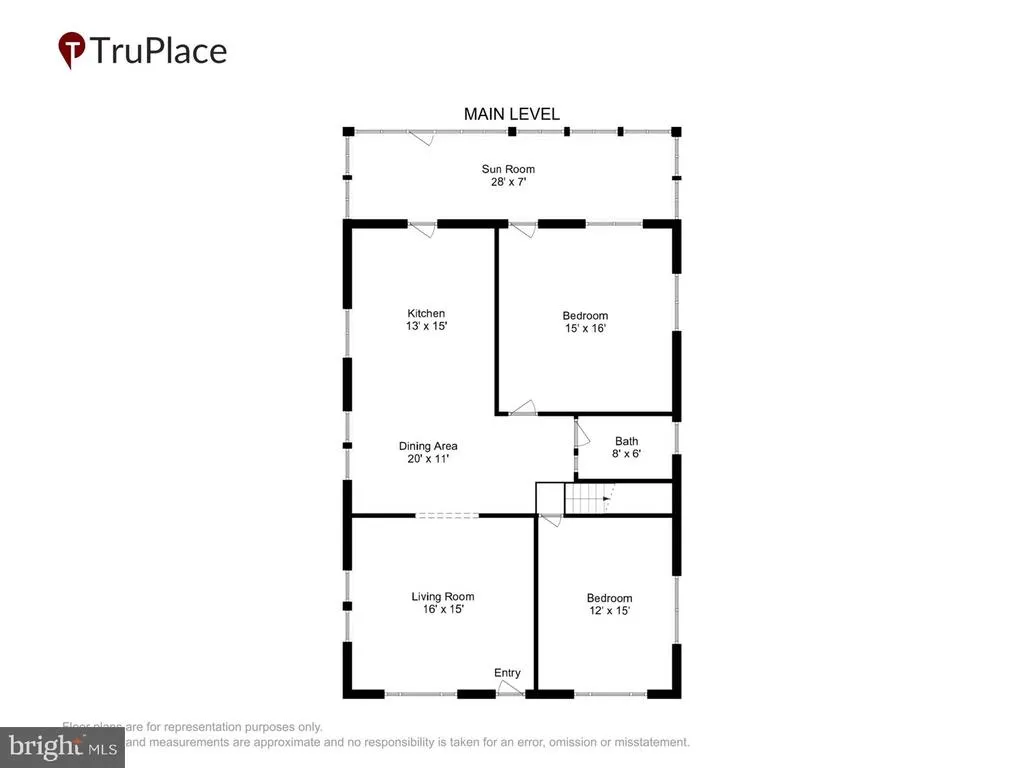
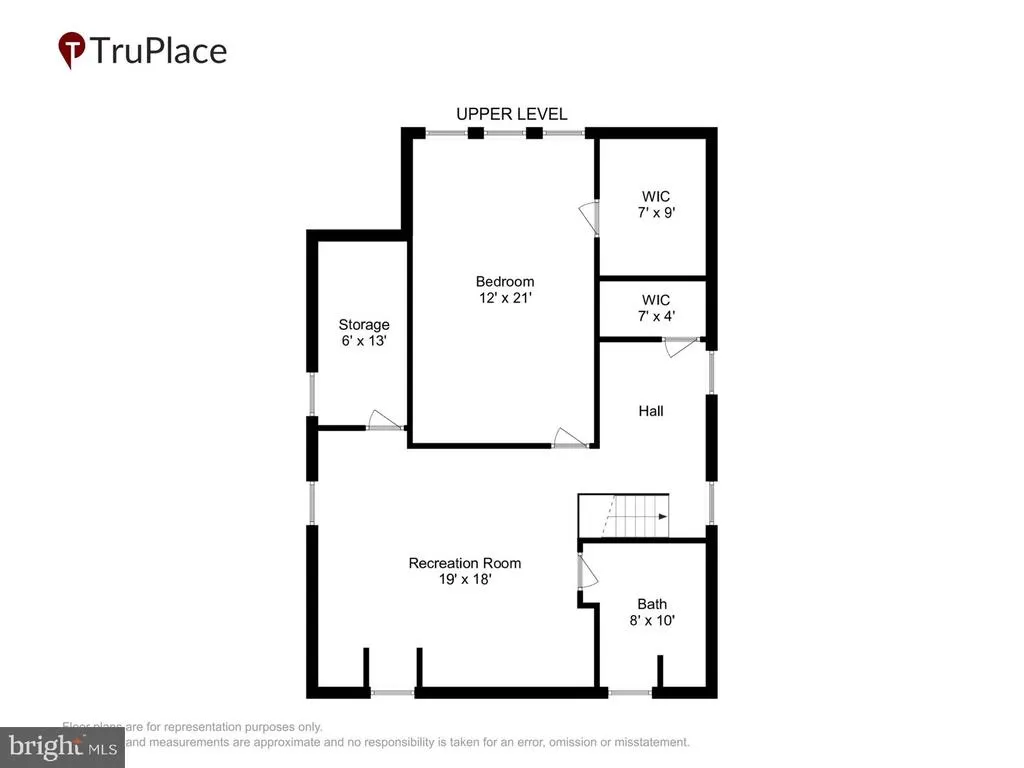
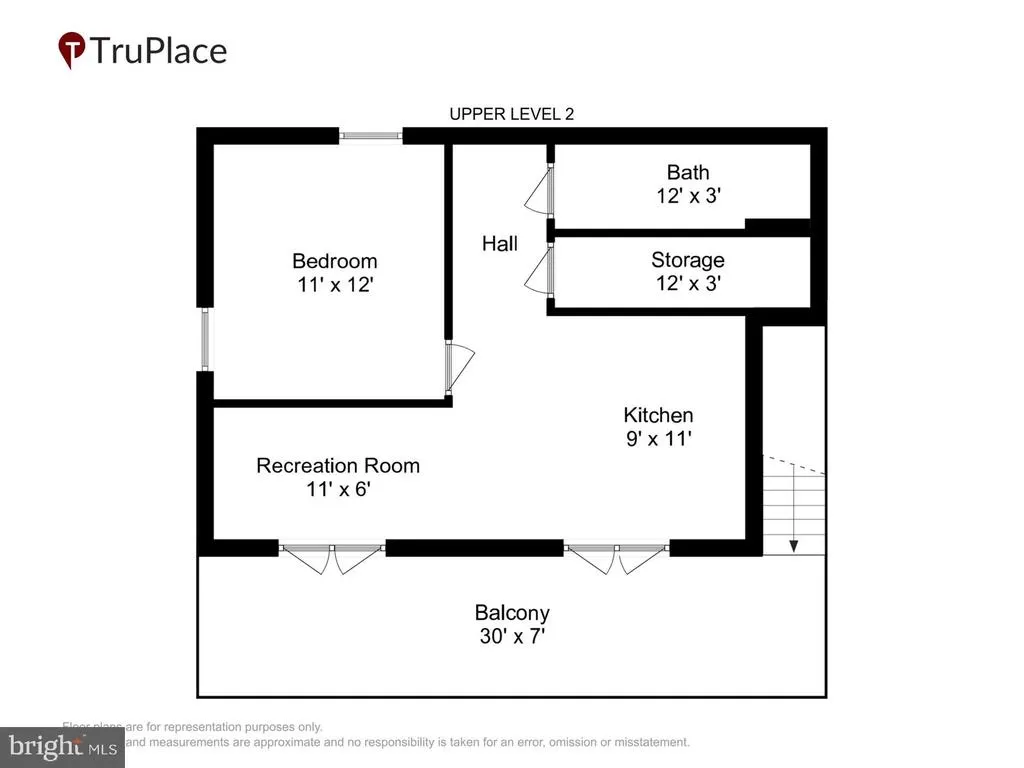
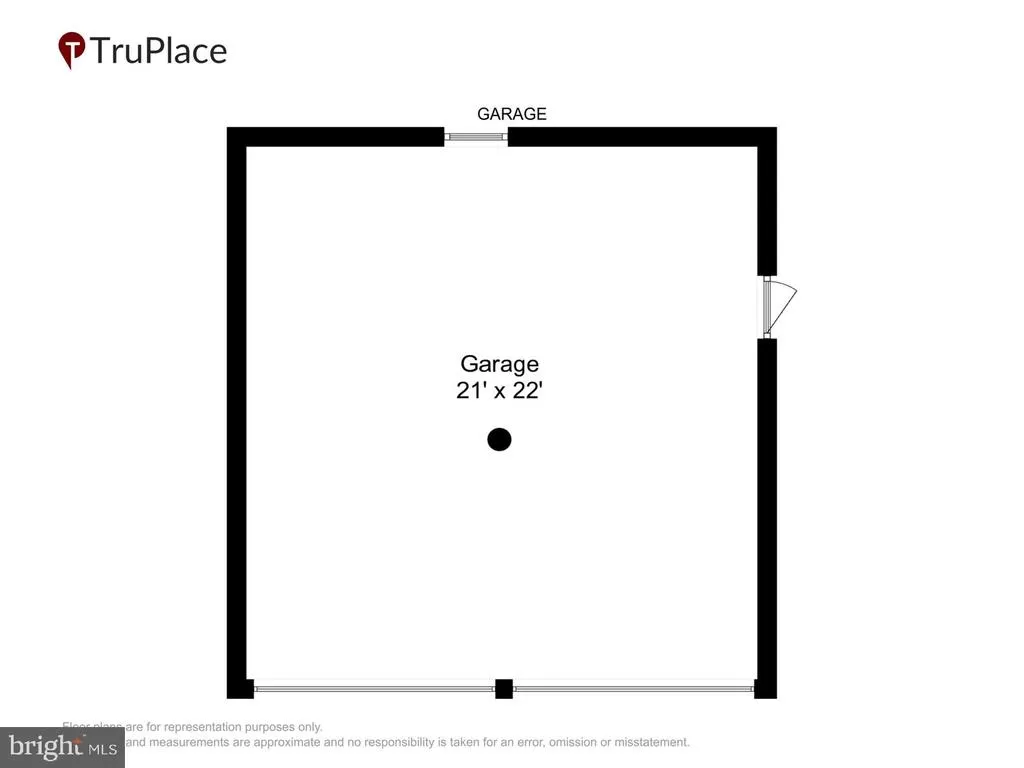
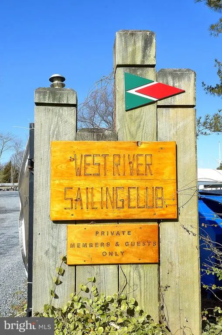
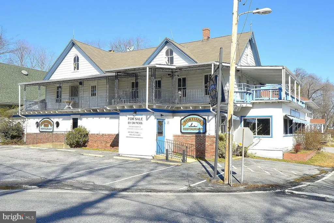
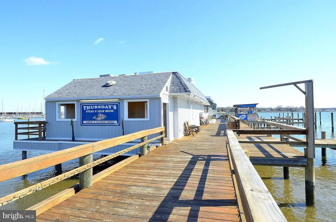
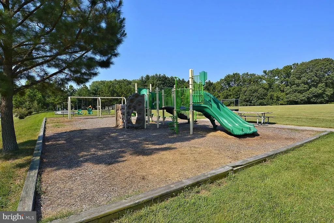
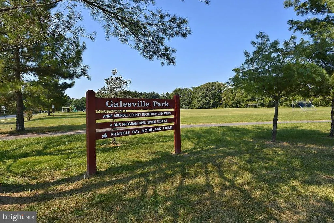
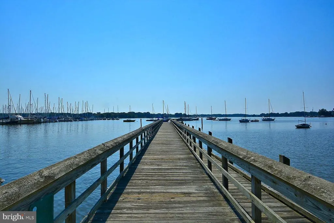
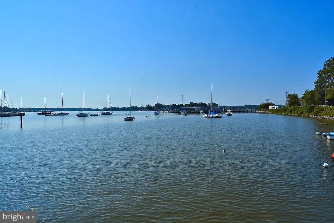
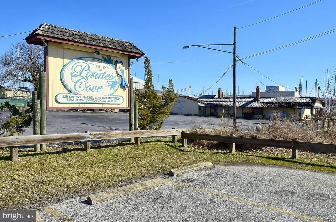
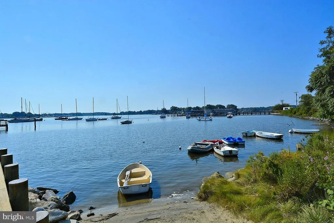
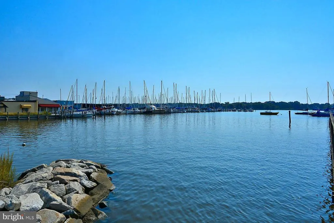
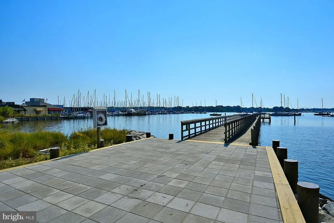
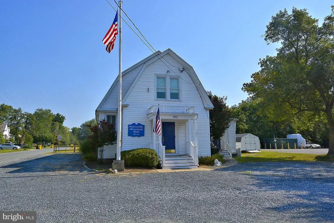
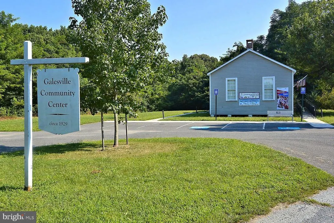
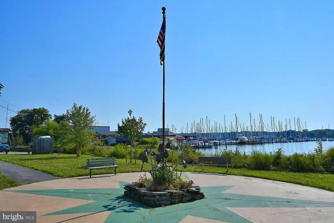
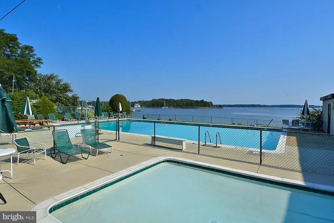
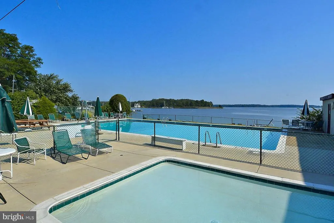
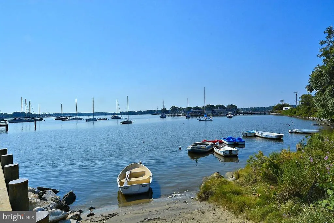
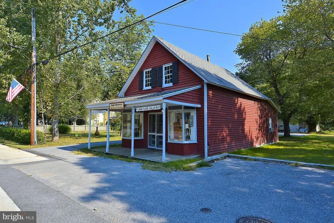
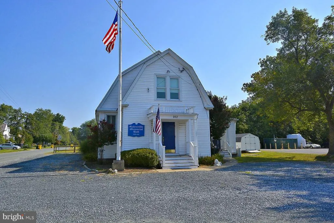
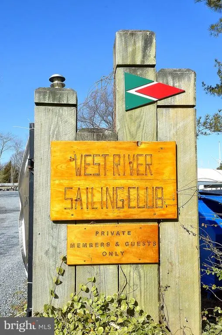
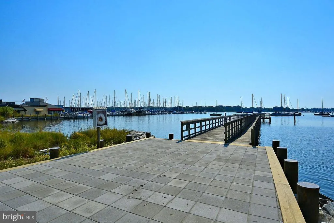
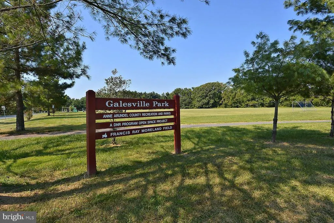
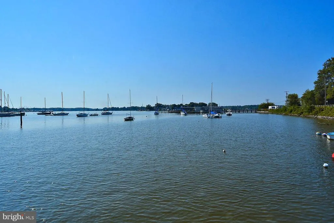
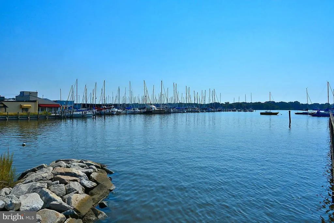
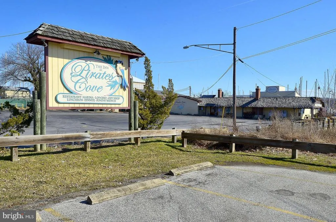
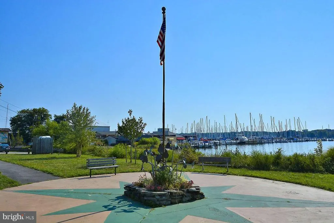
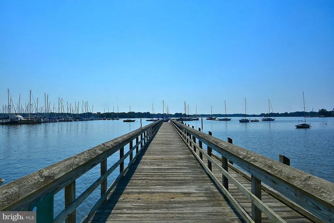
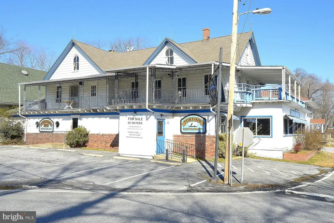
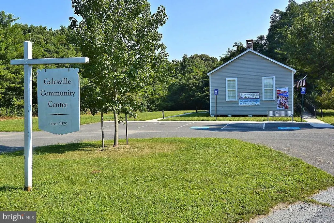
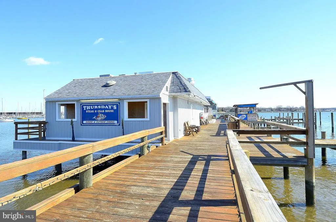
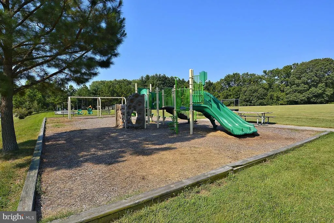
Nestled in the charming Galesville community, this Cape Cod-style residence, built in 1925, seamlessly blends timeless with modern comforts. Spanning 1,680 square feet, this home with its brand new roof offers a warm and inviting atmosphere, perfect for creating cherished memories. Step inside the spacious combination kitchen and dining area is ideal for entertaining, Beautiful hardwood floors flow throughout the main living spaces, complemented by carpeting in the bedrooms, ensuring a cozy retreat at the end of the day. The home boasts four bedrooms, which includes an entry-level bedroom for added convenience, and two full bathrooms, one on the first floor and one upstairs. The heart of the home is equipped with appliances, including an electric oven/range, dishwasher, and refrigerator, making meal preparation a delight. The laundry area, conveniently located on the main floor, ensuring ease of use. Outside, the property is equally enchanting. The expansive 0.46-acre lot features a level yard with front and rear spaces, perfect for outdoor gatherings or quiet moments of reflection. Enjoy the serenity of the outdoors from the rear porch, ideal for al fresco dining or simply soaking in the tranquil surroundings. The property also includes a detached two car garage with 576 square feet finished second floor over the garage with a full bath. There is a shed, providing storage for your outdoor gear. This property has two driveways which provide plenty of additional parking for RV, boats and more. As part of the Galesville community, residents enjoy exclusive access to a wealth of amenities, including a sparkling outdoor swimming pool overlooking the West River, tennis courts, and scenic jog/walk paths plus two waterfront restaurants. All of the amenities and the West River are within walking distance from this home. The nearby West River offers water access for canoeing, kayaking, and powered boating, allowing for endless adventures on the water. A new well pump was installed in 2026 along with new paint, wood floors sanded and refinished, New gutters and soffit, This home is not just a residence; it's a lifestyle. Experience the perfect blend of comfort and community in this property. Embrace the opportunity to make this enchanting Cape Cod your own and start living the life you've always dreamed of!
| Elementary School | Middle School | High School |
|---|---|---|
| Lothian Elementary School | Southern Middle School | Southern High School |
| Price History | |
|---|---|
| 6/15/2026 | Listed $648,000 |
General Features
| Living Area | 1680 |
|---|---|
| Sewer | Public Sewer |
| Heating | Forced Air,Zoned |
| Cooling | Ductless/Mini-Split,Ceiling Fan(s),Zoned |
| Utilities | Cable TV Available,Electric Available,Propane |
| Possession | 31-60 Days CD,0-30 Days CD,Negotiable,Settlement |
| Roof | Asphalt,Shingle |
| Appliances | Dishwasher,Dryer - Electric,Exhaust Fan,Icemaker,Oven/Range - Electric,Refrigerator,Washer,Water Conditioner - Owned |
| Zoning | R2 |
| Garage Spaces | 2.00 |
| Patio/Porch Features | Deck(s),Porch(es) |
| Architectural Style | Cape Cod |
| Construction Materials | Vinyl Siding |
| School District | ANNE ARUNDEL COUNTY PUBLIC SCHOOLS |
| Year Built | 1925 |
| Electric | Circuit Breakers |
| Levels | 2 |
| Tax Year | 2025 |
| Ownership | Fee Simple |
| Cool Fuel | Electric |
| Accessibility | None |
| County | ANNE ARUNDEL |
| New Construction | No |
| Property Type | Residential |
| Association Amenities | Baseball Field,Common Grounds,Community Center,Jog/Walk Path,Meeting Room,Picnic Area,Pool - Outdoor,Pool Mem Avail,Swimming Pool,Tennis Courts,Tot Lots/Playground,Water/Lake Privileges |
| HOA | No |
| Subdivision Name | GALESVILLE |
| Garage Y/N | Yes |
| Water Access Y/N | Yes |
| Other Structures | Above Grade,Below Grade |
| Full Baths | 2 |
| Status | ACTIVE |
| Directions | From Edgewater turn on Route 214 to right on Muddy Creek Road go approximately 5 miles to first traffic light turn left into Galesville follow to left on Woodfield Road to Benning Road house is on yo |
| City | GALESVILLE |
| Body of Water | West River |
| Disclosures | Lead Based Paint - Federal,Lead Based Paint - State,Prop Disclosure |
| Senior Community Y/N | No |
| Lot Size Units | Square Feet |
| Lot Size Square Feet | 20000.00 |
| Tax Assessed Value | 462200.0 |
| Tax Annual Amount | 4989.0 |
| Home Warranty Y/N | No |
| Property Condition | Very Good |
| Structure Type | Detached |
| Condo/Coop Association fee Y/N | No |
| Bathrooms Full Main Level | 1 |
| Bathrooms Count Main Level | 1.00 |
| Price Per Sq Ft Total AG | 385.71 |
| Acceptable Financing | Cash,Conventional,FHA,VA |
| Additional Parcels Y/N | No |
| Community Pool Features | In Ground |
| Historic Y/N | No |
| Lease Considered Y/N | No |
| Vacation Rental Y/N | No |
| Virtual Tour | https://mls.truplace.com/property/218/144202/ |
| Total SQFT | 1680 |
| Standard Status | Active |
| Year Built Source | Assessor |
| Association Recreation Fee | No |
Interior Features
| Interior Amenities | Bathroom - Stall Shower,Breakfast Area,Carpet,Ceiling Fan(s),Combination Kitchen/Dining,Dining Area,Entry Level Bedroom,Wood Floors |
|---|---|
| Heating Fuel | Electric |
| Flooring | Carpet,Hardwood,Wood |
| Hot Water | Electric |
| Basement (Y/N) | No |
| Heating Y/N | Yes |
| Fireplace Y/N | No |
| Above Grade Finished Area | 1680 |
| Central Air Y/N | No |
| Total Bedrooms | 4 |
| Room Type | Living Room,Dining Room,Primary Bedroom,Bedroom 2,Bedroom 3,Bedroom 4,Kitchen,Laundry,Storage Room,Bathroom 1,Bathroom 2,Bonus Room |
| Main Level Bedrooms | 2 |
| Below Grade Finished Area Unit Type | Square Feet |
| LivingAreaSource | Assessor |
| Laundry Type | Main Floor |
| Below Grade Unfin Area Units | Square Feet |
| Below Grade Unfin SQFT Source | Assessor |
| Below Grade Finished Area Source | Assessor |
| Bedrooms Count All Upper Levels | 2 |
| Bedrooms Count Upper Level 1 | 2 |
| Bathrooms Full Upper Level 1 | 1 |
| Bathrooms Full All Upper Levels | 1 |
| Bathrooms Count Upper Level 1 | 1.00 |
| Bathrooms Count All Upper Levels | 1 |
| Above Grade Finished Area Source | Assessor |
| Above Grade Finished Area Unit Type | Square Feet |
| Total Baths | 2 |
Exterior Features
| Exterior Amenities | Sidewalks |
|---|---|
| Pool | Yes - Community |
| Parking Features | Asphalt Driveway,Paved Driveway,Paved Parking |
| Lot Features | Front Yard,Level,Rear Yard,Road Frontage,SideYard(s) |
| Water Source | Conditioner,Filter,Well |
| Total Parking Spaces | 12 |
| Garage Features | Garage - Front Entry |
| Type of Parking | Detached Garage,Driveway,Off Street |
| Land Use Code | R |
| Foundation Details | Crawl Space |
| Spa | No |
| Water View Y/N | No |
| Lot Size Acres | 0.46 |
| Road Surface Type | Black Top,Paved |
| Water Body Type | River |
| Lot Size Source | Assessor |
| Waterfront Y/N | No |
| Water Access Features | Canoe/Kayak,Boat - Powered,Personal Watercraft (PWC),Swimming Allowed |
| Road Responsibility | City/County |
| Horse Y/N | No |
| Land Assessed Value | 266000.00 |
| Navigable Water Y/N | Yes |
| Water Oriented Y/N | Yes |
| # of Detached Garage Spaces | 2 |
| Off Street - # of Spaces | 4 |
Room Details
| Room | Dimensions | Level | Flooring | Details |
|---|---|---|---|---|
| Bathroom 1 | Main | Bathroom - Tub Shower | ||
| Bathroom 2 | Upper 1 | Bathroom - Stall Shower | ||
| Bedroom 2 | Main | |||
| Bedroom 3 | Upper 1 | |||
| Bedroom 4 | Upper 2 | Flooring - Carpet | ||
| Bonus Room | Upper 1 | |||
| Dining Room | Main | Flooring - HardWood | ||
| Kitchen | Main | Flooring - HardWood | ||
| Laundry | Main | |||
| Living Room | Main | Flooring - HardWood | ||
| Primary Bedroom | Main | |||
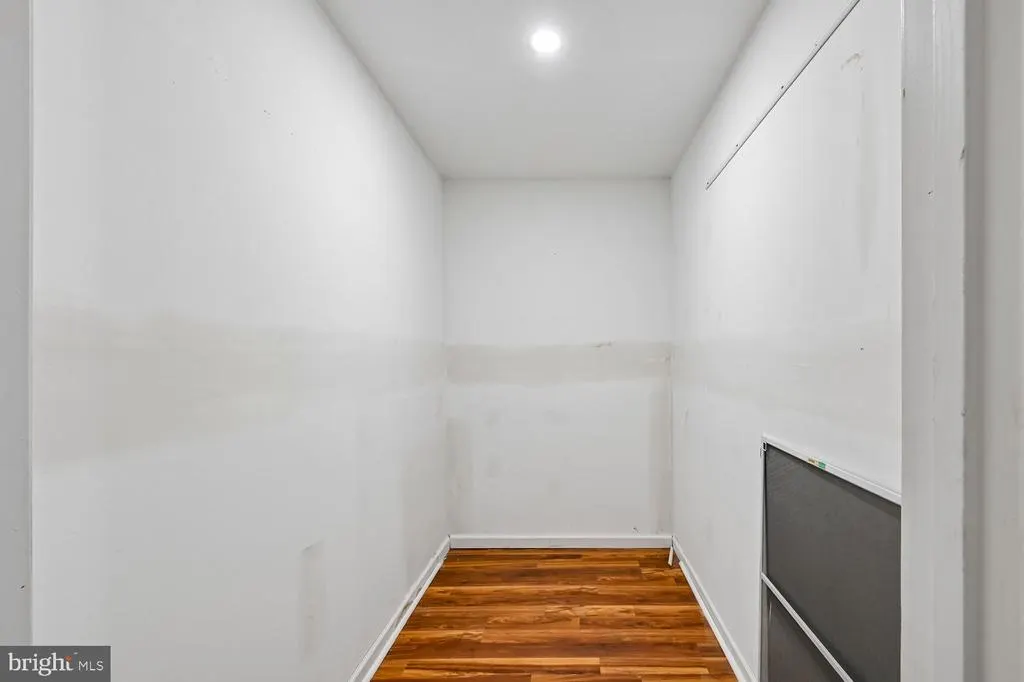
| Storage Room | Upper 1 |
Amenities
- Foreclosure
- Views
- Short Sale
- New Construction
- Adult 55+
- Lease To Own
- No HOA Fees
- Furnished
- Primary On Main
- Air Conditioning
- Seller Finance
- Green
- Fixer Upper
- Horse
- Golf
- Fireplace
- Deck
- Garage
- Basement
- Pool
Property vs Single Family Average in 20765
Price
Taxes
Year Built
Visits
 © BRIGHT, All Rights Reserved
