
Price Reduction - Primary on Main
Address
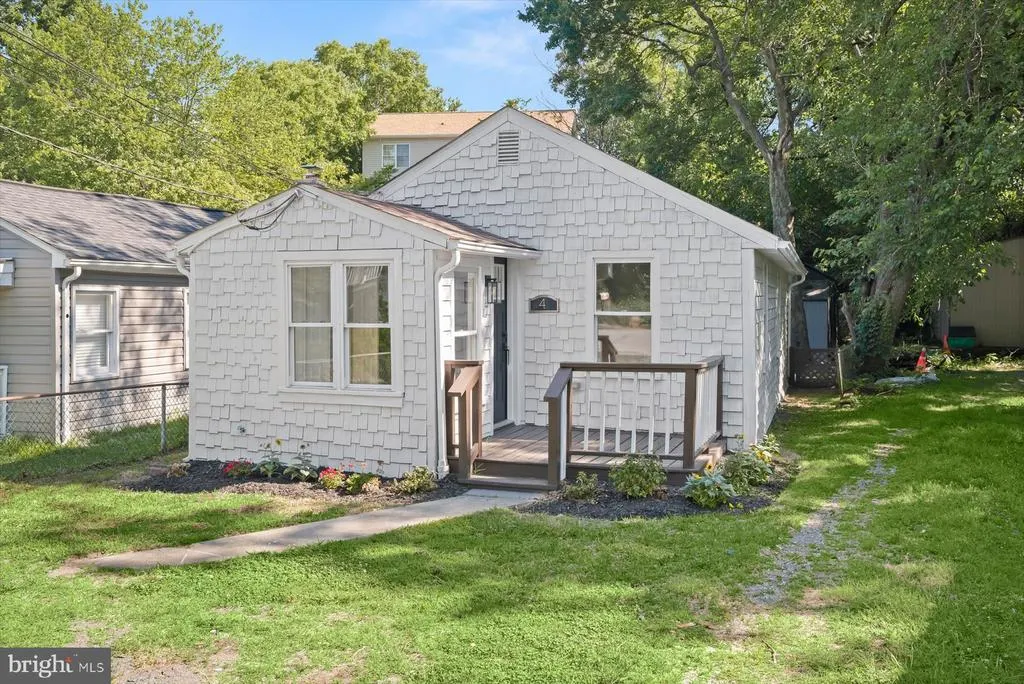
4 Wendover Road, Glen Burnie, MD
Price
$ 274,900
Property Attributes
- MLS#MDAA2148658
- TypeSingle Family
- Listing Status ACTIVE
- CountyANNE ARUNDEL
- CityGlen Burnie
- NeighborhoodMarley Park Beach
- Zip21060
- StyleBungalow
- Year Built1940
- Taxes$ 2963
- Price$ 274,900
- Bedrooms2
- Full Bathrooms2
- Half Bathrooms0
- Sqr Footage720
- Lot Size0.1 Acres
Data Source:
Bright MLS
Property Description
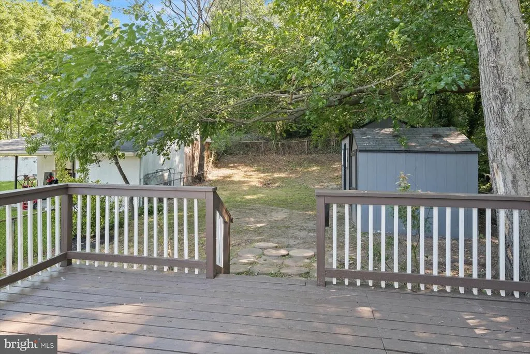
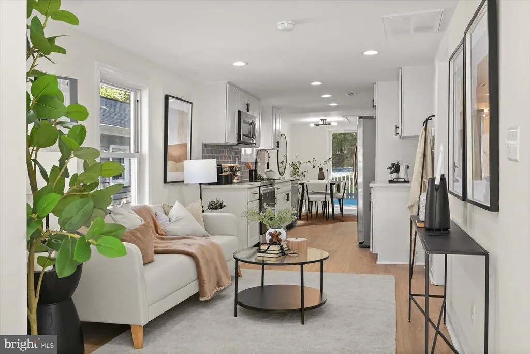
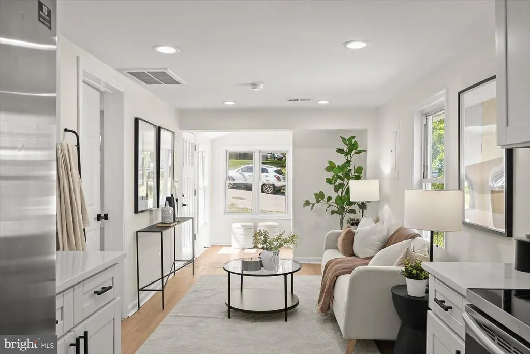
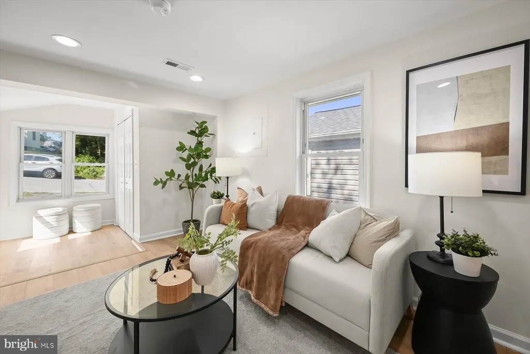
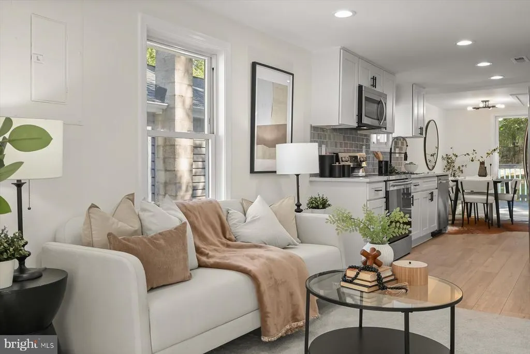
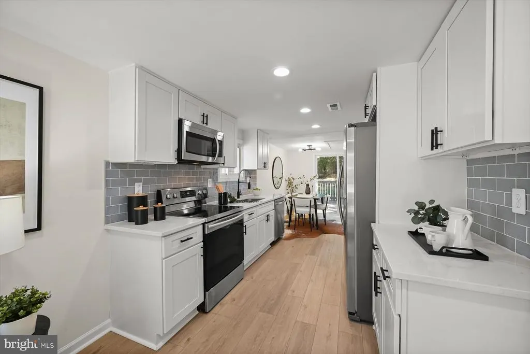
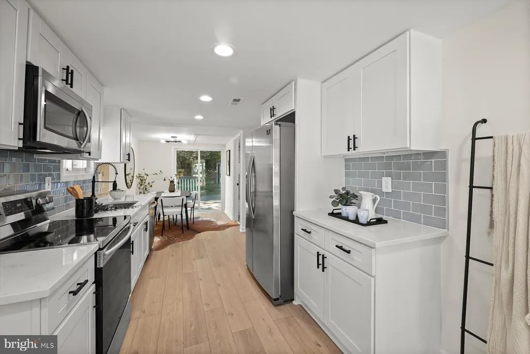
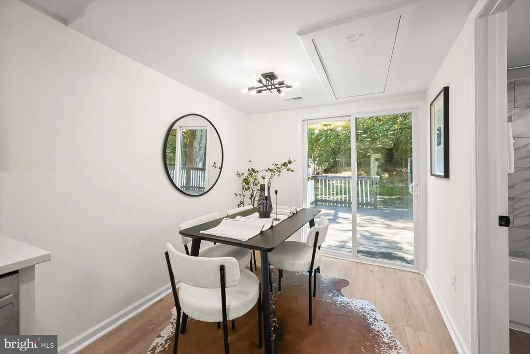
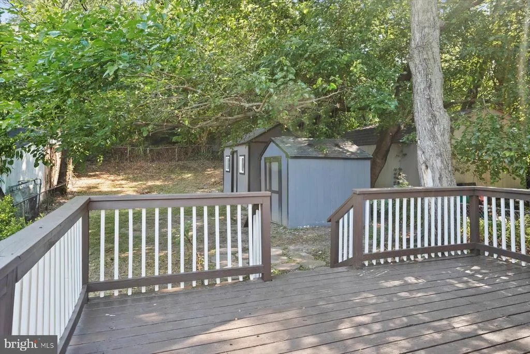
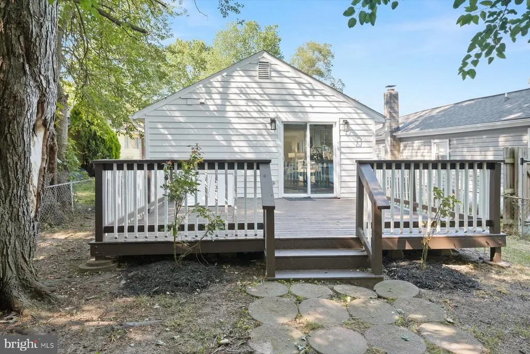
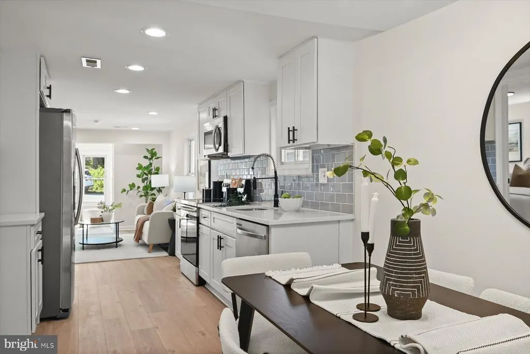
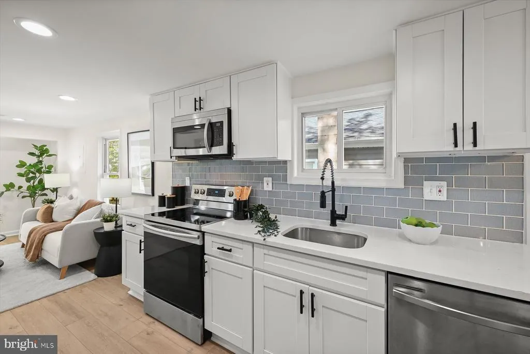
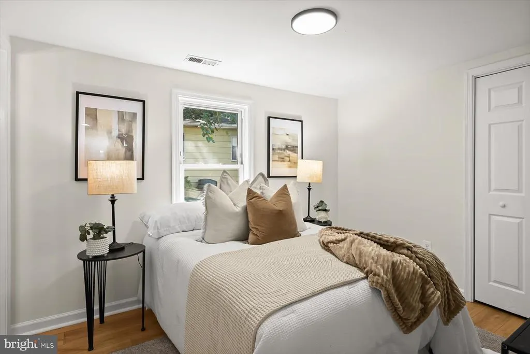
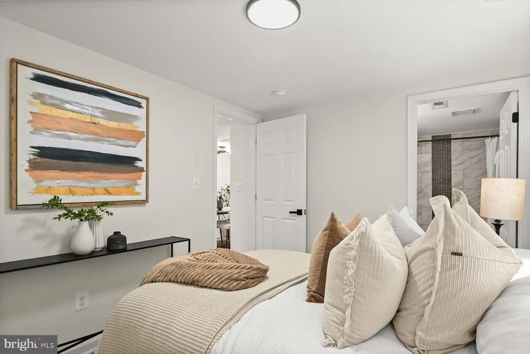
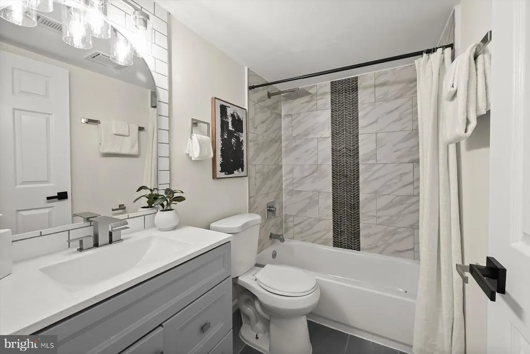
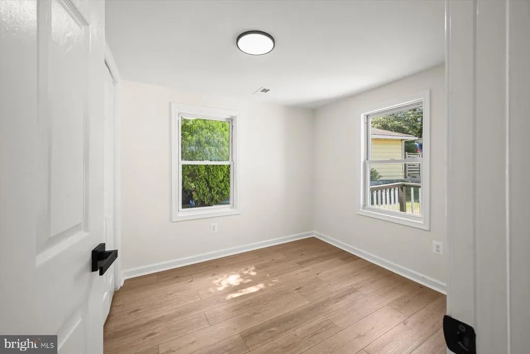
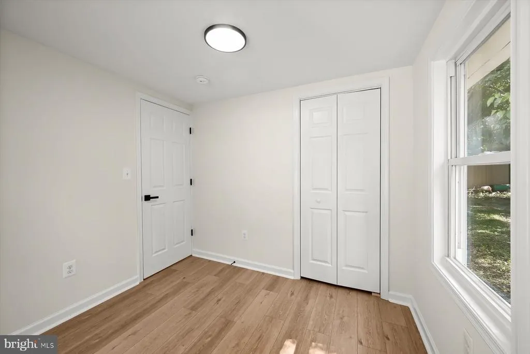
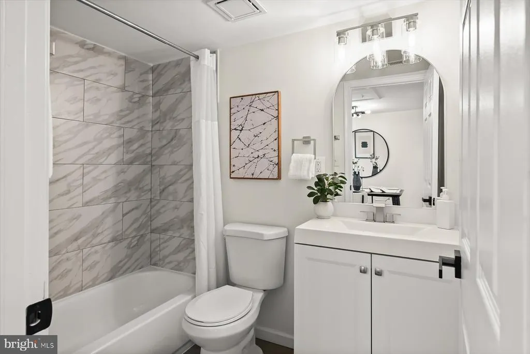
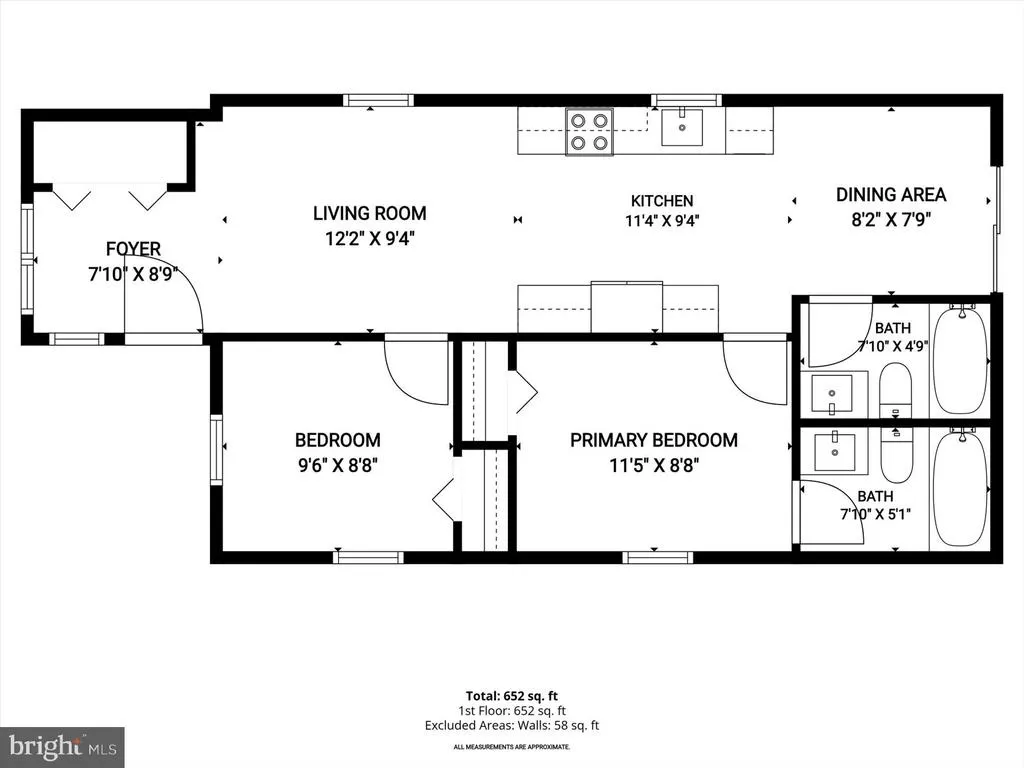
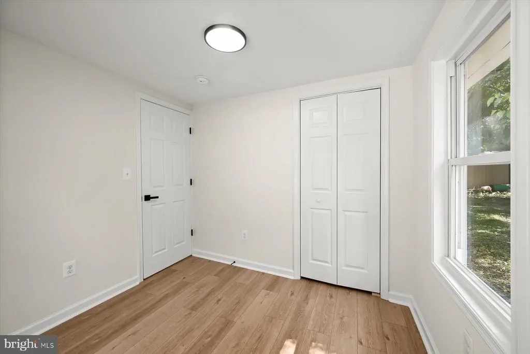
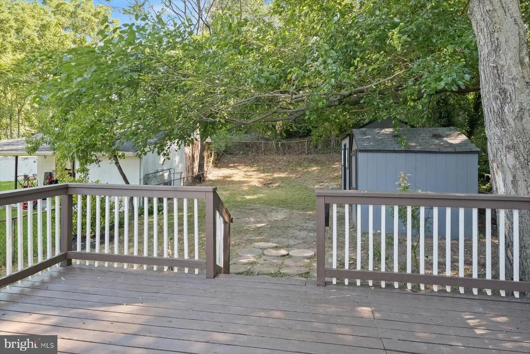
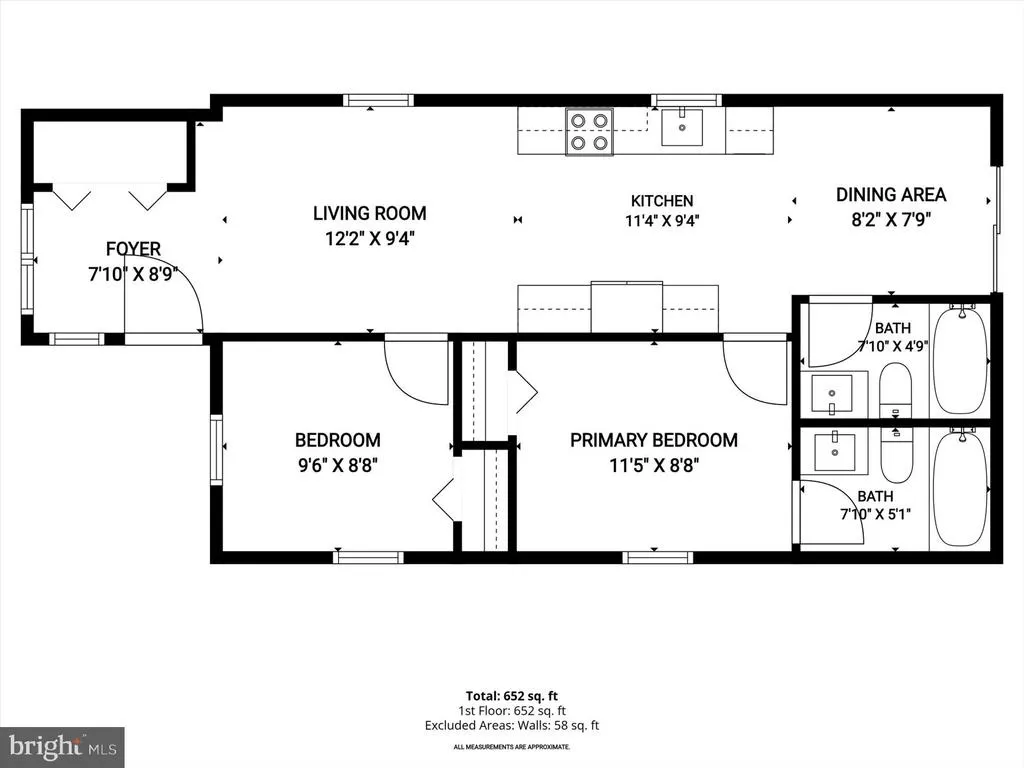
Move-in-ready 2-bedroom, 2 FULL bath detached bungalow offering convenient one-level living in Glen Burnie! Thoughtfully updated throughout, this home features an open living and dining area, renovated kitchen with quartz countertops, stainless steel appliances and upgraded cabinetry, plus a primary bedroom with its own private full bath. A second bedroom and additional full hall bath provide flexibility for guests, a home office or everyday living. Outside, enjoy the rear deck and private backyard along with the convenience of a driveway for off-street parking. Major improvements include a brand-new roof with transferable warranty, brand-new HVAC system, and updated finishes throughout. An excellent opportunity for buyers seeking the privacy and outdoor space of a detached home with the simplicity of a manageable, single-level floor plan conveniently located near shopping, dining and major commuter routes.
| Price History | |
|---|---|
| 6/12/2026 | Listed $299,900 |
| 7/24/2026 | 4$289,900 |
| 8/13/2026 | 2$284,900 |
| 8/27/2026 | 4$274,900 |
General Features
| Living Area | 720 |
|---|---|
| Sewer | Public Sewer |
| Heating | Forced Air |
| Cooling | Central A/C |
| Possession | Settlement |
| Appliances | Built-In Microwave,Dishwasher,Freezer,Oven/Range - Electric,Refrigerator,Stainless Steel Appliances |
| Zoning | R5 |
| Architectural Style | Bungalow |
| Construction Materials | Wood Siding |
| School District | ANNE ARUNDEL COUNTY PUBLIC SCHOOLS |
| Year Built | 1940 |
| Levels | 1 |
| Tax Year | 2026 |
| Ownership | Fee Simple |
| Cool Fuel | Electric |
| Accessibility | Other |
| County | ANNE ARUNDEL |
| New Construction | No |
| Property Type | Residential |
| HOA | No |
| Subdivision Name | MARLEY PARK BEACH |
| Garage Y/N | No |
| Water Access Y/N | No |
| Other Structures | Above Grade,Below Grade |
| Full Baths | 2 |
| Status | ACTIVE |
| Directions | Use your preferred GPS |
| City | GLEN BURNIE |
| Senior Community Y/N | No |
| Lot Size Units | Square Feet |
| Lot Size Square Feet | 4200.00 |
| Tax Assessed Value | 249000.0 |
| Tax Annual Amount | 2963.0 |
| Structure Type | Detached |
| Condo/Coop Association fee Y/N | No |
| Bathrooms Full Main Level | 2 |
| Bathrooms Count Main Level | 2.00 |
| Price Per Sq Ft Total AG | 381.81 |
| Vacation Rental Y/N | No |
| Total SQFT | 720 |
| Standard Status | Active |
| Year Built Source | Assessor |
| Legal Subdivision | MARLEY PARK BEACH |
| Tax Lot | 19 |
Interior Features
| Interior Amenities | Bathroom - Tub Shower,Combination Kitchen/Dining,Combination Kitchen/Living,Dining Area,Entry Level Bedroom,Floor Plan - Open,Kitchen - Gourmet,Kitchen - Table Space,Primary Bath(s),Recessed Lighting |
|---|---|
| Heating Fuel | Natural Gas |
| Basement | Unfinished,Outside Entrance |
| Hot Water | Electric |
| Basement (Y/N) | Yes |
| Heating Y/N | Yes |
| Fireplace Y/N | No |
| Above Grade Finished Area | 720 |
| Central Air Y/N | Yes |
| Total Bedrooms | 2 |
| Room Type | Living Room,Dining Room,Primary Bedroom,Bedroom 2,Kitchen,Foyer,Primary Bathroom,Full Bath |
| Main Level Bedrooms | 2 |
| Below Grade Finished Area Unit Type | Square Feet |
| LivingAreaSource | Assessor |
| Laundry Type | Hookup |
| Below Grade Unfin Area Units | Square Feet |
| Below Grade Unfin SQFT Source | Assessor |
| Below Grade Finished Area Source | Assessor |
| Above Grade Finished Area Source | Assessor |
| Above Grade Finished Area Unit Type | Square Feet |
| Total Baths | 2 |
Exterior Features
| Pool | No Pool |
|---|---|
| Water Source | Public |
| Type of Parking | Driveway |
| Land Use Code | R |
| Foundation Details | Crawl Space |
| Water View Y/N | No |
| Lot Size Acres | 0.10 |
| Lot Size Source | Assessor |
| Waterfront Y/N | No |
| Land Assessed Value | 160400.00 |
| Navigable Water Y/N | No |
| Water Oriented Y/N | No |
Room Details
| Room | Dimensions | Level | Flooring | Details |
|---|---|---|---|---|
| Bedroom 2 | Main | Flooring - Luxury Vinyl Plank | ||
| Dining Room | Main | Flooring - Luxury Vinyl Plank | ||
| Foyer | Main | Flooring - Luxury Vinyl Plank | ||
| Full Bath | Main | Bathroom - Tub Shower | ||
| Kitchen | Main | Flooring - Luxury Vinyl Plank,Countertop(s) - Quartz,Kitchen - Electric Cooking | ||
| Living Room | Main | Flooring - Luxury Vinyl Plank | ||
| Primary Bathroom | Main | Bathroom - Tub Shower | ||
| Primary Bedroom | Main | Attached Bathroom,Flooring - Luxury Vinyl Plank |
Amenities
- Foreclosure
- Views
- Short Sale
- New Construction
- Adult 55+
- Lease To Own
- No HOA Fees
- Furnished
- Primary On Main
- Air Conditioning
- Seller Finance
- Green
- Fixer Upper
- Horse
- Golf
- Fireplace
- Deck
- Garage
- Basement
- Pool
Property vs Single Family Average in 21060
Price
Taxes
Year Built
Visits
 © BRIGHT, All Rights Reserved
