
Price Reduction
Address
8035 Georgia Court, Severn, MD
Price
$ 695,999
Property Attributes
- MLS#MDAA2149622
- TypeSingle Family
- Listing Status ACTIVE
- CountyANNE ARUNDEL
- CitySevern
- NeighborhoodAshton Woods
- Zip21144
- StyleColonial
- Year Built2001
- Taxes$ 5331
- Price$ 695,999
- Bedrooms4
- Full Bathrooms2
- Half Bathrooms2
- Sqr Footage1930
Data Source:
Bright MLS
Property Description
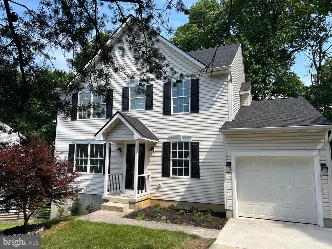
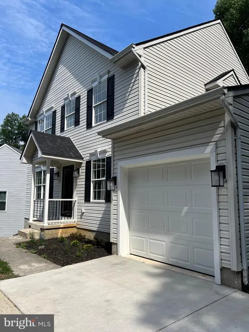
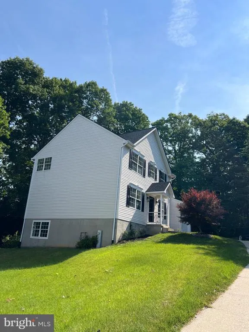
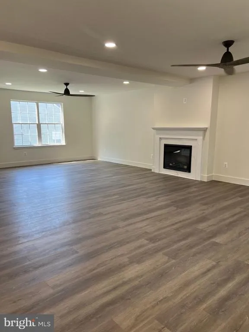
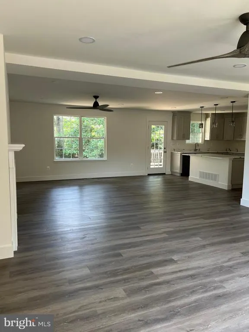
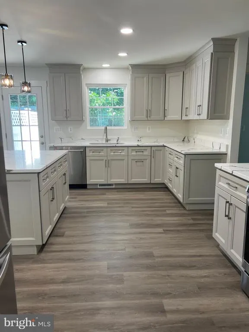
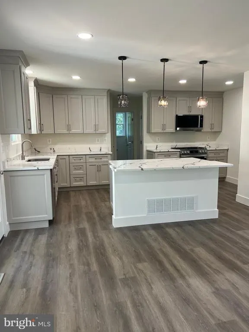
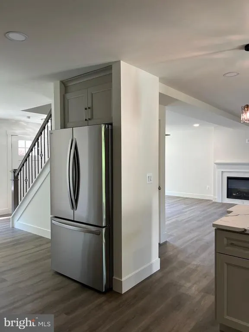
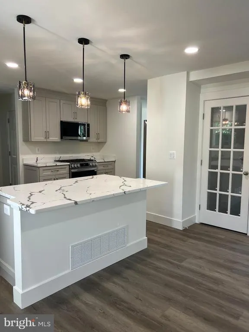
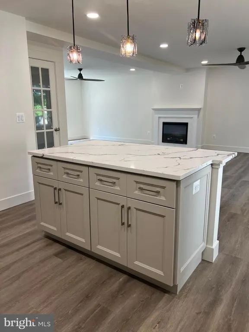
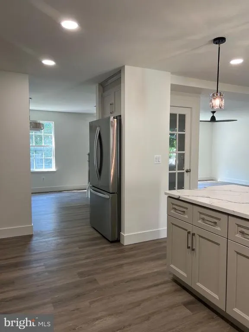
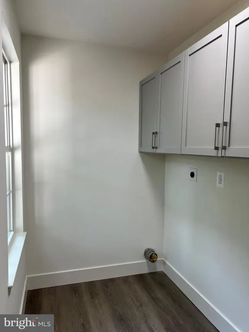
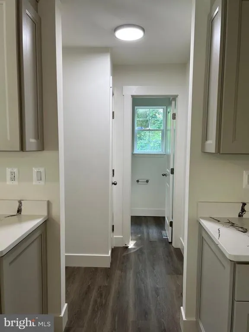
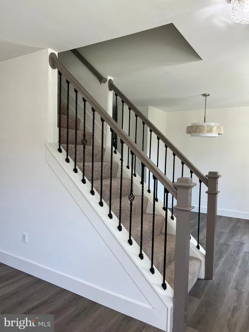
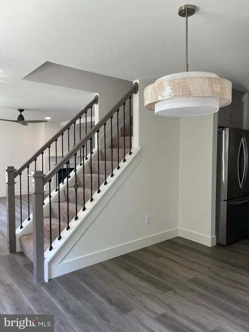
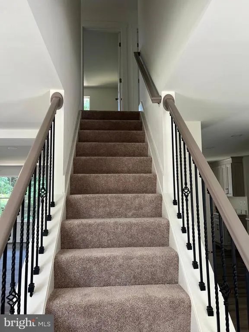
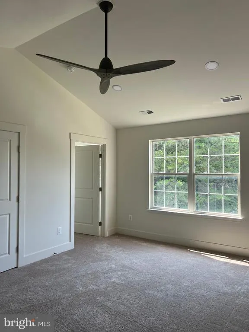
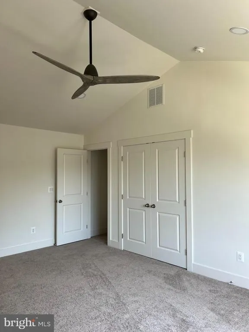
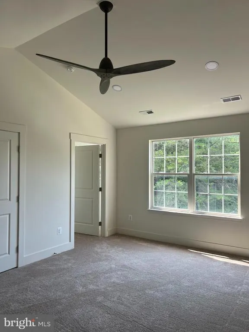
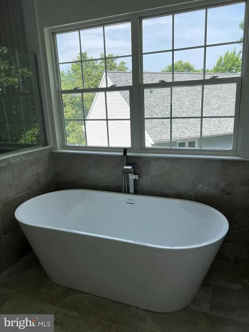
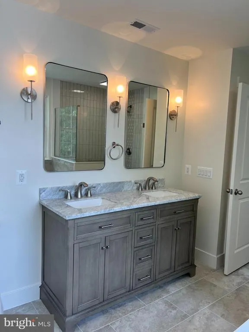
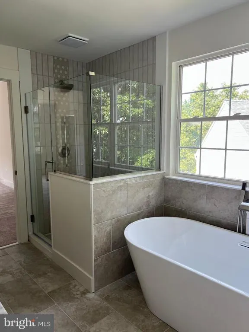
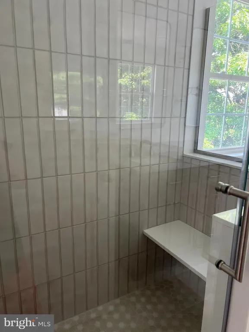
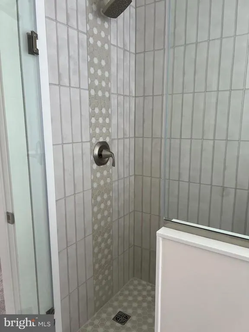
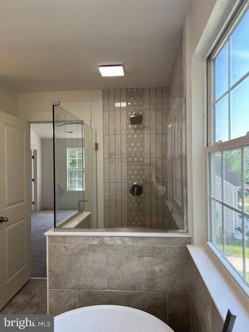
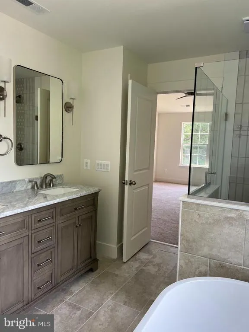
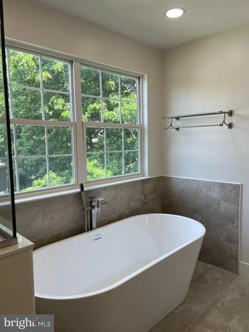
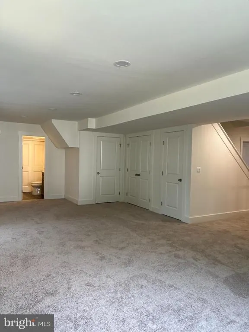
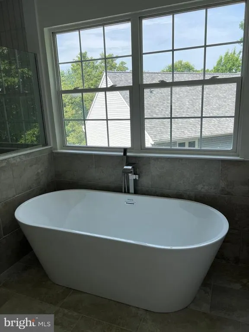
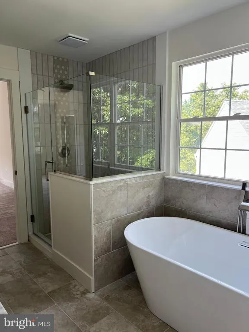
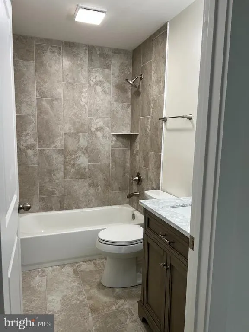
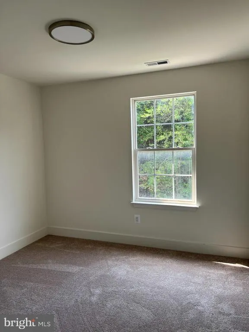
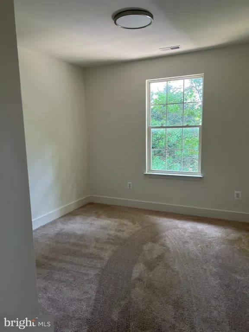
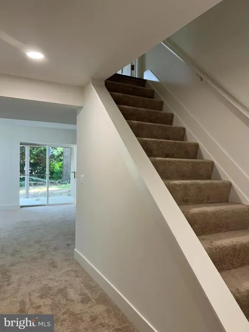
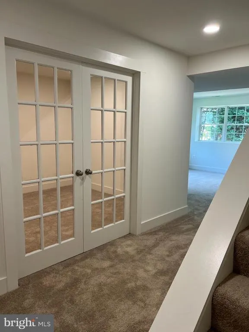
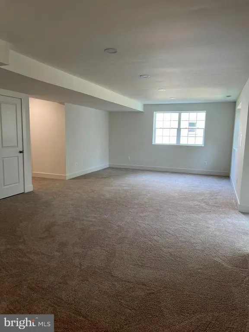
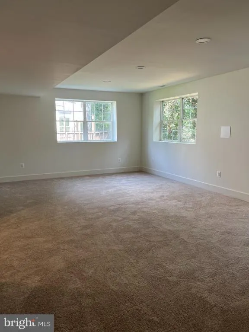
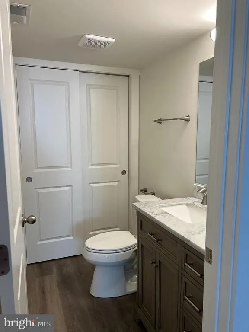
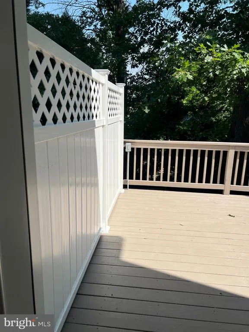
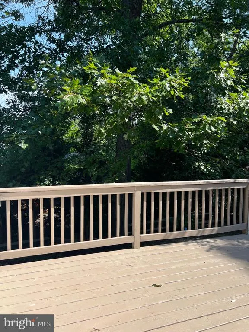
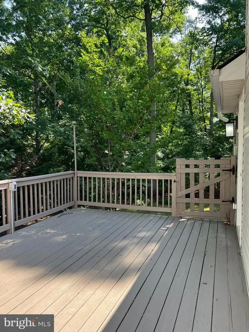
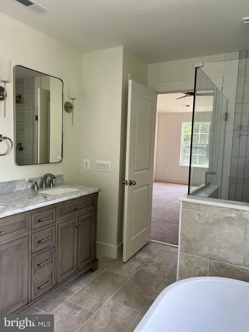
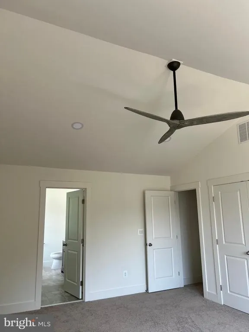
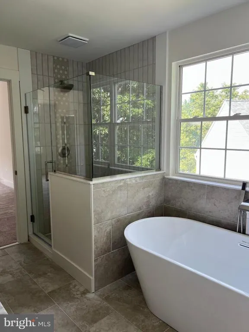
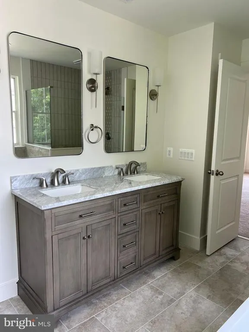
4 Bedrooms 2 full and 2 1/2 bath located on a quiet cul de sac. House was just remolded with designer finish. Beautiful kitchen and baths. Large bright open living room with fireplace and ceiling fans that leads to a private deck with steps. Kitchen is large with lots of cook space, large island and all appliances. Gorgeous color scheme a cooks dream kitchen. Laundry and 1/2 bath, garage entrance off of kitchen. Formal dining room. Master bedroom with 2 large closets, cathedral ceiling and fan. Master bath is magazine worthily. 6 foot soaking tub with large separate shower. Double vanity and triple lights with 2 large windows with natural light. # bedrooms upstairs with shared newly finished hall full bath. Full improved walkout basement with 4 windows of natural light and slider exit. Large room for pool table. Room for whatever you can make it. Half bath fully remodeled bathroom. Finished office space with French doors for light and privacy. Another finished room for storage. One car painted garage . This is a home with beautiful finishes a truly a must to see., House will be power washed and windows cleaned inside and out.
| Price History | |
|---|---|
| 6/23/2026 | Listed $724,999 |
| 8/10/2026 | 5$695,999 |
General Features
| Living Area | 1930 |
|---|---|
| Sewer | Public Sewer |
| Heating | Forced Air |
| Cooling | Heat Pump(s) |
| Possession | Settlement |
| Appliances | Dishwasher,Microwave,Range Hood,Refrigerator,Stove,Stainless Steel Appliances |
| Zoning | R5 |
| HOA Fee | 150.00 |
| Garage Spaces | 1.00 |
| Architectural Style | Colonial |
| Construction Materials | Aluminum Siding,Block |
| School District | ANNE ARUNDEL COUNTY PUBLIC SCHOOLS |
| Year Built | 2001 |
| Levels | 3 |
| Tax Year | 2025 |
| Ownership | Other |
| Cool Fuel | Electric |
| Accessibility | None |
| Assoc Fee Paid Per | Annually |
| County | ANNE ARUNDEL |
| New Construction | No |
| Property Type | Residential |
| HOA | Yes |
| Subdivision Name | ASHTON WOODS |
| Garage Y/N | Yes |
| Water Access Y/N | No |
| Other Structures | Above Grade,Below Grade |
| Full Baths | 2 |
| Status | ACTIVE |
| Directions | Route 170 Severn turn onto Georgia Ave take first left onto Georgia Court home is on the right |
| City | SEVERN |
| Senior Community Y/N | No |
| Tax Assessed Value | 471667.0 |
| Tax Annual Amount | 5331.0 |
| Structure Type | Detached |
| Condo/Coop Association fee Y/N | No |
| Bathrooms Count Main Level | 1.00 |
| Price Per Sq Ft Total AG | 360.62 |
| Vacation Rental Y/N | No |
| Total SQFT | 2960 |
| Standard Status | Active |
| Year Built Source | Assessor |
| Legal Subdivision | ASHTON WOODS |
| Tax Lot | 1 |
Interior Features
| Interior Amenities | Bathroom - Soaking Tub,Bathroom - Stall Shower,Bathroom - Tub Shower,Bathroom - Walk-In Shower,Breakfast Area,Carpet,Ceiling Fan(s),Combination Kitchen/Dining,Combination Kitchen/Living,Floor Plan - |
|---|---|
| Heating Fuel | Electric |
| Basement | Fully Finished |
| Total Fireplaces | 1 |
| Fireplace Features | Electric,Mantel(s) |
| Hot Water | Electric |
| Basement (Y/N) | Yes |
| Heating Y/N | Yes |
| Fireplace Y/N | Yes |
| Above Grade Finished Area | 1930 |
| Half Baths | 2 |
| Central Air Y/N | No |
| Total Bedrooms | 4 |
| Below Grade Finished Area Unit Type | Square Feet |
| LivingAreaSource | Assessor |
| Laundry Type | Hookup,Main Floor |
| Below Grade Unfin Area Units | Square Feet |
| Below Grade Unfin SQFT | 1030 |
| Below Grade Unfin SQFT Source | Assessor |
| Below Grade Finished Area Source | Assessor |
| Bedrooms Count All Upper Levels | 4 |
| Bedrooms Count Upper Level 1 | 4 |
| Bathrooms Half Main Level | 1 |
| Bathrooms Half Lower Level 1 | 1 |
| Bathrooms Half All Lower Levels | 1 |
| Bathrooms Full Upper Level 1 | 2 |
| Bathrooms Full All Upper Levels | 2 |
| Bathrooms Count Upper Level 1 | 2.00 |
| Bathrooms Count Lower Level 1 | 1.00 |
| Bathrooms Count All Upper Levels | 2 |
| Bathrooms Count All Lower Levels | 1 |
| Above Grade Finished Area Source | Assessor |
| Above Grade Finished Area Unit Type | Square Feet |
| Total Baths | 4 |
Exterior Features
| Exterior Amenities | Sidewalks |
|---|---|
| Pool | No Pool |
| Water Source | Public |
| Total Parking Spaces | 1 |
| Garage Features | Garage - Side Entry |
| Type of Parking | Attached Garage |
| Land Use Code | R |
| Foundation Details | Block |
| Spa | No |
| Water View Y/N | No |
| Waterfront Y/N | No |
| Horse Y/N | No |
| Land Assessed Value | 211100.00 |
| Navigable Water Y/N | No |
| Water Oriented Y/N | No |
| # of Attached Garage Spaces | 1 |
Amenities
- Foreclosure
- Views
- Short Sale
- New Construction
- Adult 55+
- Lease To Own
- No HOA Fees
- Furnished
- Primary On Main
- Air Conditioning
- Seller Finance
- Green
- Fixer Upper
- Horse
- Golf
- Fireplace
- Deck
- Garage
- Basement
- Pool
Property vs Single Family Average in 21144
Price
Taxes
Year Built
Visits
 © BRIGHT, All Rights Reserved
