
Views - Primary on Main
Address
139 Arundel Beach Road, Severna Park, MD
Price
$ 650,000
Property Attributes
- MLS#MDAA2149924
- TypeSingle Family
- Listing Status ACTIVE
- CountyANNE ARUNDEL
- CitySeverna Park
- NeighborhoodArundel Beach
- Zip21146
- StyleRanch/Rambler
- Year Built1945
- Taxes$ 4985
- Price$ 650,000
- Bedrooms5
- Full Bathrooms3
- Half Bathrooms0
- Sqr Footage3796
- Lot Size0.27 Acres
Data Source:
Bright MLS
Property Description
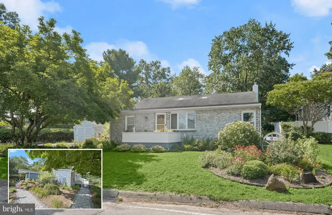
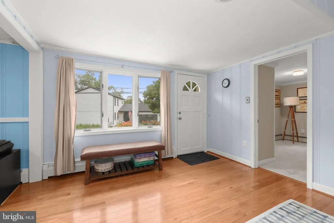
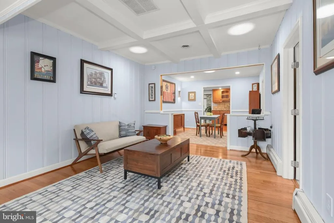
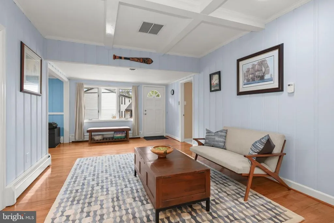
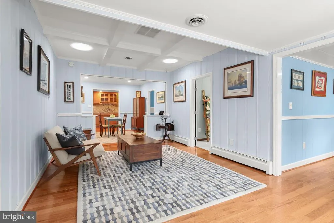
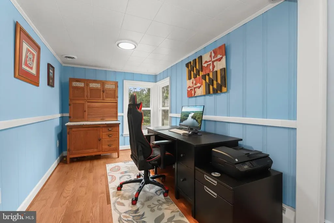
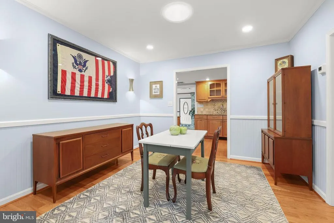
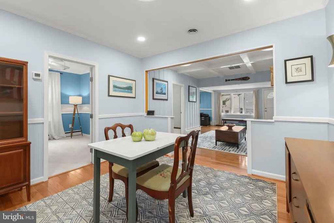
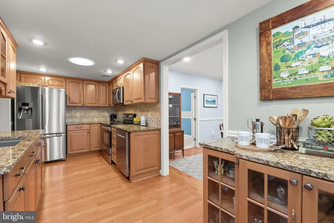
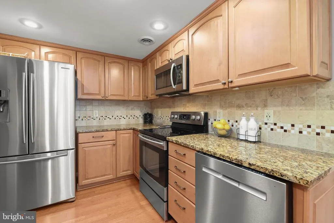
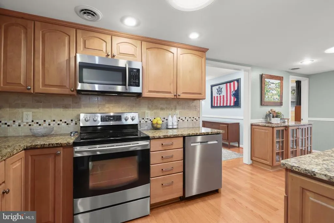
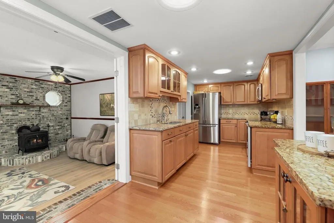
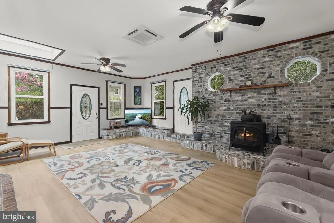
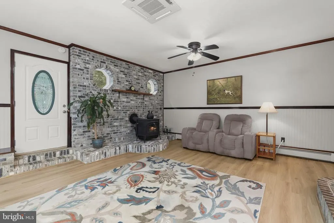
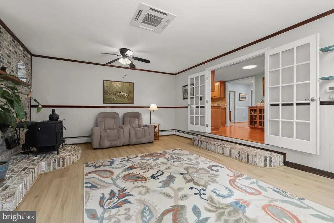
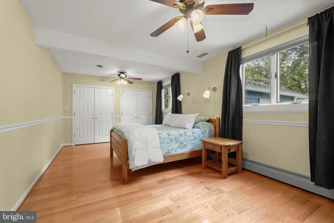
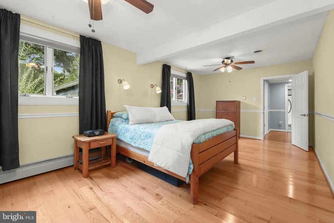
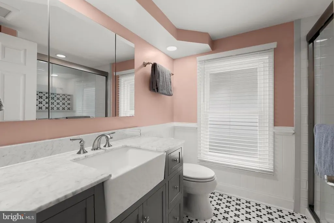
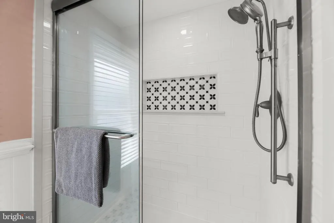
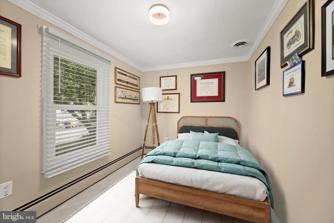
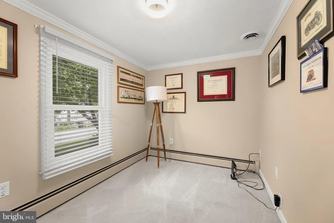
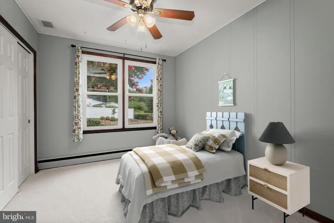
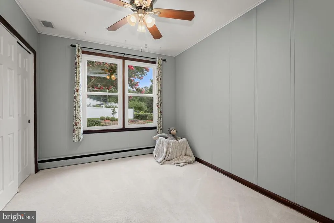
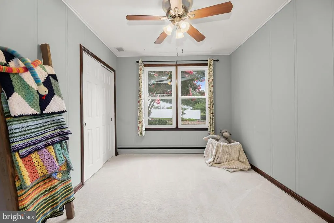
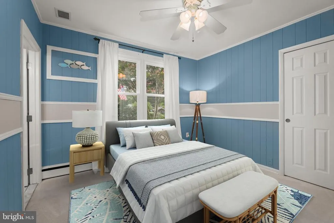
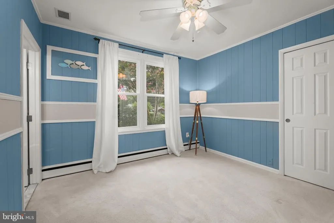
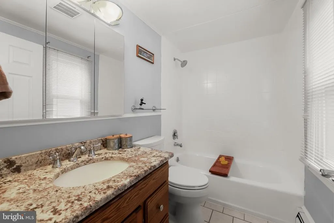
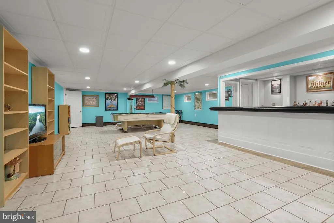
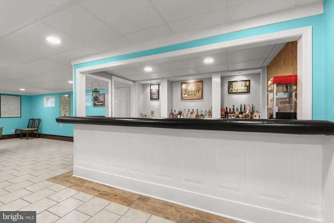
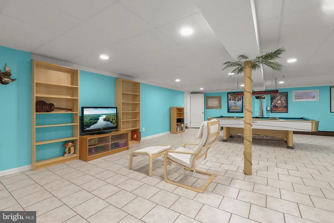
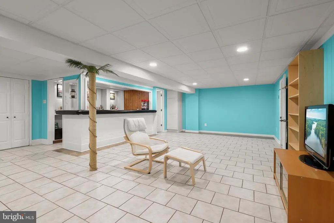
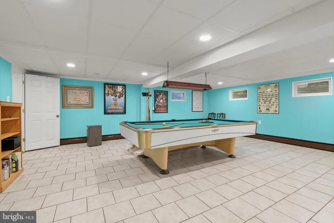
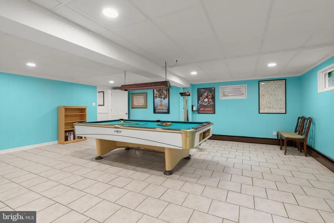
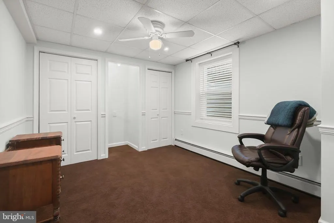
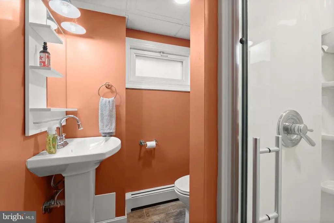
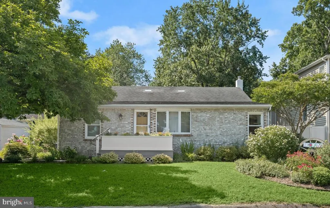
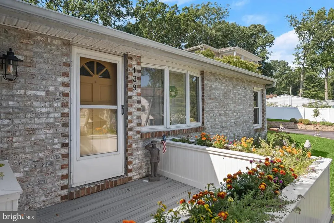
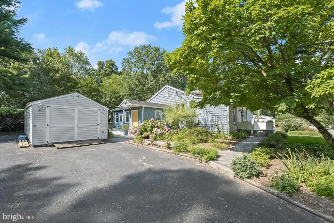
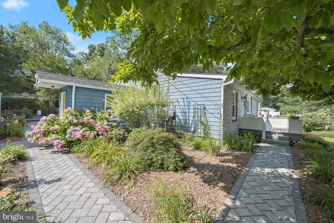
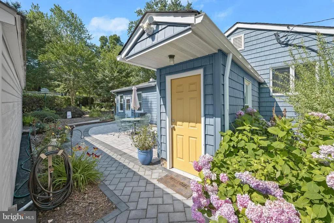
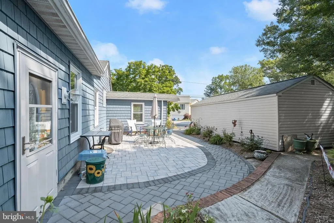
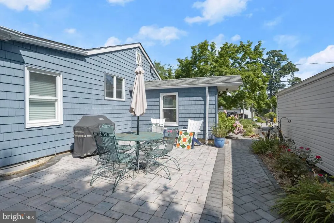
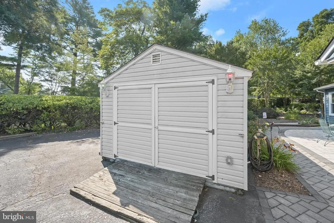
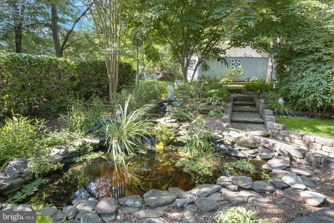
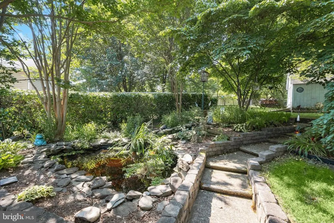
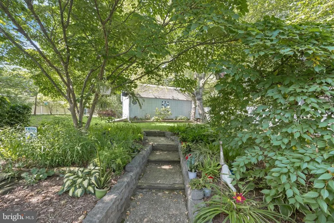
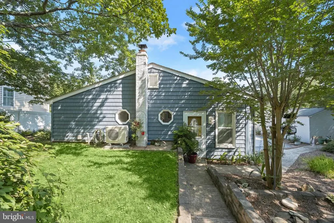
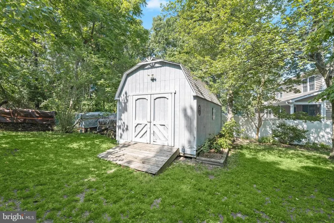
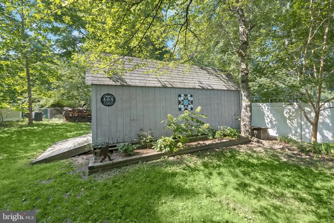
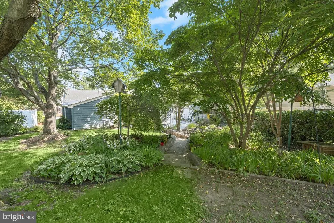
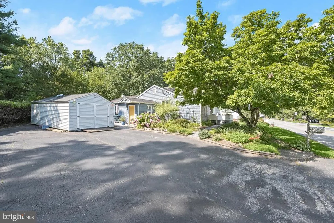
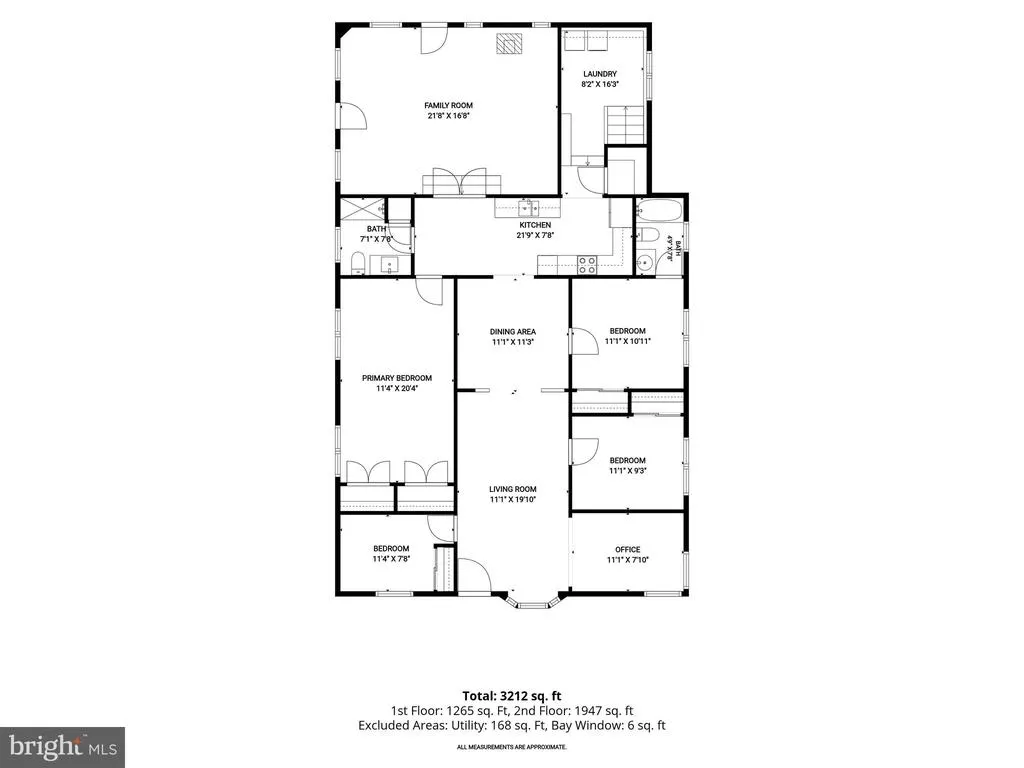
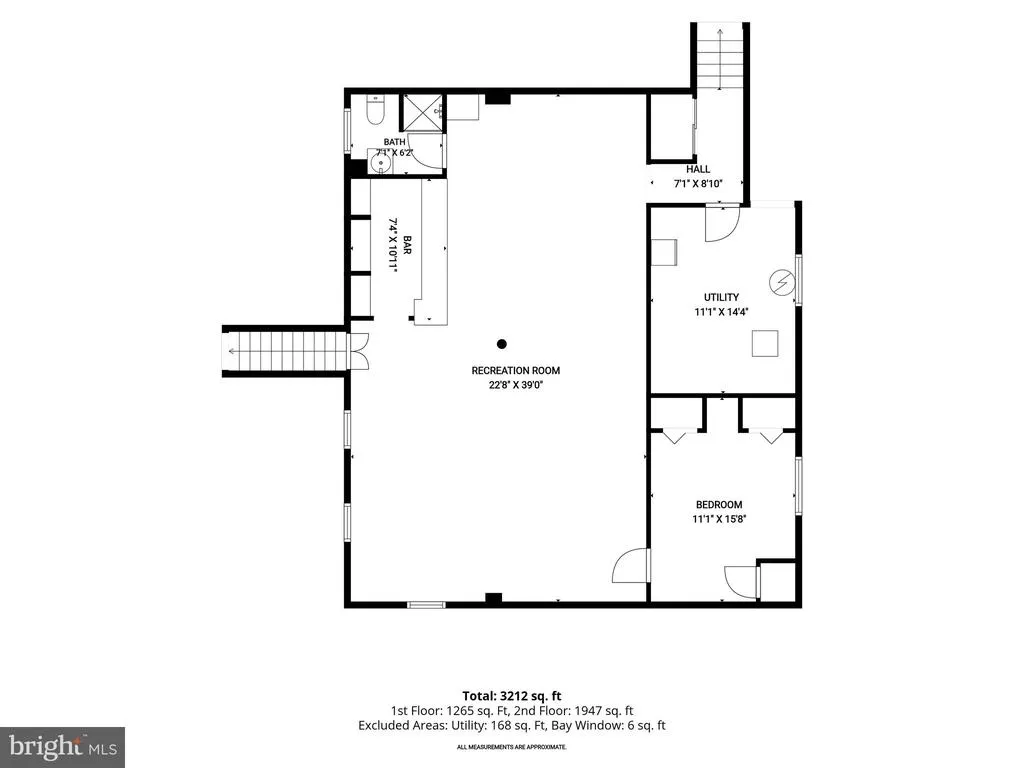
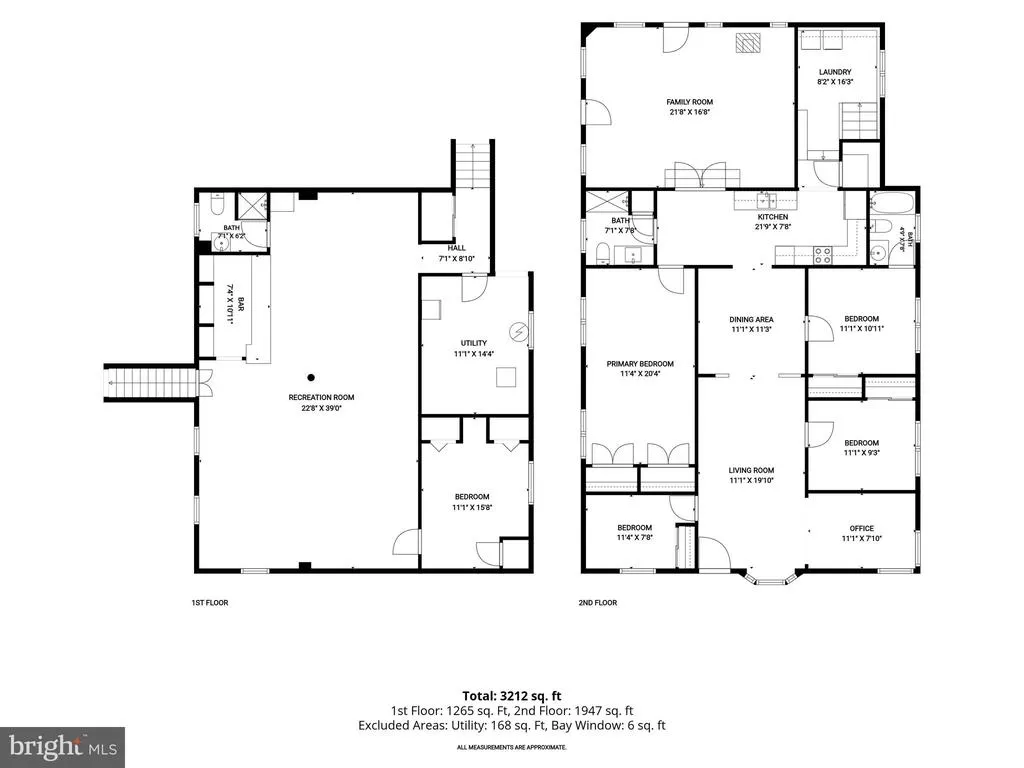
Set in the sought after water oriented community of Arundel Beach, this deceptively spacious brick front rancher offers nearly 4,000 square feet of thoughtfully updated living space designed for everyday comfort and exceptional flexibility. Beautiful landscaping and a refinished driveway create a welcoming first impression, while numerous improvements since 2018, including fresh interior paint, solar tubes that fill the home with natural light, an updated HVAC system, a new water heater, and a beautifully renovated full bath, enhance both style and function. Inside, a dedicated home office is positioned just off the entry, providing the ideal space for remote work or study. Hardwood flooring, crown molding, and chair railing extend through the open living and dining rooms, where a striking coffered ceiling adds architectural interest to the living area. The kitchen is appointed with granite countertops, stainless steel appliances, ceiling height cabinetry, and a matching built in display cabinet topped with granite that offers additional storage and workspace. Stretching across the rear of the home, the spacious family room addition is anchored by a charming brick accented wood burning stove and features convenient access to both the backyard and driveway. Four bedrooms and two full baths are located on the main level, including a generously sized primary suite with hardwood flooring and double closets. The renovated hall bath showcases a stylish vanity with an apron front sink, classic black and white tile flooring, and a timeless subway tiled shower with a glass door and coordinating tile niche. One of the additional bedrooms enjoys the privacy of its own en suite bath. The expansive lower level offers outstanding versatility with a large recreation area, redesigned wet bar, recessed lighting, fifth bedroom, full bath, rough in for a future kitchenette and laundry, and private walk up access to the driveway, making it well suited for an in law suite or extended guest accommodations. Outdoor living is equally inviting with peaceful back and side yards highlighted by a stone patio, a pond with a waterfall, a French drain system, and two storage sheds with electricity. Adding to the sense of privacy, the adjacent lot is protected by a conservation easement, as shown on the recorded plat, preserving the natural setting and ensuring that no future development can be built there. Located adjacent to Cattail Creek off the Magothy, residents of Arundel Beach enjoy nearby public water access points and membership marinas along the Magothy River, with easy access to boating, kayaking, fishing, waterfront parks, the scenic Baltimore & Annapolis Trail, everyday shopping and dining, and highly regarded Severna Park schools.
| Elementary School | Middle School | High School |
|---|---|---|
| Folger Mckinsey Elementary School | Severna Park Middle School | Severna Park High School |
| Price History | |
|---|---|
| 6/26/2026 | Listed $650,000 |
General Features
| Living Area | 3796 |
|---|---|
| Sewer | Public Sewer |
| Heating | Baseboard - Hot Water,Heat Pump - Electric BackUp,Heat Pump(s),Programmable Thermostat,Radiator,Wood Burn Stove |
| Cooling | Ceiling Fan(s),Heat Pump(s),Programmable Thermostat |
| Possession | Negotiable,Immediate |
| Appliances | Washer/Dryer Hookups Only,Humidifier,Dishwasher,Dryer - Front Loading,Exhaust Fan,Icemaker,Oven - Self Cleaning,Oven - Single,Refrigerator,Washer,Water Dispenser,Oven/Range - Electric,Built-In Microw |
| Zoning | R5 |
| Patio/Porch Features | Patio(s) |
| Architectural Style | Ranch/Rambler |
| Security Features | Main Entrance Lock,Smoke Detector |
| Construction Materials | Combination,Brick |
| School District | ANNE ARUNDEL COUNTY PUBLIC SCHOOLS |
| Year Built | 1945 |
| View | Garden/Lawn |
| Levels | 2 |
| Tax Year | 2025 |
| Ownership | Fee Simple |
| Cool Fuel | Electric |
| Accessibility | Other |
| County | ANNE ARUNDEL |
| New Construction | No |
| Property Type | Residential |
| HOA | No |
| Subdivision Name | ARUNDEL BEACH |
| Garage Y/N | No |
| Water Access Y/N | No |
| Other Structures | Above Grade,Below Grade |
| Full Baths | 3 |
| Status | ACTIVE |
| Directions | From MD-3 N Keep Right to Veterans Hwy,Turn Right Onto W Benfield Road,Continue Onto Robinson Road,Continue Onto Leelyn Drive,At Traffic Circle Take 3rd Exit Onto Arundel Beach Road. Arrive at 139 |
| City | SEVERNA PARK |
| Body of Water | MAGOTHY RIVER |
| Disclosures | Prop Disclaimer |
| Senior Community Y/N | No |
| Lot Size Units | Square Feet |
| Lot Size Square Feet | 11761.00 |
| Tax Assessed Value | 429700.0 |
| Tax Annual Amount | 4985.0 |
| Structure Type | Detached |
| Condo/Coop Association fee Y/N | No |
| Bathrooms Full Main Level | 2 |
| Bathrooms Count Main Level | 2.00 |
| Price Per Sq Ft Total AG | 327.95 |
| Lease Considered Y/N | No |
| Vacation Rental Y/N | No |
| Virtual Tour | https://youriguide.com/embed/139_arundel_beach_rd_severna_park_md?unbranded=1&bgcolor=FFFFFF |
| Total SQFT | 3964 |
| Location Type | River |
| Standard Status | Active |
| Year Built Source | Assessor |
Interior Features
| Interior Amenities | Dining Area,Entry Level Bedroom,Chair Railings,Upgraded Countertops,Crown Moldings,Wainscotting,Wood Floors,Recessed Lighting,Floor Plan - Open,Bathroom - Tub Shower,Carpet,Pantry,Wet/Dry Bar |
|---|---|
| Heating Fuel | Electric,Natural Gas |
| Basement | Outside Entrance,Connecting Stairway,Fully Finished,Daylight,Partial,Windows,Heated,Sump Pump,Walkout Stairs,Side Entrance,Workshop |
| Flooring | Ceramic Tile,Hardwood,Luxury Vinyl Plank,Carpet |
| Hot Water | Electric |
| Basement (Y/N) | Yes |
| Heating Y/N | Yes |
| Window Features | Casement,Screens,Bay/Bow,Double Pane,Vinyl Clad |
| Fireplace Y/N | No |
| Above Grade Finished Area | 1982 |
| Central Air Y/N | No |
| Total Bedrooms | 5 |
| Below Grade Finished Area | 1814 |
| Room Type | Living Room,Dining Room,Primary Bedroom,Bedroom 2,Bedroom 3,Bedroom 4,Bedroom 5,Kitchen,Family Room,Study,Laundry,Recreation Room,Storage Room |
| Main Level Bedrooms | 4 |
| Below Grade Finished Area Unit Type | Square Feet |
| LivingAreaSource | Estimated |
| Laundry Type | Has Laundry,Main Floor,Lower Floor,Hookup |
| Below Grade Unfin Area Units | Square Feet |
| Below Grade Unfin SQFT | 168 |
| Below Grade Unfin SQFT Source | Estimated |
| Below Grade Finished Area Source | Estimated |
| Bedrooms Count All Lower Levels | 1 |
| Bedrooms Count Lower Level 1 | 1 |
| Bathrooms Full Lower Level 1 | 1 |
| Bathrooms Full All Lower Levels | 1 |
| Bathrooms Count Lower Level 1 | 1.00 |
| Bathrooms Count All Lower Levels | 1 |
| Above Grade Finished Area Source | Assessor |
| Above Grade Finished Area Unit Type | Square Feet |
| Total Baths | 3 |
Exterior Features
| Exterior Amenities | Sidewalks,Stone Retaining Walls,Water Fountains |
|---|---|
| Pool | No Pool |
| Parking Features | Paved Driveway,Asphalt Driveway |
| Lot Features | Landscaping |
| Water Source | Public |
| Type of Parking | Driveway |
| Land Use Code | R |
| Foundation Details | Other |
| Water View Y/N | No |
| Lot Size Acres | 0.27 |
| Water Body Type | River |
| Lot Size Source | Assessor |
| Waterfront Y/N | No |
| Door Features | Six Panel,Sliding Glass,French |
| Land Assessed Value | 263200.00 |
| Navigable Water Y/N | No |
| Water Oriented Y/N | Yes |
Room Details
| Room | Dimensions | Level | Flooring | Details |
|---|---|---|---|---|
| Bedroom 2 | 11 X 11 | Main | Flooring - Carpet | |
| Bedroom 3 | 12 X 10 | Main | Flooring - Carpet | |
| Bedroom 4 | 10 X 8 | Main | Flooring - Carpet | |
| Bedroom 5 | Lower 1 | Flooring - Carpet | ||
| Dining Room | 12 X 11 | Main | Flooring - HardWood,Chair Rail,Crown Molding | |
| Family Room | 22 X 16 | Main | Flooring - Luxury Vinyl Plank,Fireplace - Other,Crown Molding | |
| Kitchen | 22 X 10 | Main | Flooring - HardWood,Countertop(s) - Quartz,Kitchen - Electric Cooking | |
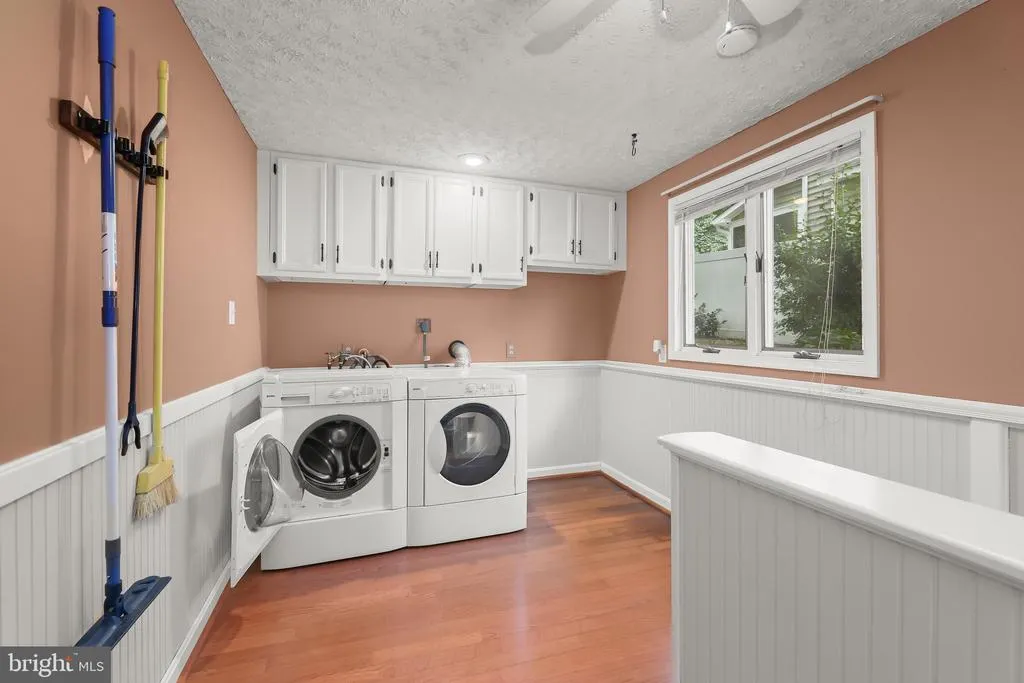
| Laundry | 12 X 9 | Main | Flooring - HardWood | |
| Living Room | 20 X 11 | Main | Flooring - HardWood,Crown Molding | |
| Primary Bedroom | 21 X 12 | Main | Flooring - HardWood | |
| Recreation Room | Lower 1 | Flooring - Ceramic Tile | ||
| Storage Room | 15 X 12 | Lower 1 | Flooring - Concrete | |
| Study | 11 X 8 | Main | Flooring - HardWood,Chair Rail,Crown Molding |
Amenities
- Foreclosure
- Views
- Short Sale
- New Construction
- Adult 55+
- Lease To Own
- No HOA Fees
- Furnished
- Primary On Main
- Air Conditioning
- Seller Finance
- Green
- Fixer Upper
- Horse
- Golf
- Fireplace
- Deck
- Garage
- Basement
- Pool
Property vs Single Family Average in 21146
Price
Taxes
Year Built
Visits
 © BRIGHT, All Rights Reserved
